Leave a Message

By providing your contact information to Oak & Prairie Real Estate, your personal information will be processed in accordance with Oak & Prairie Real Estate's Privacy Policy. By checking the box(es) below, you expressly consent to receive marketing or promotional real estate communication from Oak & Prairie Real Estate in the manner selected by you. For SMS text messages, message frequency varies. Message and data rates may apply. Consent is not a condition of purchase of any goods or services. You may opt out of receiving further communications from Oak & Prairie Real Estate at any time. To opt out of receiving SMS text messages, reply STOP to unsubscribe. SMS text messaging is subject to our Terms of Use.

Thank you for your message. We will be in touch with you shortly.

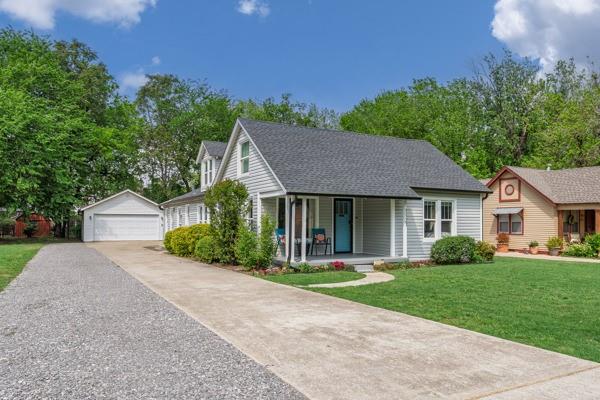
Gray-and-white house with a covered porch, detached garage, and broad driveway.
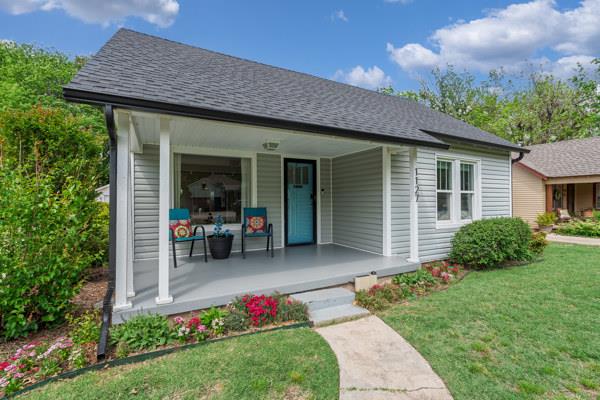
Gray-sided home with a covered porch, bright blue door, and curved walkway through a flower garden.
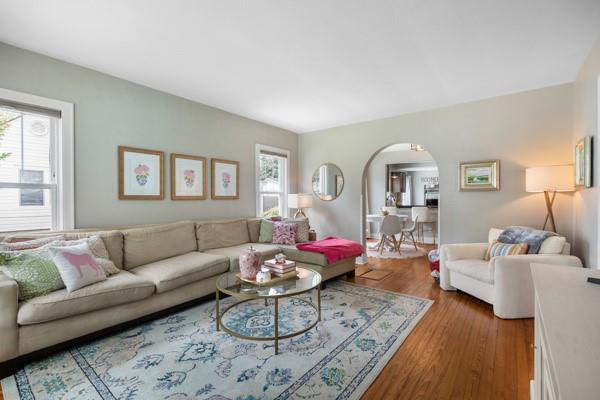
Living room with a beige sectional, patterned rug, glass coffee table, and arched opening to the dining area.
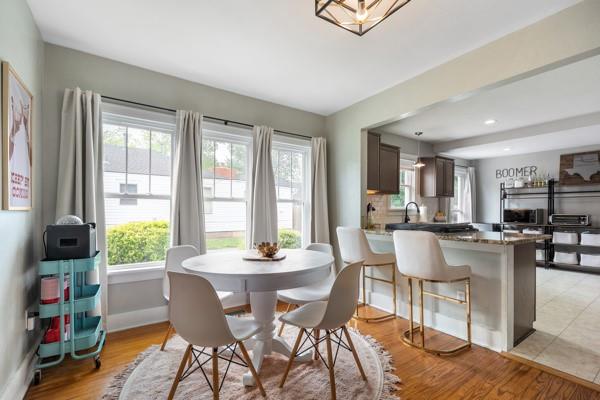
Dining area with a round table beside large windows, opening into a kitchen with an island.
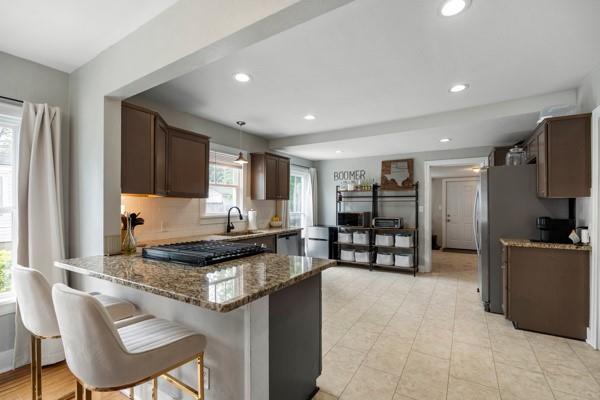
Kitchen with granite peninsula, white bar stools, dark cabinets, and stainless-steel refrigerator.
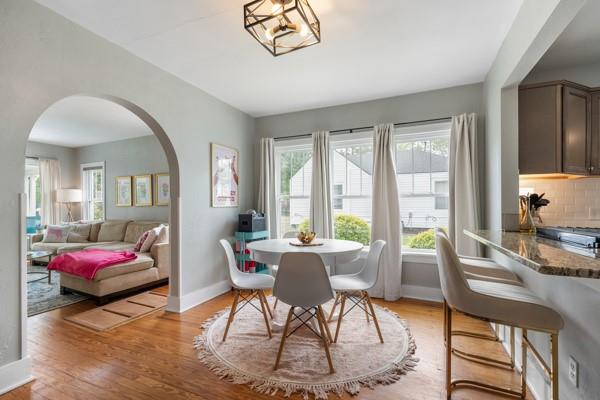
Dining area with a round table, large windows, hardwood floors, and an arched opening to the living room.
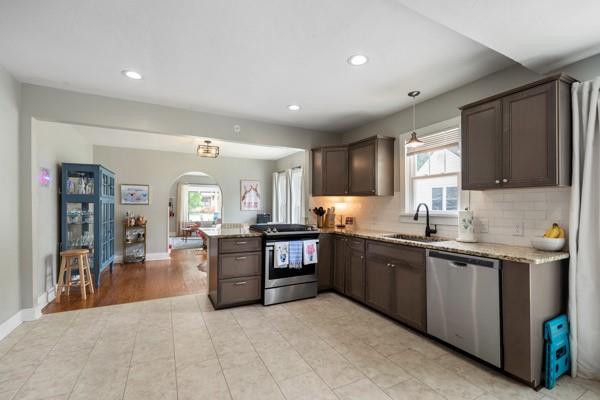
Open-plan kitchen with dark cabinets, a central range island, and stainless steel appliances.
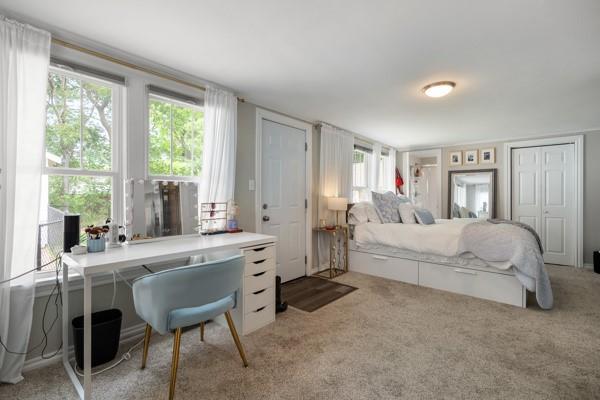
Bedroom with a white bed, desk, pale blue chair, and large windows.
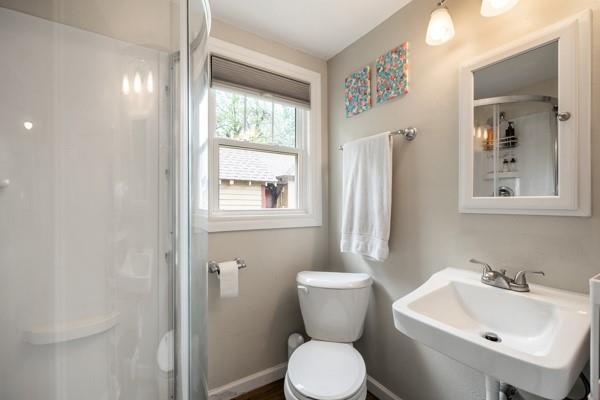
Bathroom with a glass shower, white sink, toilet, and a window overlooking a neighboring roof.
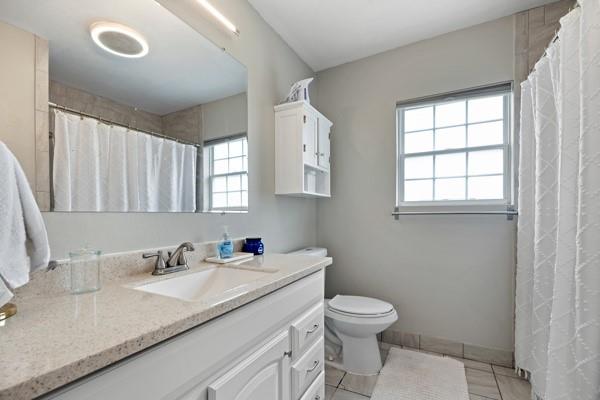
Bathroom with a long white vanity, toilet beside a window, and a curtained tub or shower.
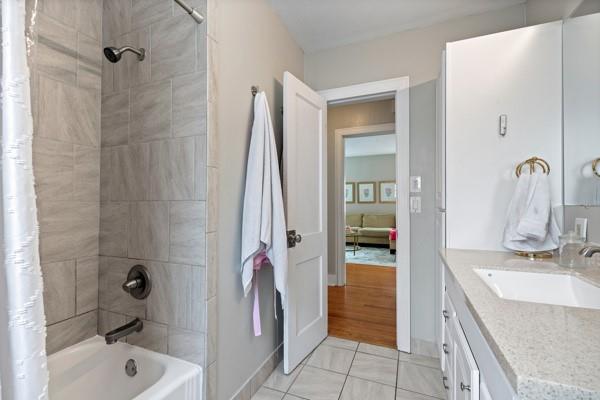
Bathroom with gray tiled tub-shower, white vanity, and an open doorway to a room with wood floors.
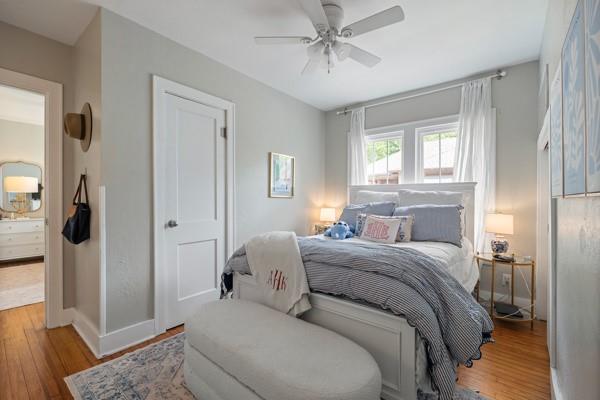
Bedroom with a gray upholstered bed, striped bedding, window with sheer curtains, and matching ottoman.
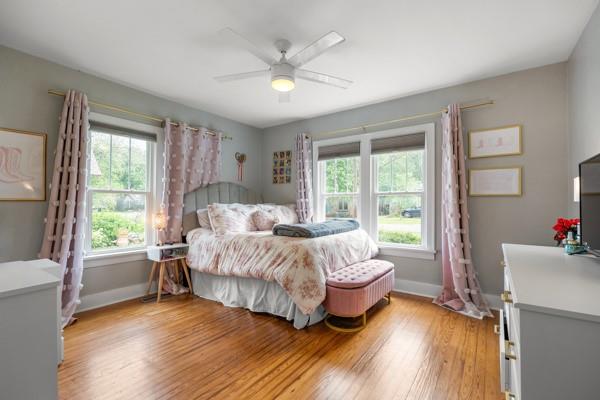
Bedroom with floral bedding, a pink bench, hardwood floors, and three curtained windows.
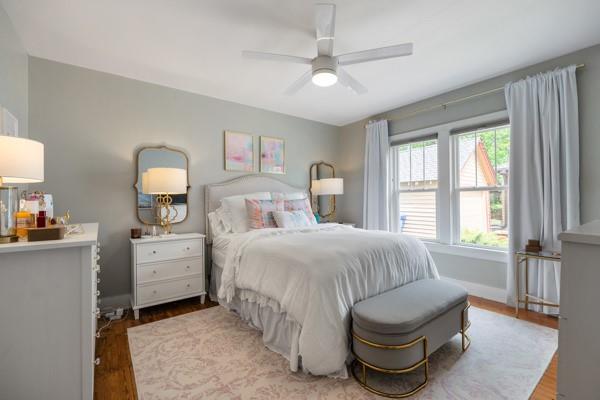
Staged bedroom with a white bed, large curtained windows, and an upholstered bench.
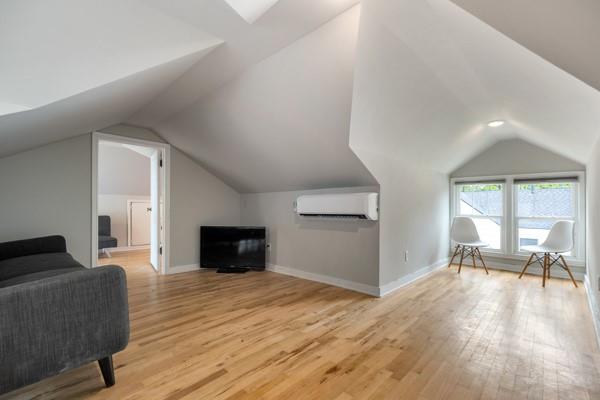
Upper-level living room with sloped ceilings, hardwood floors, and two chairs beside the windows.
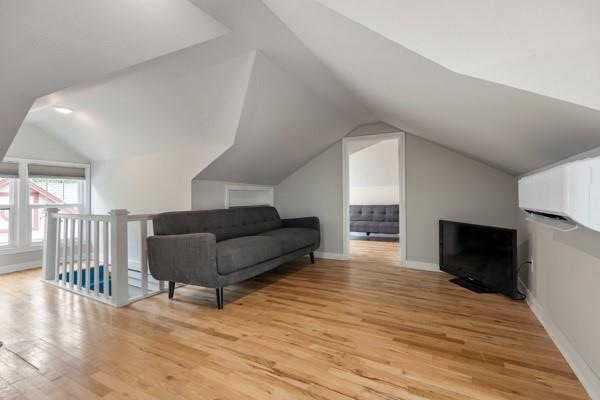
Attic living area with sloped ceilings, hardwood floors, a gray sofa, and a television.
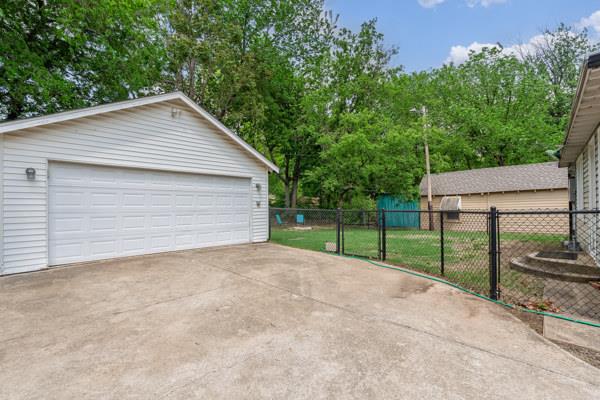
Detached white garage beside a fenced yard and broad concrete driveway.
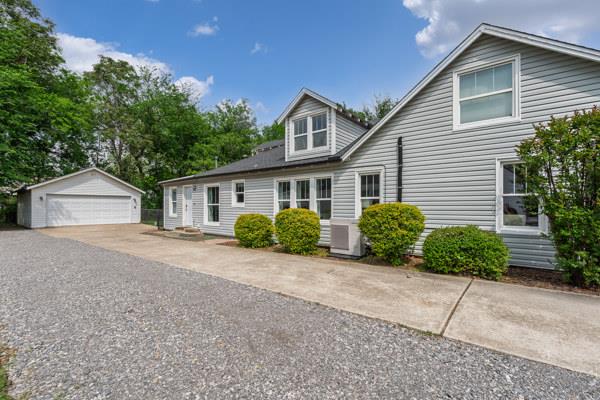
Gray house with white trim and front dormer beside a detached garage and gravel driveway.
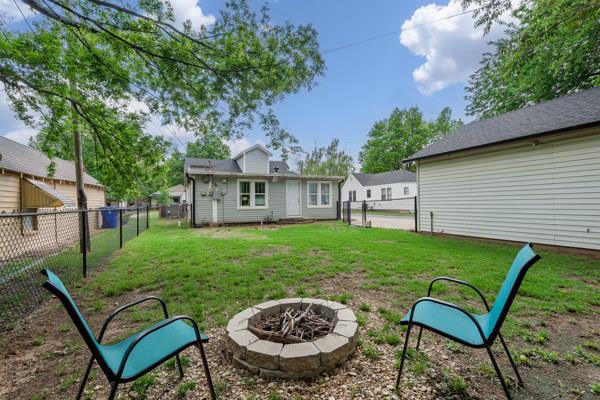
Backyard with a stone fire pit and turquoise chairs behind a gray-sided house.
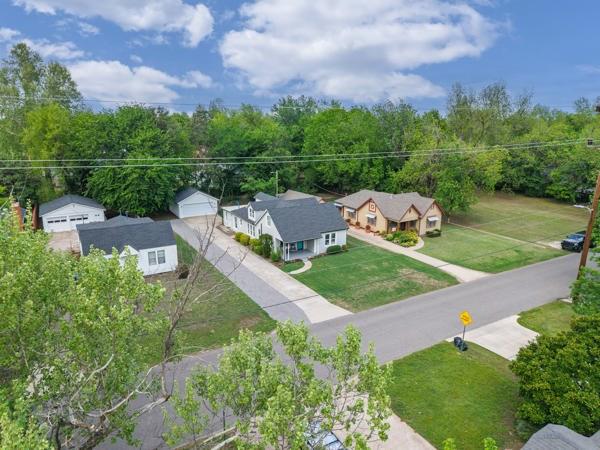
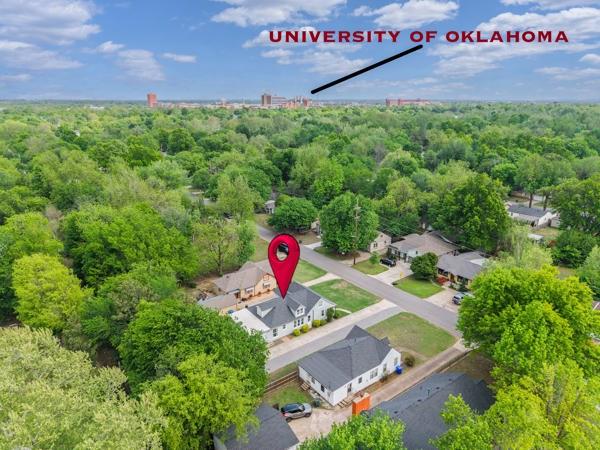
Aerial view of homes along a residential street, with lawns and mature trees.
Aerial view of a home amid tree-lined streets, with University of Oklahoma labeled in the distance.
SEE ALL PHOTOS
Gray-and-white house with a covered porch, detached garage, and broad driveway.
Gray-sided home with a covered porch, bright blue door, and curved walkway through a flower garden.
Living room with a beige sectional, patterned rug, glass coffee table, and arched opening to the dining area.
Dining area with a round table beside large windows, opening into a kitchen with an island.
Kitchen with granite peninsula, white bar stools, dark cabinets, and stainless-steel refrigerator.
Dining area with a round table, large windows, hardwood floors, and an arched opening to the living room.
Open-plan kitchen with dark cabinets, a central range island, and stainless steel appliances.
Bedroom with a white bed, desk, pale blue chair, and large windows.
Bathroom with a glass shower, white sink, toilet, and a window overlooking a neighboring roof.
Bathroom with a long white vanity, toilet beside a window, and a curtained tub or shower.
Bathroom with gray tiled tub-shower, white vanity, and an open doorway to a room with wood floors.
Bedroom with a gray upholstered bed, striped bedding, window with sheer curtains, and matching ottoman.
Bedroom with floral bedding, a pink bench, hardwood floors, and three curtained windows.
Staged bedroom with a white bed, large curtained windows, and an upholstered bench.
Upper-level living room with sloped ceilings, hardwood floors, and two chairs beside the windows.
Attic living area with sloped ceilings, hardwood floors, a gray sofa, and a television.
Detached white garage beside a fenced yard and broad concrete driveway.
Gray house with white trim and front dormer beside a detached garage and gravel driveway.
Backyard with a stone fire pit and turquoise chairs behind a gray-sided house.
Aerial view of homes along a residential street, with lawns and mature trees.
Aerial view of a home amid tree-lined streets, with University of Oklahoma labeled in the distance.
Courtesy of Oak & Prairie Real Estate, LLC, Tobin Vigil Listing Contact: (405) 249-7768 
For Sale

1127 W Symmes Street

1127 W Symmes Street, Norman, OK 73069

$465,000
Charming 1940-built bungalow with extensive updates, located approximately one mile northwest of the University of Oklahoma campus, Campus Corner, and Historic Downtown Main Street. This well-maintained home features a spacious living area with abundant natural light and an open layout connecting the kitchen and dining spaces. The kitchen offers updated appliances and tile flooring, while refinished original wood floors add character throughout the main living areas. An extensive list of recent upgrades is available. The upper level provides flexible space for a home office, bonus room, or additional living area. Plenty of space for two cars plus storage in the detached garage with a large drive with ample parking. A rare opportunity to own a thoughtfully updated home in a central Norman location.

4
beds

2
baths

2,380 Sq.Ft. LIVING AREA

8,712 Sq.Ft. lot

Tobin Vigil

Tobin Vigil

Features & Amenities

Interior

  • total bedrooms4
  • Total bathrooms2
  • full bathrooms2
  • Fireplace None

Area & Lot

  • Status For Sale
  • Living Area2,380 Sq.Ft.
  • Lot Area8,712 Sq.Ft.
  • MLS® ID1249556
  • TypeResidential
  • YEAR BUILT1940
  • NeighborhoodNorman
  • Architecture StylesCraftsman
  • Elementary SchoolMckinley ES
  • Middle SchoolAlcott MS
  • High SchoolNorman HS
  • School DistrictNorman

Exterior

  • Garage Space2.0
  • roofComposition
  • lot featuresCampus Area
  • HEAT TYPENatural Gas
  • AIR CONDITIONINGElectric
  • SubstructureConventional
  • other exterior FeaturesFire Pit, Rain Gutters

Financial

  • Sales Price$465,000
  • Real Estate Tax $5,006/yr
Gray-sided home with a covered porch, bright blue door, and curved walkway through a flower garden.

Schedule a Showing

We would love to show you our beautiful property. Please select your preferred date and time below. An agent will be in touch shortly to confirm your appointment.

Schedule a Showing

We would love to show you our beautiful property. Please select your preferred date and time below. An agent will be in touch shortly to confirm your appointment.

Thank you for your interest in 1127 W Symmes Street, Norman, OK 73069. We are reviewing your request and will be in touch shortly!

Mortgage Calculator

Estimate your monthly mortgage payment, including the principal and interest, property taxes, and HOA. Adjust the values to generate a more accurate rate.

All estimates are provided for informational purposes only. Actual amounts may vary.
$0,000 Your Payment 20 15 65
$0,000 Your Payment

Norman

Explore

Ready When You Are

Bringing together a team with the passion, dedication, and resources to help our clients reach their buying and selling goals. With you every step of the way.

Follow Me on Instagram