Leave a Message

By providing your contact information to Oak & Prairie Real Estate, your personal information will be processed in accordance with Oak & Prairie Real Estate's Privacy Policy. By checking the box(es) below, you expressly consent to receive marketing or promotional real estate communication from Oak & Prairie Real Estate in the manner selected by you. For SMS text messages, message frequency varies. Message and data rates may apply. Consent is not a condition of purchase of any goods or services. You may opt out of receiving further communications from Oak & Prairie Real Estate at any time. To opt out of receiving SMS text messages, reply STOP to unsubscribe. SMS text messaging is subject to our Terms of Use.

Thank you for your message. We will be in touch with you shortly.

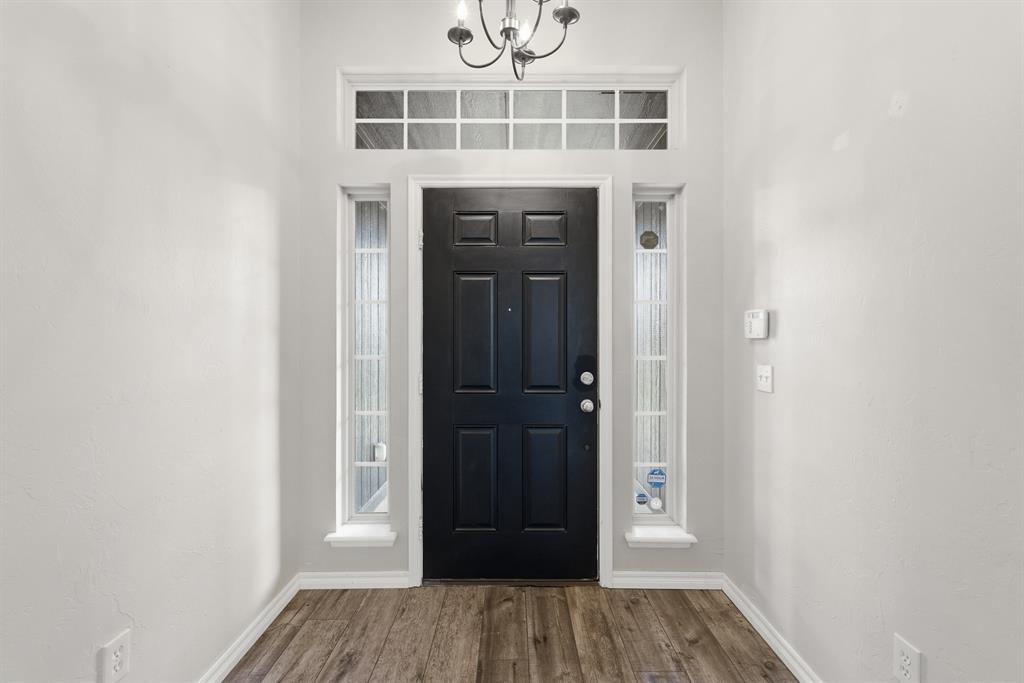
Entryway with a black front door, sidelights, transom window, chandelier, and wood-look flooring.
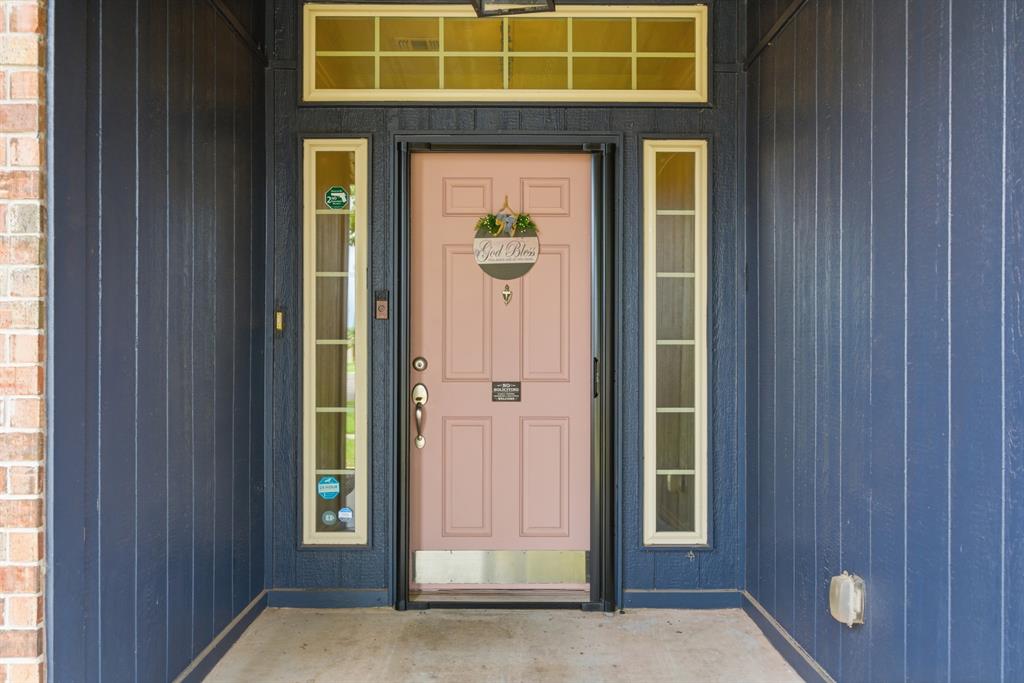
Home entry with a pink front door, narrow glass sidelights, and dark blue siding.
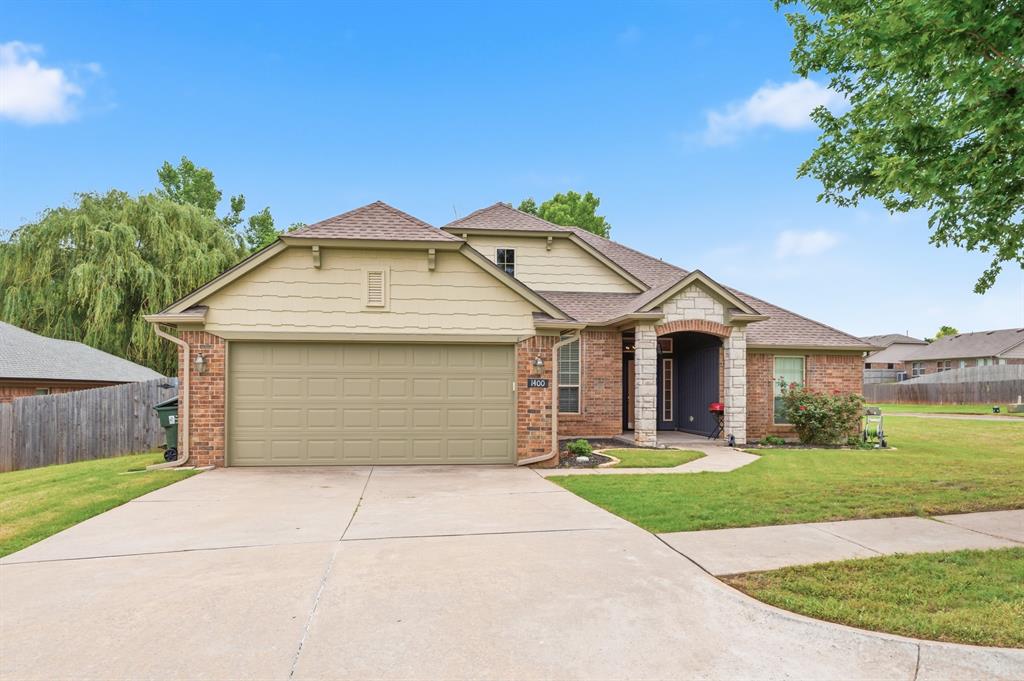
House with a two-car garage, wide driveway, brick exterior, and covered front entry.
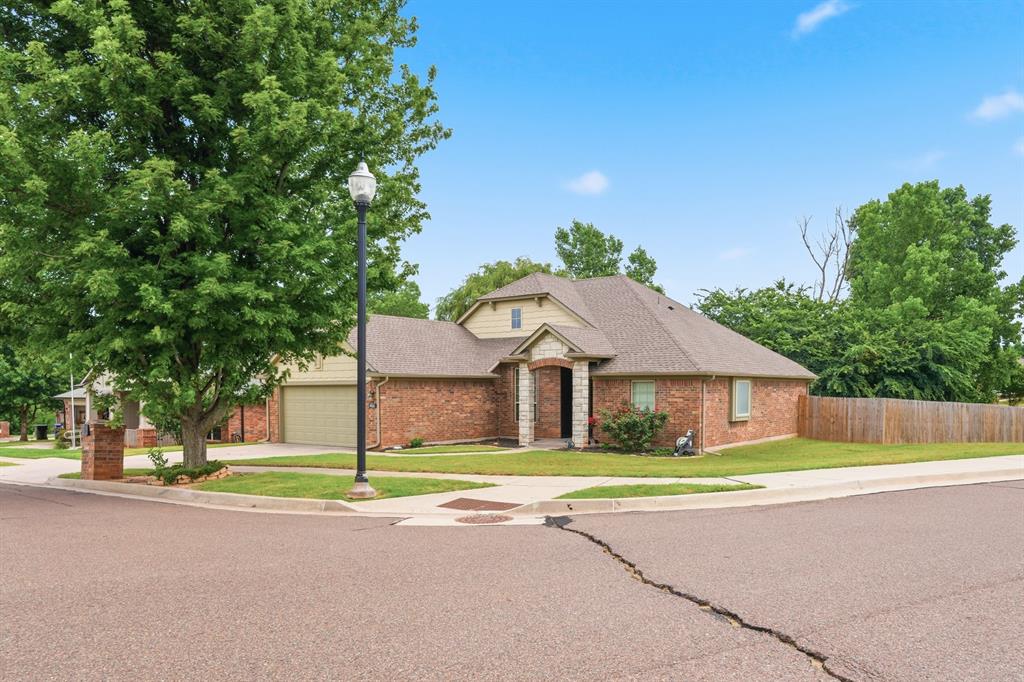
Brick house with an attached garage and covered entry, framed by a mature tree and streetlamp.
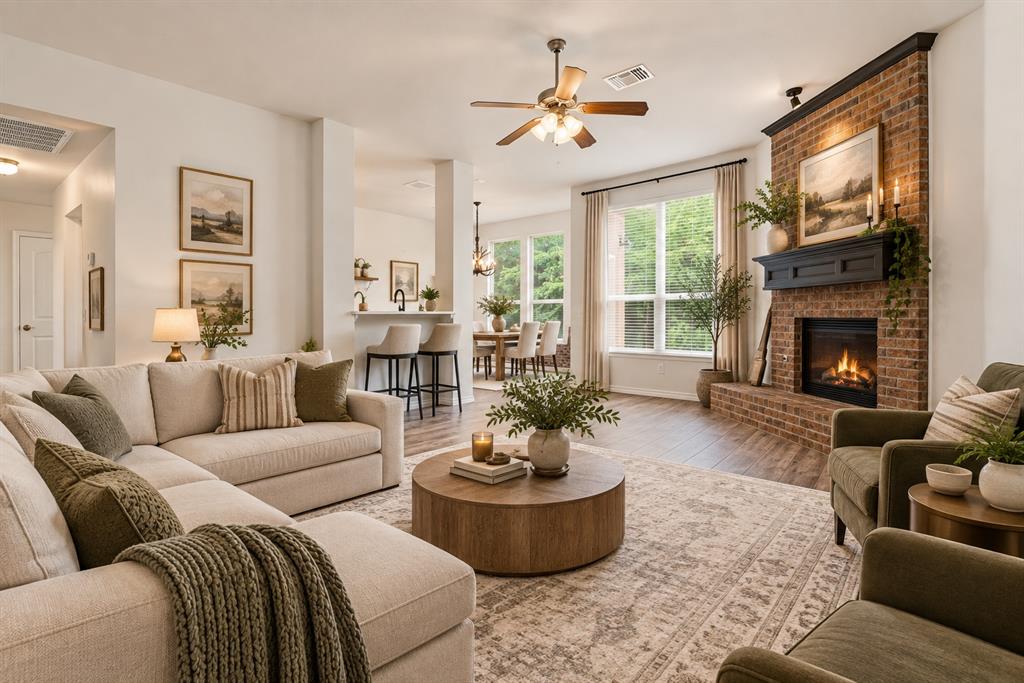
Staged living room with a brick fireplace, cream sectional, and open dining area.
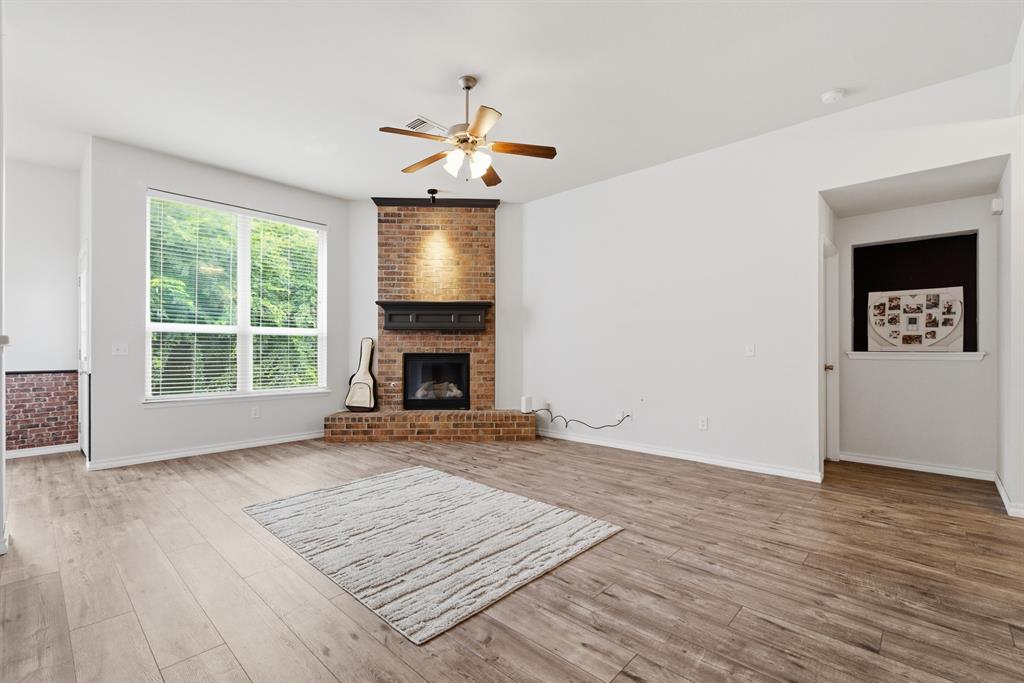
Living room with a brick fireplace, large window, and light wood-look floors.
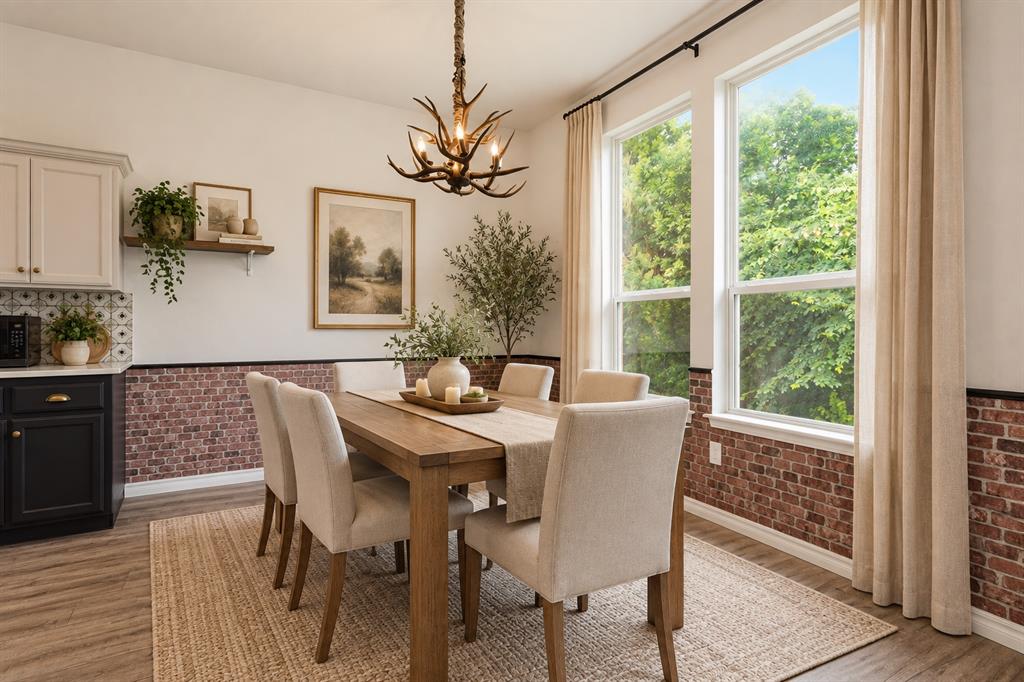
Dining room with a wooden table, brick wainscoting, large windows, and an antler chandelier.
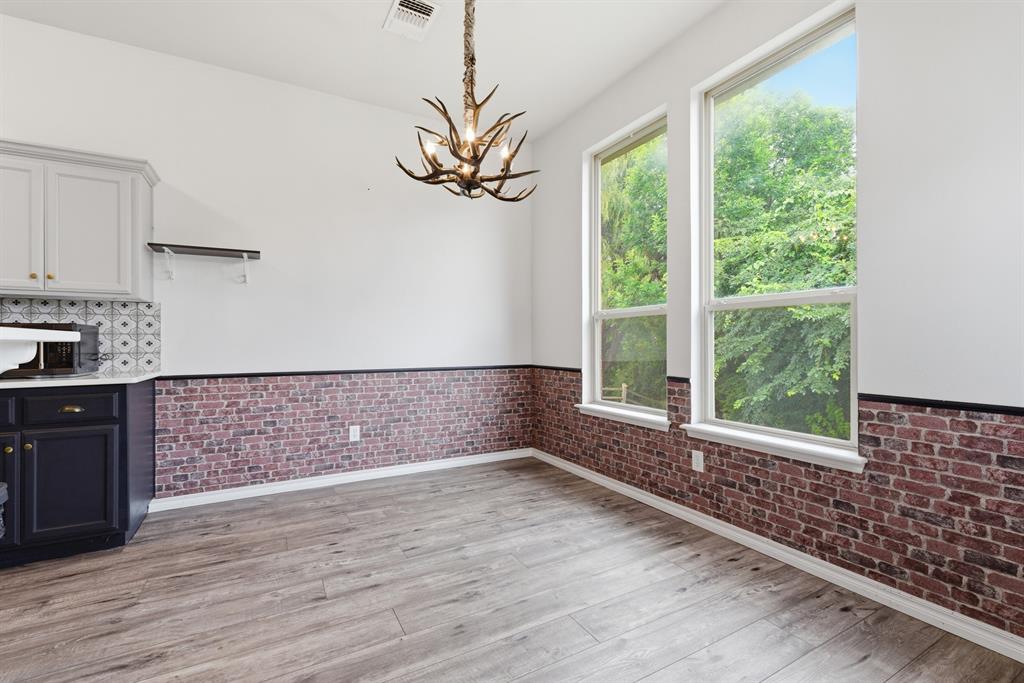
Dining area with brick wainscoting, tall leafy-facing windows, and an antler chandelier.
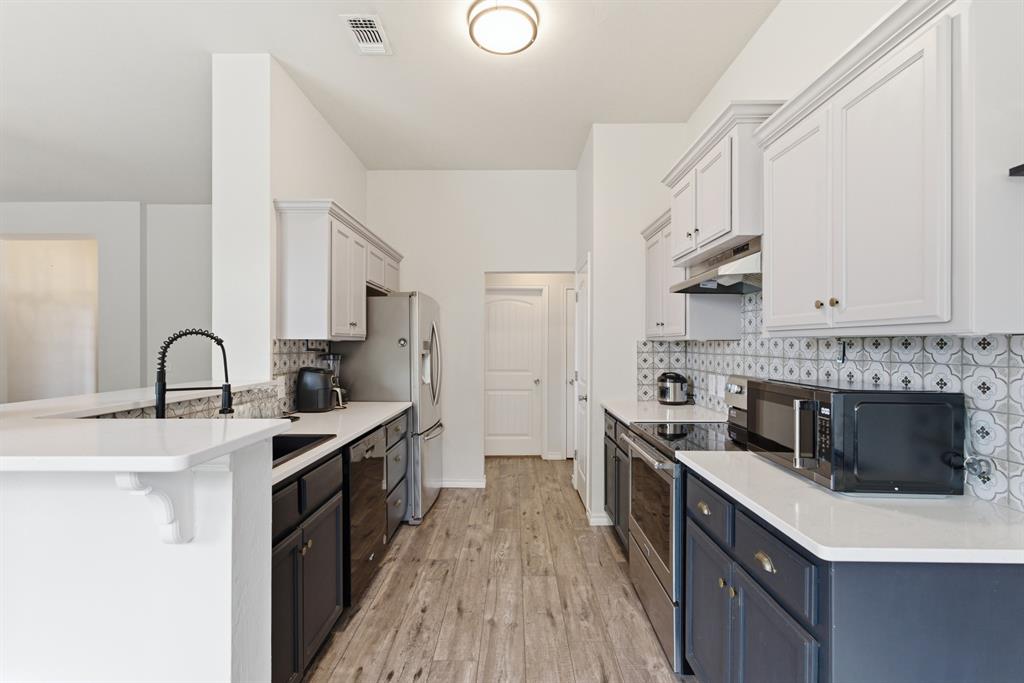
Kitchen with patterned tile backsplash, dark lower cabinets, and a peninsula with a black coil faucet.
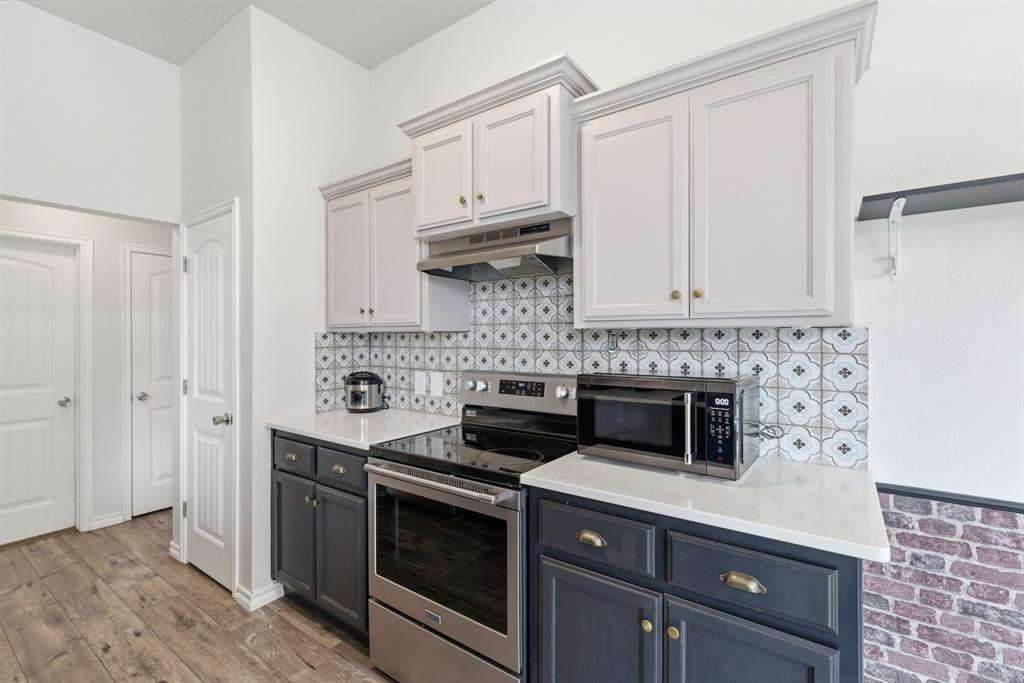
Kitchen with patterned tile backsplash, dark blue lower cabinets, and stainless steel appliances.
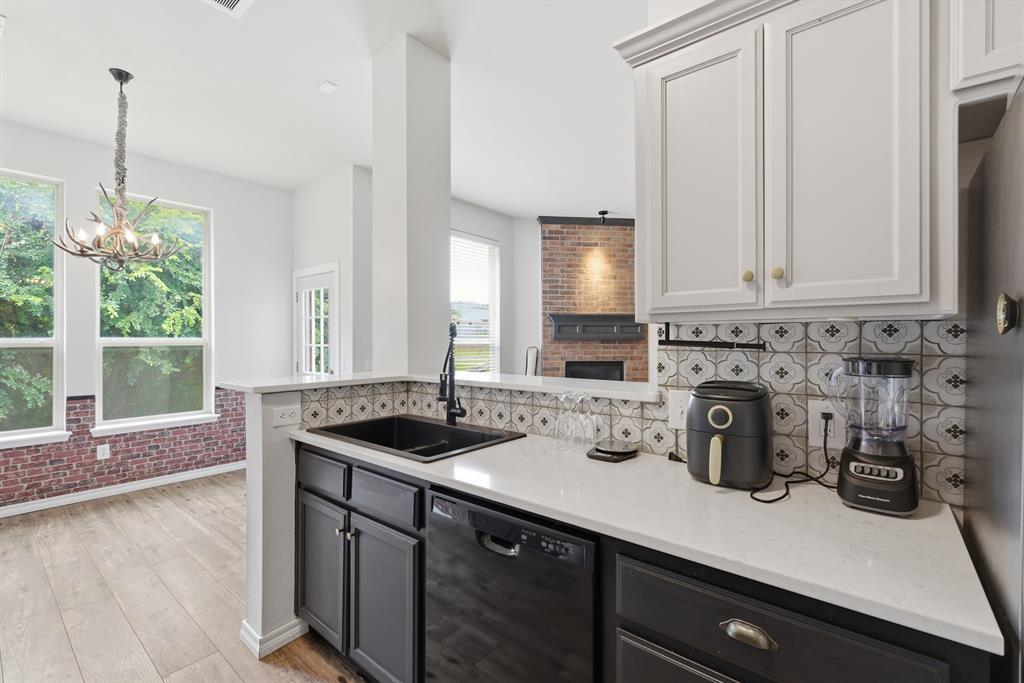
Kitchen with white counters, dark cabinets, patterned backsplash, and an adjoining dining area with a brick fireplace.
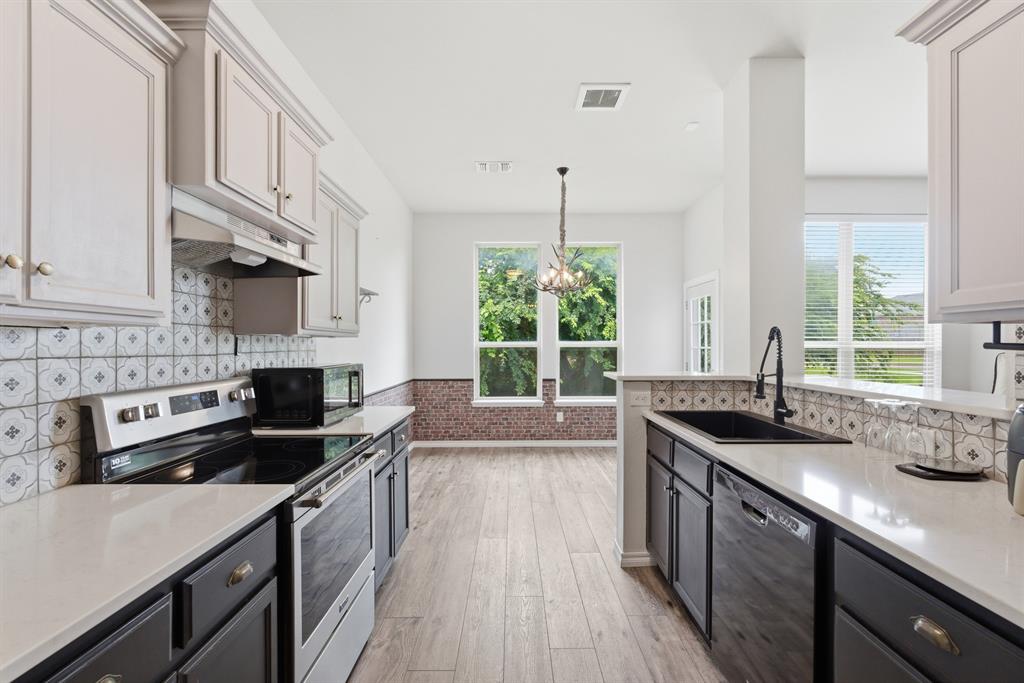
Kitchen with patterned tile backsplash, dark cabinets, and windows overlooking a brick-accented dining area.
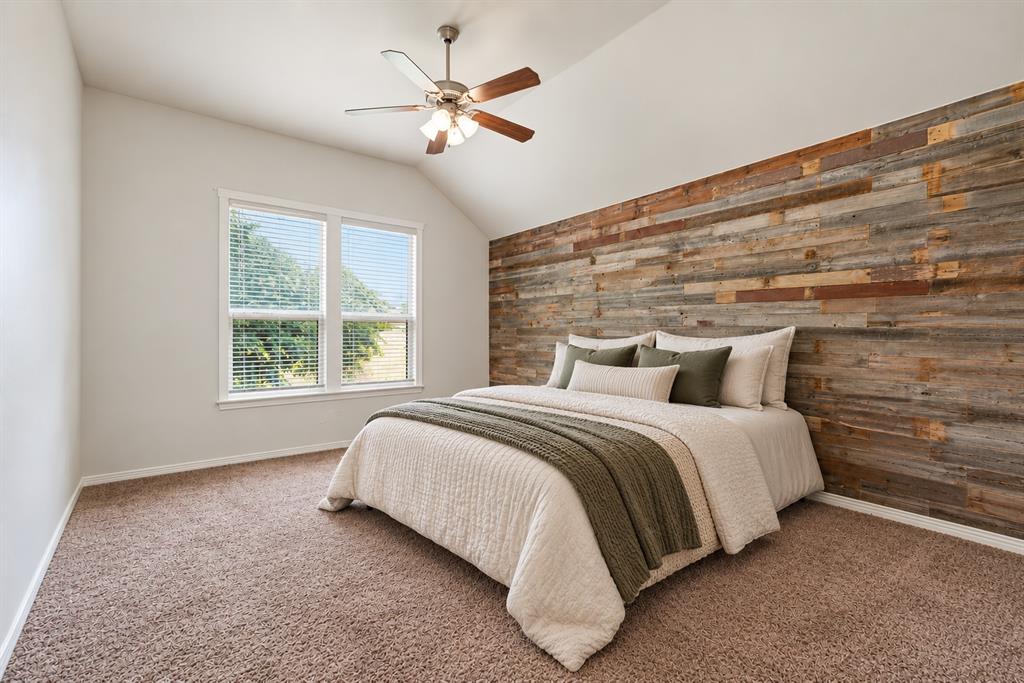
Bedroom with a white bed, rustic wood accent wall, two windows, and ceiling fan.
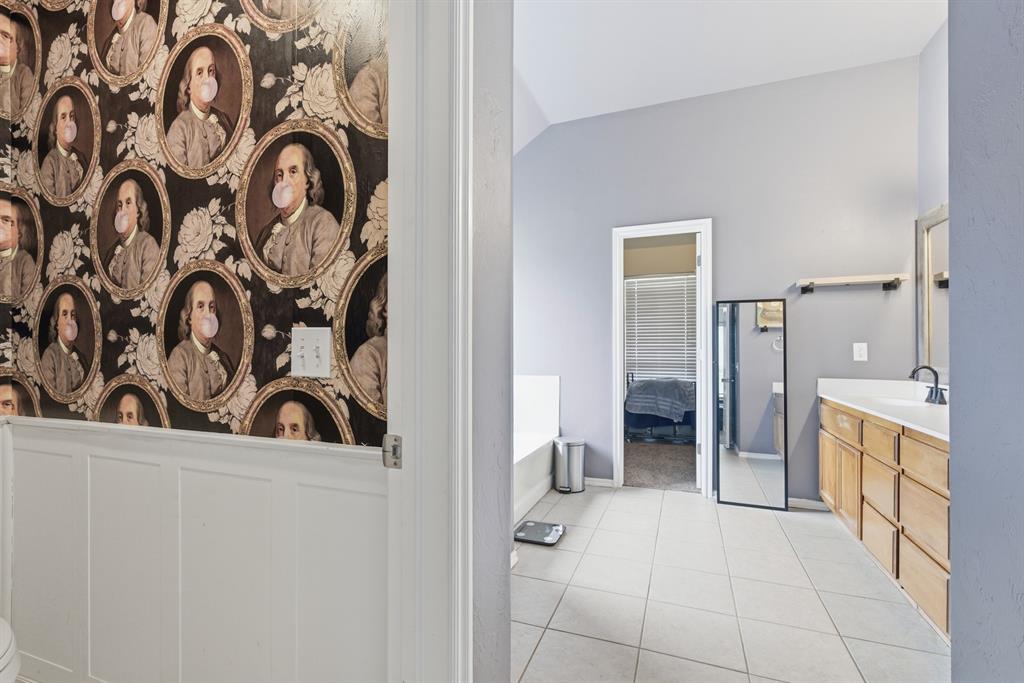
Bathroom with a wood vanity and full-length mirror, framed by portrait-patterned wallpaper and white wainscoting.
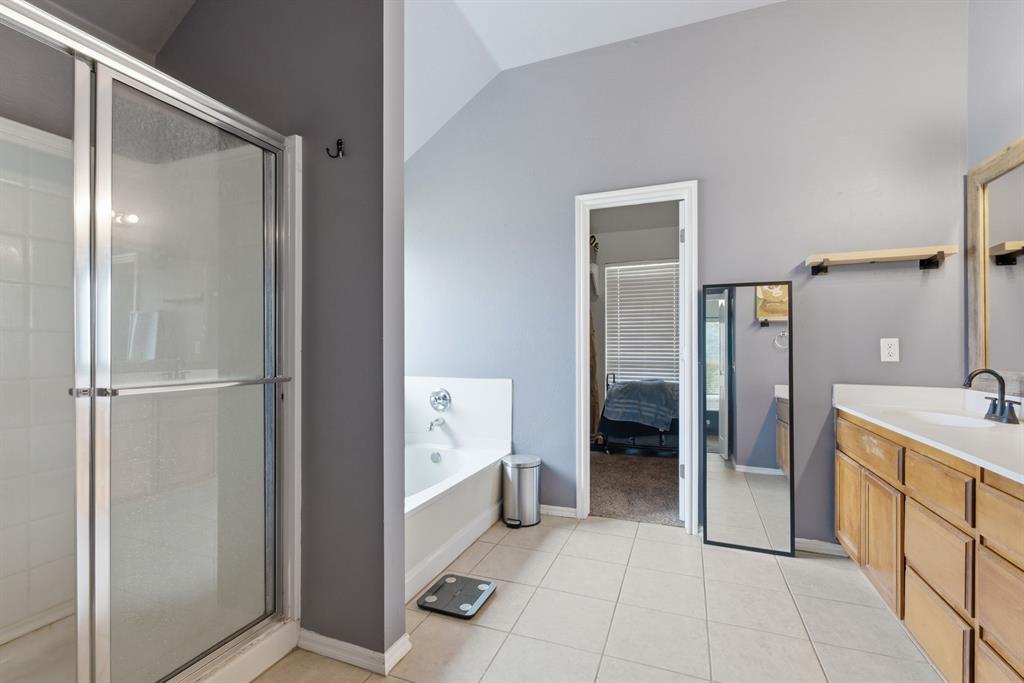
Bathroom with a glass shower, soaking tub, tiled floor, and wood vanity.
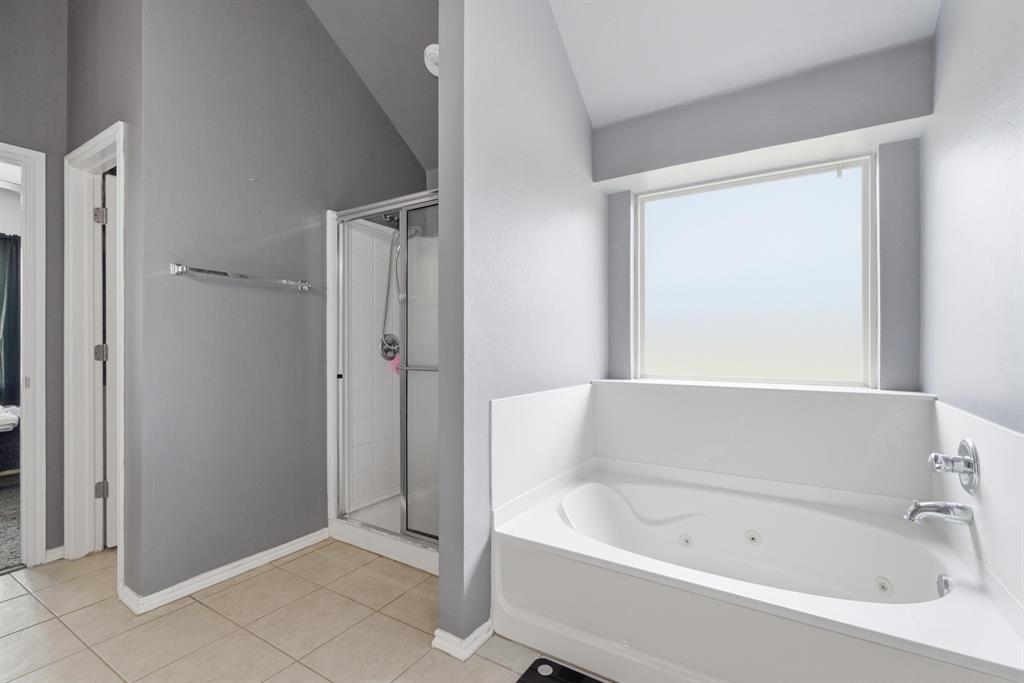
Bathroom with a jetted tub beneath a wide window and a separate glass-enclosed shower.
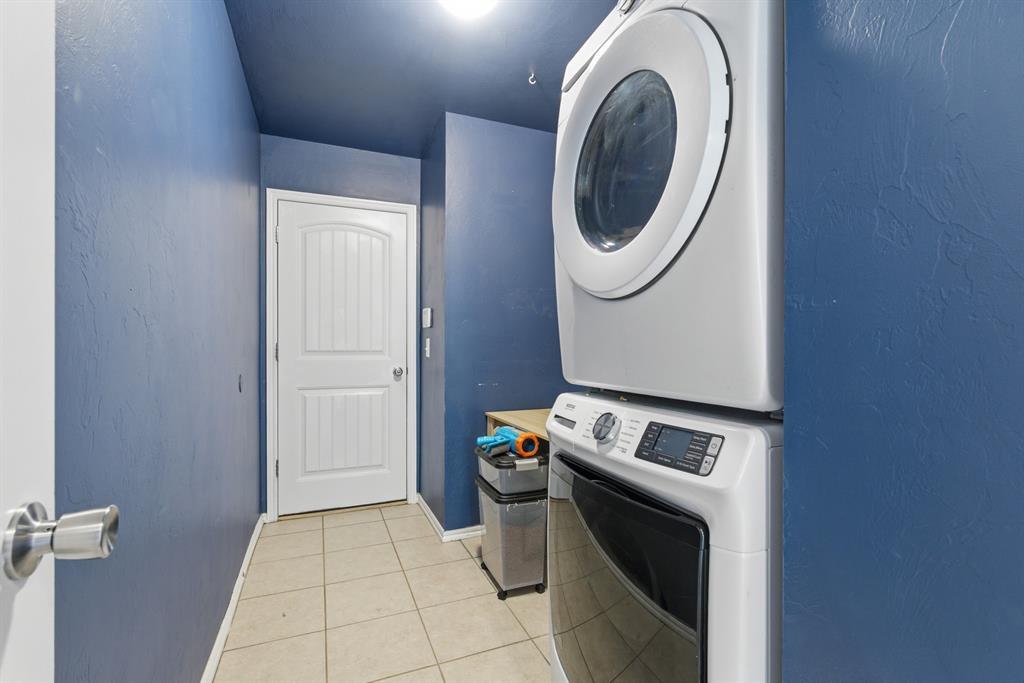
Laundry room with stacked white washer and dryer against blue walls and a beige tile floor.
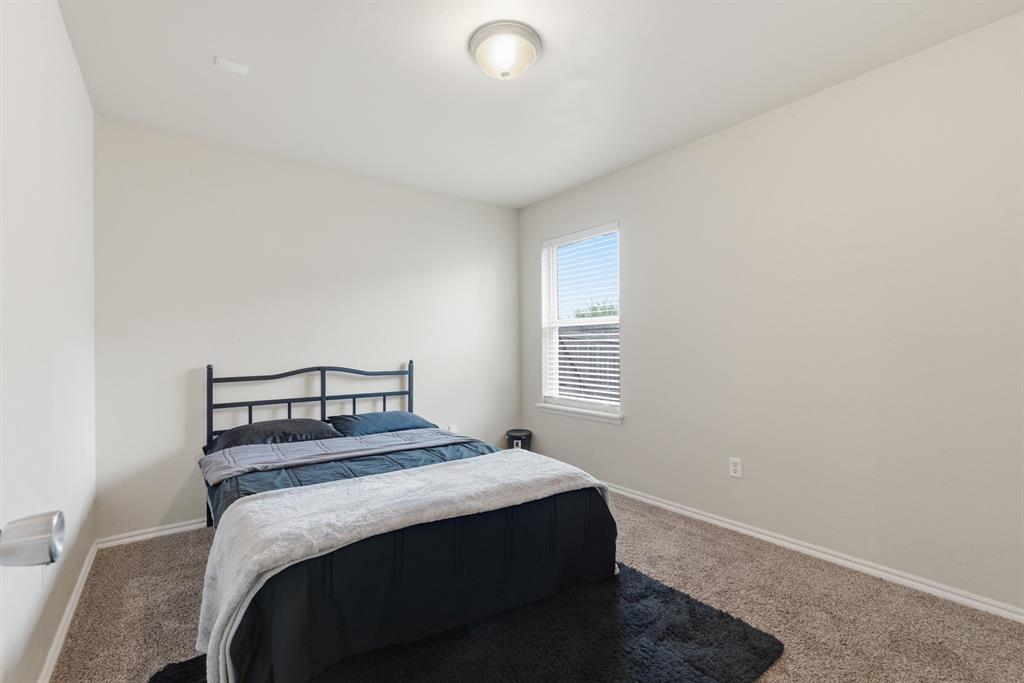
Bedroom with a black metal bed, dark bedding, beige carpet, and a window with blinds.
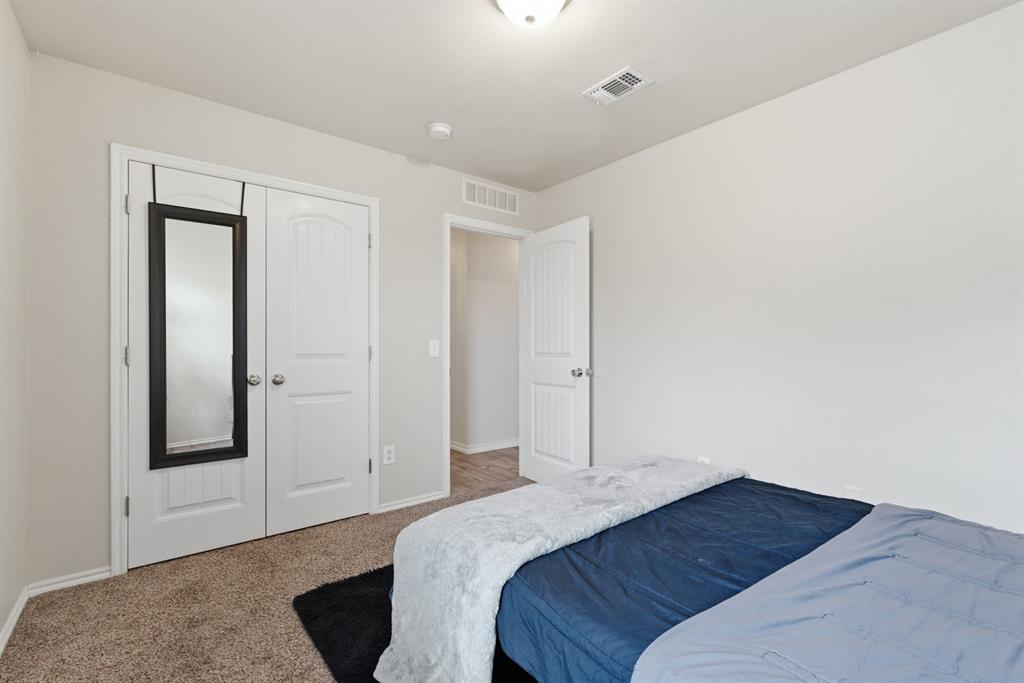
Bedroom with navy and light blue bedding, beige carpet, and mirrored closet doors.
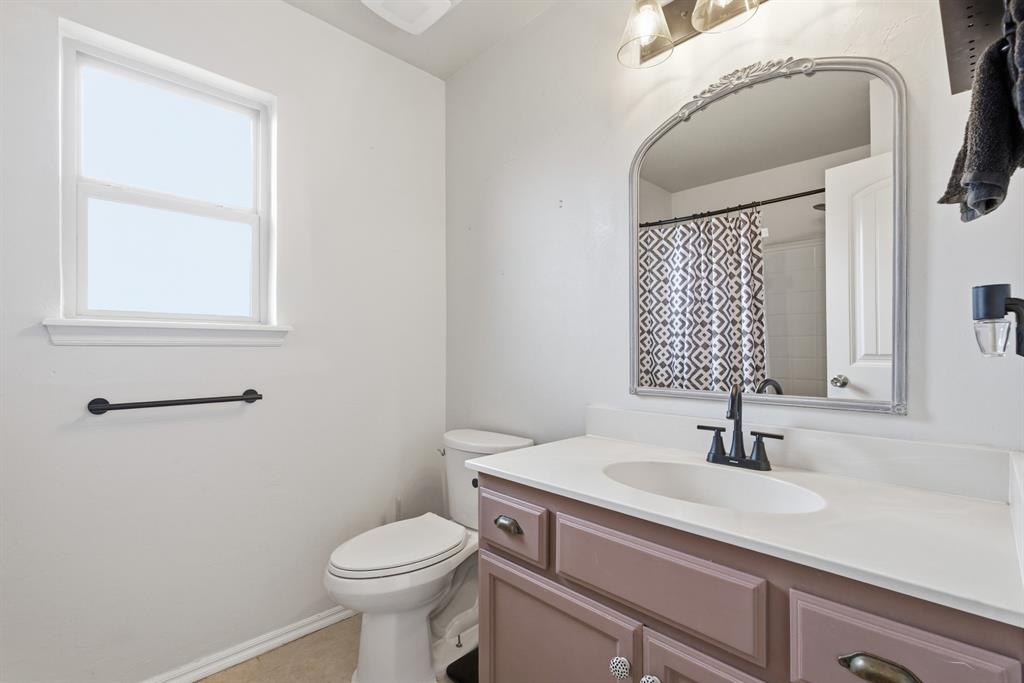
Bathroom with mauve vanity cabinets, an arched mirror, and a patterned shower curtain.
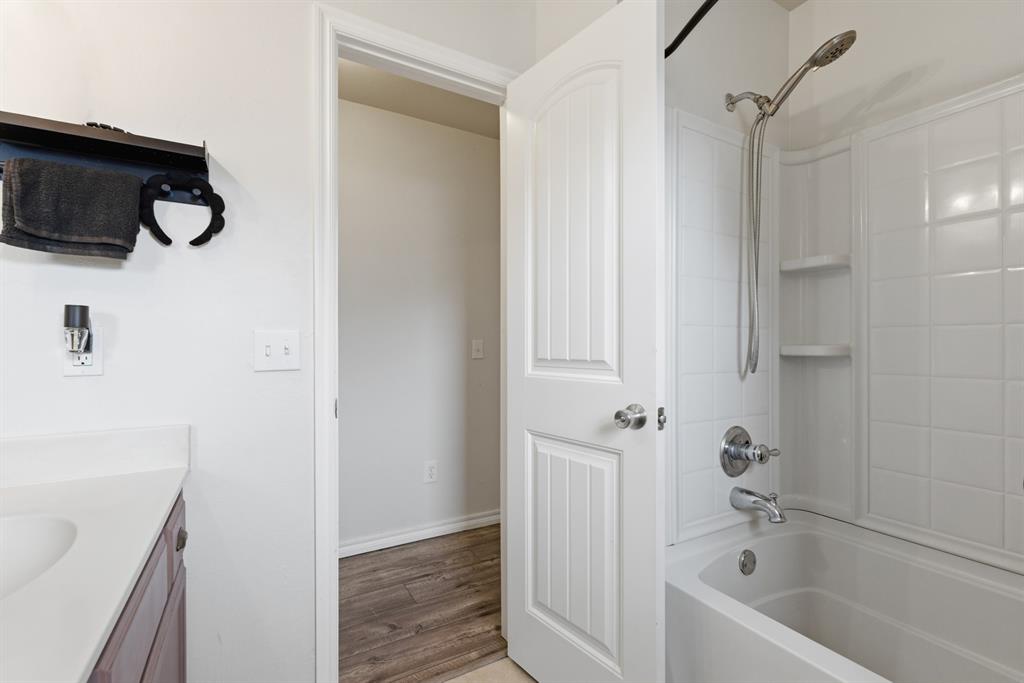
Bathroom with a white tiled tub and shower, corner shelves, and an open door to a wood-floored room.
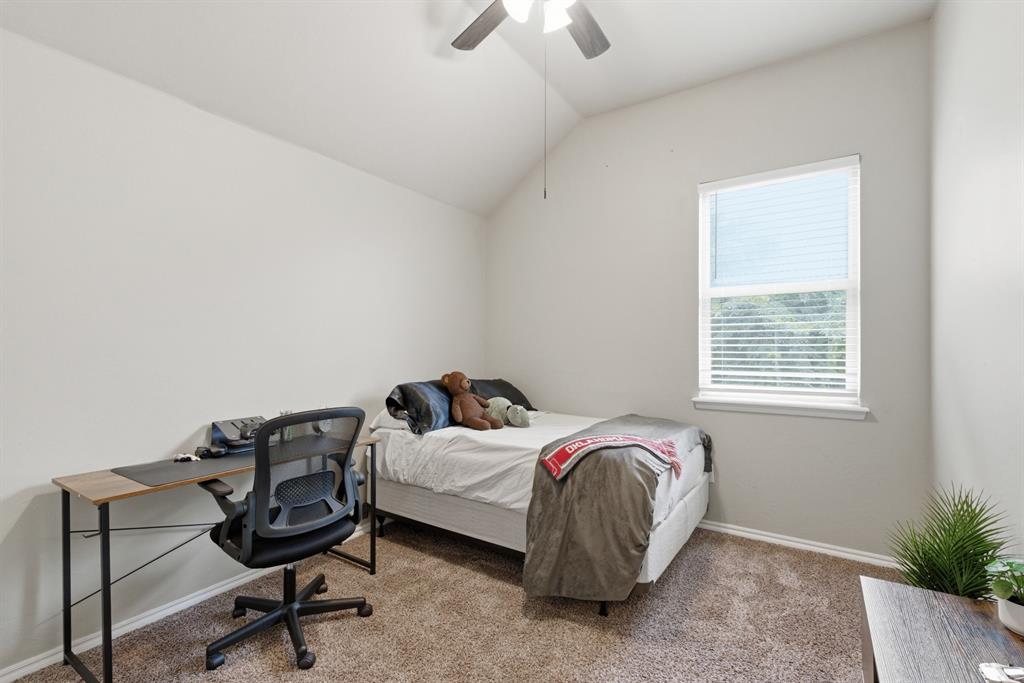
Bedroom with a single bed, desk and chair, vaulted ceiling, and window with blinds.
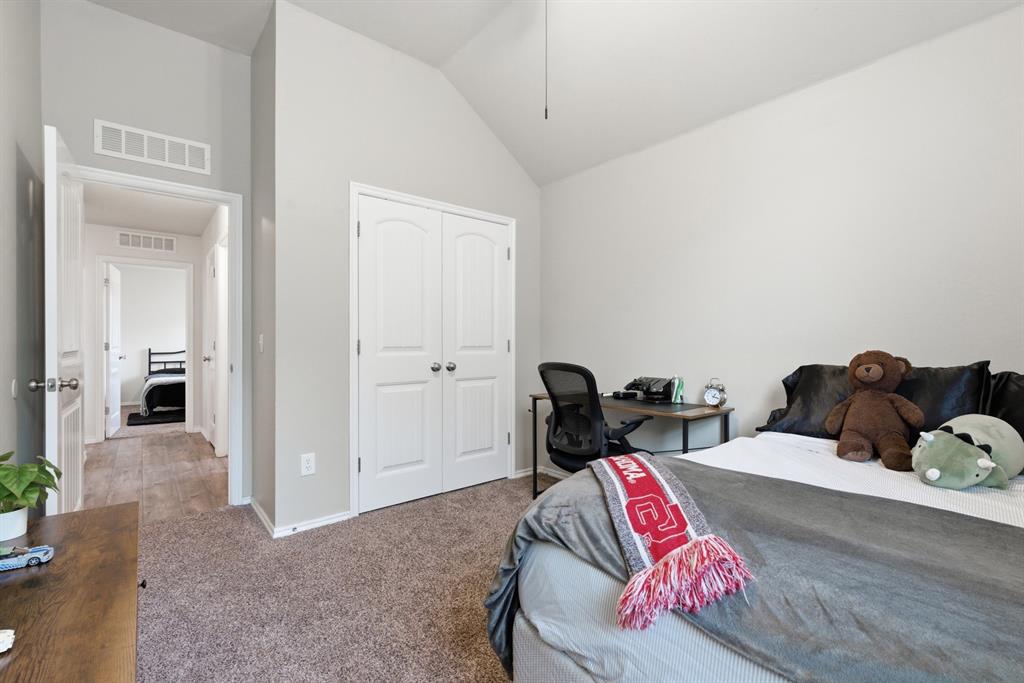
Bedroom with a vaulted ceiling, a desk, and a bed with plush toys.
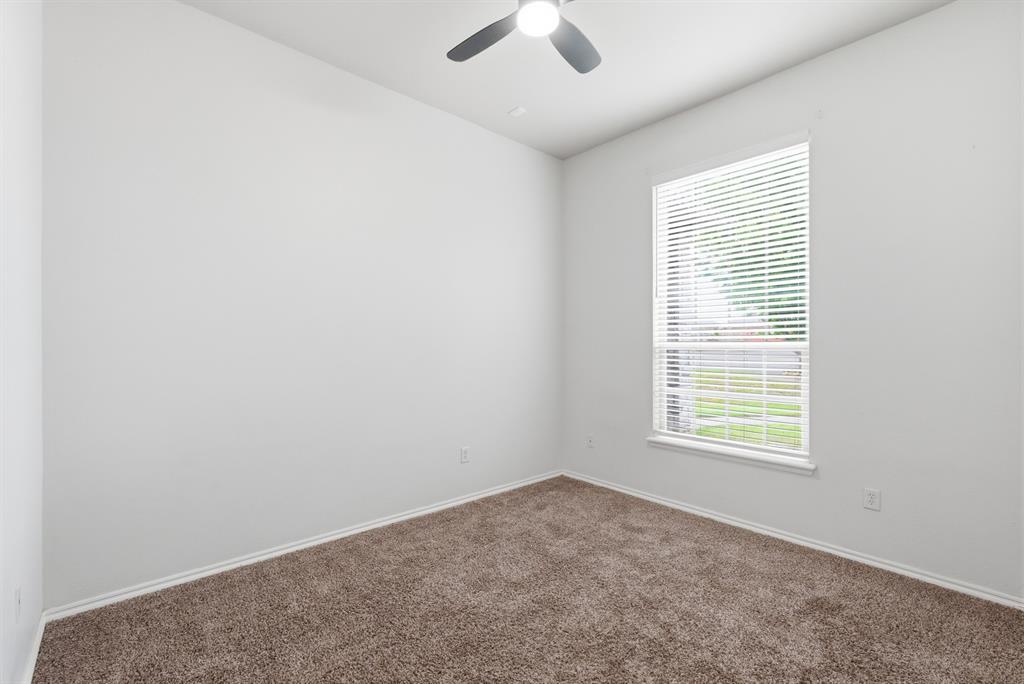
Vacant bedroom with beige carpet, window blinds, and a ceiling fan.
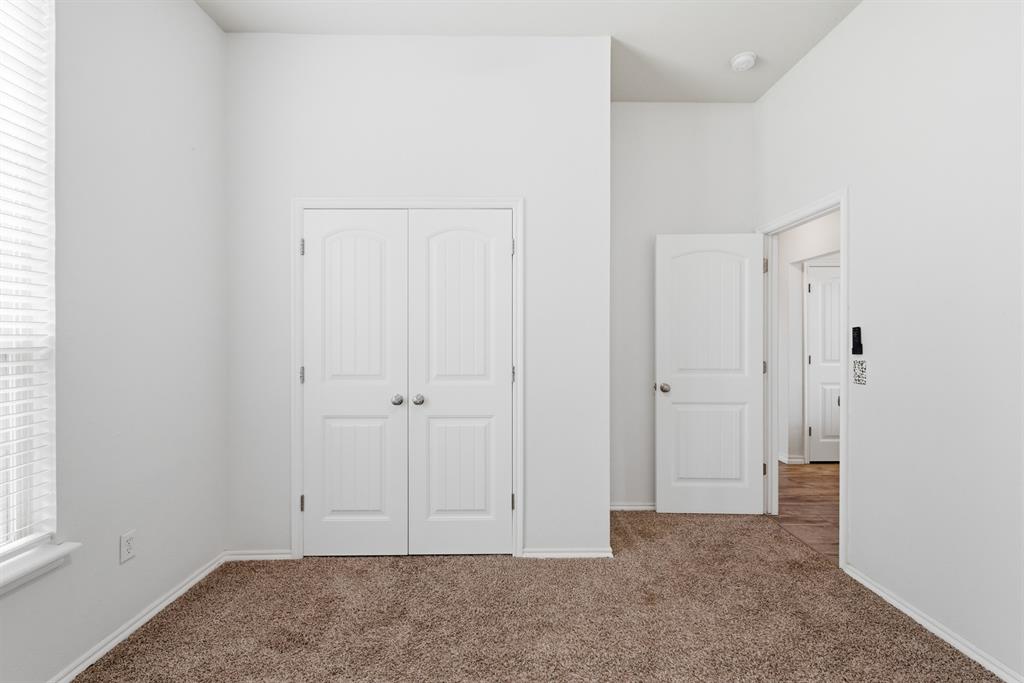
Empty carpeted bedroom with a double-door closet and an open doorway to the hall.
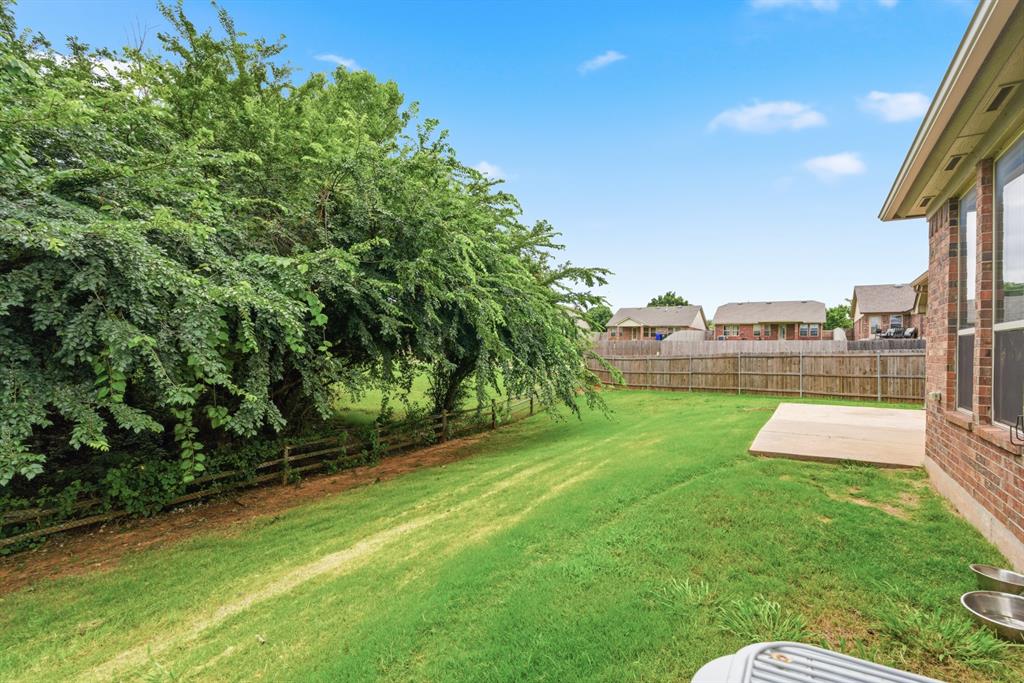
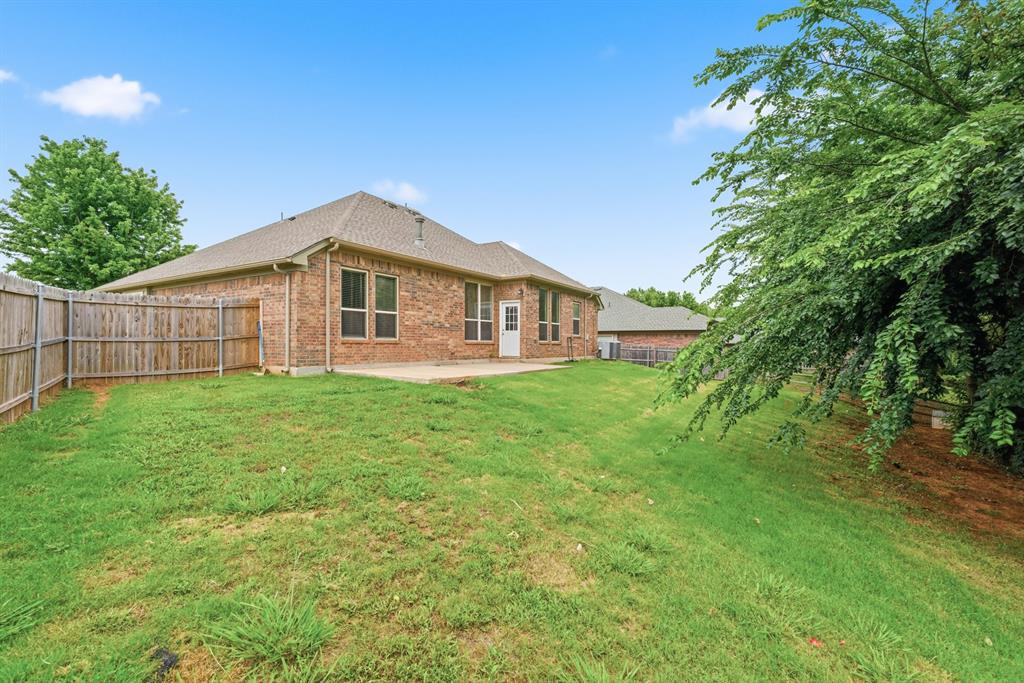
Backyard with a broad lawn, mature trees, wooden privacy fence, and concrete patio beside the brick house.
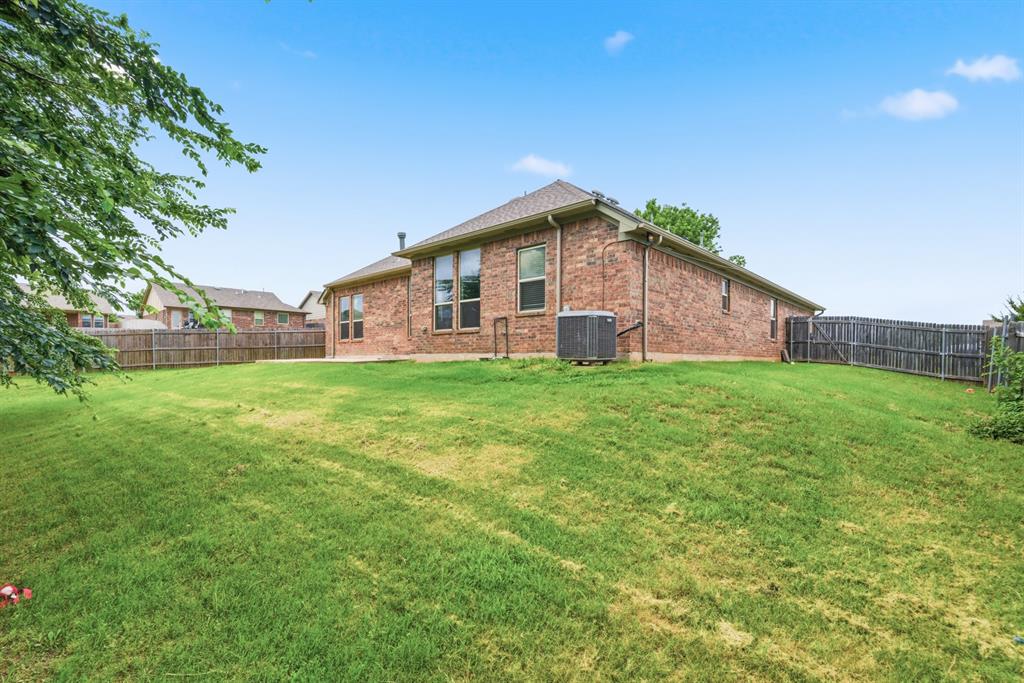
Rear of a red brick house beyond a broad green lawn, with a wooden fence and leafy trees.
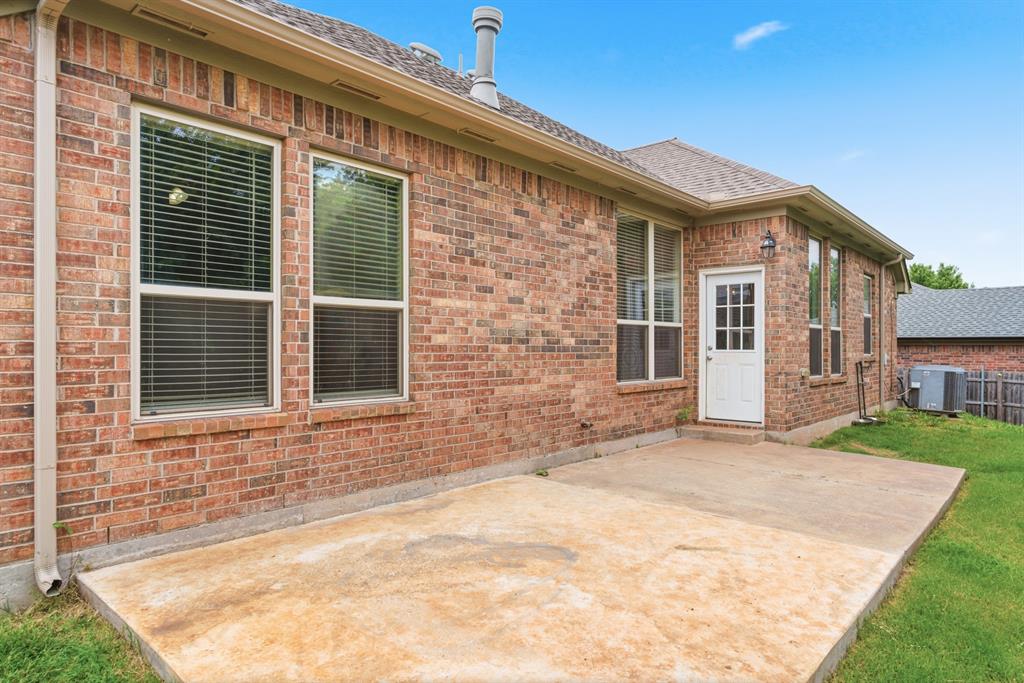
Brick house rear exterior with a wide concrete patio and white back door.
Brick home’s rear exterior and fenced grassy backyard shaded by mature trees.
SEE ALL PHOTOS
Entryway with a black front door, sidelights, transom window, chandelier, and wood-look flooring.
Home entry with a pink front door, narrow glass sidelights, and dark blue siding.
House with a two-car garage, wide driveway, brick exterior, and covered front entry.
Brick house with an attached garage and covered entry, framed by a mature tree and streetlamp.
Staged living room with a brick fireplace, cream sectional, and open dining area.
Living room with a brick fireplace, large window, and light wood-look floors.
Dining room with a wooden table, brick wainscoting, large windows, and an antler chandelier.
Dining area with brick wainscoting, tall leafy-facing windows, and an antler chandelier.
Kitchen with patterned tile backsplash, dark lower cabinets, and a peninsula with a black coil faucet.
Kitchen with patterned tile backsplash, dark blue lower cabinets, and stainless steel appliances.
Kitchen with white counters, dark cabinets, patterned backsplash, and an adjoining dining area with a brick fireplace.
Kitchen with patterned tile backsplash, dark cabinets, and windows overlooking a brick-accented dining area.
Bedroom with a white bed, rustic wood accent wall, two windows, and ceiling fan.
Bathroom with a wood vanity and full-length mirror, framed by portrait-patterned wallpaper and white wainscoting.
Bathroom with a glass shower, soaking tub, tiled floor, and wood vanity.
Bathroom with a jetted tub beneath a wide window and a separate glass-enclosed shower.
Laundry room with stacked white washer and dryer against blue walls and a beige tile floor.
Bedroom with a black metal bed, dark bedding, beige carpet, and a window with blinds.
Bedroom with navy and light blue bedding, beige carpet, and mirrored closet doors.
Bathroom with mauve vanity cabinets, an arched mirror, and a patterned shower curtain.
Bathroom with a white tiled tub and shower, corner shelves, and an open door to a wood-floored room.
Bedroom with a single bed, desk and chair, vaulted ceiling, and window with blinds.
Bedroom with a vaulted ceiling, a desk, and a bed with plush toys.
Vacant bedroom with beige carpet, window blinds, and a ceiling fan.
Empty carpeted bedroom with a double-door closet and an open doorway to the hall.
Backyard with a broad lawn, mature trees, wooden privacy fence, and concrete patio beside the brick house.
Rear of a red brick house beyond a broad green lawn, with a wooden fence and leafy trees.
Brick house rear exterior with a wide concrete patio and white back door.
Brick home’s rear exterior and fenced grassy backyard shaded by mature trees.
Courtesy of Oak & Prairie Real Estate, LLC, Danielle Rogers Listing Contact: (405) 819-2060 
For Sale

1400 Biltmore Court

1400 Biltmore Court, Norman, OK 73071

$290,000
Four bedrooms in Norman at $290,000 -- without taking on a fixer-upper.
1400 Biltmore Ct offers 4 bedrooms, 2 bathrooms, a 2-car garage, and an updated interior with a flexible fourth bedroom that can also work beautifully as an office or bonus space. The updated kitchen and bathrooms give the home a fresh feel, while the comfortable living spaces make it easy to settle right in.
Outside, the spacious backyard gives you plenty of room for entertaining, pets, play, or gardening. Tucked into a cul-de-sac with convenient access to shopping, dining, schools, and everything Norman has to offer.
If you've been searching for more space while trying to stay under $300K, this one deserves a look.

4
beds

2
baths

1,746 Sq.Ft. LIVING AREA

10,890 Sq.Ft. lot

Danielle Rogers

Danielle Rogers

Jason Rogers

Jason Rogers

Features & Amenities

Interior

  • total bedrooms4
  • Total bathrooms2
  • full bathrooms2
  • Flooring Combo
  • Fireplace Gas Log
  • APPLIANCES Dishwasher, Disposal
  • other interior Features Ceiling Fan(s), Combo Woodwork

Area & Lot

  • Status For Sale
  • Living Area1,746 Sq.Ft.
  • Lot Area10,890 Sq.Ft.
  • MLS® ID1250411
  • TypeResidential
  • YEAR BUILT2007
  • NeighborhoodNorman
  • Architecture StylesTraditional
  • Elementary SchoolEisenhower ES
  • Middle SchoolIrving MS
  • High SchoolNorman North HS
  • School DistrictNorman

Exterior

  • Garage Space2.0
  • utilitiesPublic
  • roofShingle
  • lot featuresCorner Lot, Interior Lot
  • HEAT TYPENatural Gas
  • AIR CONDITIONINGElectric
  • SubstructureSlab
  • other exterior FeaturesRain Gutters

Financial

  • Sales Price$290,000
  • Real Estate Tax $3,695/yr
  • HOA $300/yr
Home entry with a pink front door, narrow glass sidelights, and dark blue siding.

Schedule a Showing

We would love to show you our beautiful property. Please select your preferred date and time below. An agent will be in touch shortly to confirm your appointment.

Schedule a Showing

We would love to show you our beautiful property. Please select your preferred date and time below. An agent will be in touch shortly to confirm your appointment.

Thank you for your interest in 1400 Biltmore Court, Norman, OK 73071. We are reviewing your request and will be in touch shortly!

Mortgage Calculator

Estimate your monthly mortgage payment, including the principal and interest, property taxes, and HOA. Adjust the values to generate a more accurate rate.

All estimates are provided for informational purposes only. Actual amounts may vary.
$0,000 Your Payment 20 15 65
$0,000 Your Payment

Norman

Explore

Ready When You Are

Bringing together a team with the passion, dedication, and resources to help our clients reach their buying and selling goals. With you every step of the way.

Follow Me on Instagram