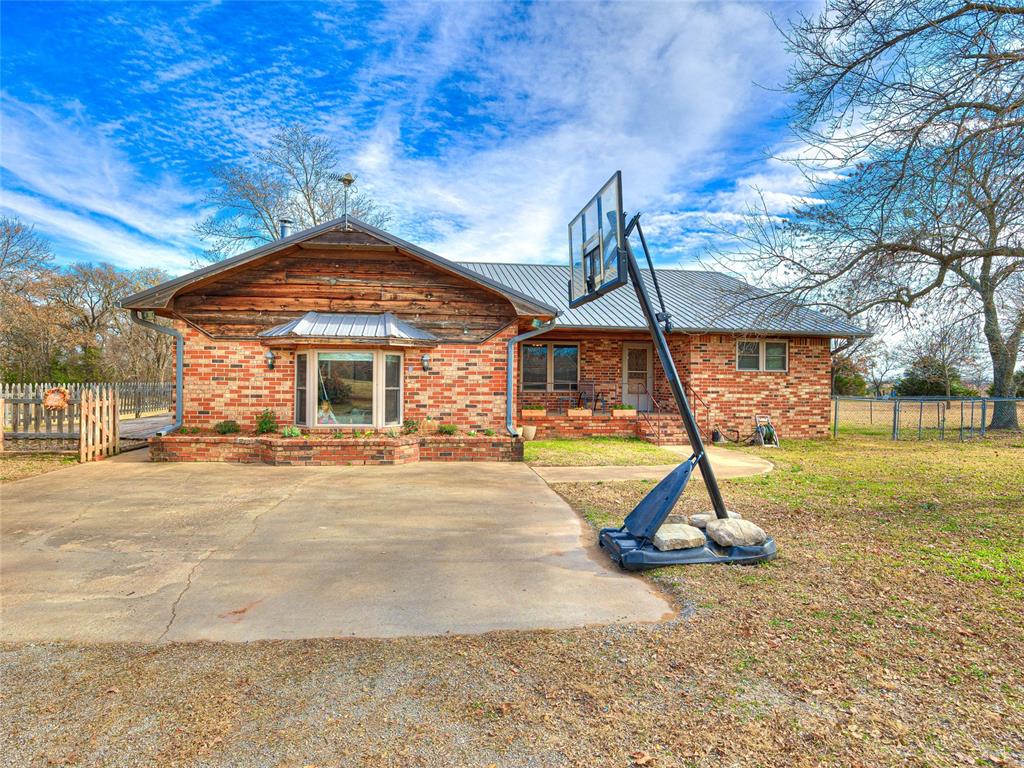
Brick home with a wood-fronted gable, metal roof, and basketball hoop beside the driveway.
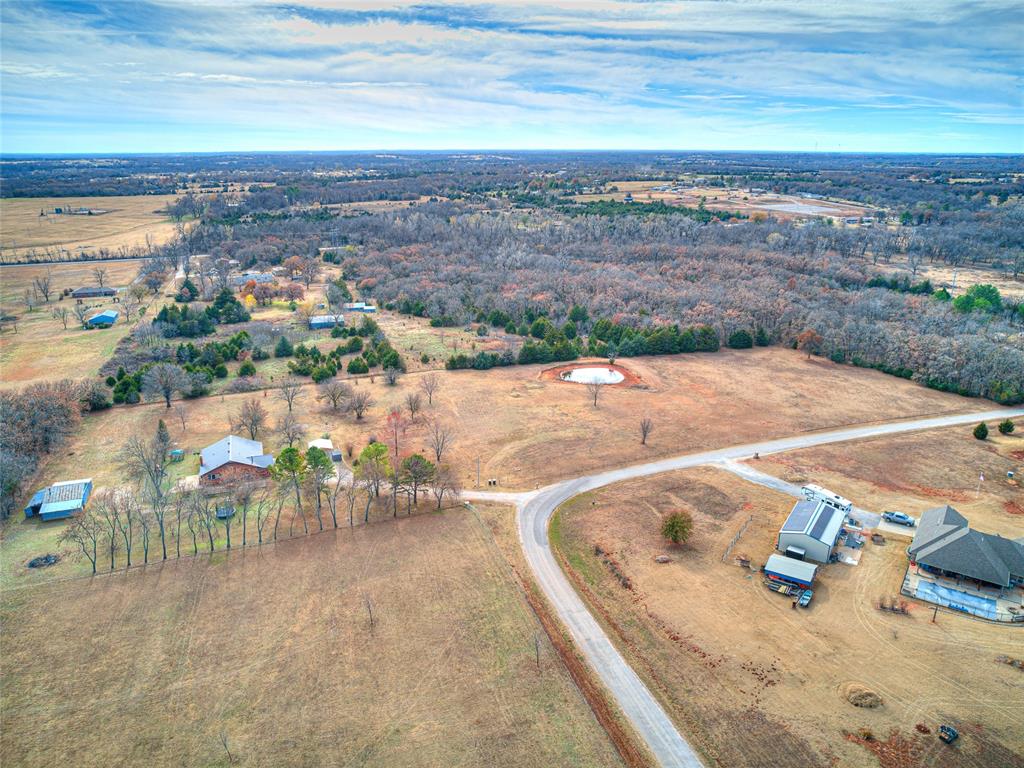
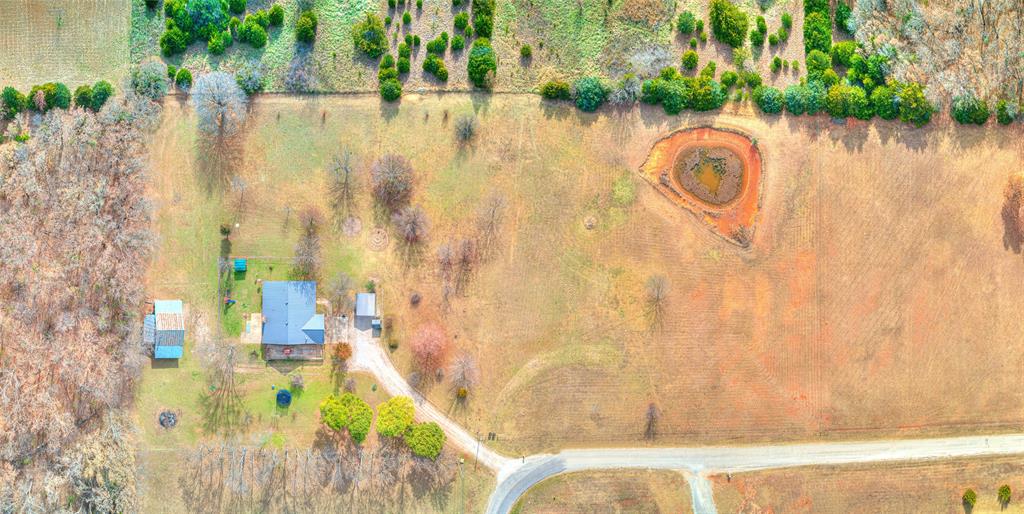
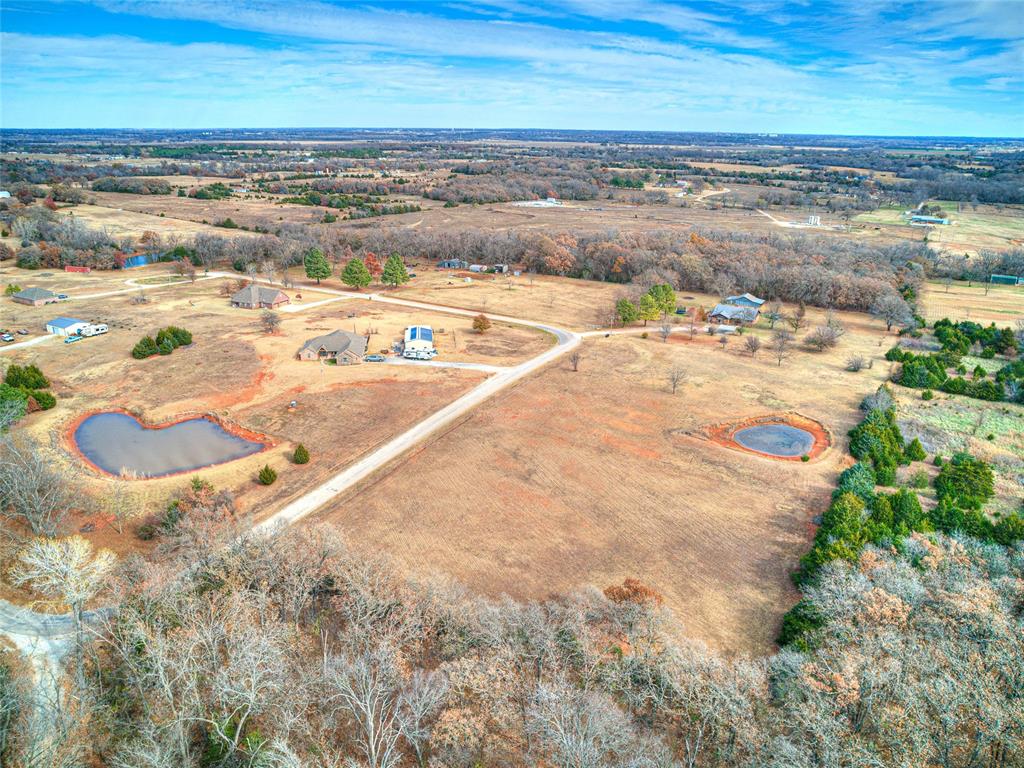
Aerial view of open acreage with a small pond, scattered trees, and a curved road.
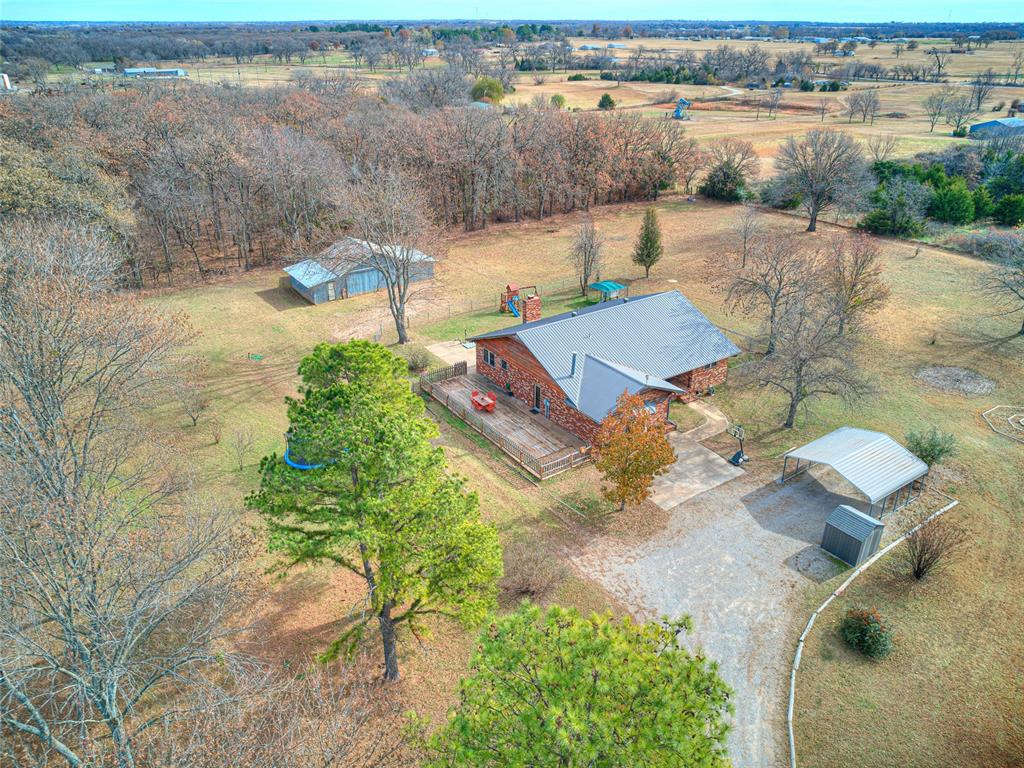
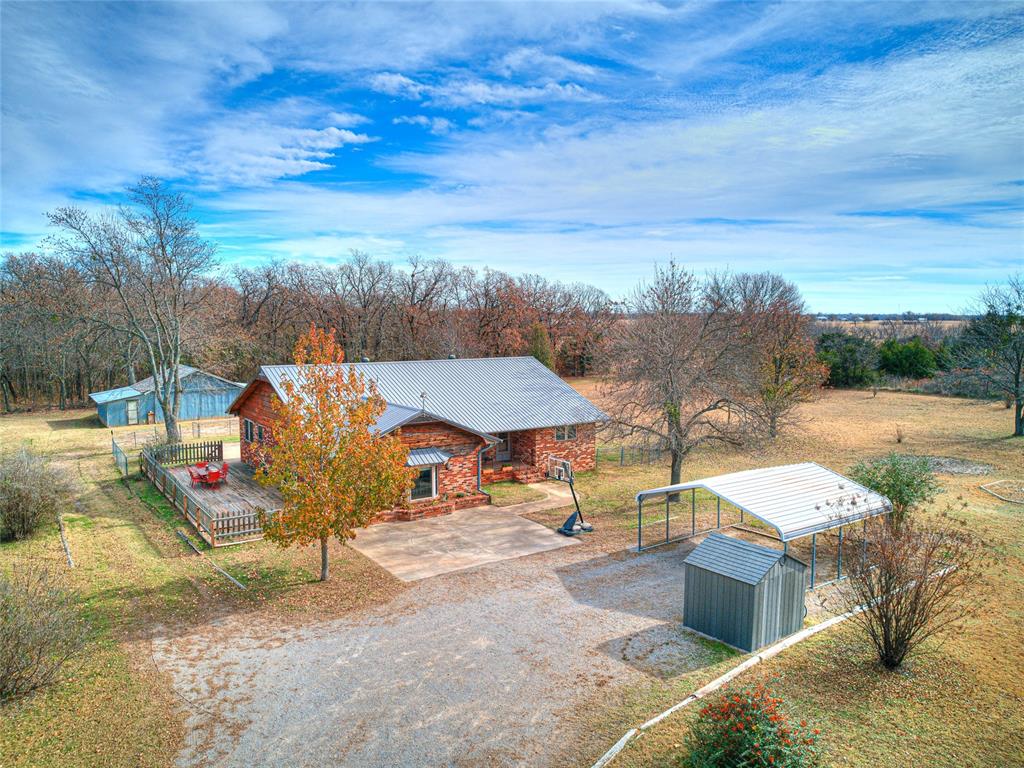
Aerial view of a red-brick home with a deck, detached outbuilding, and carport on a rural property.
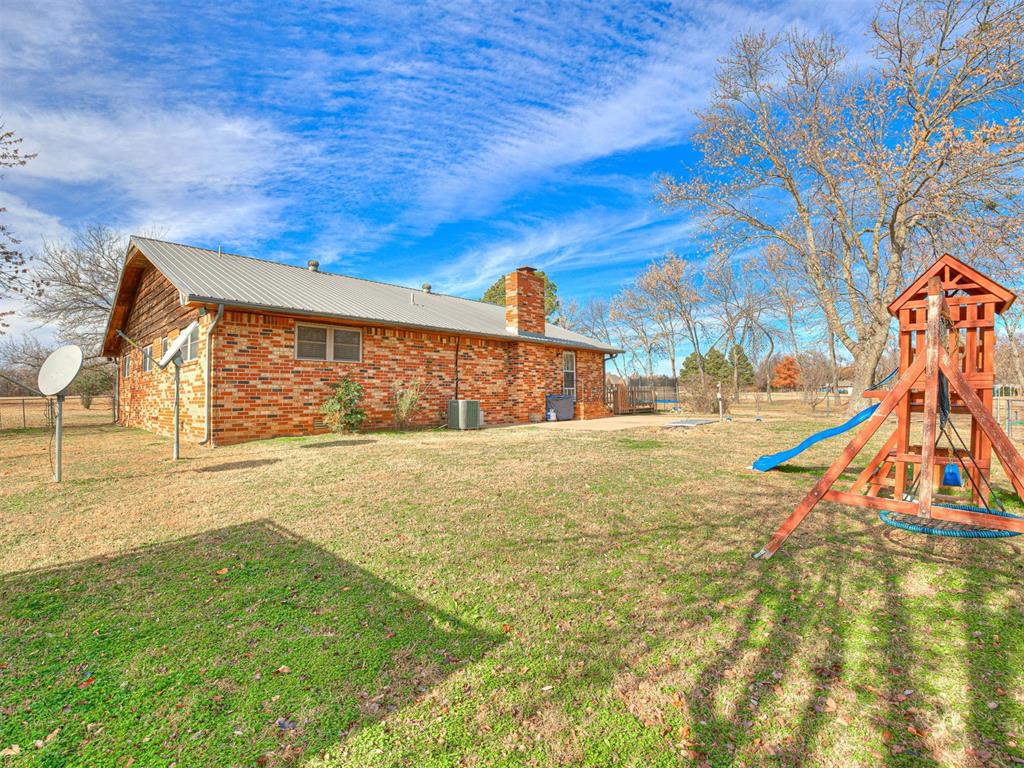
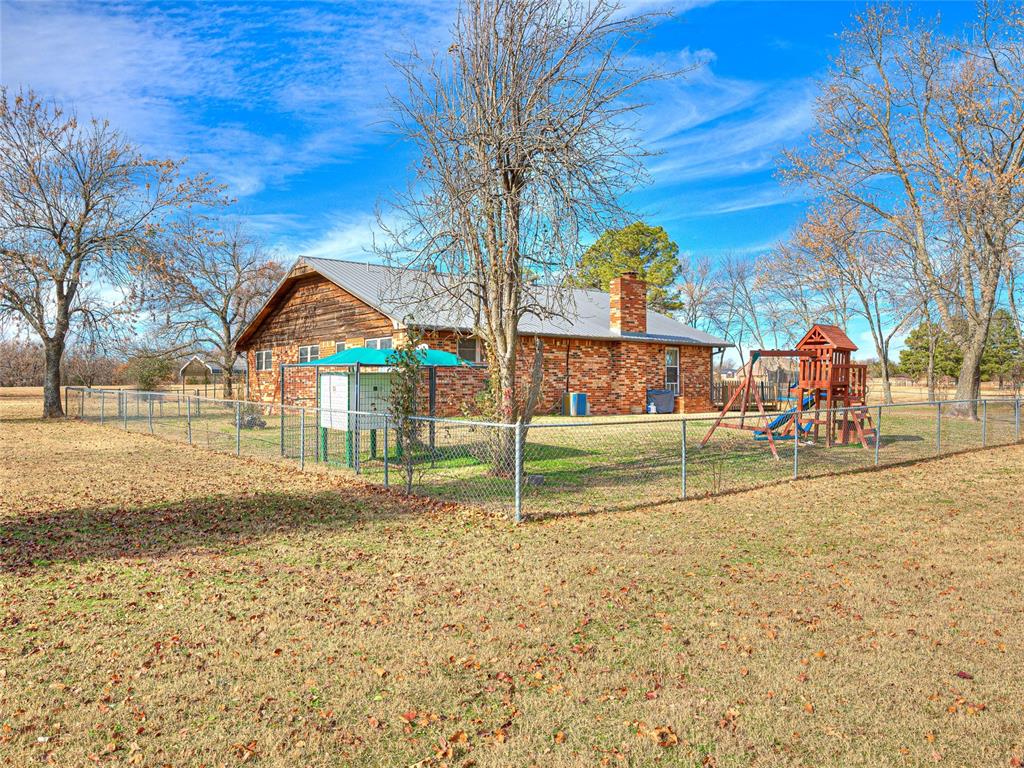
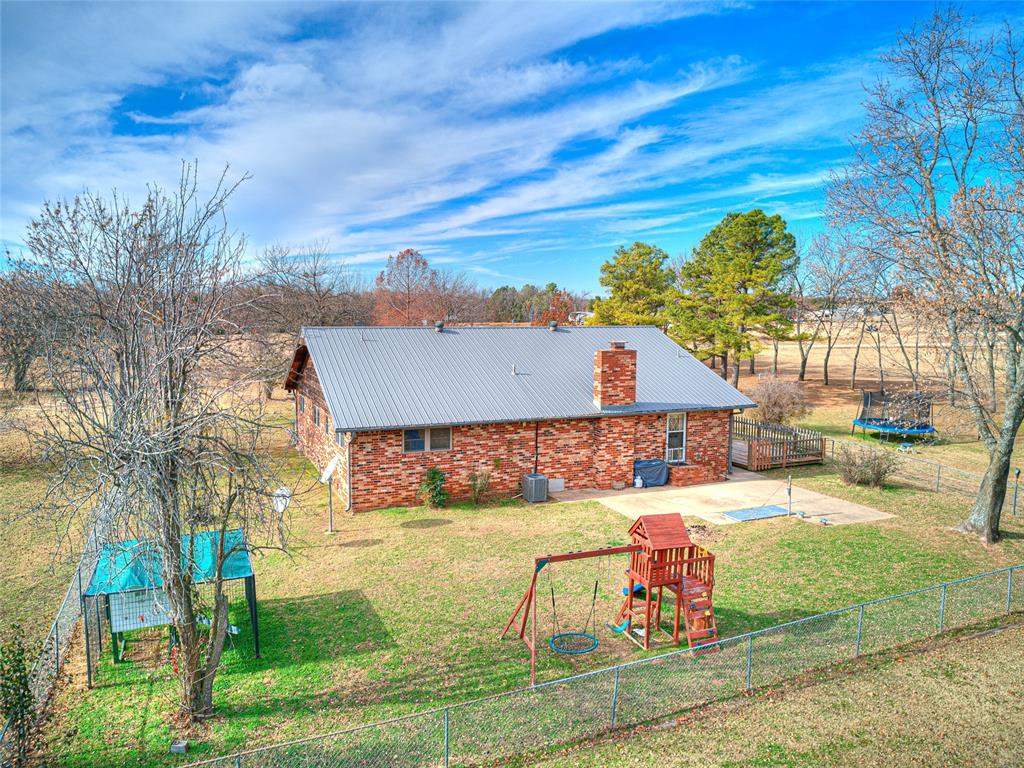
Rear of a brick house with a metal roof, grassy yard, and wooden playset with a blue slide.
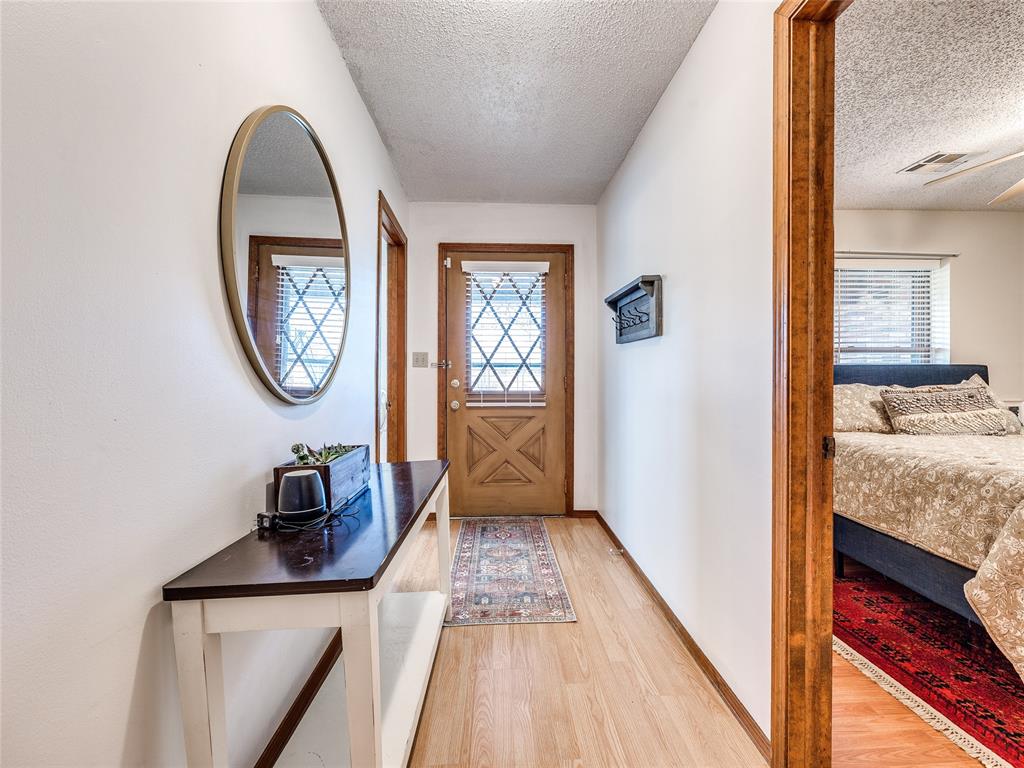
Entry hallway with light wood flooring, an oval mirror, and a wood front door with a diamond-patterned window.
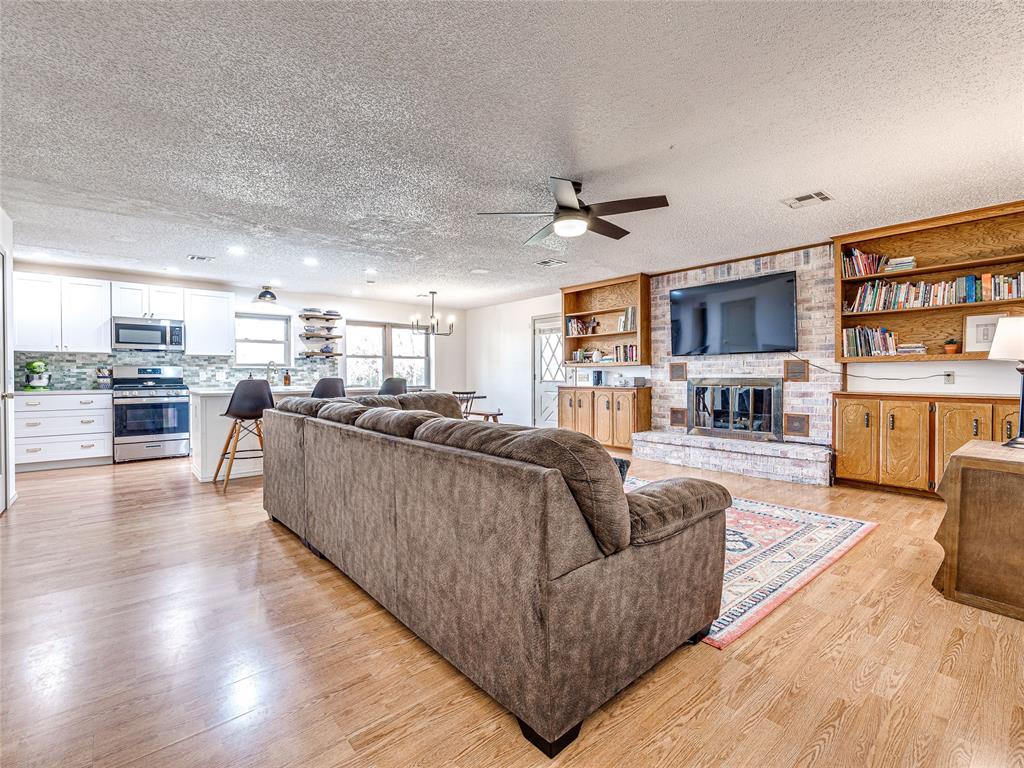
Open-plan living room with a brown sectional, built-in shelves, brick fireplace, and adjoining kitchen.
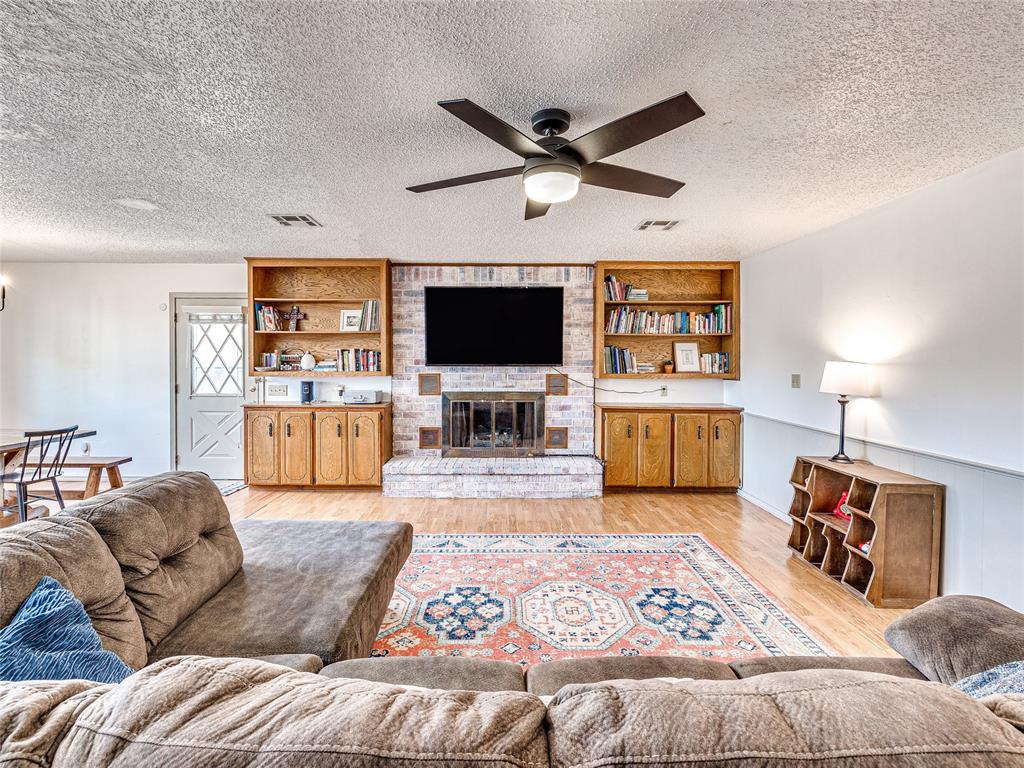
Furnished living room with a brick fireplace, built-in bookcases, and a mounted television.
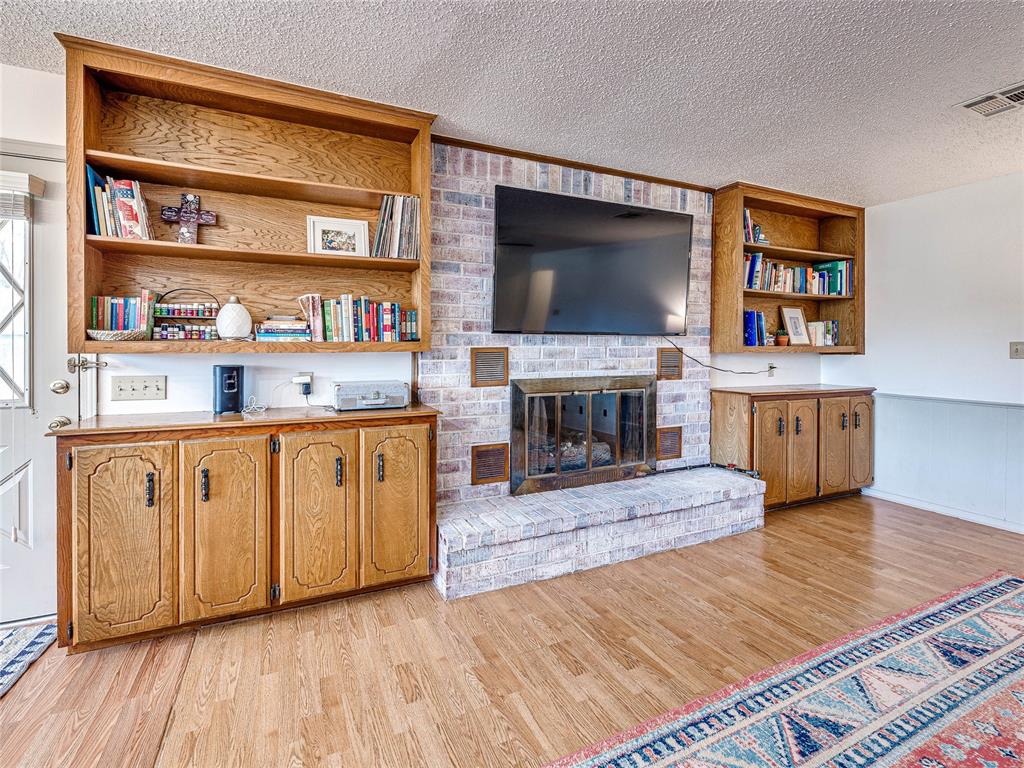
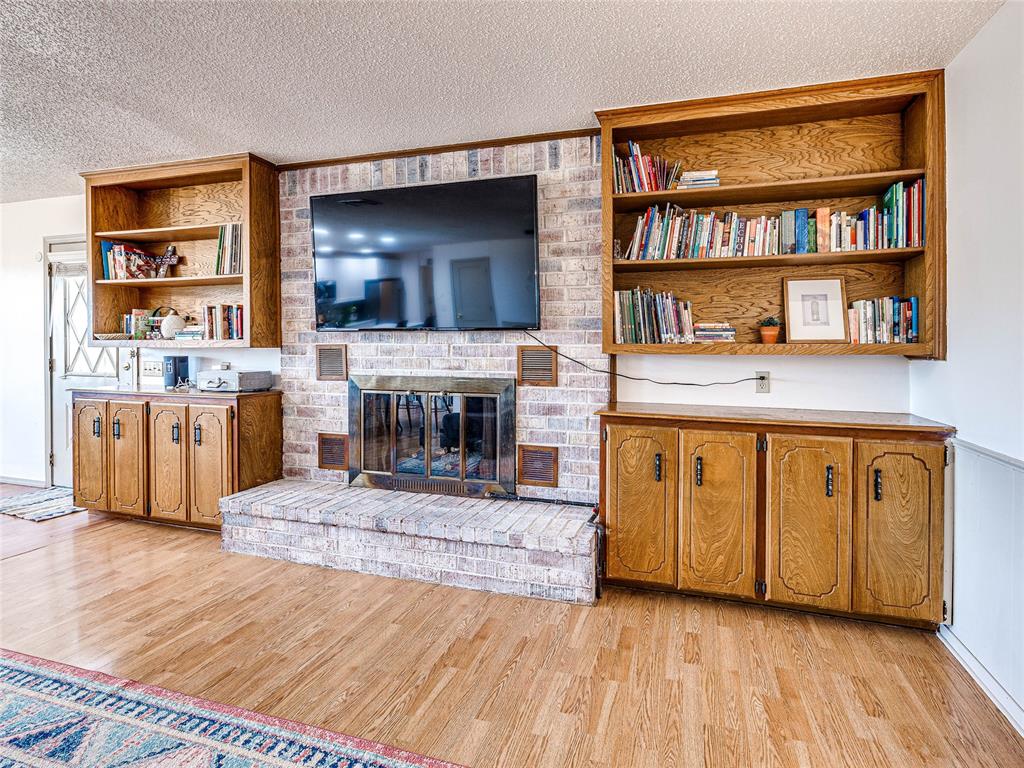
Living room with brick fireplace, mounted television, and oak built-in shelving.
Living room with a brick fireplace, built-in wooden bookshelves, and hardwood floors.
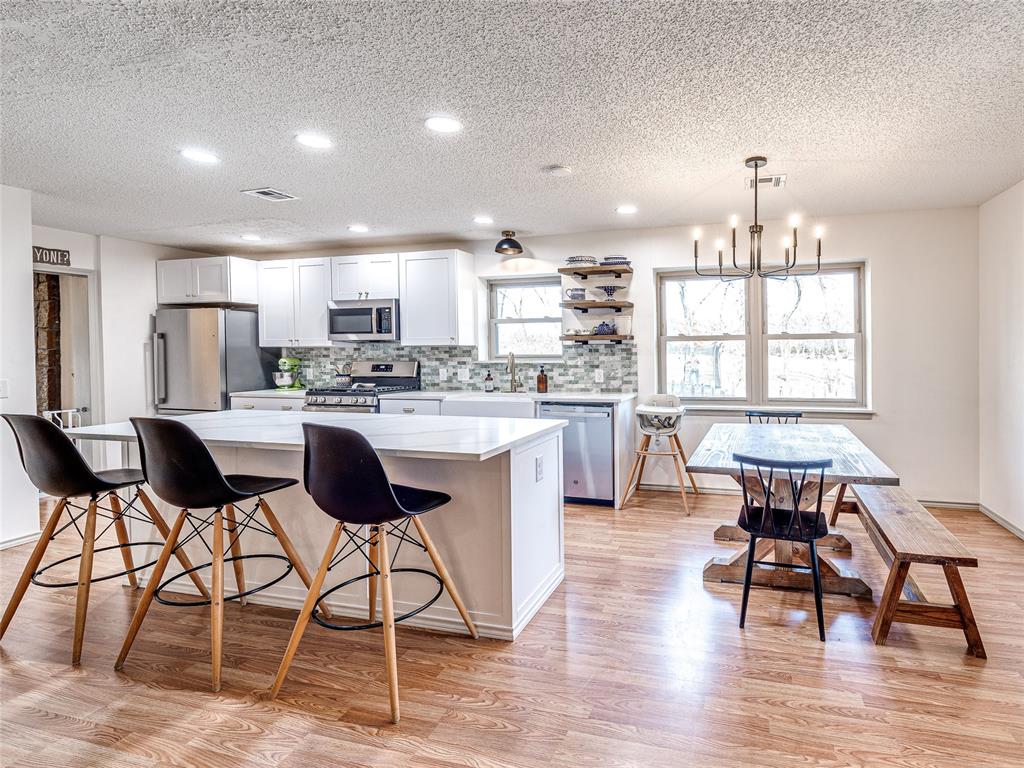
Open kitchen with a white island and dark stools beside a dining table and large windows.
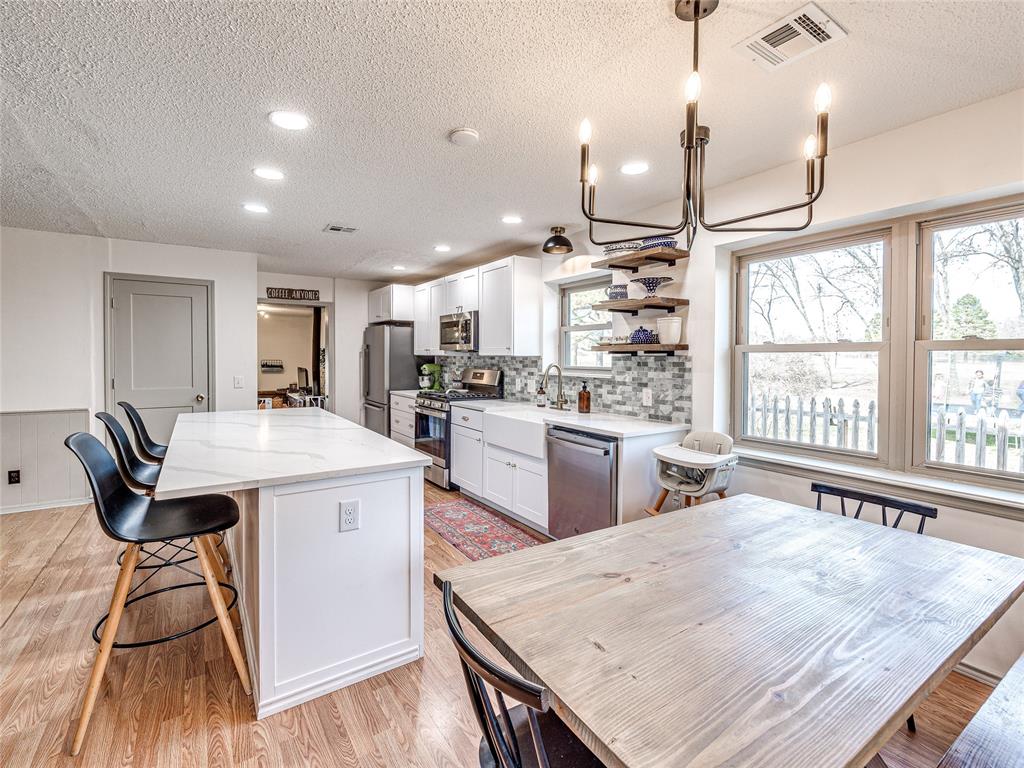
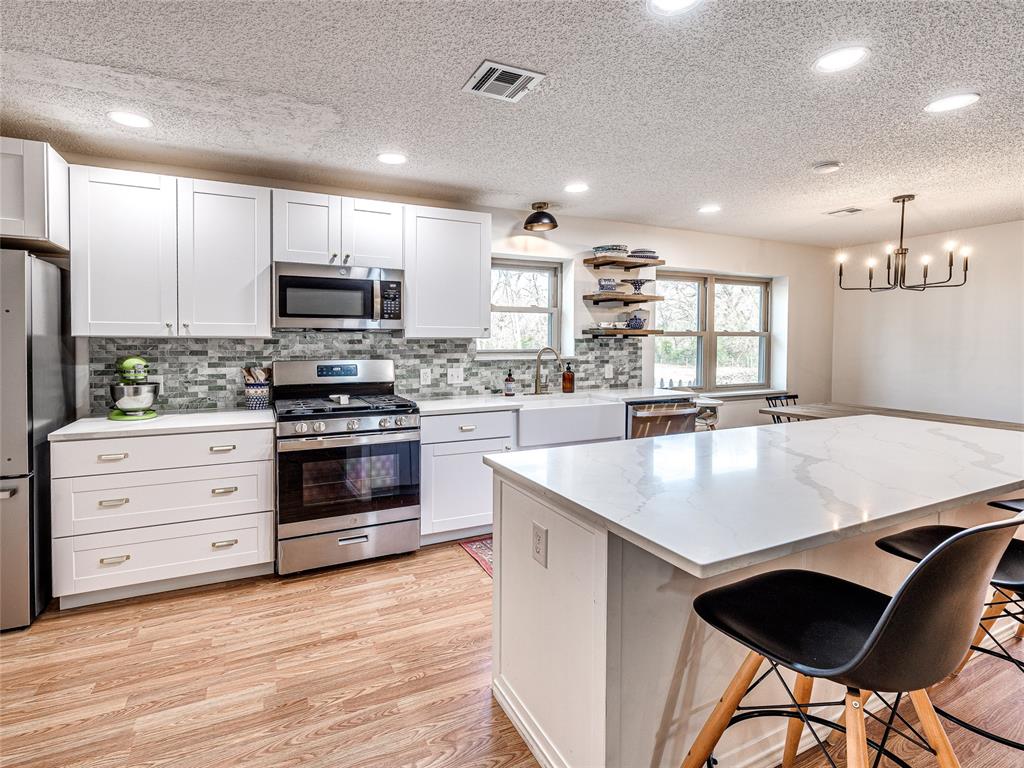
Kitchen and dining area with a large island, open shelving, stainless appliances, and wide windows.
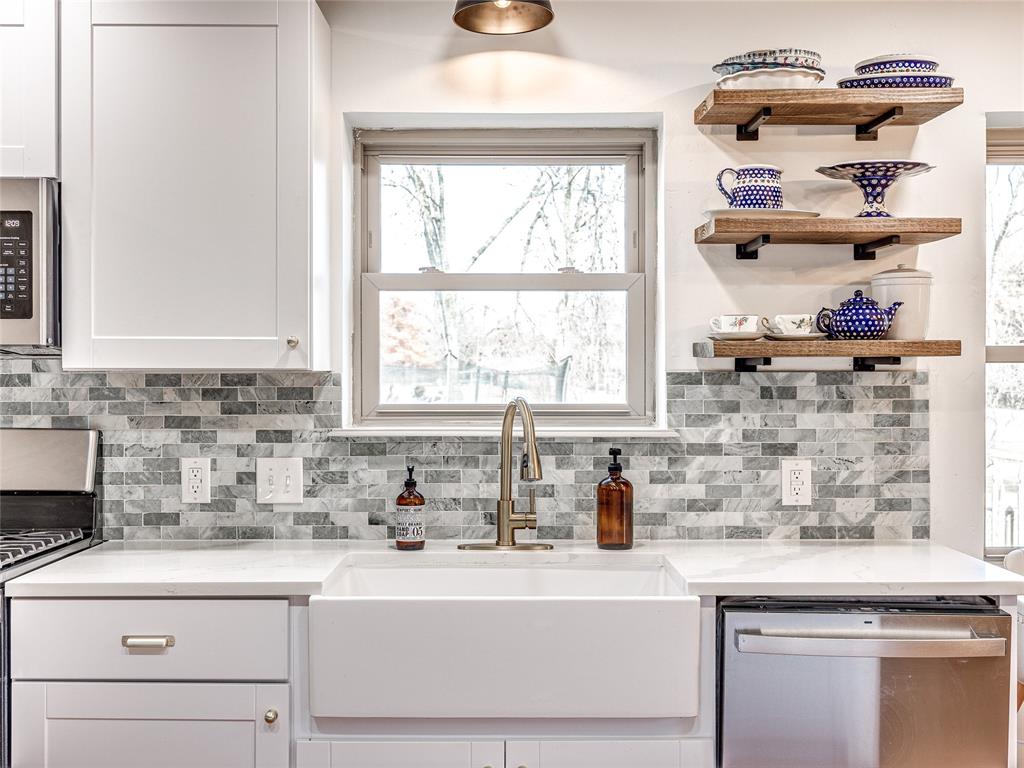
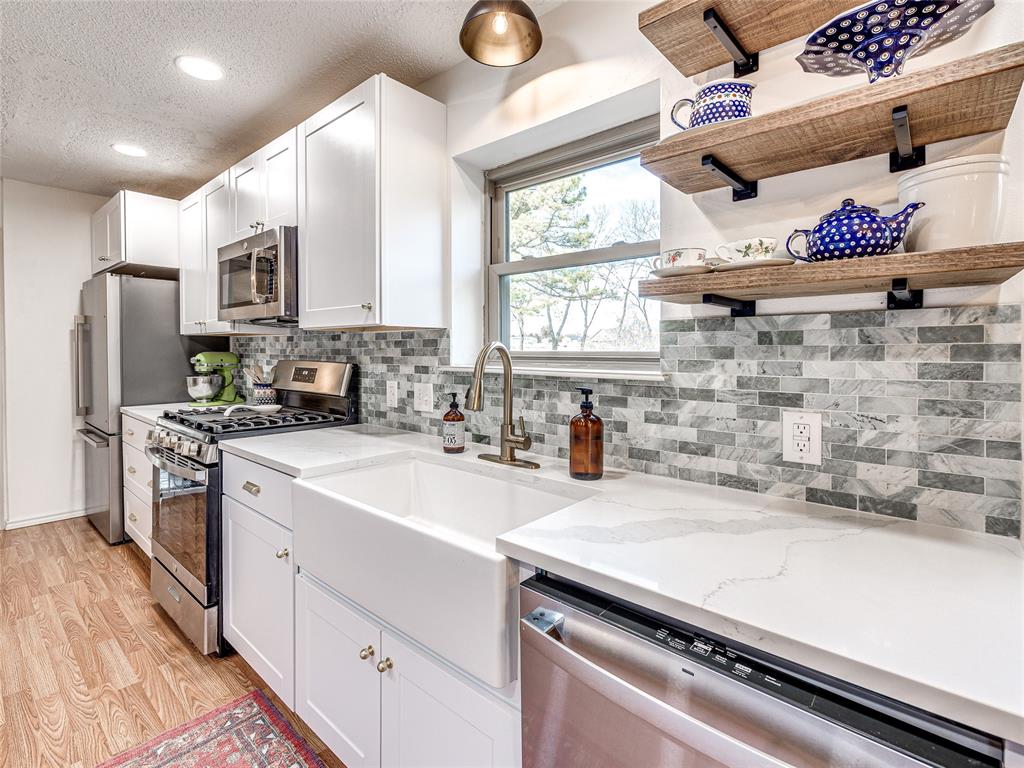
Bright kitchen with a farmhouse sink, gray mosaic backsplash, and open shelves displaying blue-and-white dishes.
Renovated kitchen with white cabinets, stainless appliances, mosaic backsplash, and a large island with bar stools.
Kitchen with a farmhouse sink, gray marble backsplash, and open shelves displaying blue-and-white dishes.
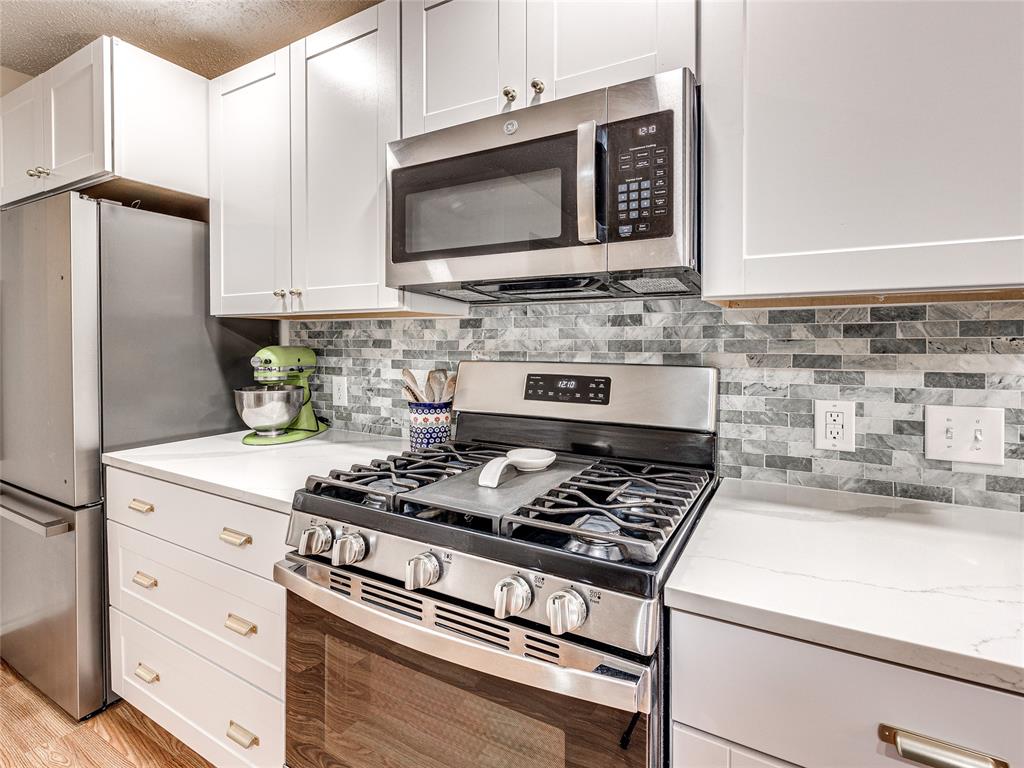
Kitchen with white cabinets, stainless appliances, a gas range, and gray tile backsplash.
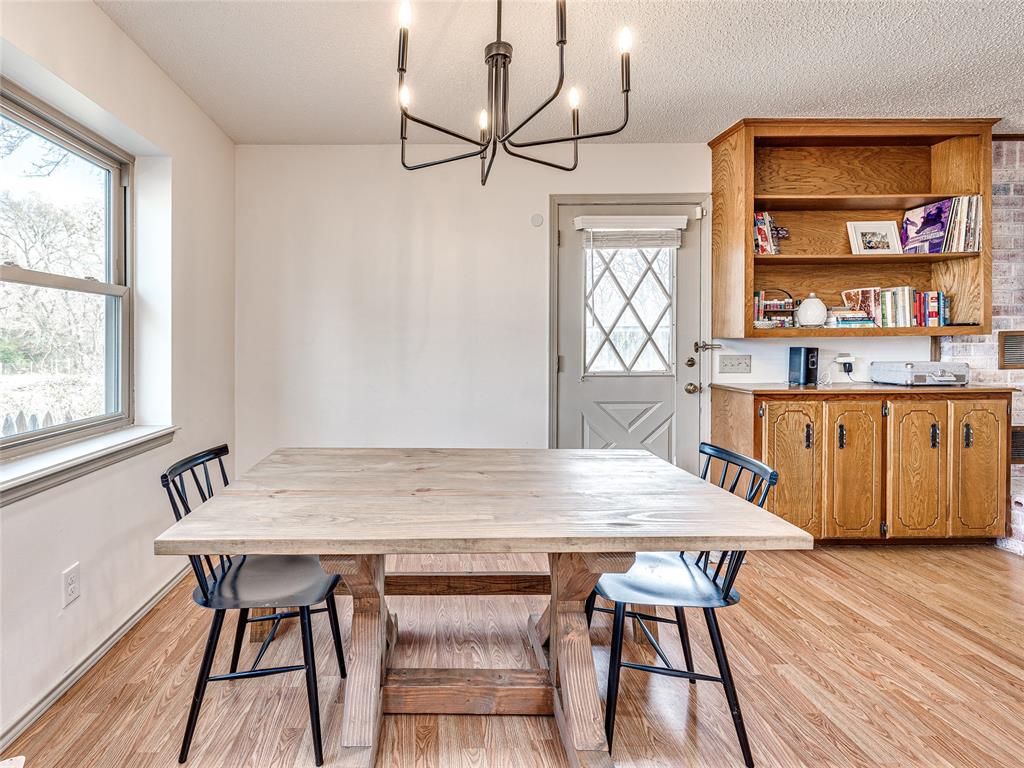
Dining area with a rustic wood table, black chandelier, and built-in wooden cabinets.
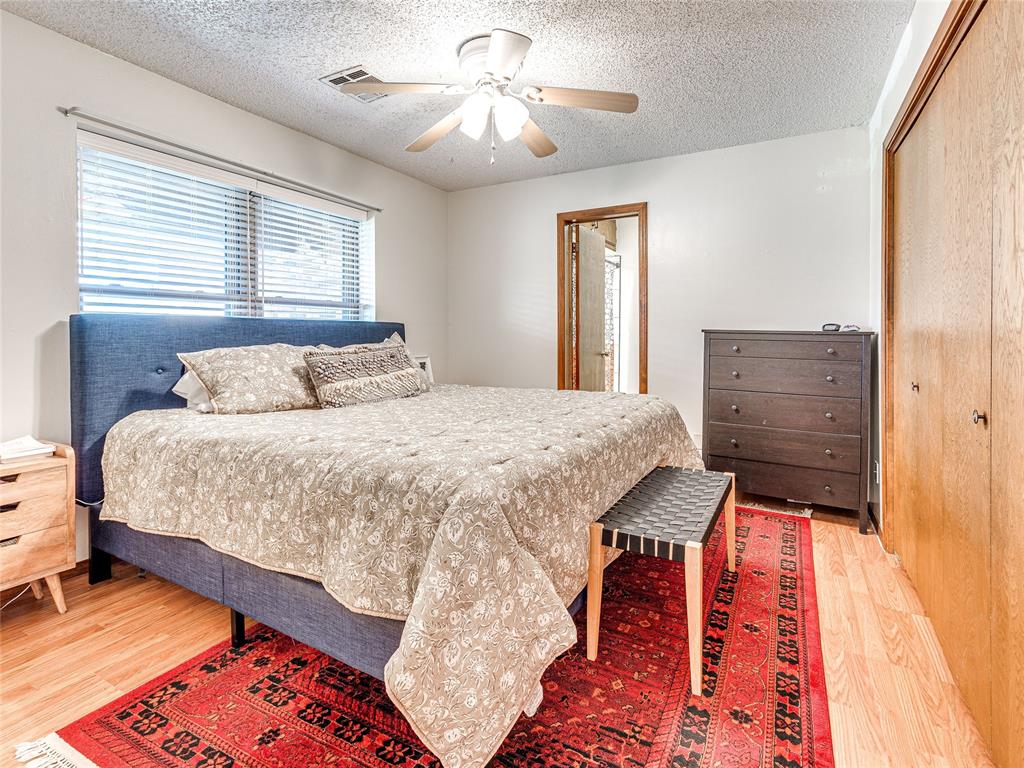
Furnished bedroom with a large patterned bed, blue headboard, ceiling fan, and red rugs.
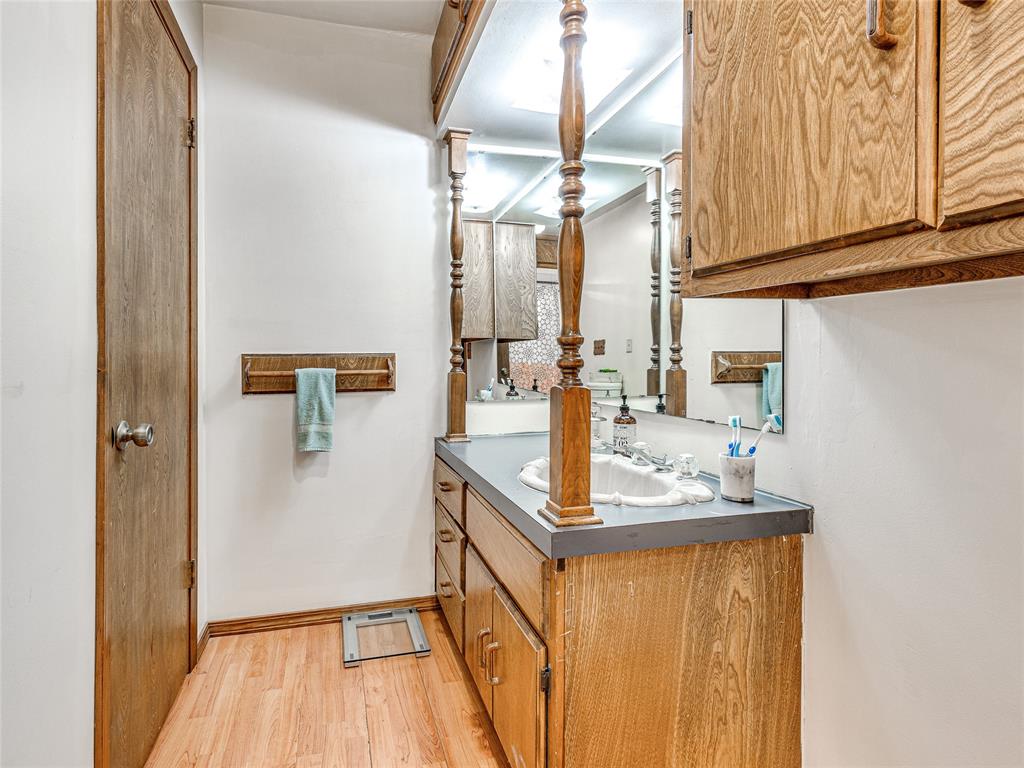
Bathroom with a wood vanity, gray countertop, large mirror, and light wood flooring.
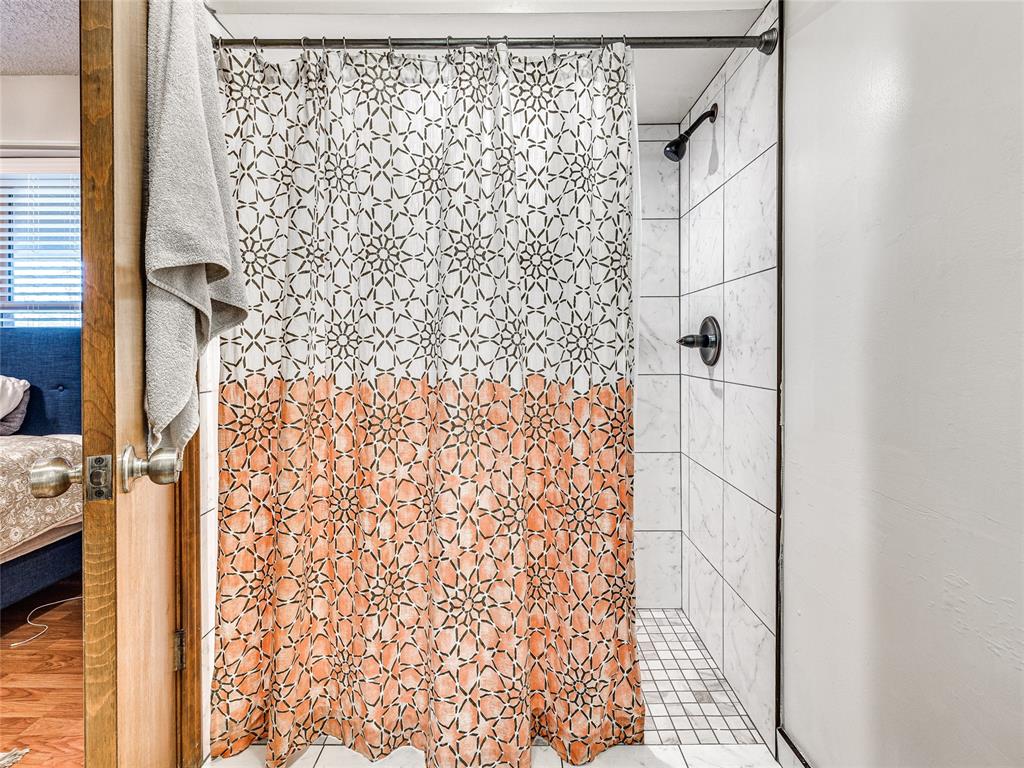
Bathroom shower with marble-look tile, black fixtures, and a white-and-orange geometric curtain.
Brick-and-wood house with a metal roof, fenced yard, and wooden playset.
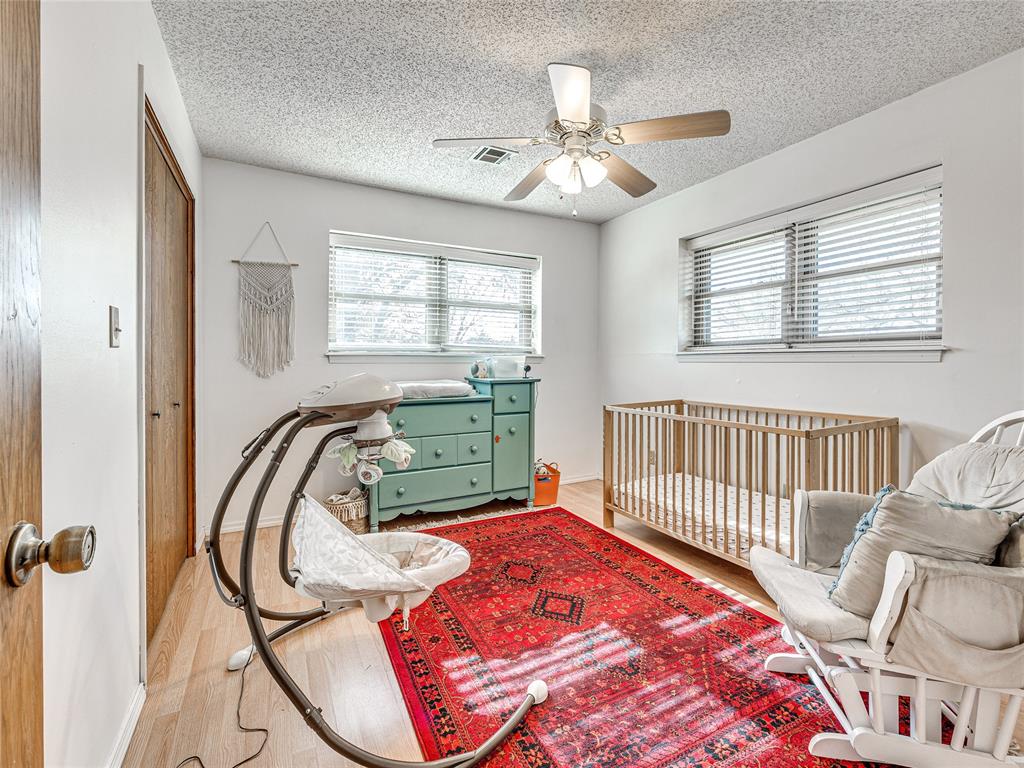
Nursery with a wooden crib, mint-green dresser, baby swing, and red patterned rug.
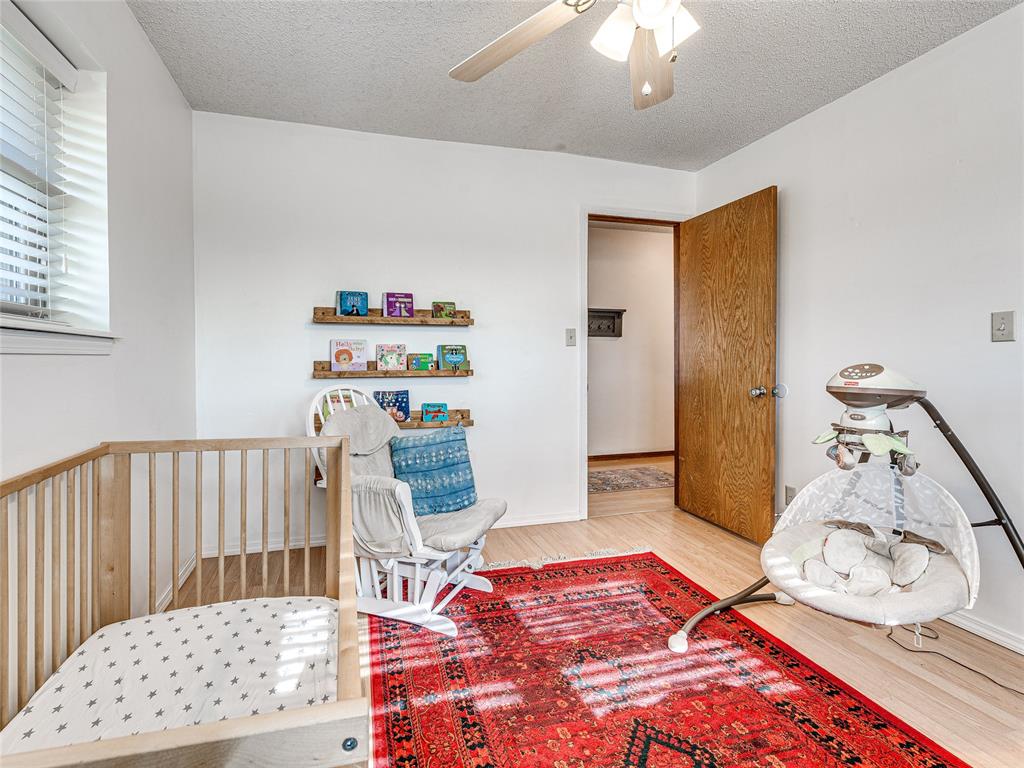
Nursery with a wooden crib, rocking chair, infant swing, and red patterned rug.
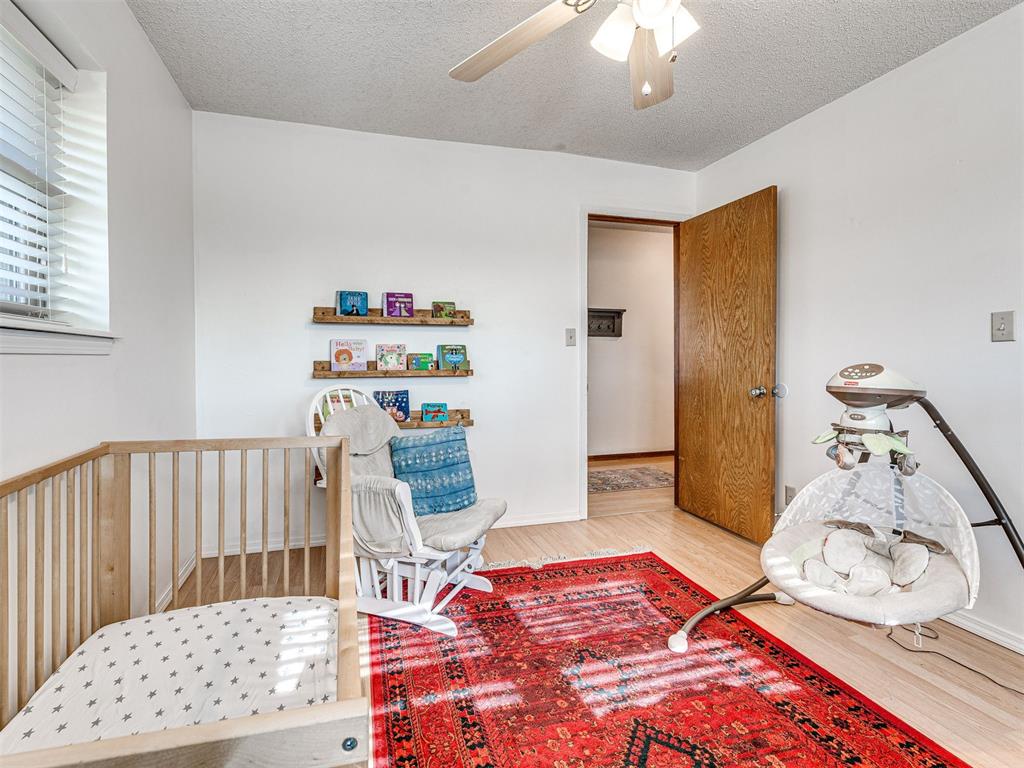
Nursery with a wooden crib, rocking chair, baby swing, and red patterned rug.
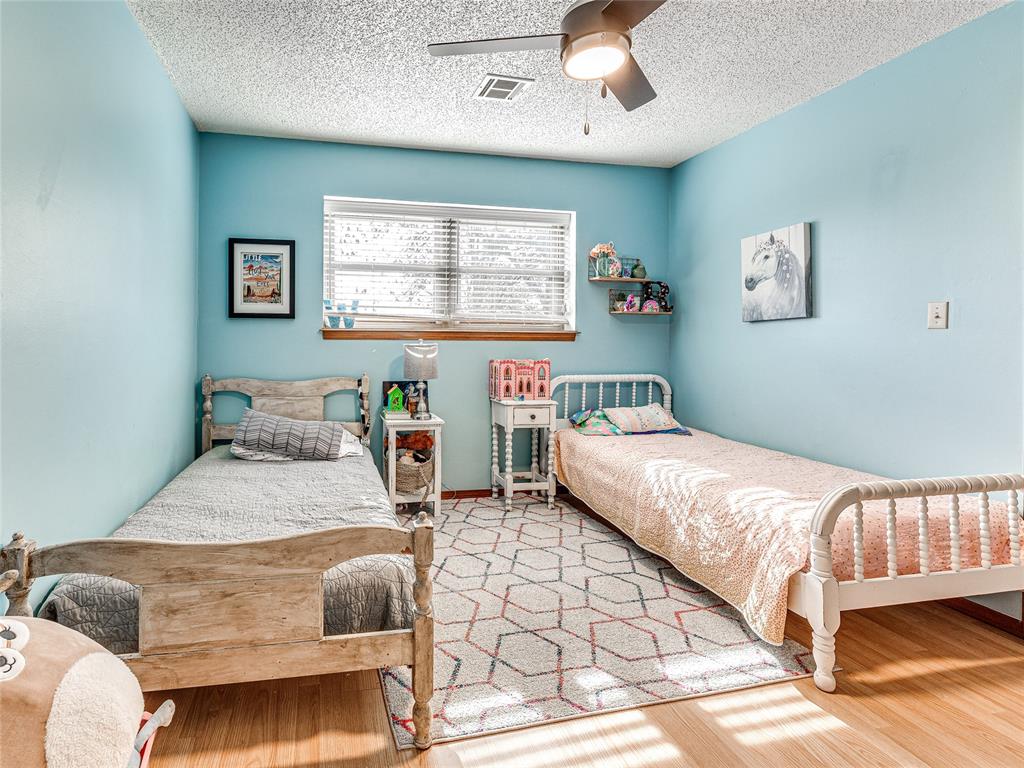
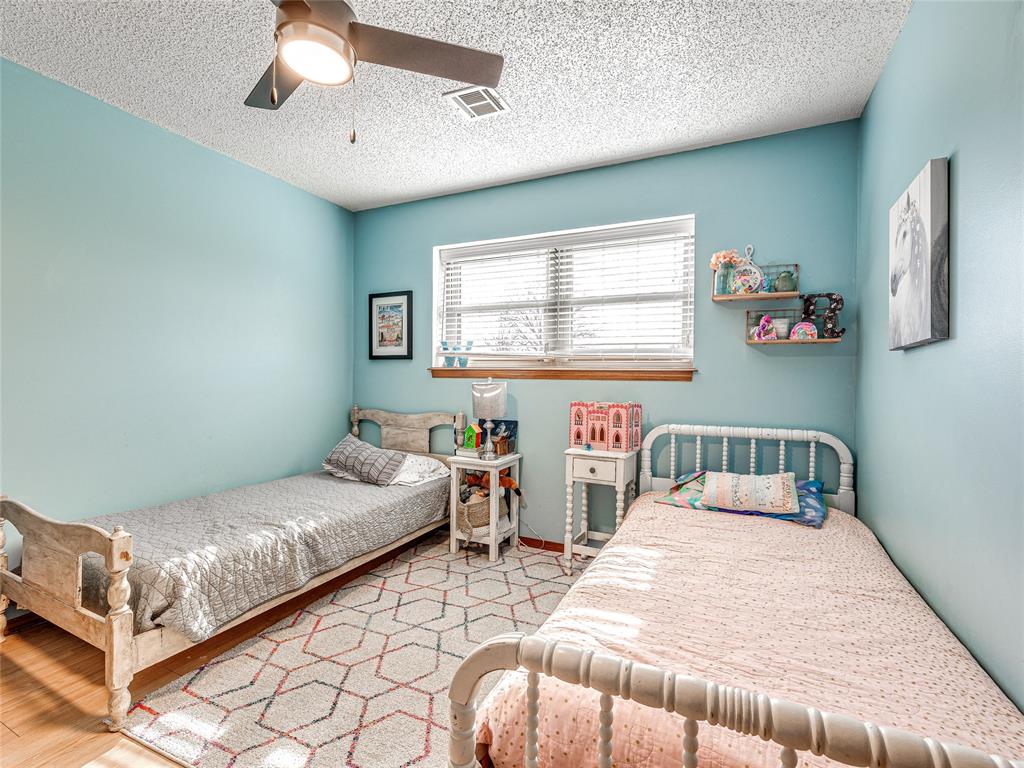
Bedroom with two separate beds, light blue walls, and a patterned rug.
Bedroom with two single beds, pale aqua walls, and a bright window with white blinds.
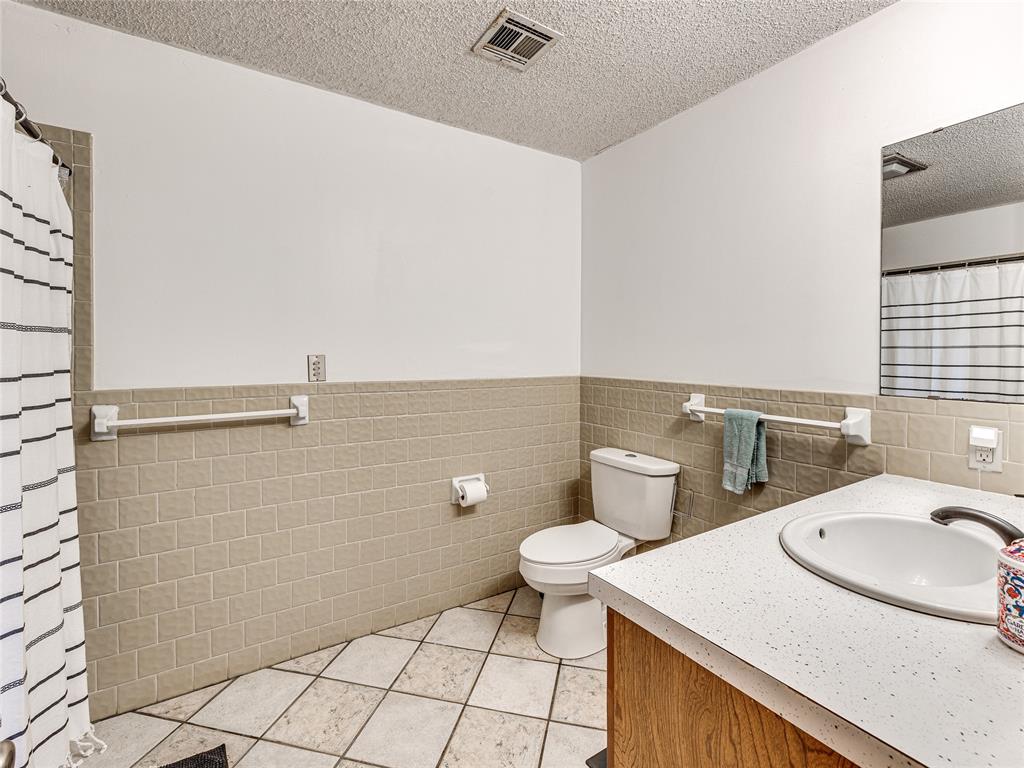
Bathroom with beige tile, a toilet, and a speckled vanity countertop.
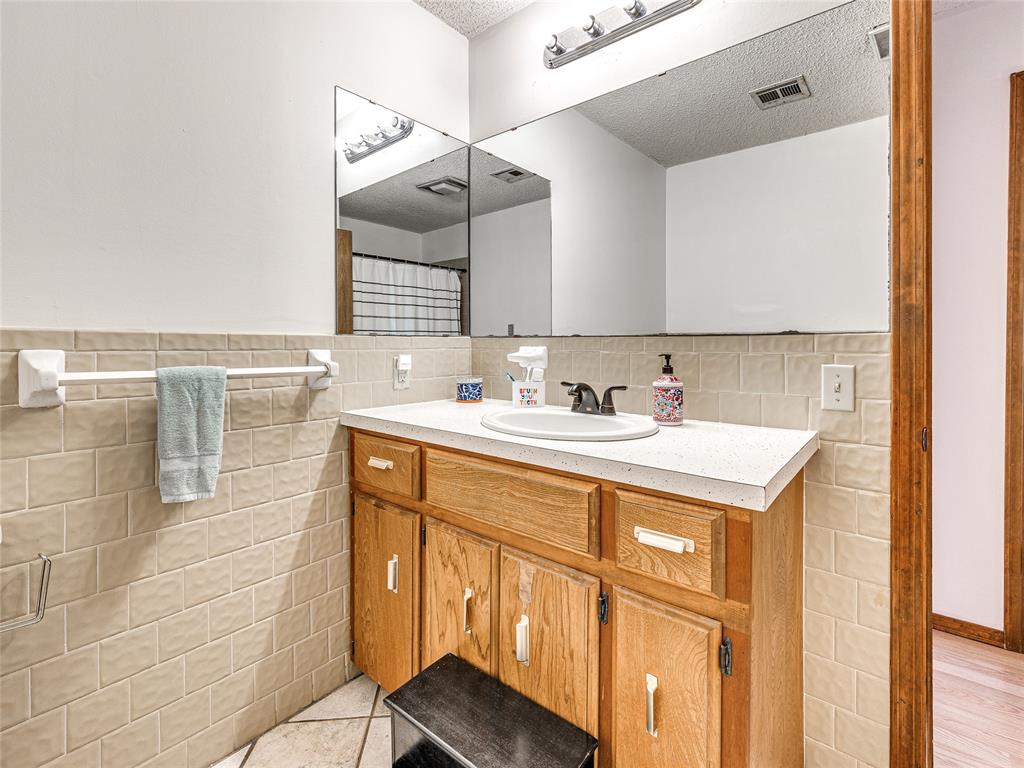
Bathroom vanity with a large mirror, wood cabinets, beige tile wainscoting, and a teal towel.
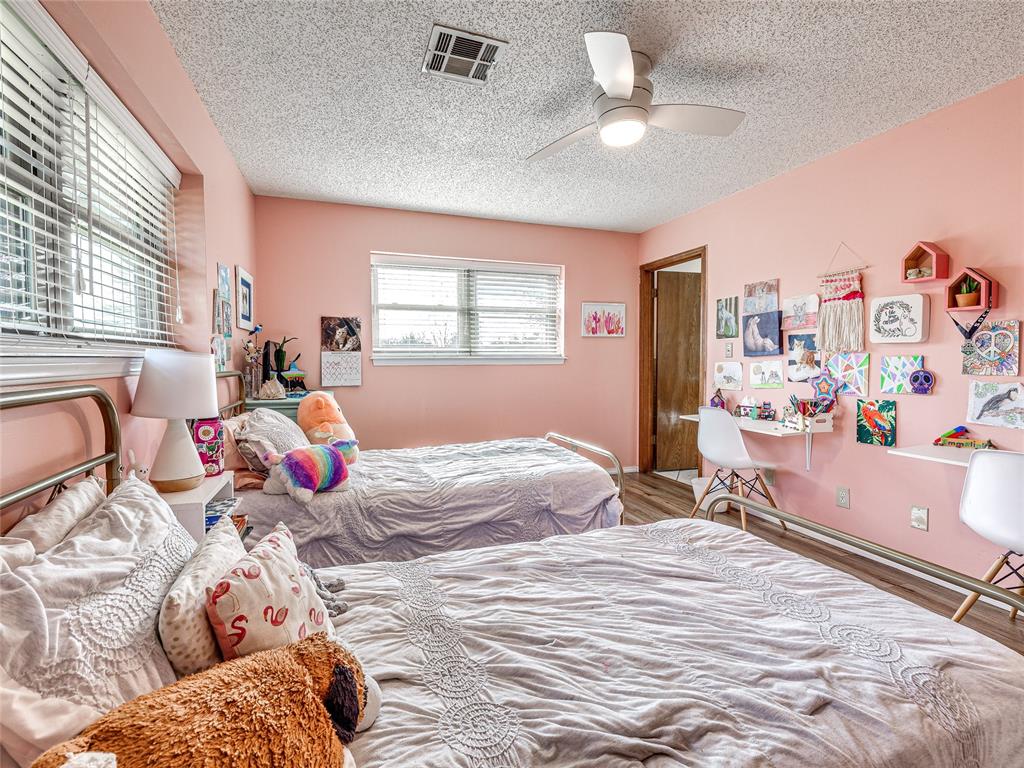
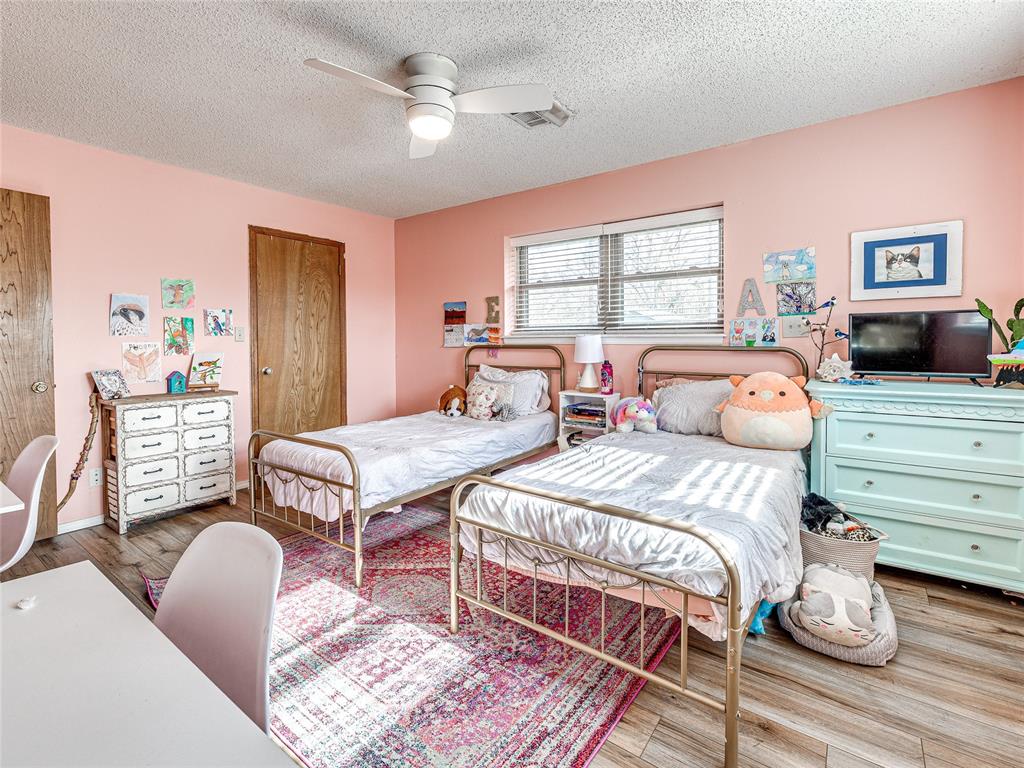
Bedroom with pink walls, two beds, and a desk beneath a colorful art display.
Bedroom with pink walls, two metal-frame twin beds, and a colorful patterned rug.
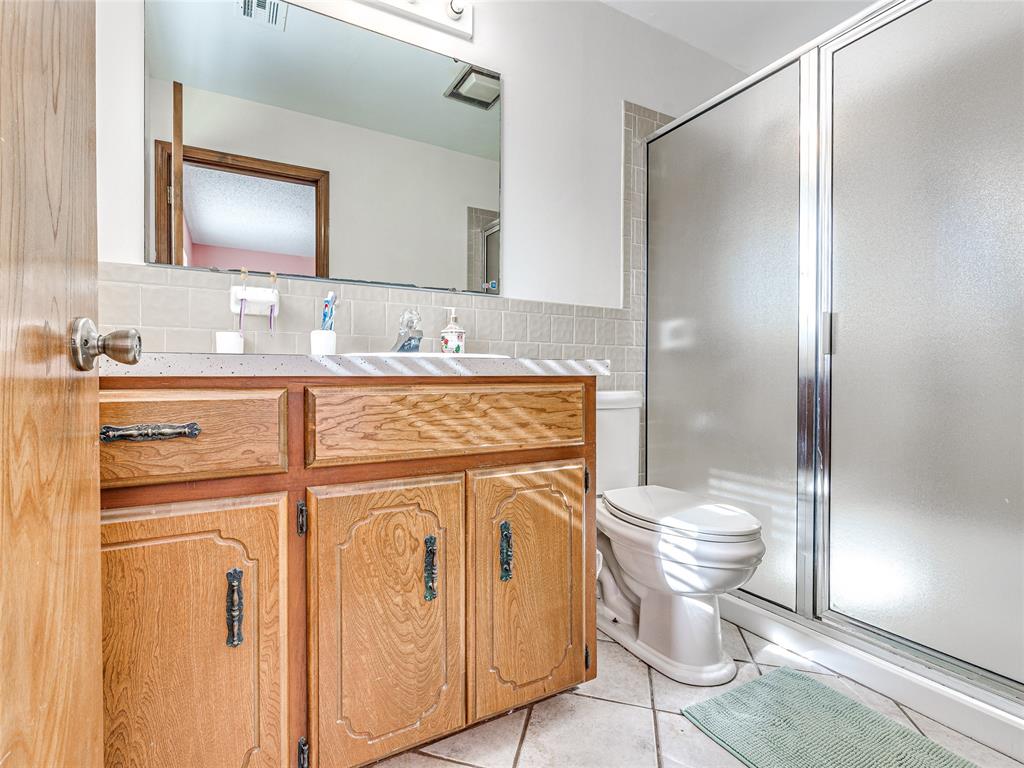
Bathroom with a wood vanity, toilet, and frosted-glass sliding shower enclosure.
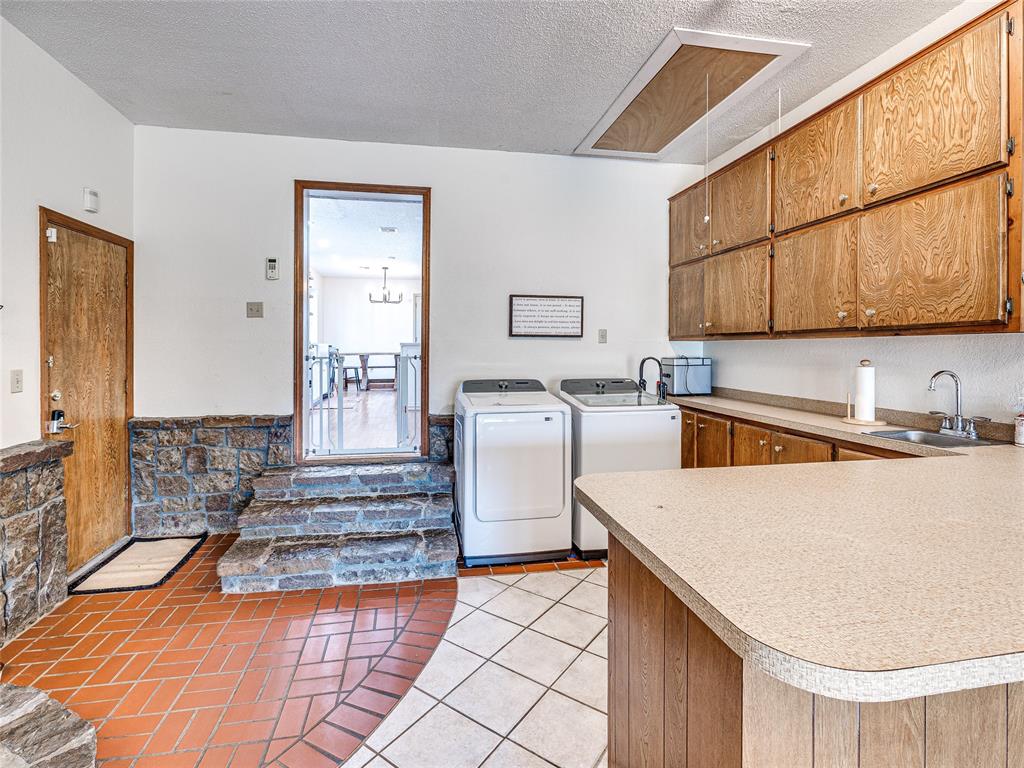
Laundry room with washer and dryer, wood cabinets, and stone steps leading to an adjoining room.
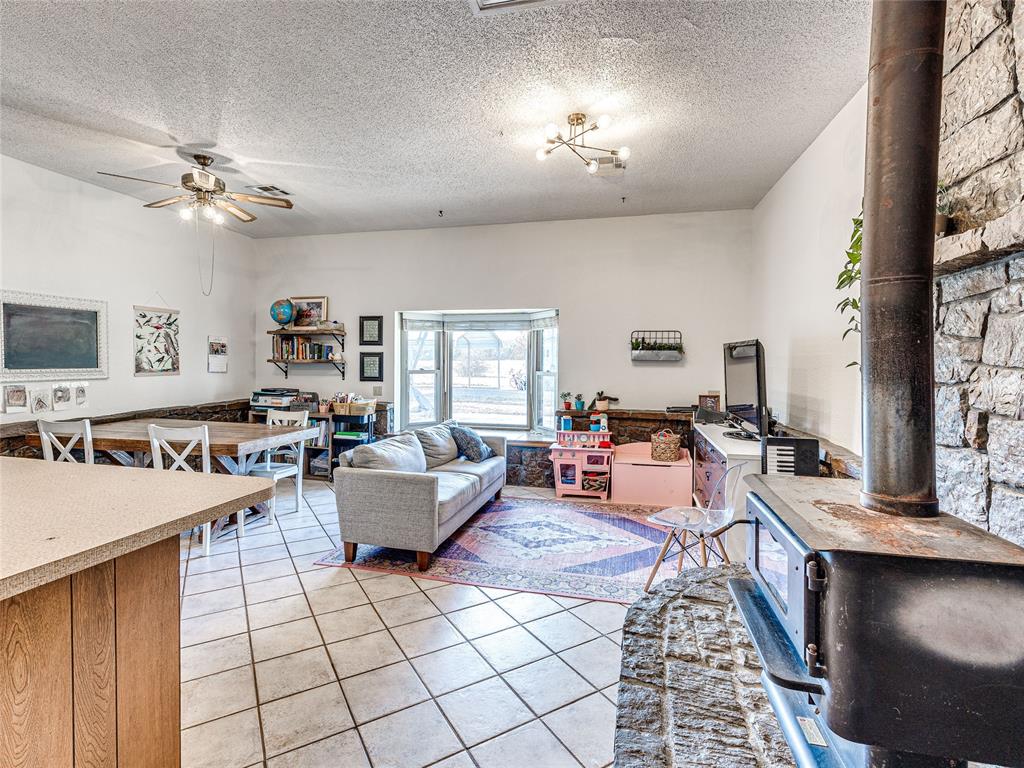
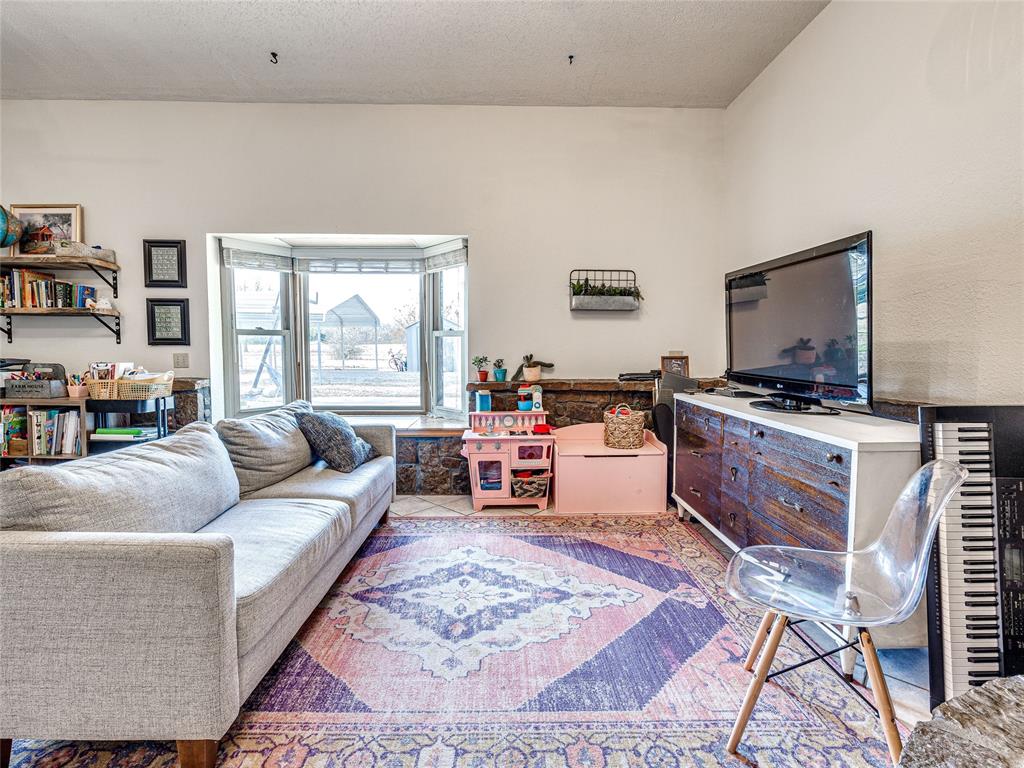
Open-plan living and dining room with a gray sofa and wood-burning stove.
Living room with a gray sectional, bay window, stone accent wall, and colorful patterned rug.
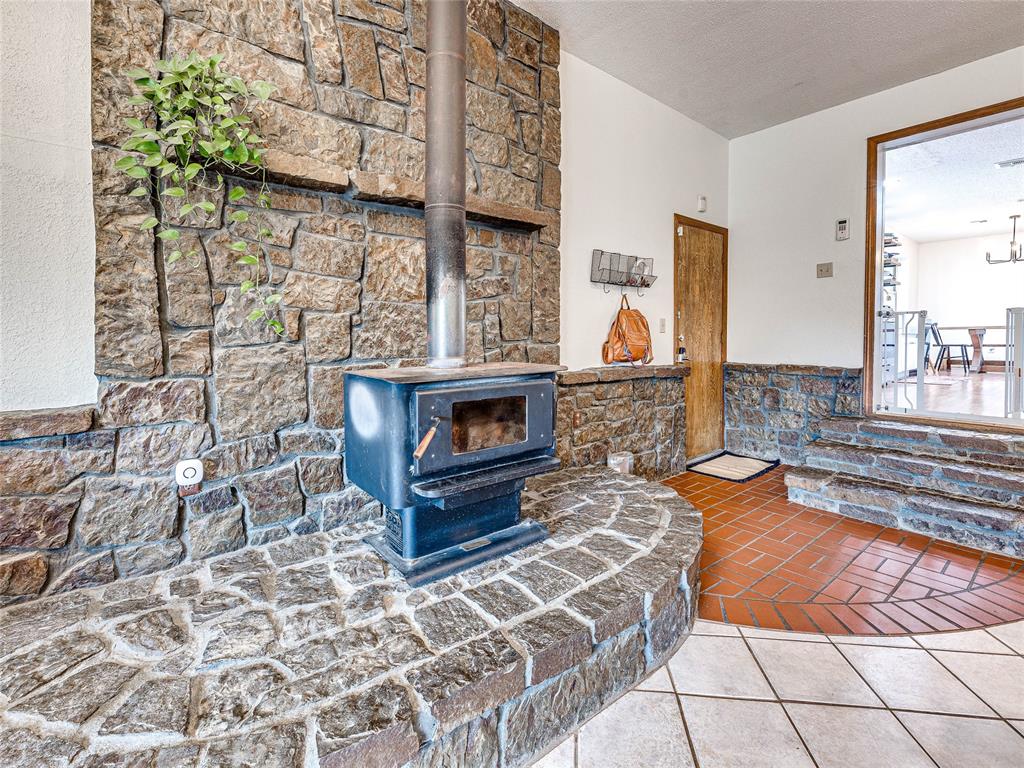
Black wood-burning stove against a stone wall, with a broad raised hearth and terracotta tile floor.
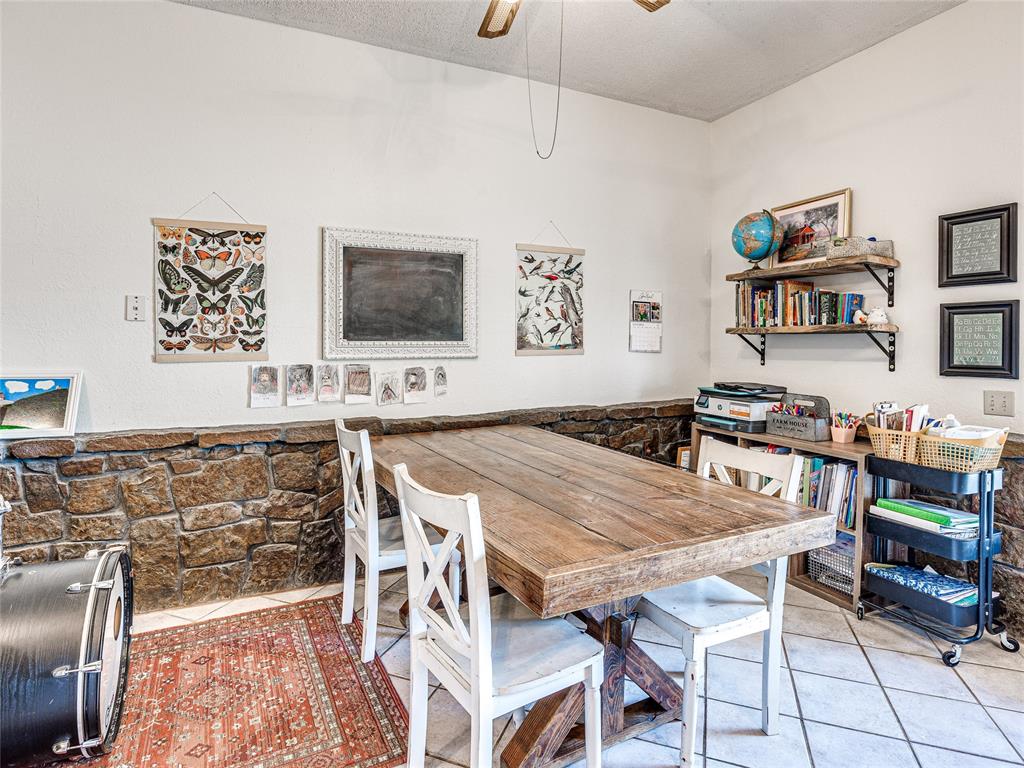
Dining area with a rustic wooden table, white chairs, stone wainscoting, and shelves of books.
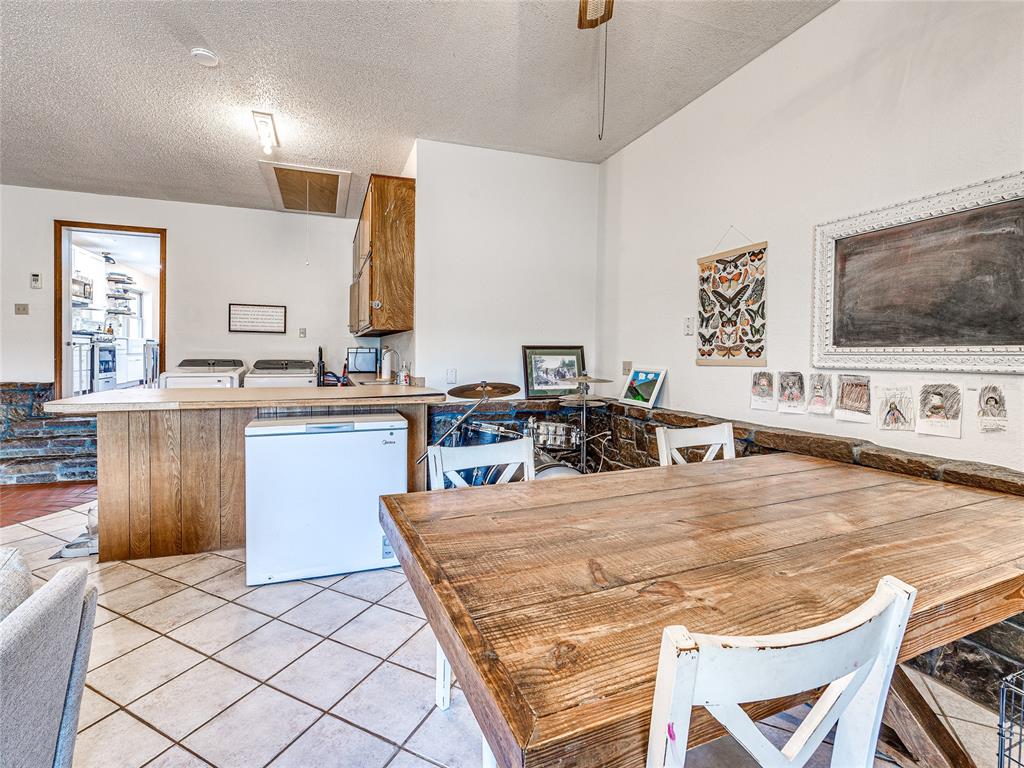
Dining area with a large rustic wood table, white chairs, and laundry appliances beyond.
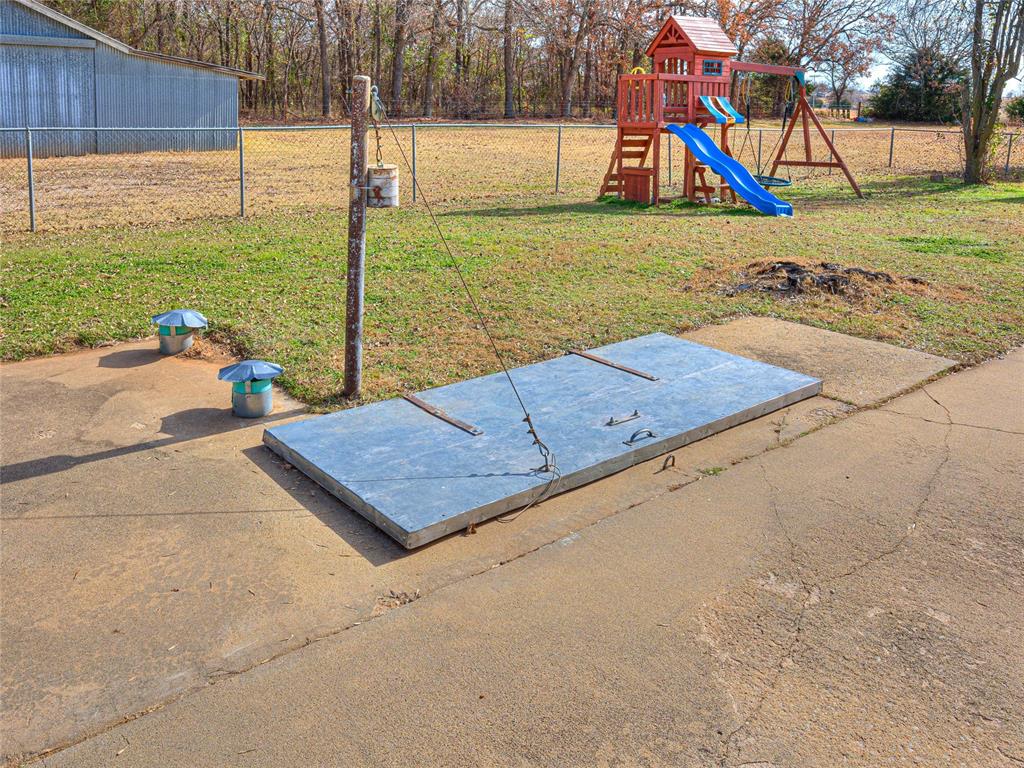
Fenced backyard with a red playset, blue slides, and a large metal hatch in the patio.
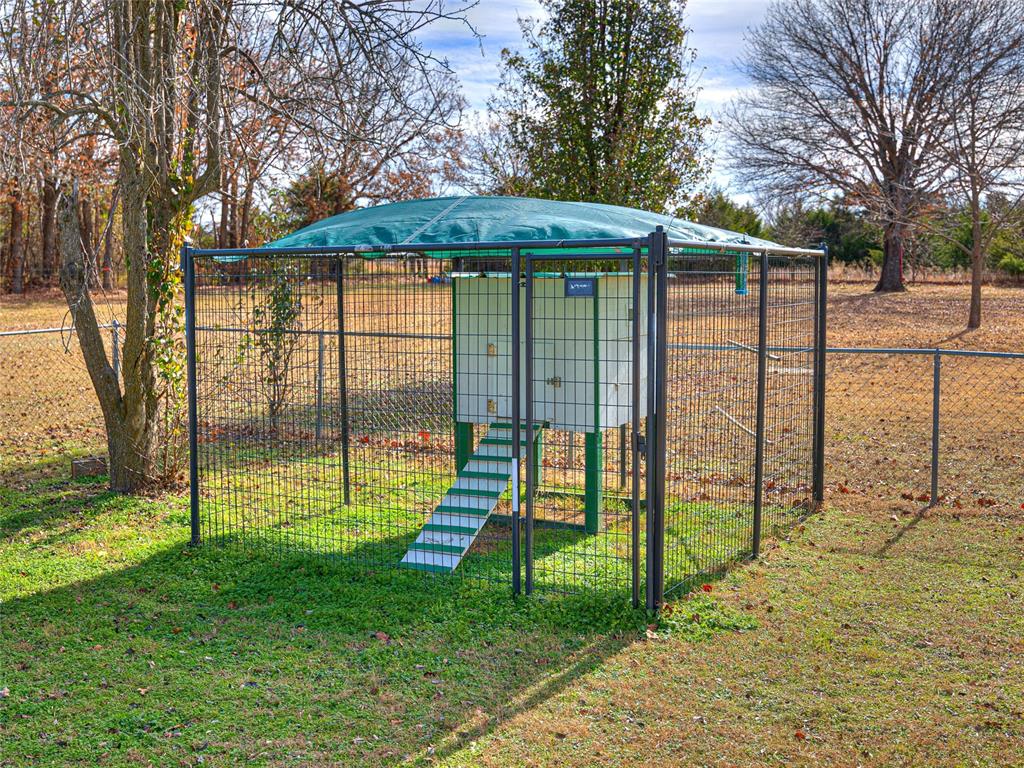
Fenced backyard coop with a raised shelter, ramp, and green roof among leafless trees.
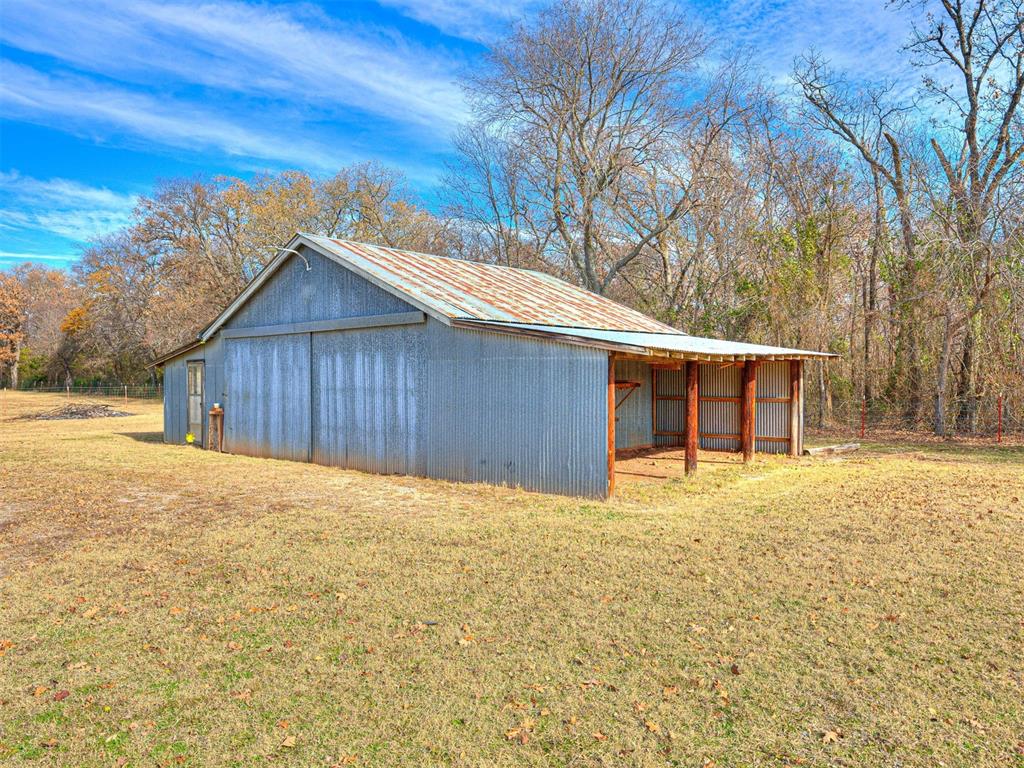
Corrugated-metal outbuilding with a weathered roof and open covered bay in a wooded clearing.
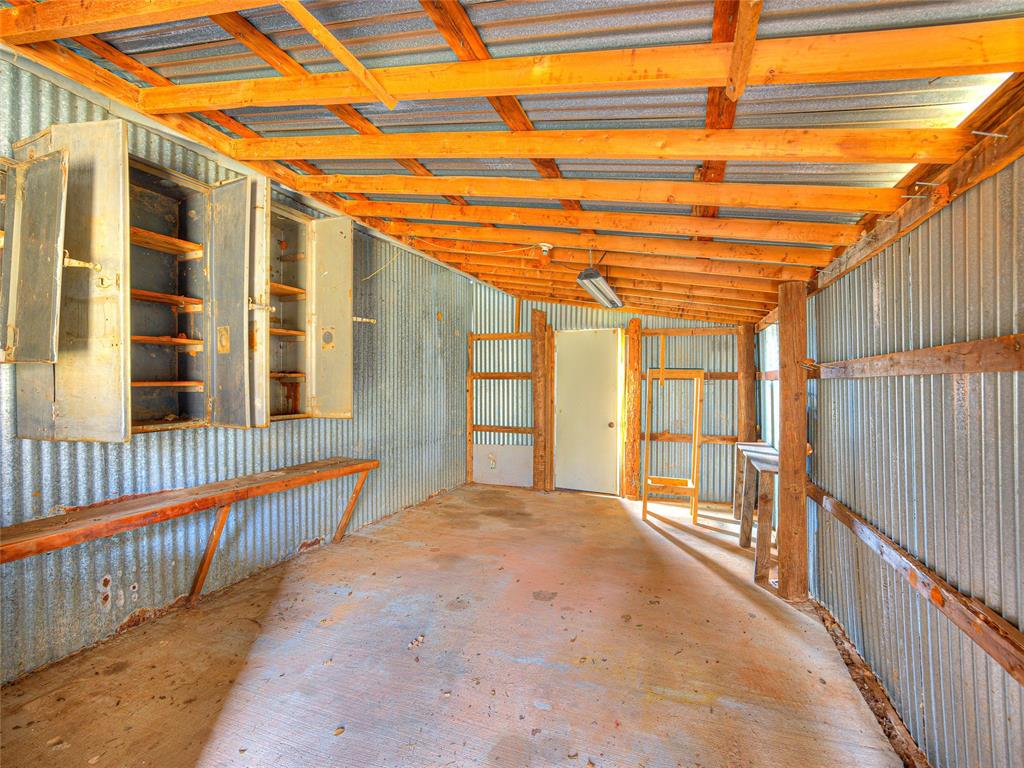
Empty workshop with corrugated metal walls, wooden roof framing, and built-in cabinets.
Aerial view of a rural home with outbuildings, a curving driveway, and open fields.
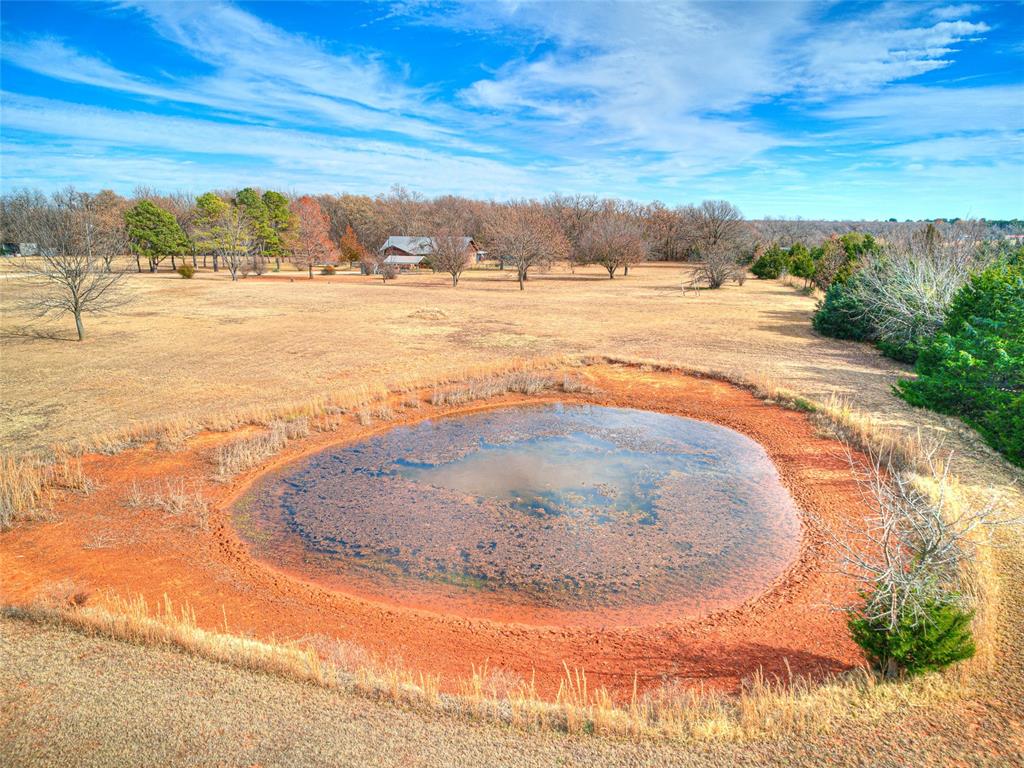
Aerial view of a rural property with a small pond, open field, and scattered trees.
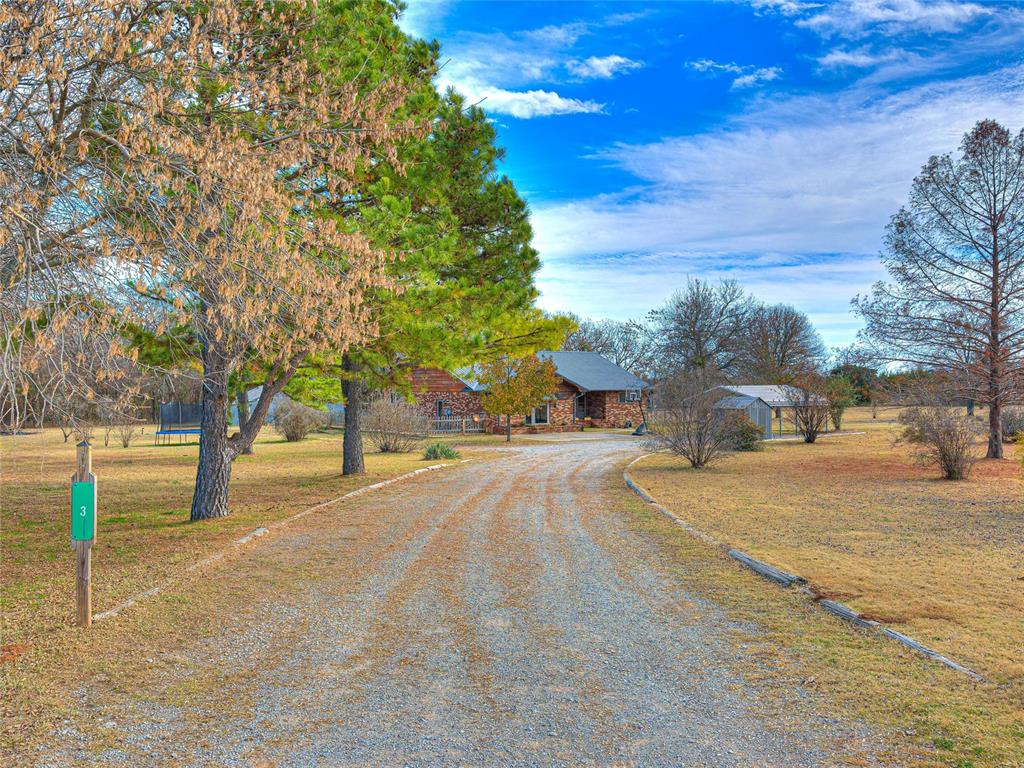
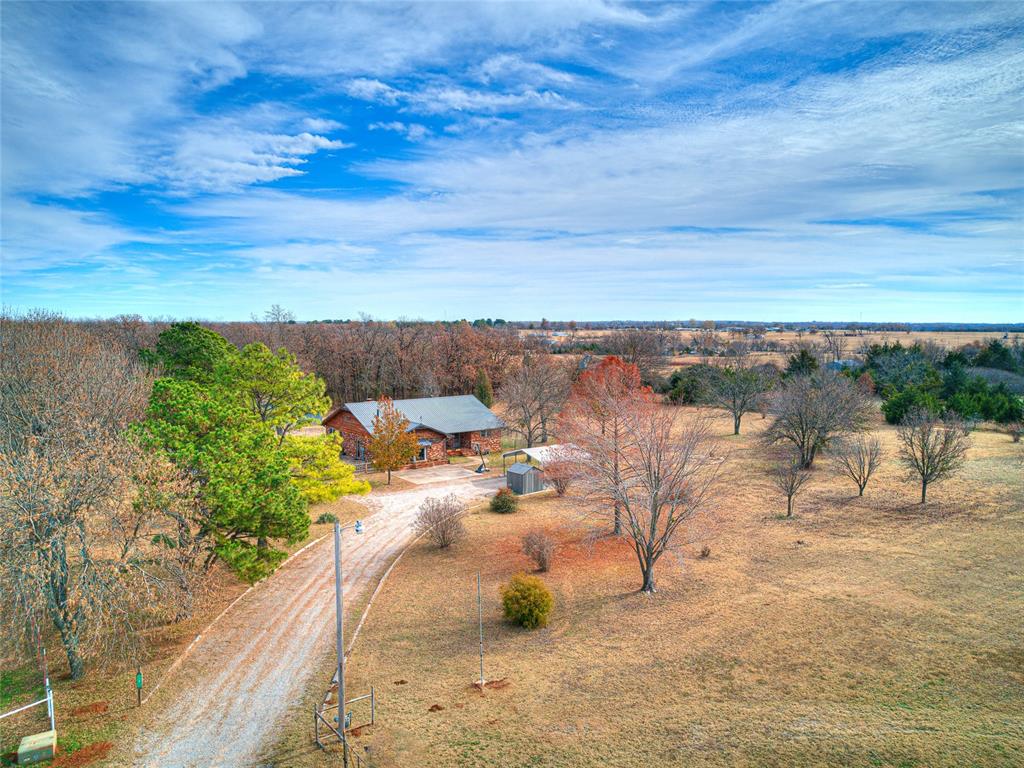
Brick house at the end of a curving gravel driveway, framed by mature trees.
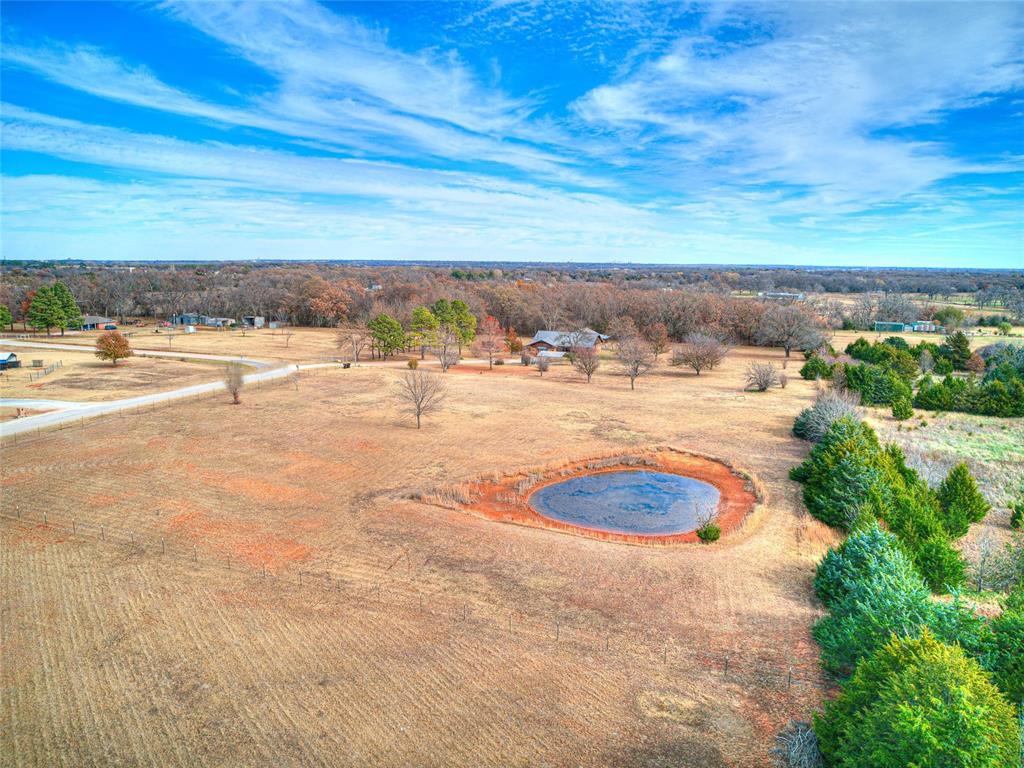
Aerial view of open pasture with a small pond, scattered trees, and distant buildings.
Aerial view of rural acreage with two ponds, scattered homes, and a winding driveway.
Aerial view of a brick house and gravel driveway amid leafless trees and open fields.
Brick house on a rural lot with a raised deck, detached outbuilding, and metal-roof carport.
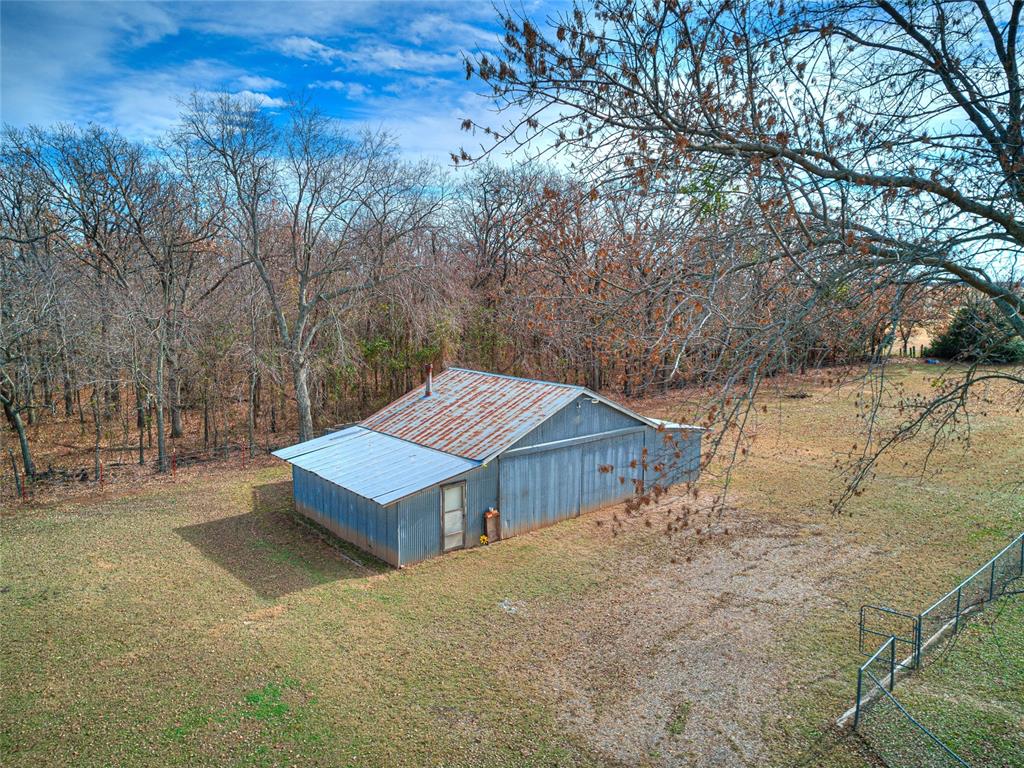
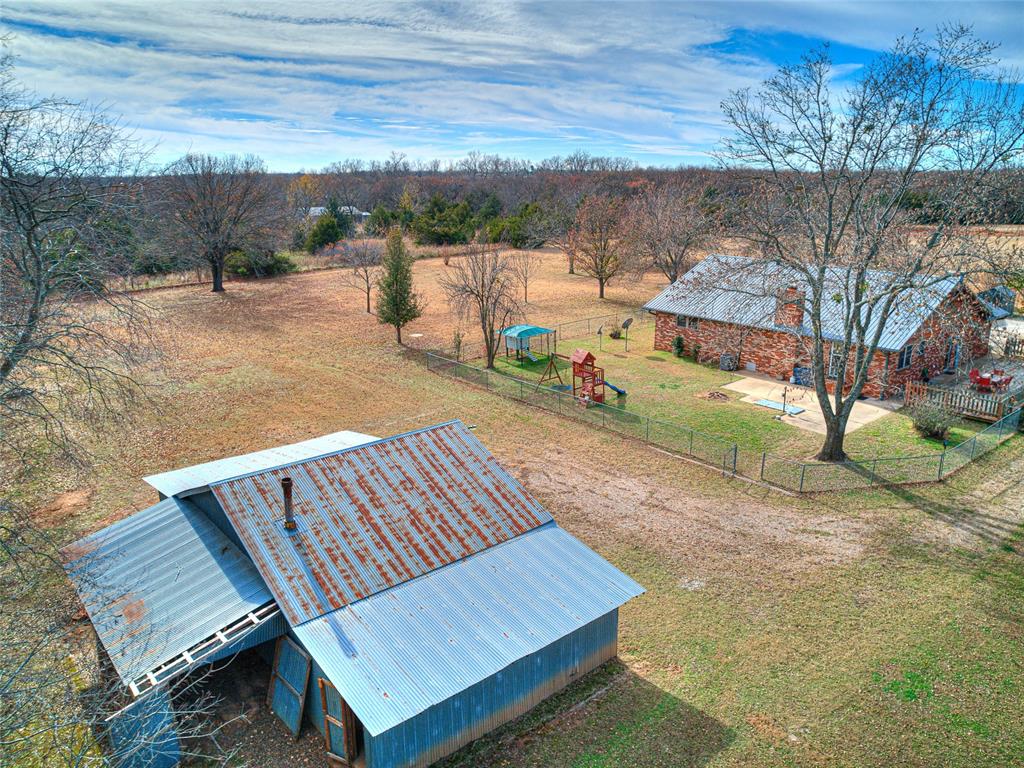
Detached blue metal outbuilding with a rust-streaked roof in a wooded yard.
Aerial view of a home, metal-roofed outbuilding, fenced playground, and spacious leaf-covered yard.
Rear of a red brick home with a metal roof and fenced yard with play equipment.
SEE ALL PHOTOS
Brick home with a wood-fronted gable, metal roof, and basketball hoop beside the driveway.
Aerial view of open acreage with a small pond, scattered trees, and a curved road.
Aerial view of a red-brick home with a deck, detached outbuilding, and carport on a rural property.
Rear of a brick house with a metal roof, grassy yard, and wooden playset with a blue slide.
Entry hallway with light wood flooring, an oval mirror, and a wood front door with a diamond-patterned window.
Open-plan living room with a brown sectional, built-in shelves, brick fireplace, and adjoining kitchen.
Furnished living room with a brick fireplace, built-in bookcases, and a mounted television.
Living room with brick fireplace, mounted television, and oak built-in shelving.
Living room with a brick fireplace, built-in wooden bookshelves, and hardwood floors.
Open kitchen with a white island and dark stools beside a dining table and large windows.
Kitchen and dining area with a large island, open shelving, stainless appliances, and wide windows.
Bright kitchen with a farmhouse sink, gray mosaic backsplash, and open shelves displaying blue-and-white dishes.
Renovated kitchen with white cabinets, stainless appliances, mosaic backsplash, and a large island with bar stools.
Kitchen with a farmhouse sink, gray marble backsplash, and open shelves displaying blue-and-white dishes.
Kitchen with white cabinets, stainless appliances, a gas range, and gray tile backsplash.
Dining area with a rustic wood table, black chandelier, and built-in wooden cabinets.
Furnished bedroom with a large patterned bed, blue headboard, ceiling fan, and red rugs.
Bathroom with a wood vanity, gray countertop, large mirror, and light wood flooring.
Bathroom shower with marble-look tile, black fixtures, and a white-and-orange geometric curtain.
Brick-and-wood house with a metal roof, fenced yard, and wooden playset.
Nursery with a wooden crib, mint-green dresser, baby swing, and red patterned rug.
Nursery with a wooden crib, rocking chair, infant swing, and red patterned rug.
Nursery with a wooden crib, rocking chair, baby swing, and red patterned rug.
Bedroom with two separate beds, light blue walls, and a patterned rug.
Bedroom with two single beds, pale aqua walls, and a bright window with white blinds.
Bathroom with beige tile, a toilet, and a speckled vanity countertop.
Bathroom vanity with a large mirror, wood cabinets, beige tile wainscoting, and a teal towel.
Bedroom with pink walls, two beds, and a desk beneath a colorful art display.
Bedroom with pink walls, two metal-frame twin beds, and a colorful patterned rug.
Bathroom with a wood vanity, toilet, and frosted-glass sliding shower enclosure.
Laundry room with washer and dryer, wood cabinets, and stone steps leading to an adjoining room.
Open-plan living and dining room with a gray sofa and wood-burning stove.
Living room with a gray sectional, bay window, stone accent wall, and colorful patterned rug.
Black wood-burning stove against a stone wall, with a broad raised hearth and terracotta tile floor.
Dining area with a rustic wooden table, white chairs, stone wainscoting, and shelves of books.
Dining area with a large rustic wood table, white chairs, and laundry appliances beyond.
Fenced backyard with a red playset, blue slides, and a large metal hatch in the patio.
Fenced backyard coop with a raised shelter, ramp, and green roof among leafless trees.
Corrugated-metal outbuilding with a weathered roof and open covered bay in a wooded clearing.
Empty workshop with corrugated metal walls, wooden roof framing, and built-in cabinets.
Aerial view of a rural home with outbuildings, a curving driveway, and open fields.
Aerial view of a rural property with a small pond, open field, and scattered trees.
Brick house at the end of a curving gravel driveway, framed by mature trees.
Aerial view of open pasture with a small pond, scattered trees, and distant buildings.
Aerial view of rural acreage with two ponds, scattered homes, and a winding driveway.
Aerial view of a brick house and gravel driveway amid leafless trees and open fields.
Brick house on a rural lot with a raised deck, detached outbuilding, and metal-roof carport.
Detached blue metal outbuilding with a rust-streaked roof in a wooded yard.
Aerial view of a home, metal-roofed outbuilding, fenced playground, and spacious leaf-covered yard.
Rear of a red brick home with a metal roof and fenced yard with play equipment.
Courtesy of Whittington Realty, Danielle Rogers Listing Contact: 405-819-2060 
Sold

3 Raymond Road

3 Raymond Road, Shawnee, OK 74801

$335,000
Welcome to this exceptional 4-bed, 3-bath residence nestled on 5 acres of tranquility, offering groovy mid-century vibes and a harmonious blend of modern comfort. A stocked pond adds a touch of serenity to the expansive grounds, creating a picturesque setting for outdoor enthusiasts.

Step inside to discover a FULLY REMODELED kitchen , providing the perfect space for culinary creativity. The home has not one, but TWO PRIMARY BEDROOM options, AND TWO living areas making it ideal for multi-generational living or guest accommodations.

This property also features a lean-to barn for versatile use and a storm shelter for added peace of mind. The spacious layout and thoughtful design capture the essence of mid-century aesthetics while catering to contemporary needs.

This residence is more than just a home; it's a retreat with a perfect balance of nature and modern conveniences. Don't miss the opportunity to experience the peaceful lifestyle that awaits in this one-of-a-kind property. Welcome home to a place where style meets functionality on 5 acres of bliss.

4
beds

3
baths

2,420 Sq.Ft. LIVING AREA

5 Acres lot

Danielle Rogers

Danielle Rogers

Features & Amenities

Interior

  • total bedrooms4
  • Total bathrooms3
  • full bathrooms3
  • Fireplace Wood Burning

Area & Lot

  • Status Sold
  • Date Sold February 6, 2024
  • Living Area2,420 Sq.Ft.
  • Lot Area5 Acres
  • MLS® ID1088606
  • TypeResidential
  • YEAR BUILT1978
  • Architecture StylesRanch, Traditional
  • Elementary SchoolBethel ES
  • Middle SchoolBethel MS
  • High SchoolBethel HS
  • School DistrictBethel

Exterior

  • roofMetal
  • lot featuresPasture/Ranch, Rural
  • HEAT TYPECentral Gas
  • AIR CONDITIONINGCentral Electric
  • SubstructureConventional
  • Disability FeaturesAccessible Central Living Area, Accessible Full Bath, Central Living Area
  • other exterior FeaturesDeck-Open, Outbuildings, Pond, Storage, Workshop

Financial

  • Sales Price$335,000
  • Real Estate Tax $1,097/yr

Ready When You Are

Bringing together a team with the passion, dedication, and resources to help our clients reach their buying and selling goals. With you every step of the way.

Follow Me on Instagram