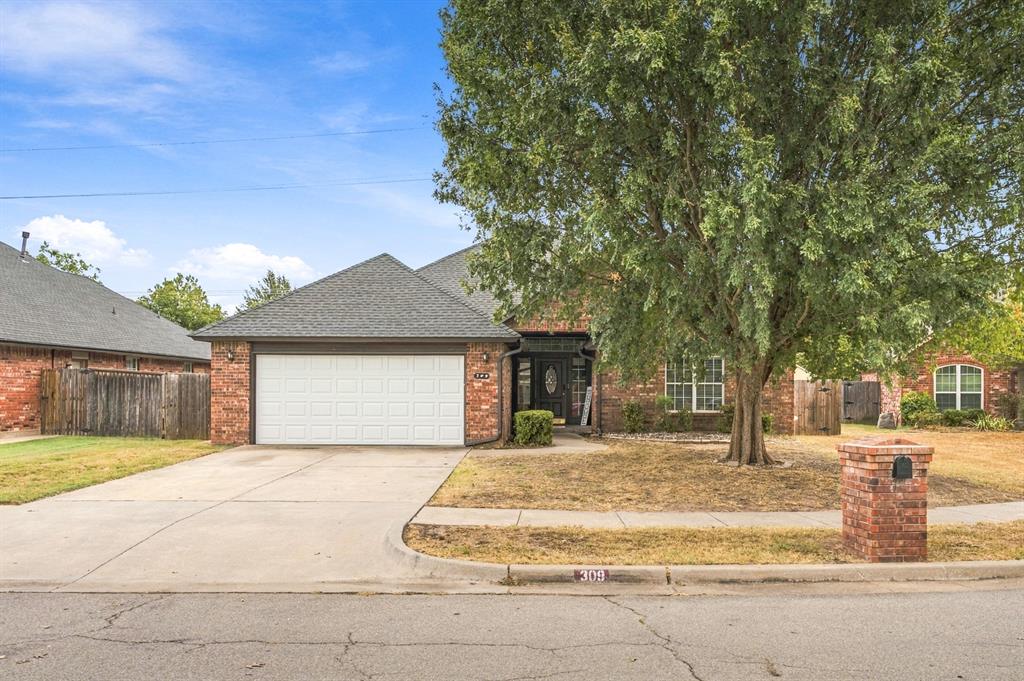
Brick one-story home with an attached garage, broad driveway, and a large front-yard tree.
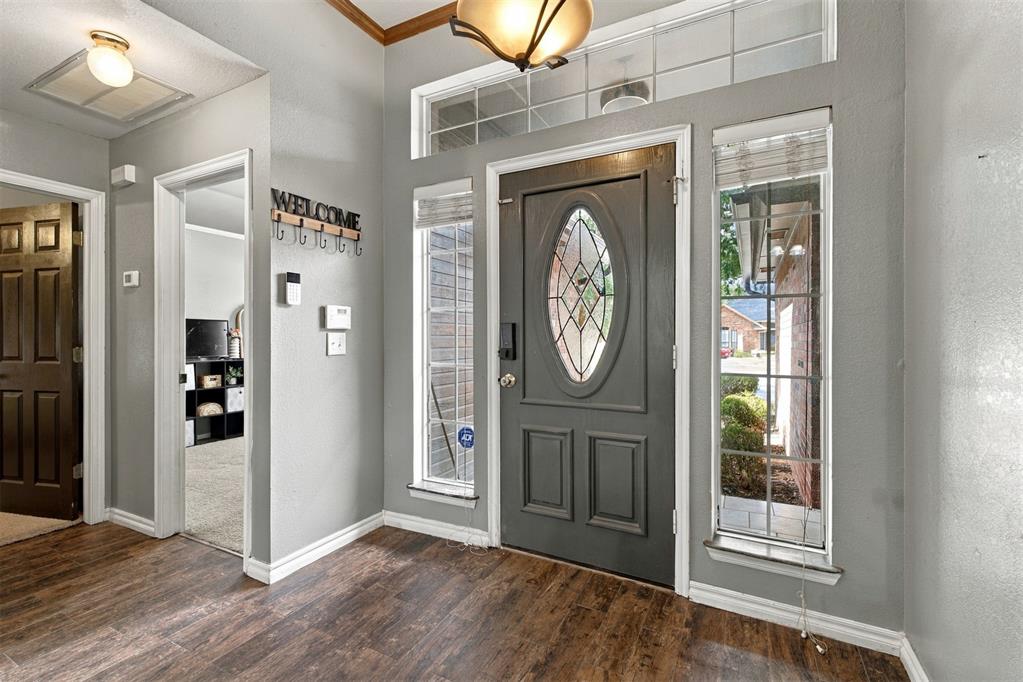
Entryway with a dark front door featuring an oval glass insert and sidelights.
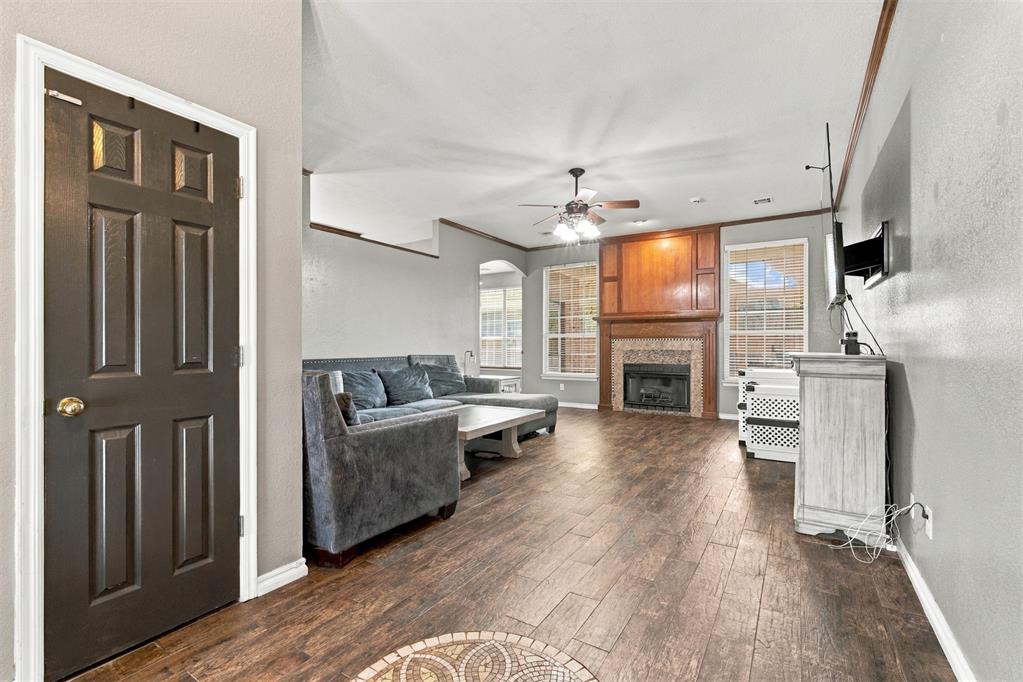
Living room with a gray sectional, wood flooring, and a fireplace framed by a wood mantel.
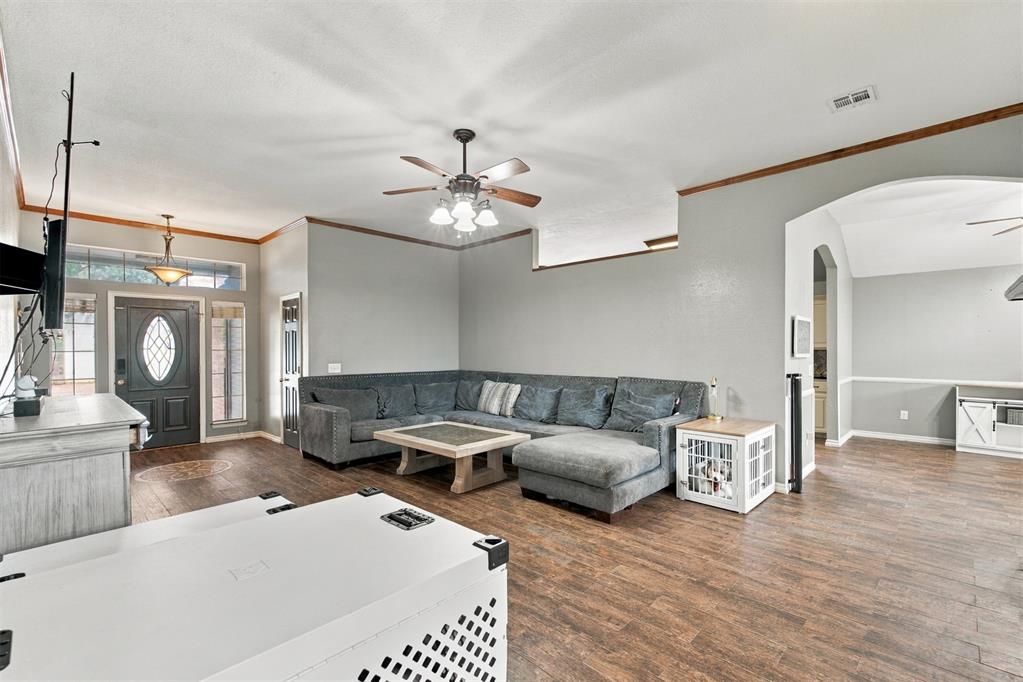
Living room with a gray sectional, ceiling fan, and wood-look floors beside the front entry.
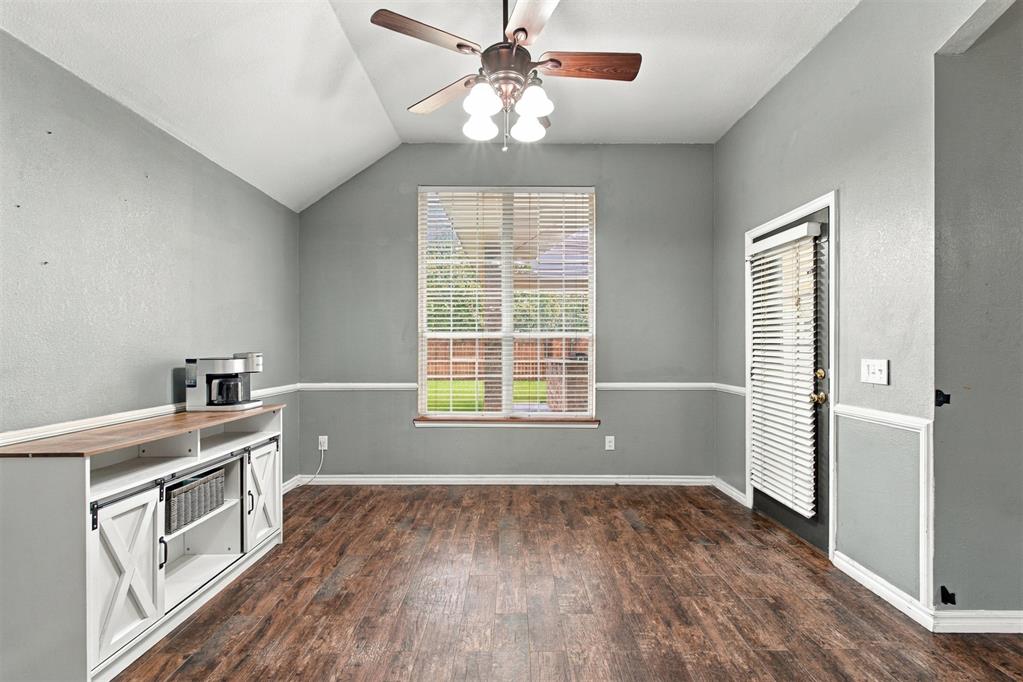
Dining area with dark wood flooring, a built-in cabinet, and a ceiling fan.
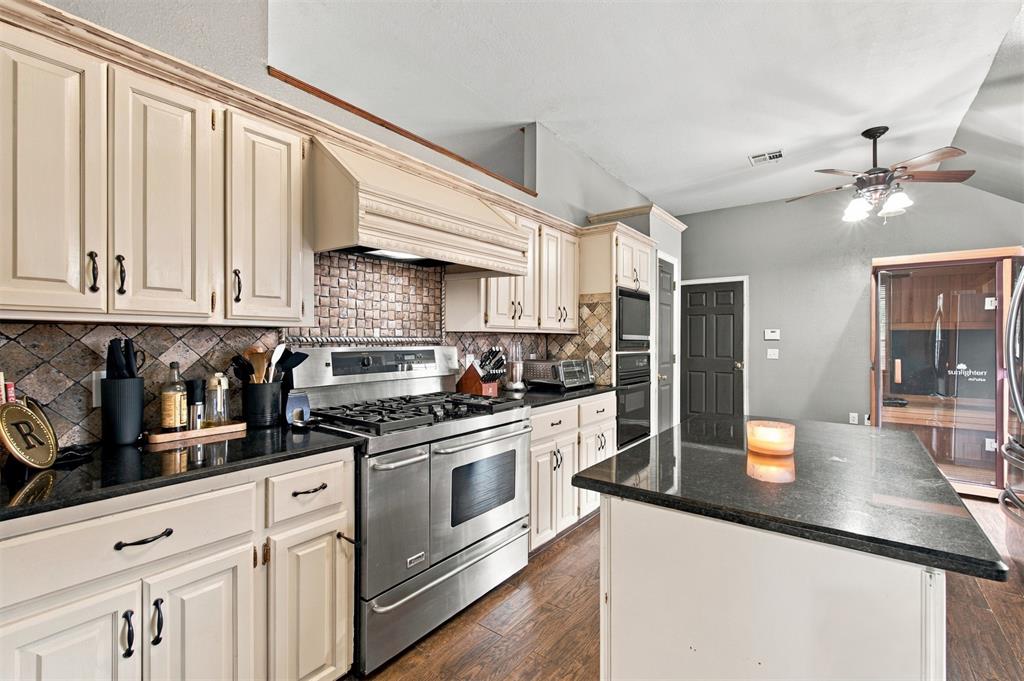
Kitchen with cream cabinetry, stainless steel range, dark counters, and a large island.
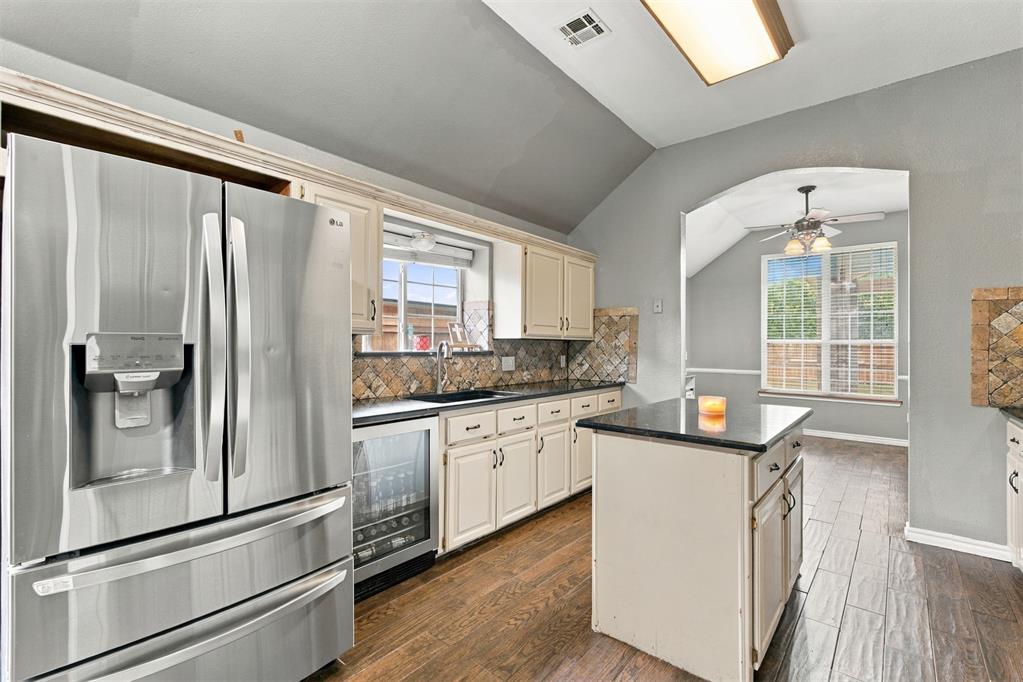
Kitchen with stainless steel appliances, a central island, and an arched opening to a dining area.
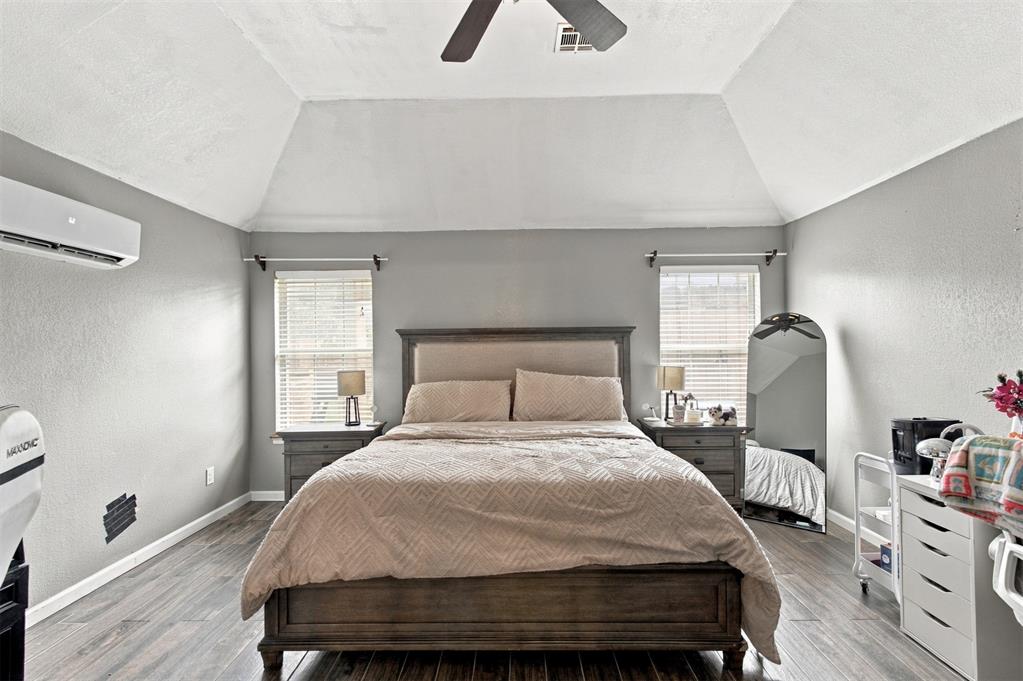
Bedroom with a dark wood bed, vaulted ceiling, and windows on either side.
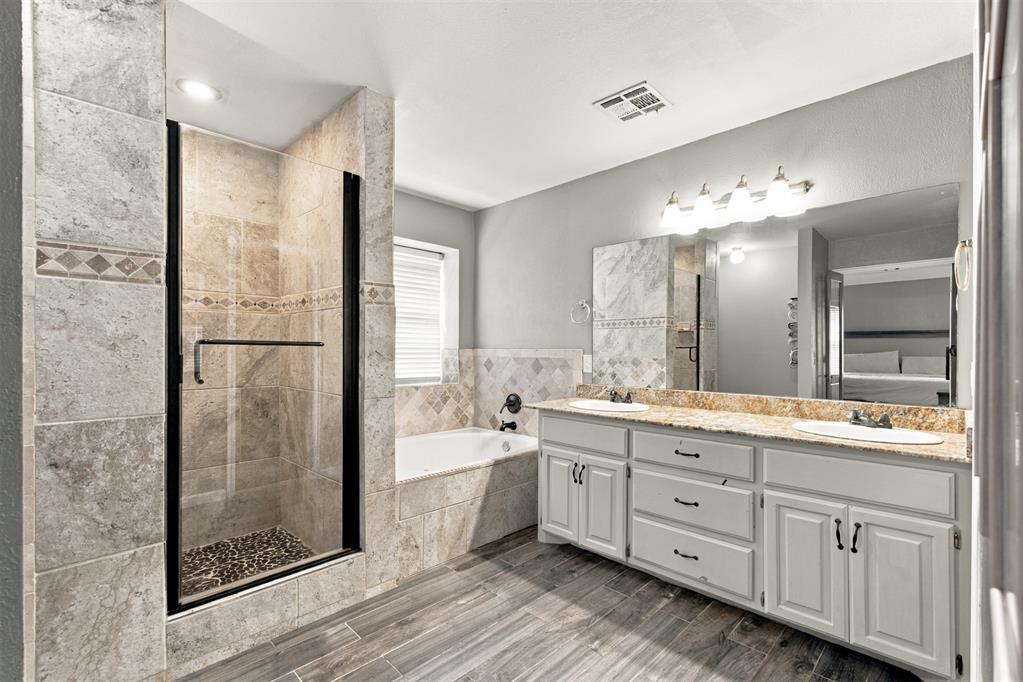
Bathroom with a glass-enclosed tiled shower, bathtub, and long double-sink vanity.
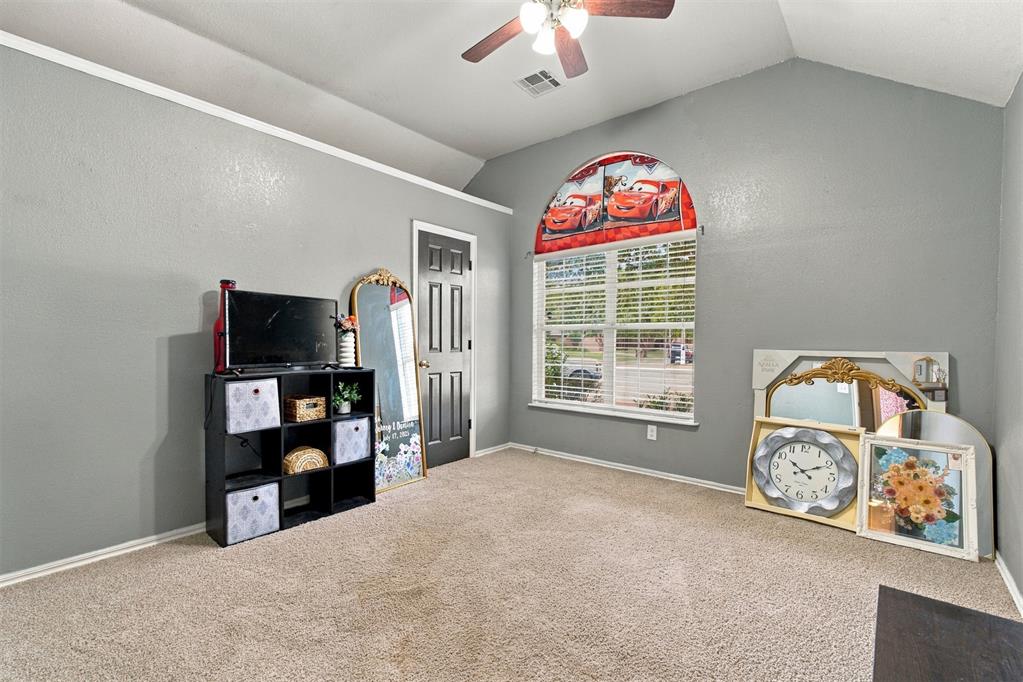
Carpeted gray room with an arched window, ceiling fan, and children's decor.
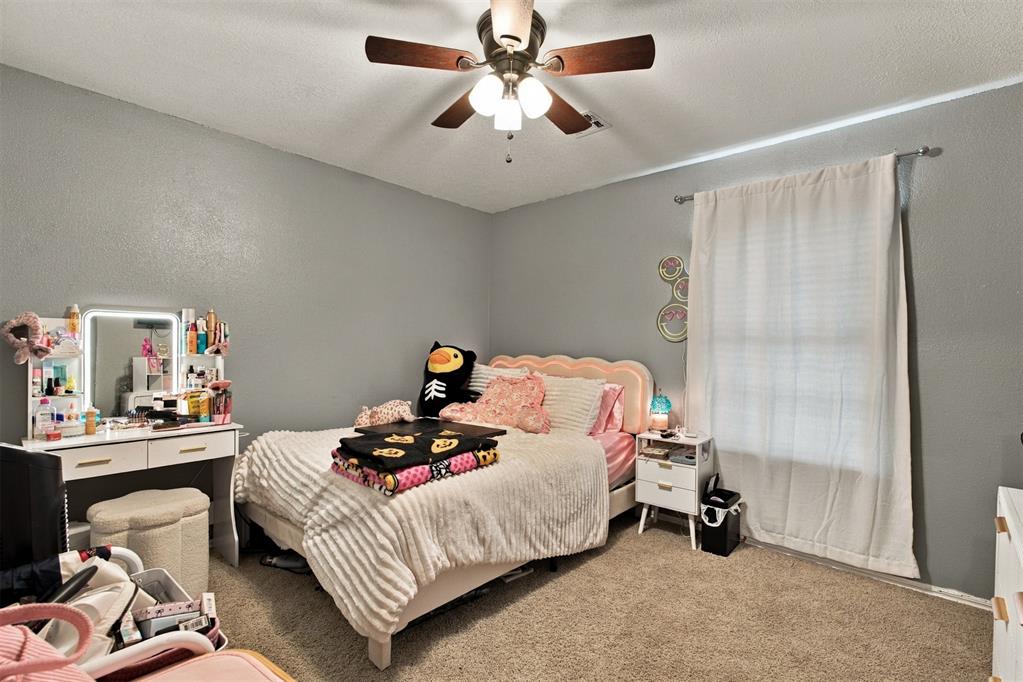
Bedroom with a pink-trimmed bed, vanity, and ceiling fan.
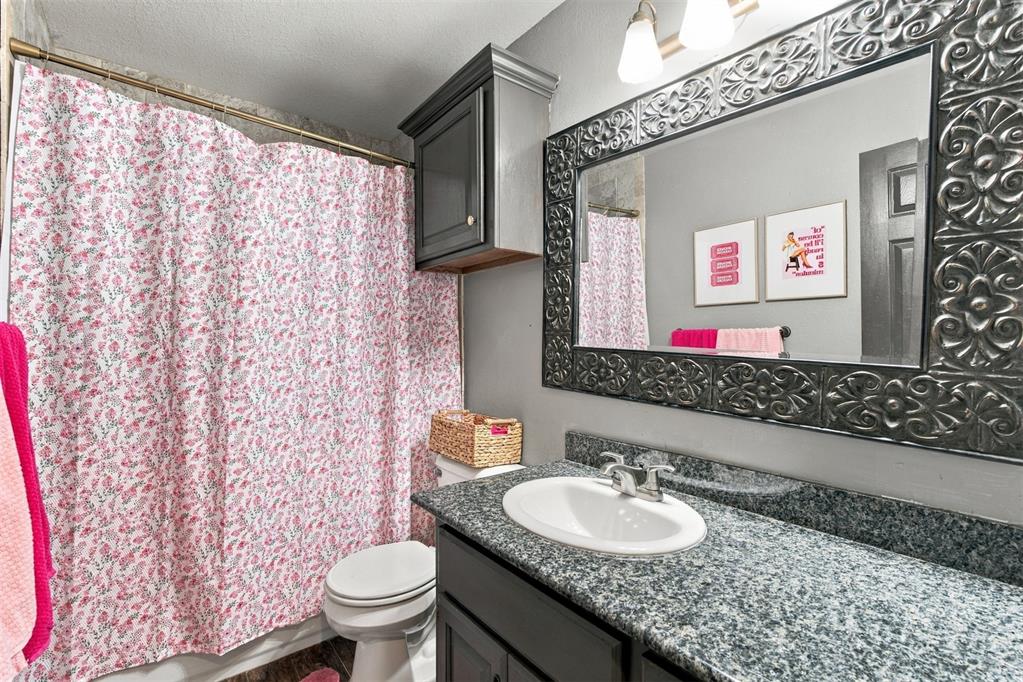
Bathroom with a floral shower curtain, granite vanity, and ornate framed mirror.
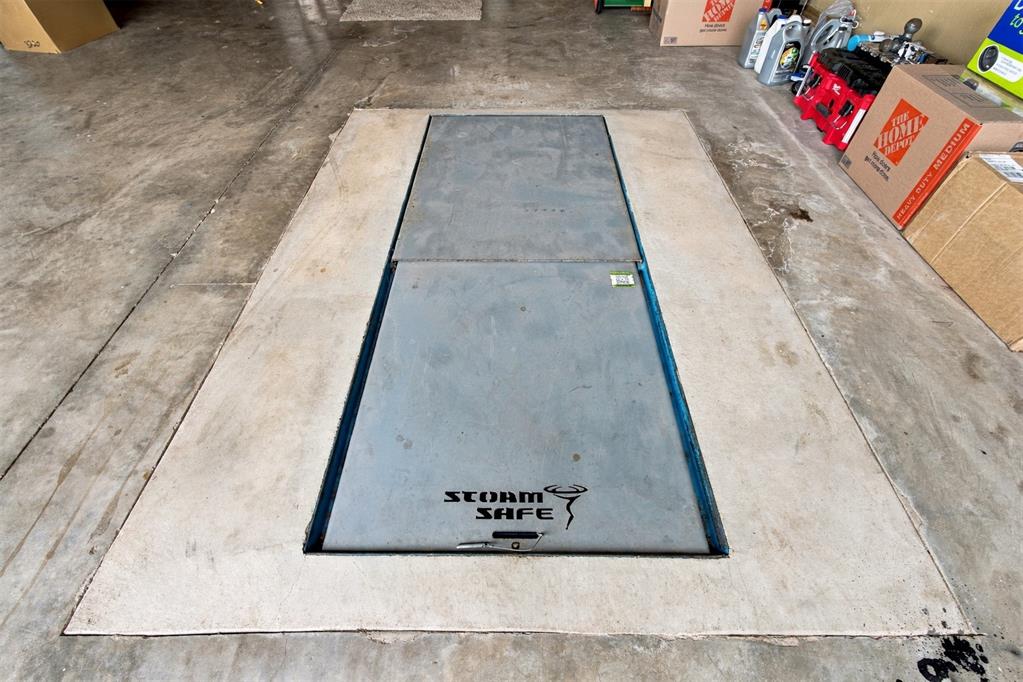
Storm shelter hatch set into the garage floor, with storage boxes and supplies nearby.
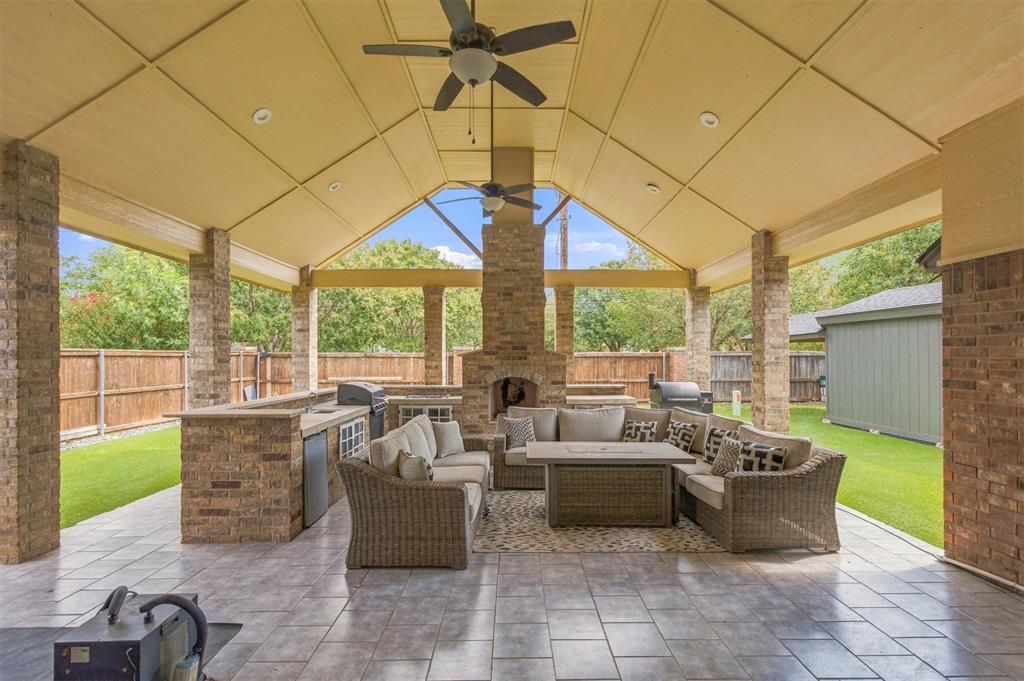
Covered patio with wicker seating, a brick fireplace, and an outdoor kitchen.
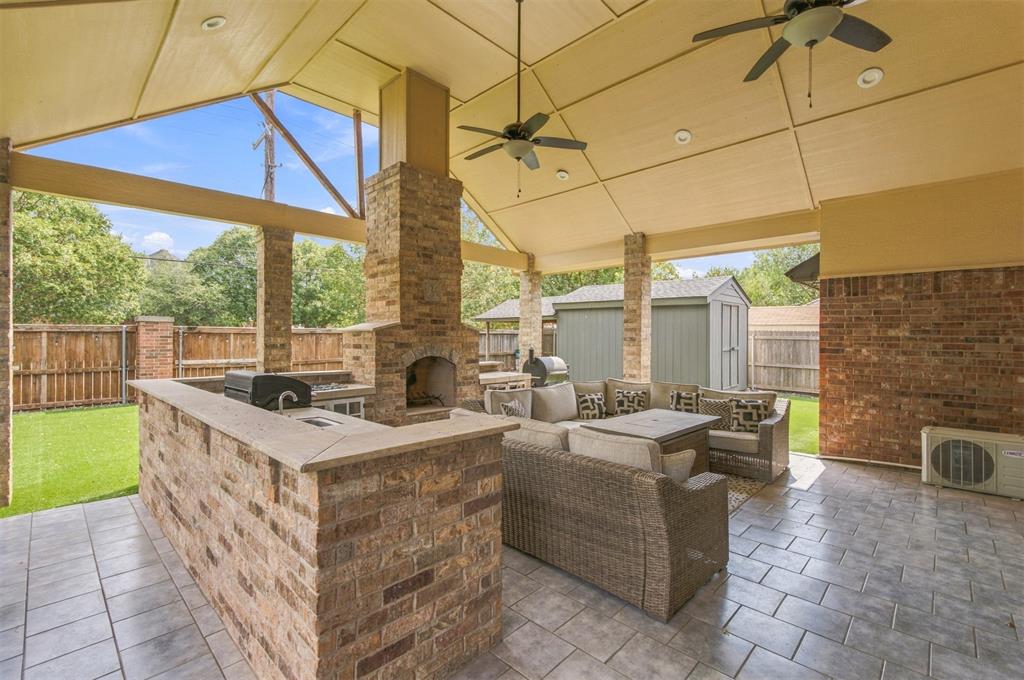
Covered patio with a brick outdoor kitchen, fireplace, and wicker seating.
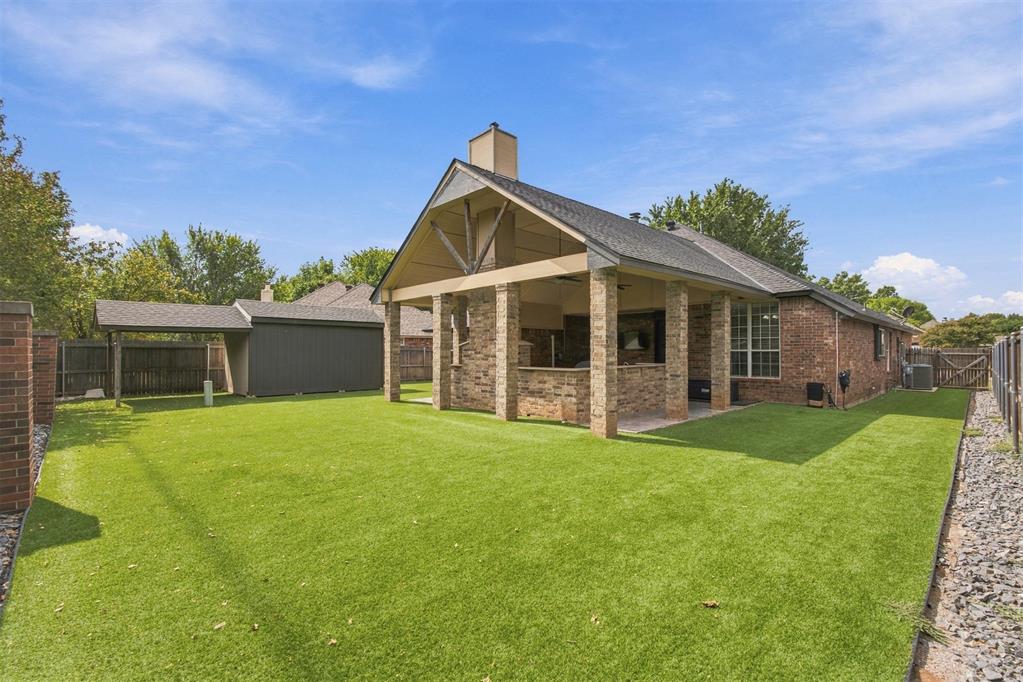
Brick home’s rear exterior with a large covered patio and fenced lawn.
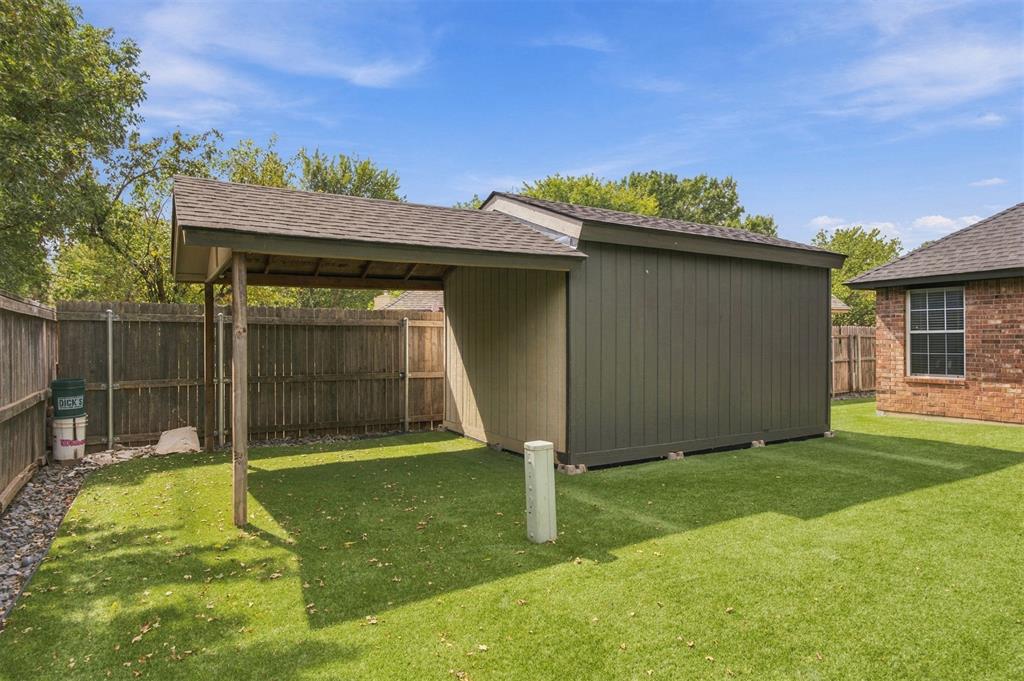
Backyard shed with an attached covered patio beside a fenced lawn.
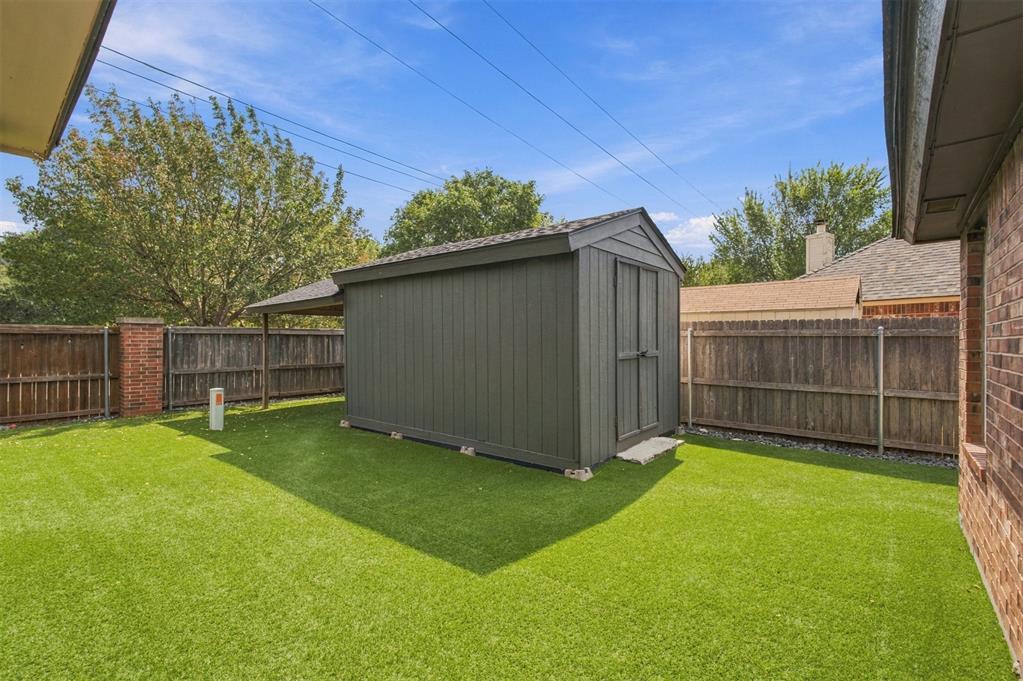
Backyard shed on a green lawn, enclosed by a wooden fence.
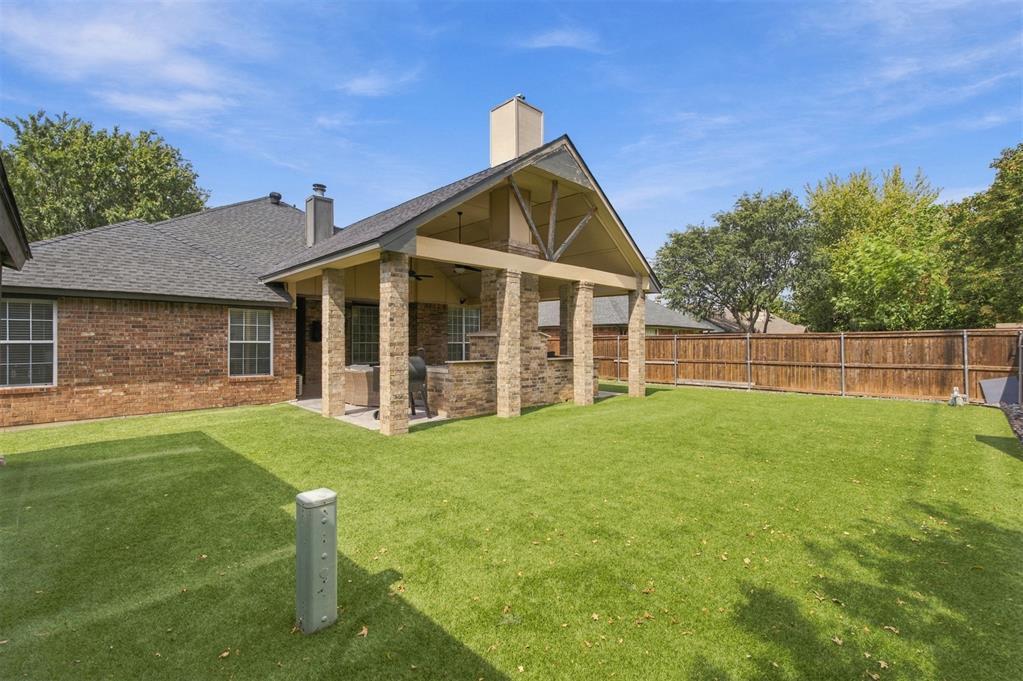
Brick home’s covered backyard patio with stone columns, broad lawn, and wood privacy fence.
SEE ALL PHOTOS
Brick one-story home with an attached garage, broad driveway, and a large front-yard tree.
Entryway with a dark front door featuring an oval glass insert and sidelights.
Living room with a gray sectional, wood flooring, and a fireplace framed by a wood mantel.
Living room with a gray sectional, ceiling fan, and wood-look floors beside the front entry.
Dining area with dark wood flooring, a built-in cabinet, and a ceiling fan.
Kitchen with cream cabinetry, stainless steel range, dark counters, and a large island.
Kitchen with stainless steel appliances, a central island, and an arched opening to a dining area.
Bedroom with a dark wood bed, vaulted ceiling, and windows on either side.
Bathroom with a glass-enclosed tiled shower, bathtub, and long double-sink vanity.
Carpeted gray room with an arched window, ceiling fan, and children's decor.
Bedroom with a pink-trimmed bed, vanity, and ceiling fan.
Bathroom with a floral shower curtain, granite vanity, and ornate framed mirror.
Storm shelter hatch set into the garage floor, with storage boxes and supplies nearby.
Covered patio with wicker seating, a brick fireplace, and an outdoor kitchen.
Covered patio with a brick outdoor kitchen, fireplace, and wicker seating.
Brick home’s rear exterior with a large covered patio and fenced lawn.
Backyard shed with an attached covered patio beside a fenced lawn.
Backyard shed on a green lawn, enclosed by a wooden fence.
Brick home’s covered backyard patio with stone columns, broad lawn, and wood privacy fence.
Courtesy of Oak & Prairie Real Estate, LLC, Victoria Turnquist-Ruiz Listing Contact: (580) 759-9659 
For Sale

309 Winston Drive

309 Winston Drive, Norman, OK 73072

$325,000
Conveniently located in west Norman, this 3 bedroom, 2 bath home has a traditional layout designed for comfortable everyday living. The home features a welcoming living area with a fireplace, a spacious kitchen, breakfast area, formal dining, and natural light throughout. The backyard is perfect for entertaining with the covered outdoor space, complete with a tiled floor, outdoor kitchen and fireplace. The backyard also features low-maintenance turf, providing a clean, well kept outdoor space ideal for relaxing and entertaining.

3
beds

2
baths

1,869 Sq.Ft. LIVING AREA

8,276 Sq.Ft. lot

Victoria Turnquist-Ruiz

Victoria Turnquist-Ruiz

Features & Amenities

Interior

  • total bedrooms3
  • Total bathrooms2
  • full bathrooms2
  • Fireplace Electric

Area & Lot

  • Status For Sale
  • Living Area1,869 Sq.Ft.
  • Lot Area8,276 Sq.Ft.
  • MLS® ID1251140
  • TypeResidential
  • YEAR BUILT1996
  • NeighborhoodNorman
  • Architecture StylesCraftsman, Traditional
  • Elementary SchoolTruman Primary School
  • Middle SchoolWhittier MS
  • High SchoolNorman North HS
  • School DistrictNorman

Exterior

  • Garage Space2.0
  • roofComposition
  • lot featuresCorner Lot
  • HEAT TYPECentral Electric
  • AIR CONDITIONINGElectric
  • SubstructureSlab
  • other exterior FeaturesFire Pit, Storage

Financial

  • Sales Price$325,000
  • Real Estate Tax $4,257/yr
  • HOA $290/yr
Entryway with a dark front door featuring an oval glass insert and sidelights.

Schedule a Showing

We would love to show you our beautiful property. Please select your preferred date and time below. An agent will be in touch shortly to confirm your appointment.

Schedule a Showing

We would love to show you our beautiful property. Please select your preferred date and time below. An agent will be in touch shortly to confirm your appointment.

Thank you for your interest in 309 Winston Drive, Norman, OK 73072. We are reviewing your request and will be in touch shortly!

Mortgage Calculator

Estimate your monthly mortgage payment, including the principal and interest, property taxes, and HOA. Adjust the values to generate a more accurate rate.

All estimates are provided for informational purposes only. Actual amounts may vary.
$0,000 Your Payment 20 15 65
$0,000 Your Payment

Norman

Explore

Ready When You Are

Bringing together a team with the passion, dedication, and resources to help our clients reach their buying and selling goals. With you every step of the way.

Follow Me on Instagram