Leave a Message

By providing your contact information to Oak & Prairie Real Estate, your personal information will be processed in accordance with Oak & Prairie Real Estate's Privacy Policy. By checking the box(es) below, you expressly consent to receive marketing or promotional real estate communication from Oak & Prairie Real Estate in the manner selected by you. For SMS text messages, message frequency varies. Message and data rates may apply. Consent is not a condition of purchase of any goods or services. You may opt out of receiving further communications from Oak & Prairie Real Estate at any time. To opt out of receiving SMS text messages, reply STOP to unsubscribe. SMS text messaging is subject to our Terms of Use.

Thank you for your message. We will be in touch with you shortly.

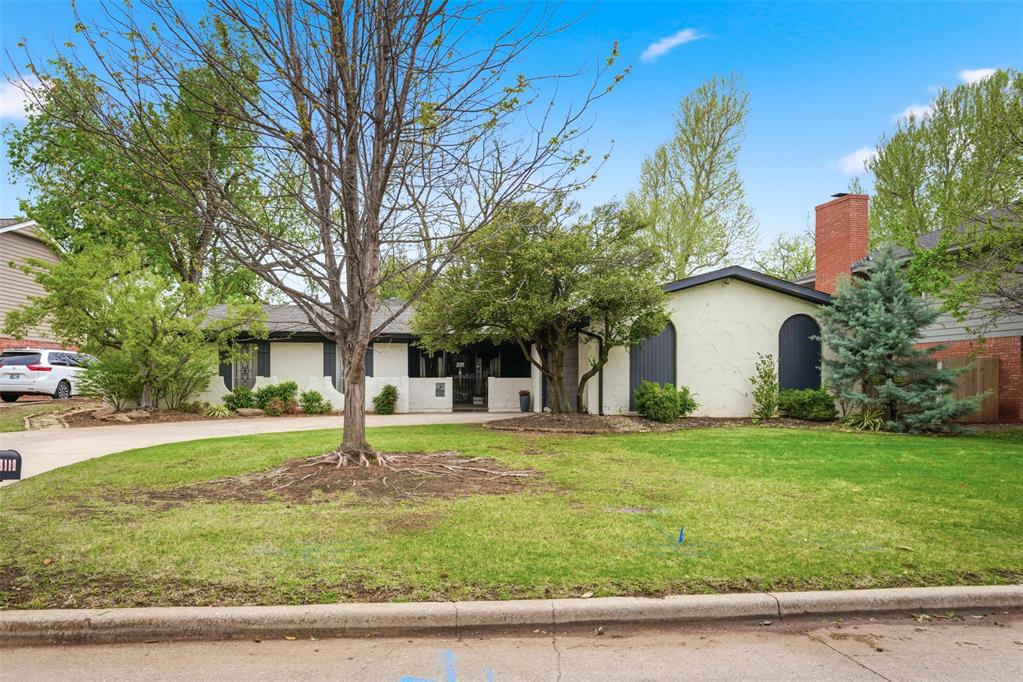
Single-story stucco home with arched windows and a brick chimney behind a lawn and large tree.
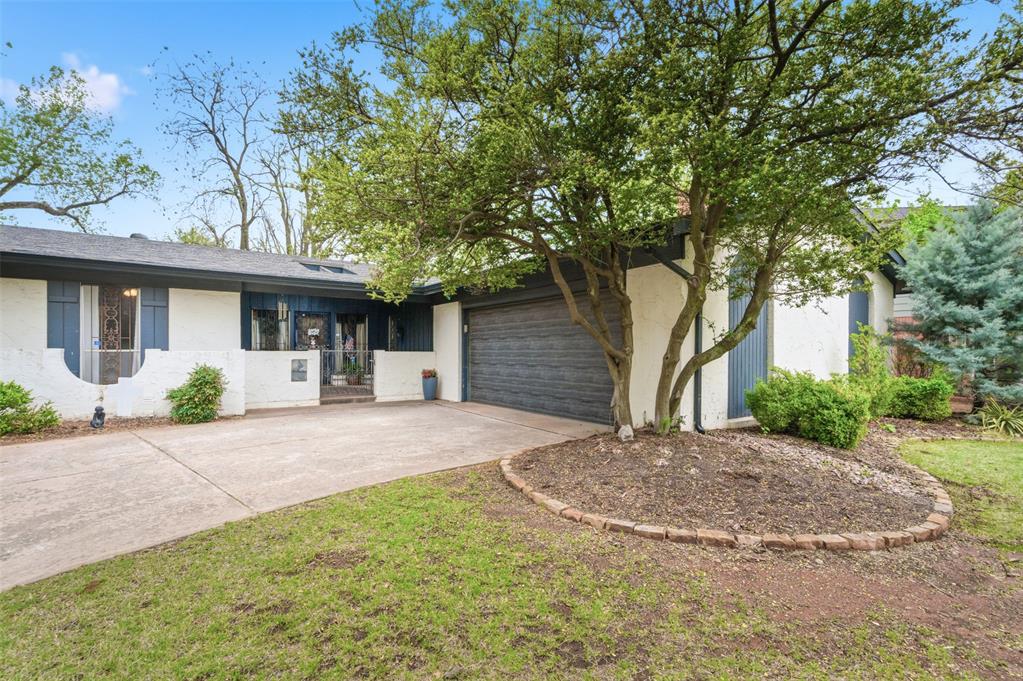
Single-story white house with a wide driveway, attached garage, and mature tree in the front yard.
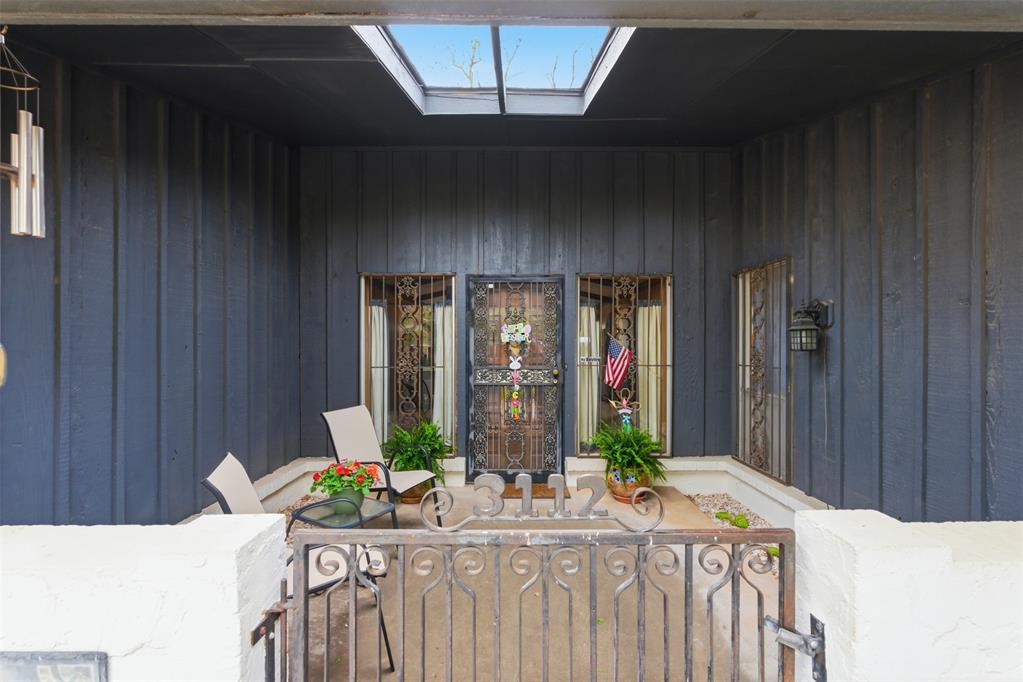
Covered entry porch with a skylight, decorative metal doors, and a gate marked 3112.
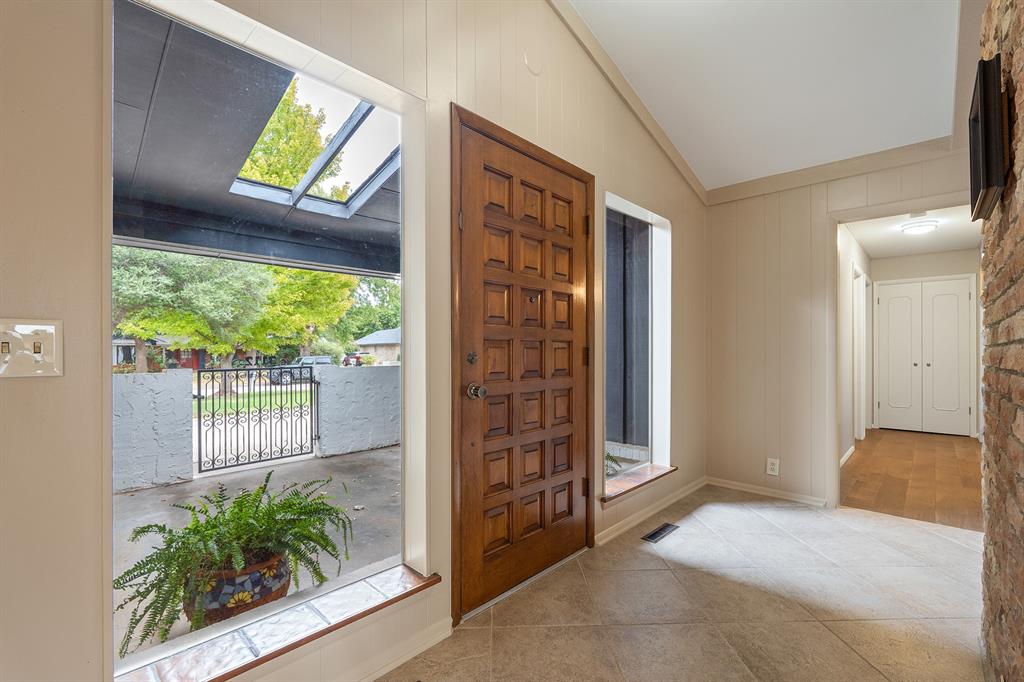
Entryway with a paneled wooden front door, tall patio-facing windows, tiled floor, and brick accent wall.
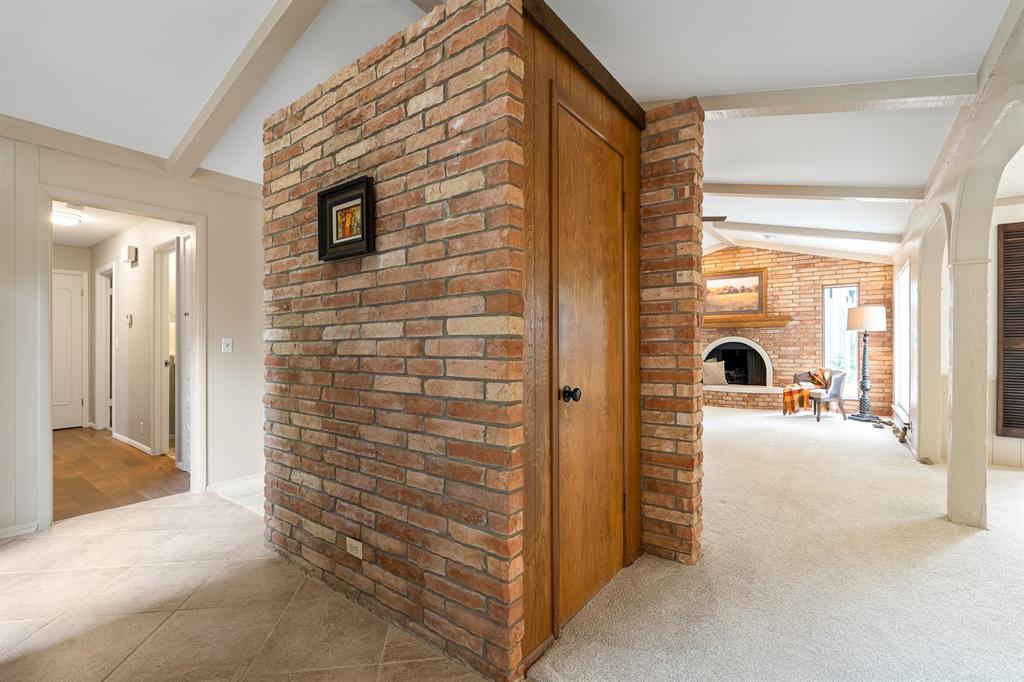
Living area with a brick fireplace beside a brick partition and wooden door.
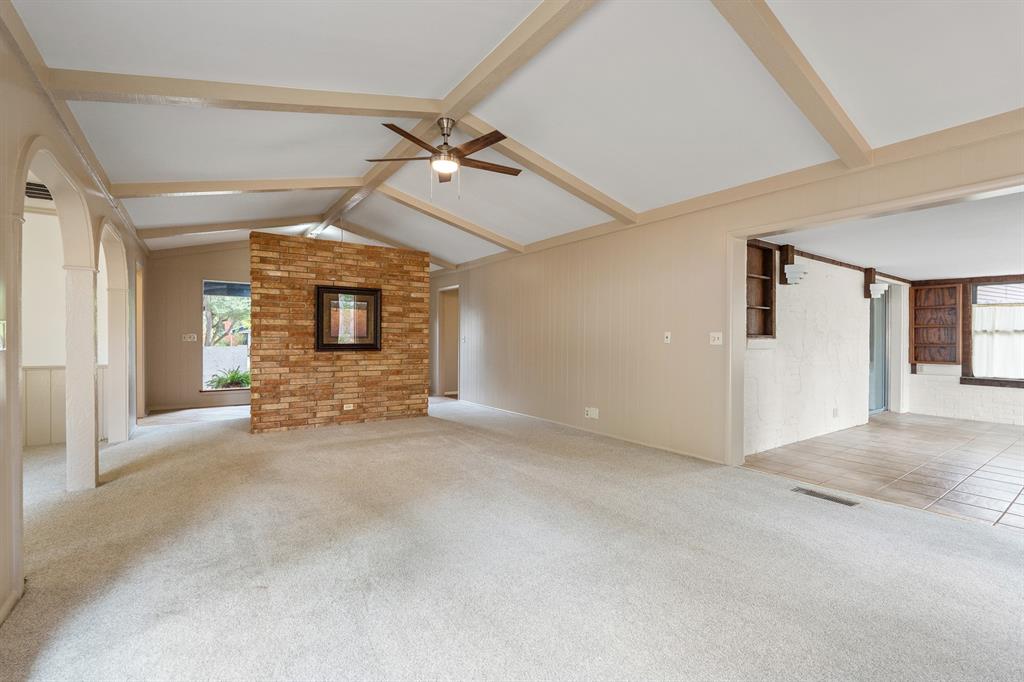
Empty living room with vaulted beamed ceiling, light carpet, and brick partition.
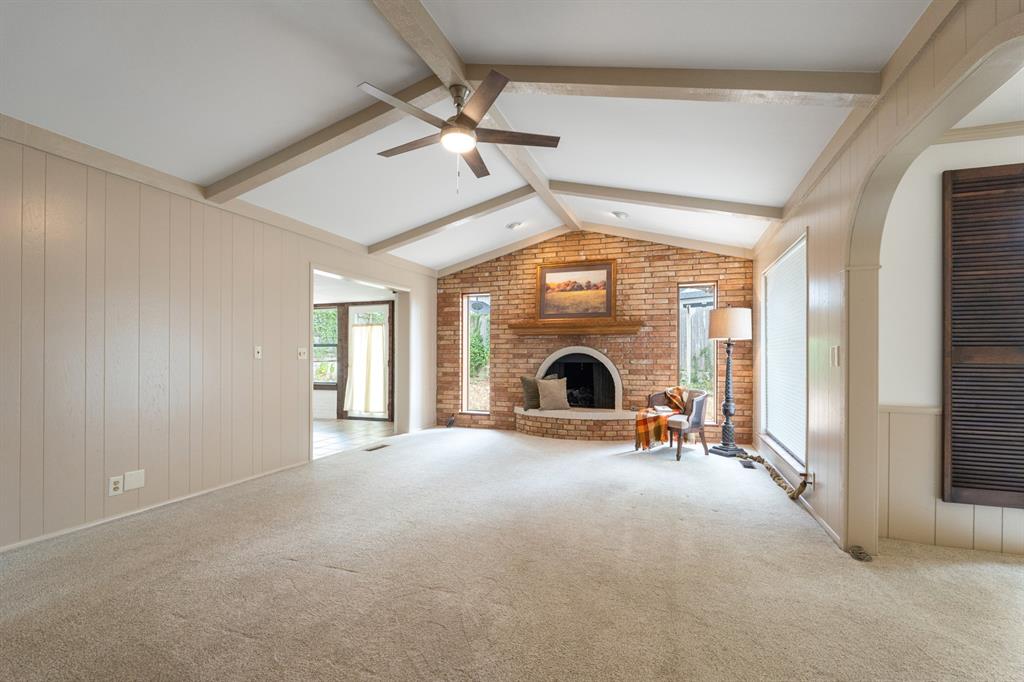
Living room with a vaulted beamed ceiling, brick fireplace, and beige carpet.
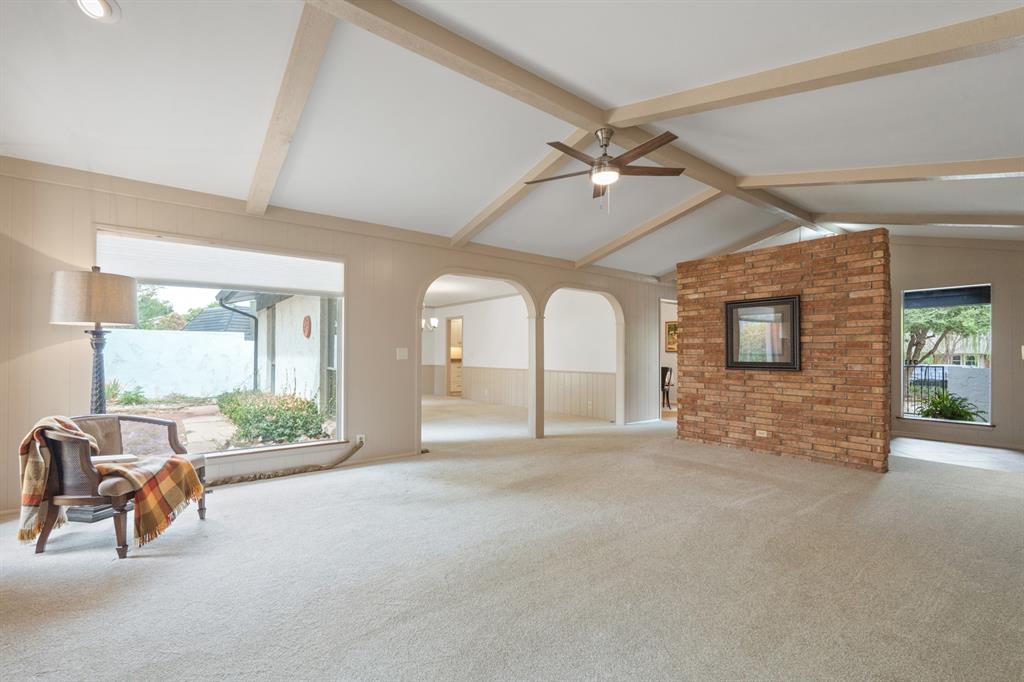
Living room with vaulted beamed ceiling, arched openings, and a brick accent wall.
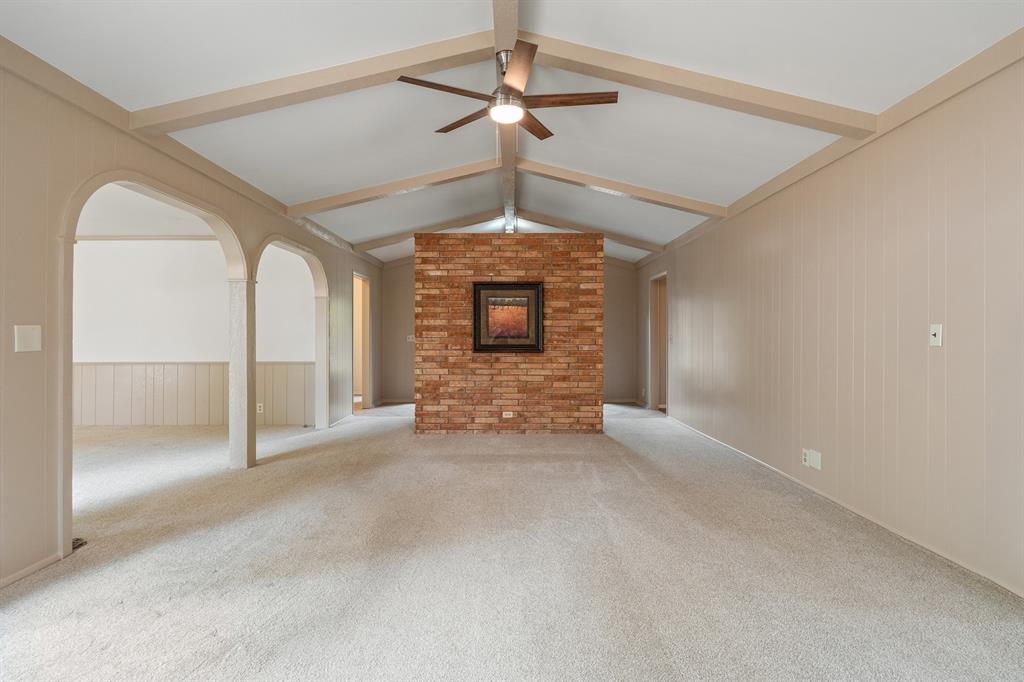
Empty living room with vaulted beamed ceiling, ceiling fan, and central brick wall.
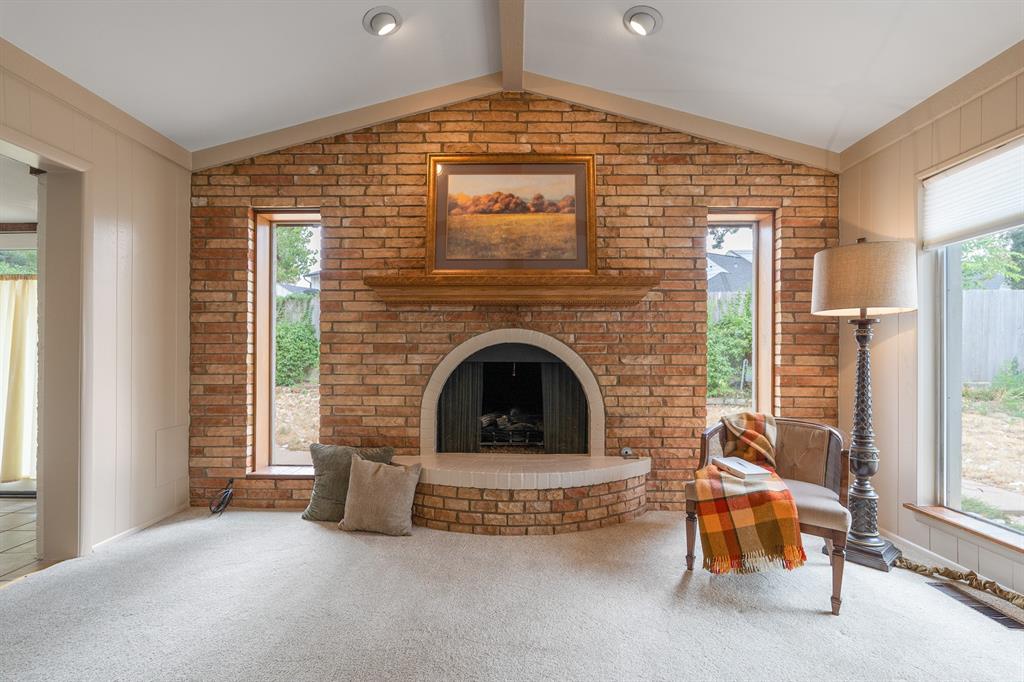
Living room with a vaulted ceiling and a large brick fireplace flanked by narrow windows.
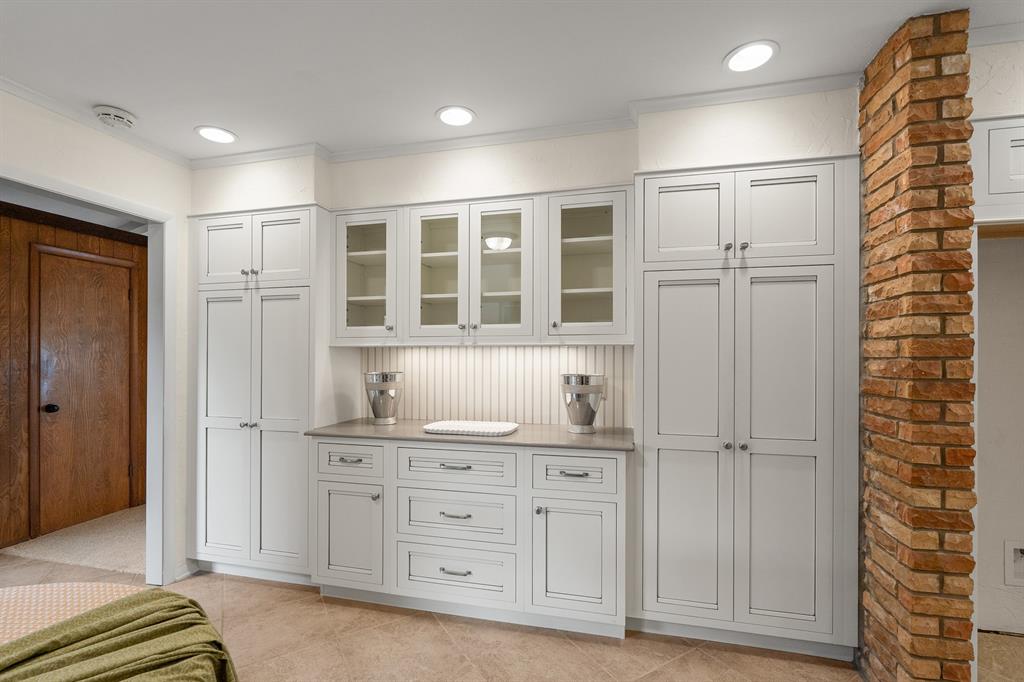
Bedroom with built-in white cabinets and drawers beside a brick column.
Kitchen with white paneled cabinets, stainless appliances, a curtained window, and a brick accent wall.
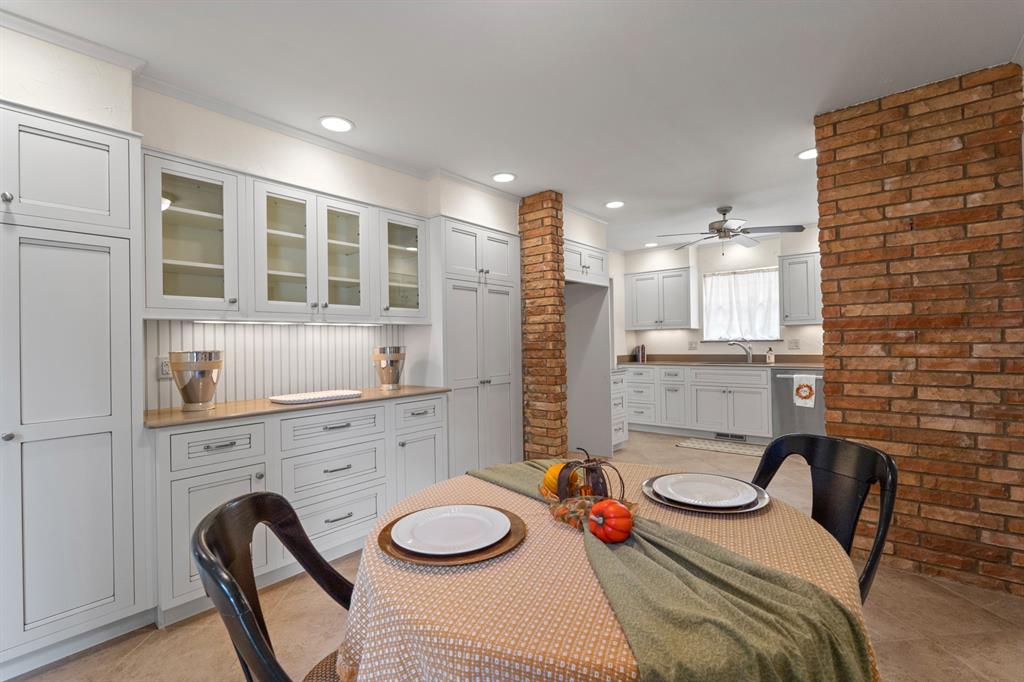
Kitchen with white built-in cabinetry, a curtained sink window, brick columns, and a set dining table.
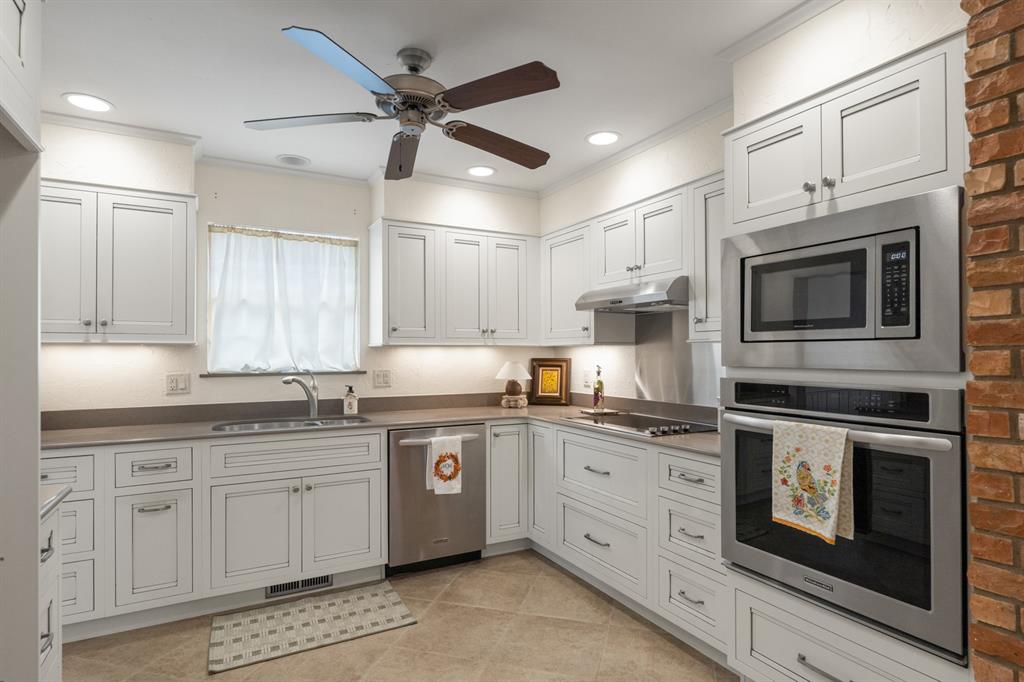
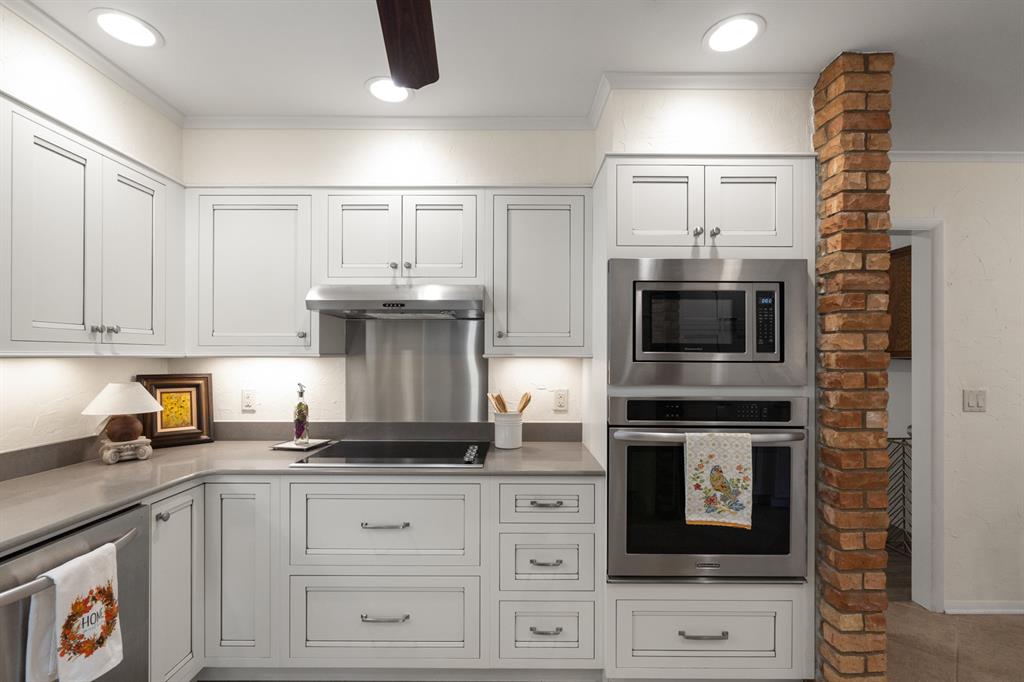
Kitchen with white paneled cabinets, gray counters, stainless steel appliances, and a brick column.
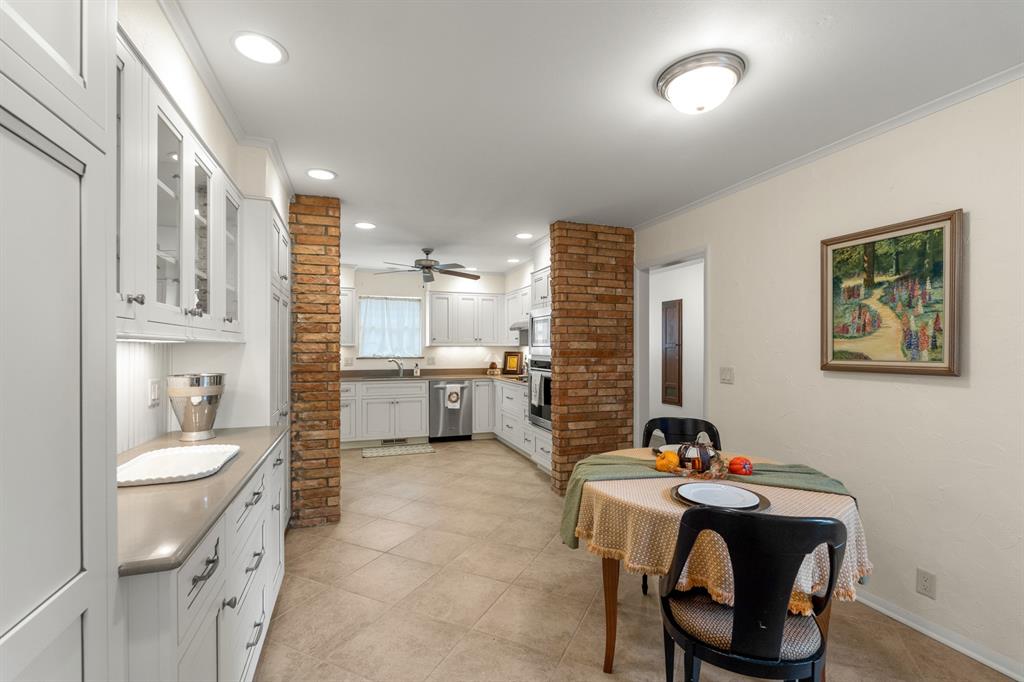
Kitchen and dining area with white cabinets, exposed brick columns, and a set dining table.
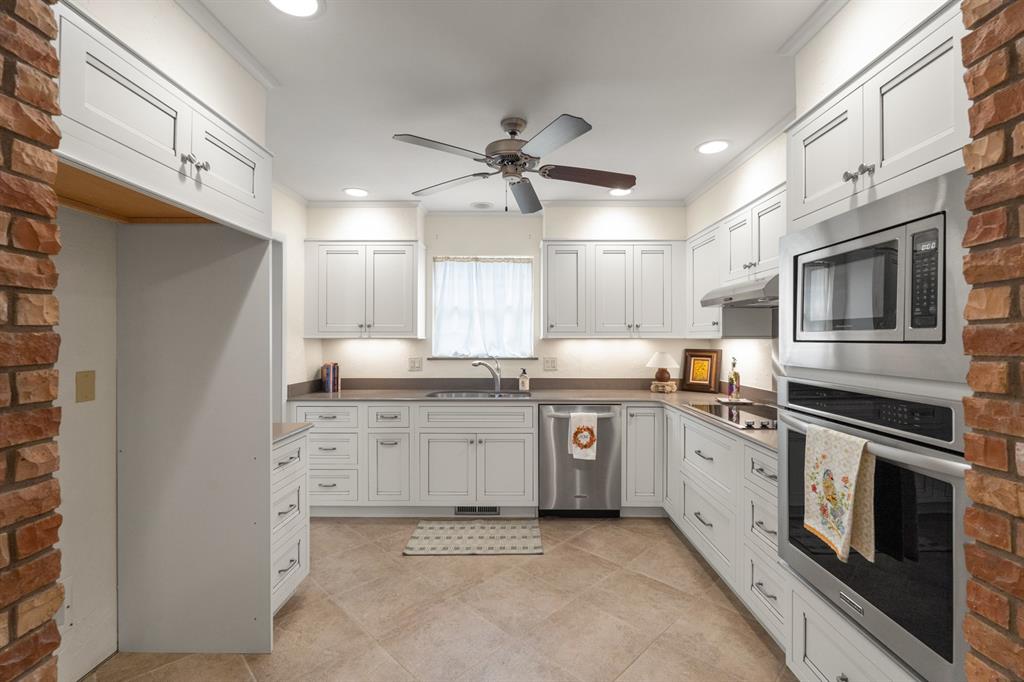
Bright kitchen with white cabinets, stainless steel appliances, dark countertops, and brick doorway edges.
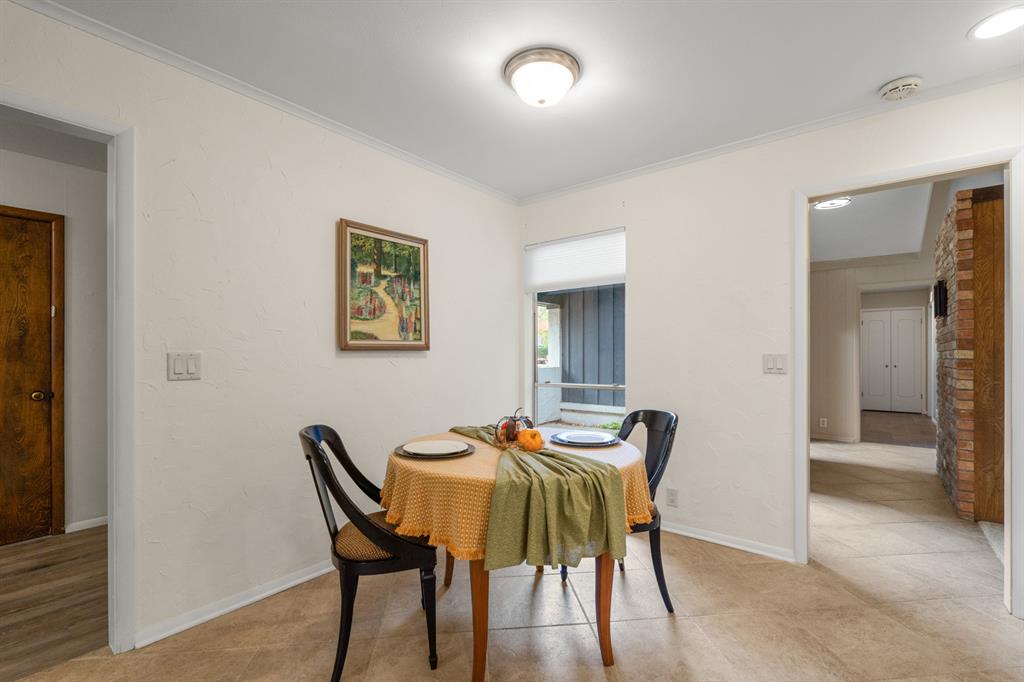
Dining room with a table set for two beside a window and open doorways to adjoining rooms.
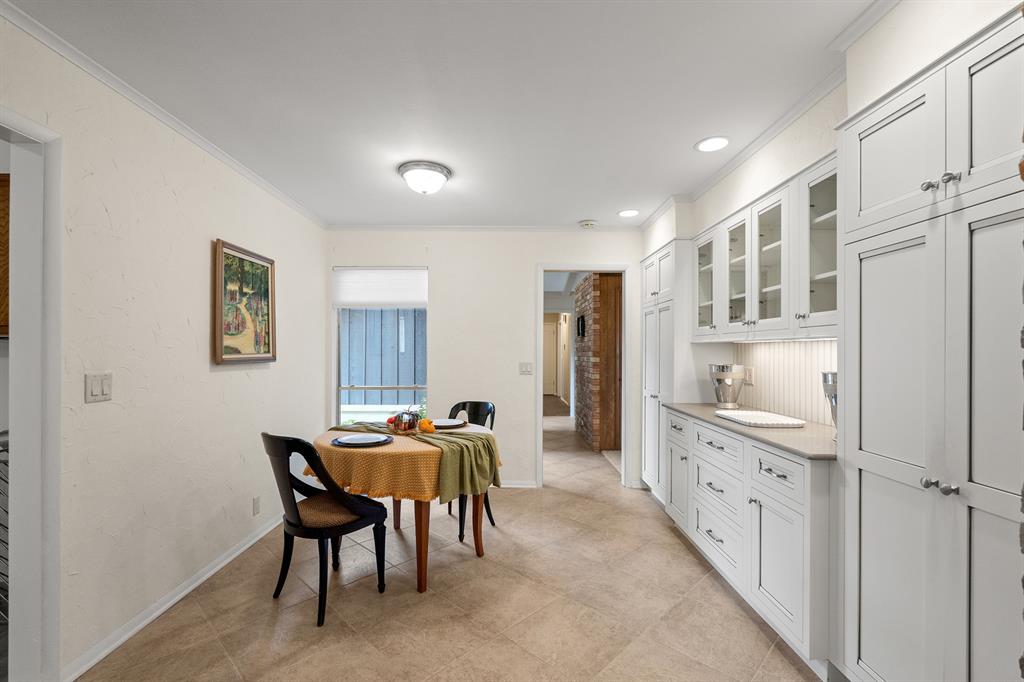
Kitchen with white cabinetry and a small dining table set beneath a window.
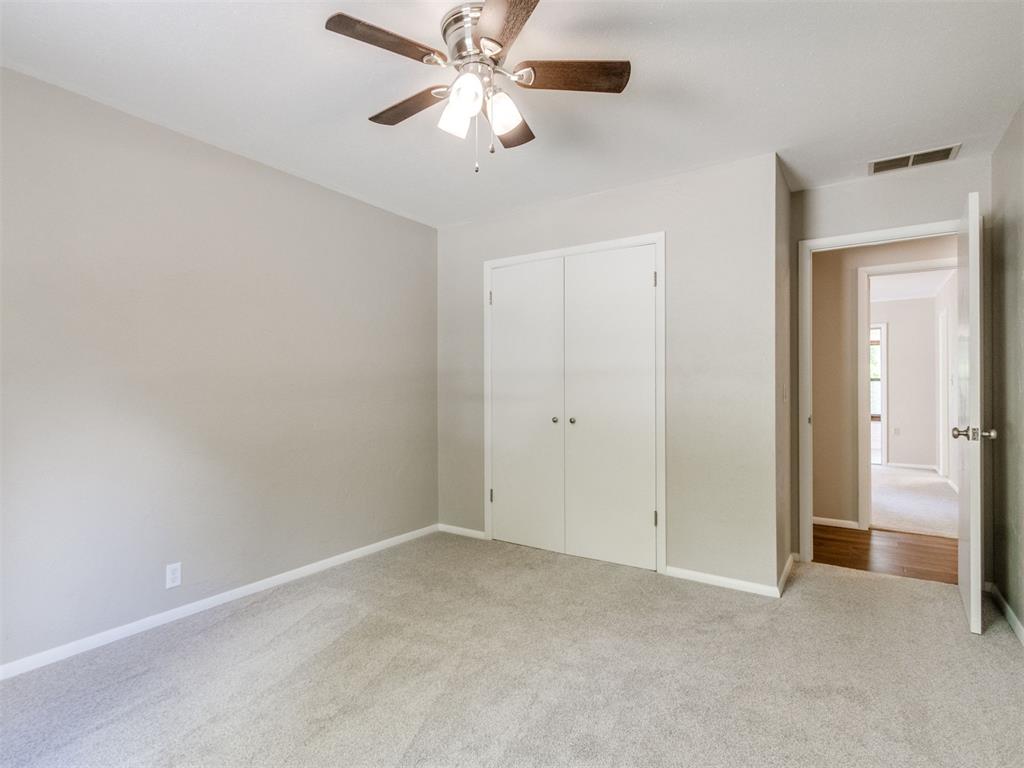
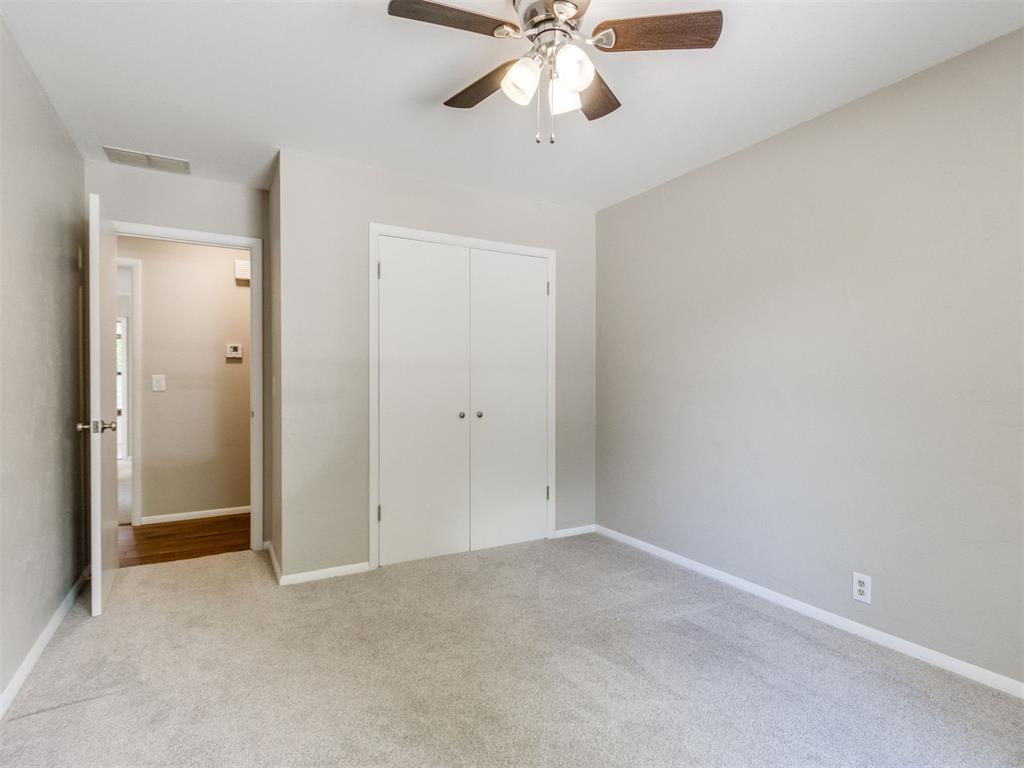
Empty carpeted bedroom with a double-door closet and ceiling fan.
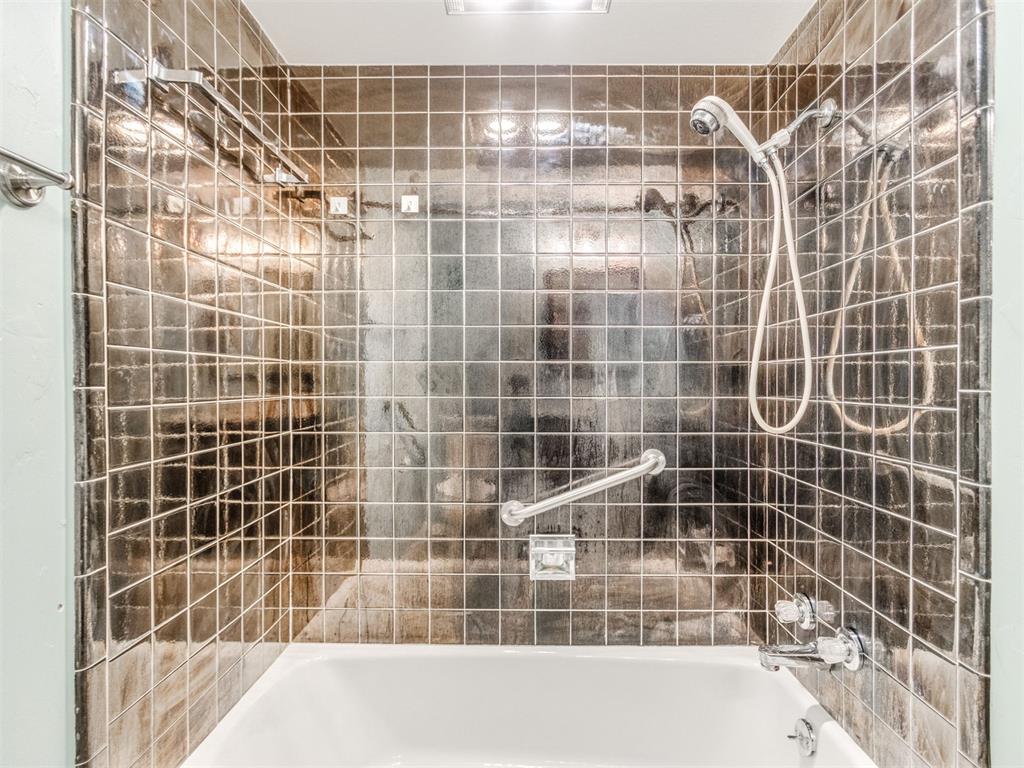
Bathroom tub and shower with glossy brown tile, handheld showerhead, and chrome grab bar.
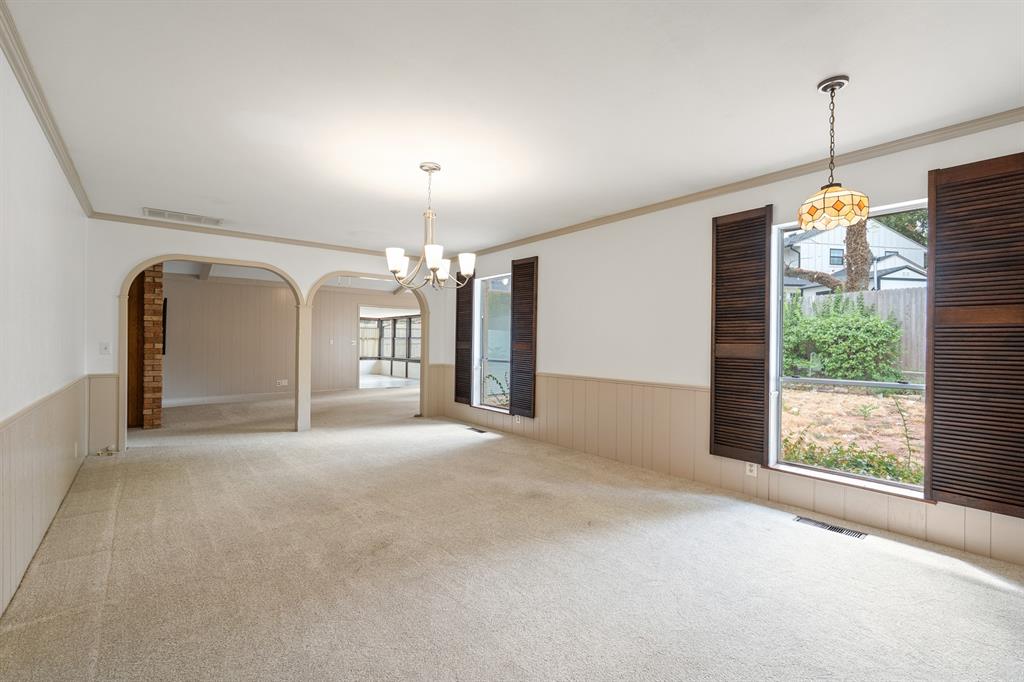
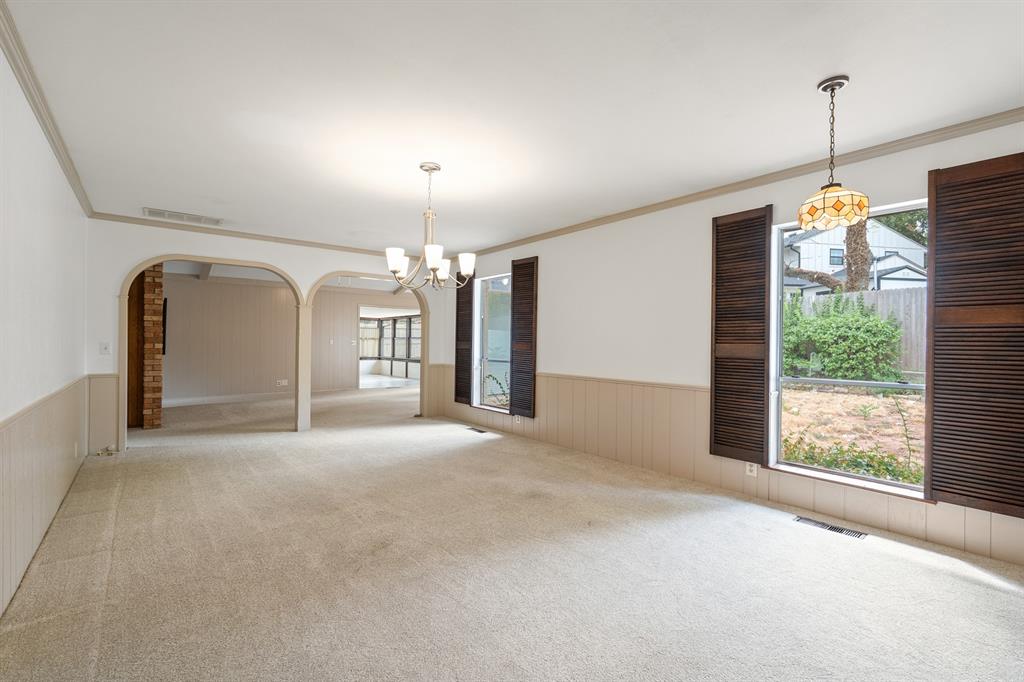
Empty dining room with a chandelier, shuttered windows, and arched openings to adjoining rooms.
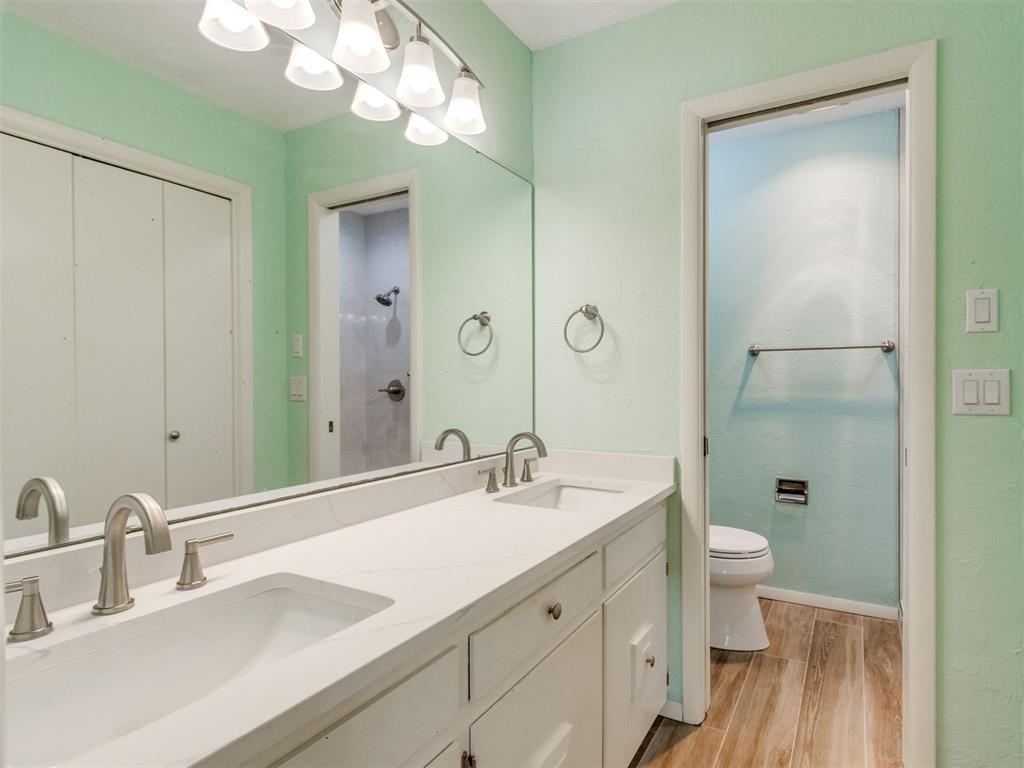
Bathroom with a double-sink vanity and mirror, mint-green walls, and a separate toilet area.
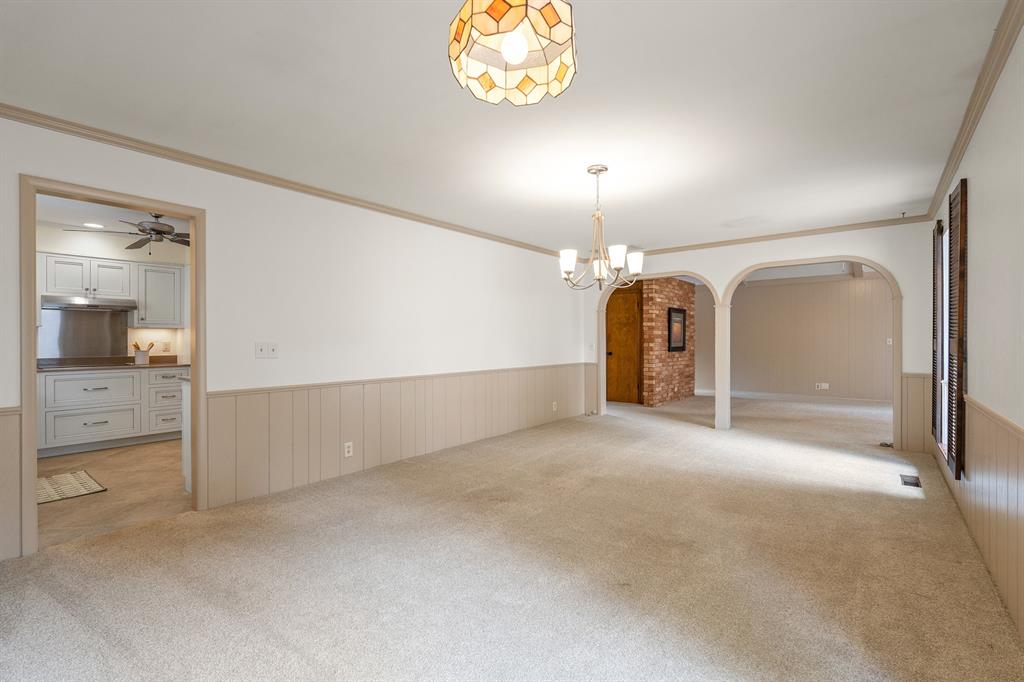
Empty carpeted dining room with paneled walls, a chandelier, and arched openings to adjoining rooms.
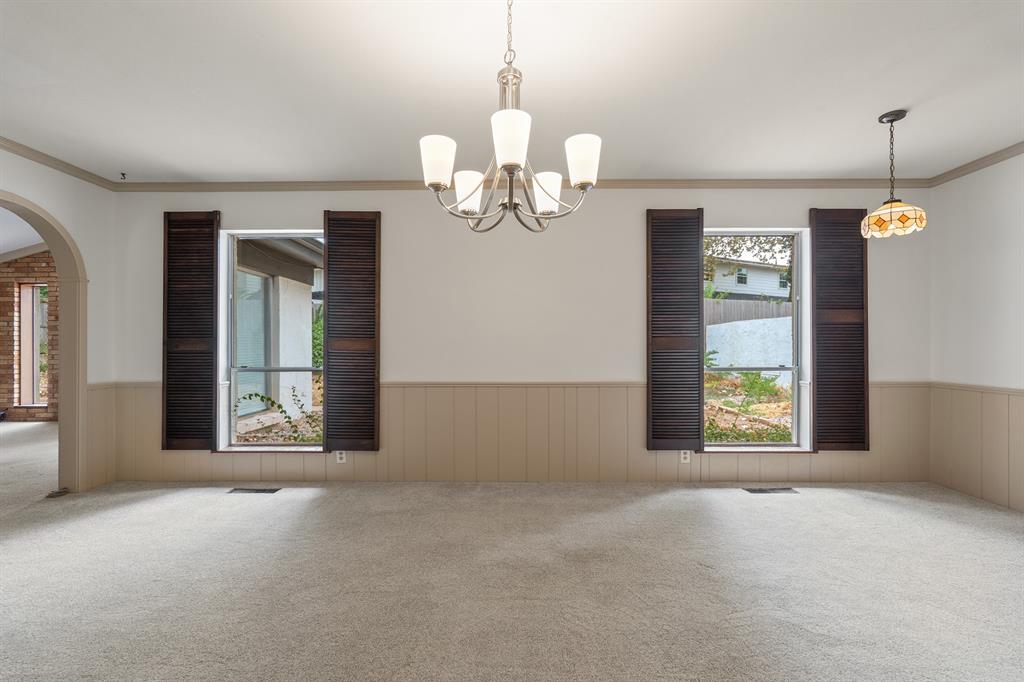
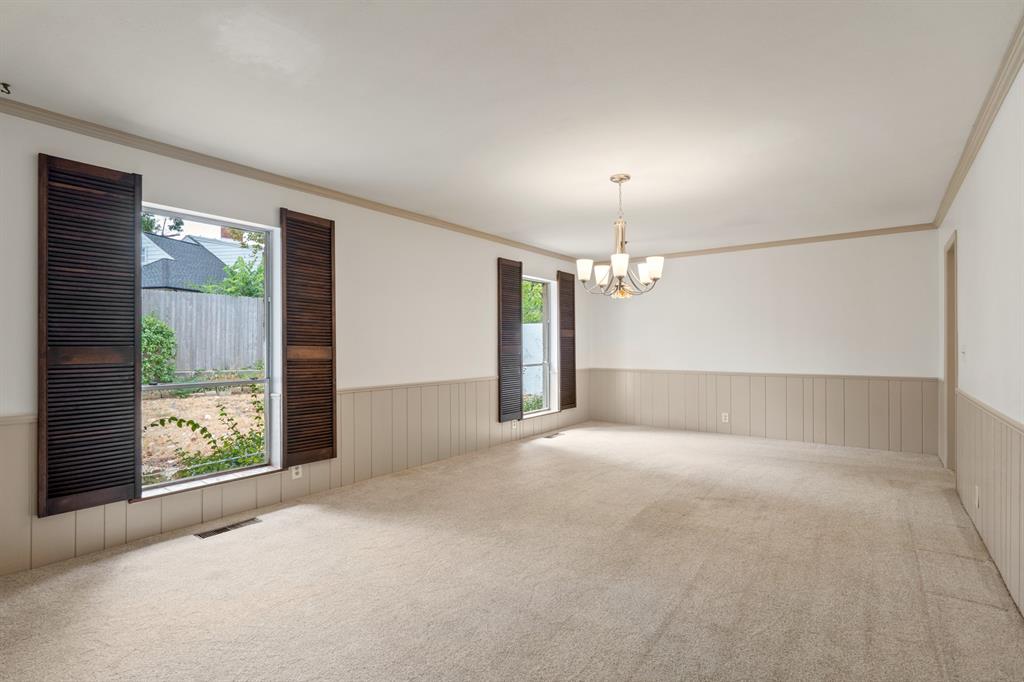
Empty dining room with carpet, paneled walls, shuttered windows, and two hanging lights.
Vacant dining room with arched openings, paneled walls, and shuttered windows.
Empty carpeted room with paneled wainscoting, shuttered windows, and a chandelier.
Empty bedroom with beige carpet, double-door closet, and ceiling fan.
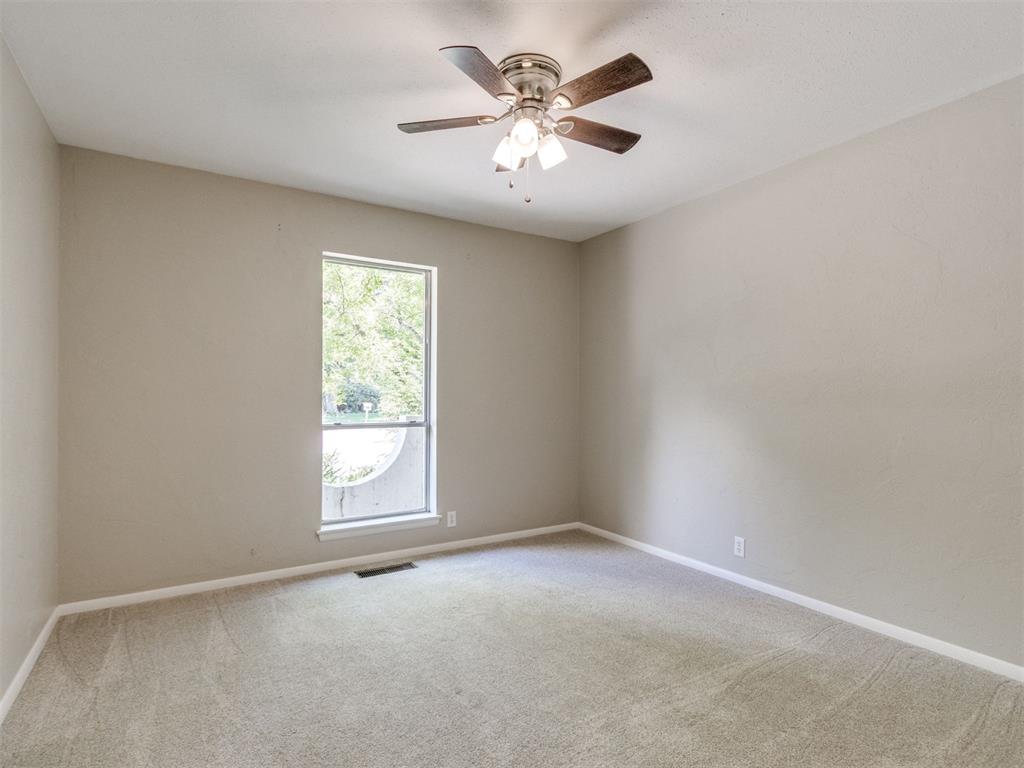
Empty bedroom with beige carpet, a single window, and a ceiling fan.
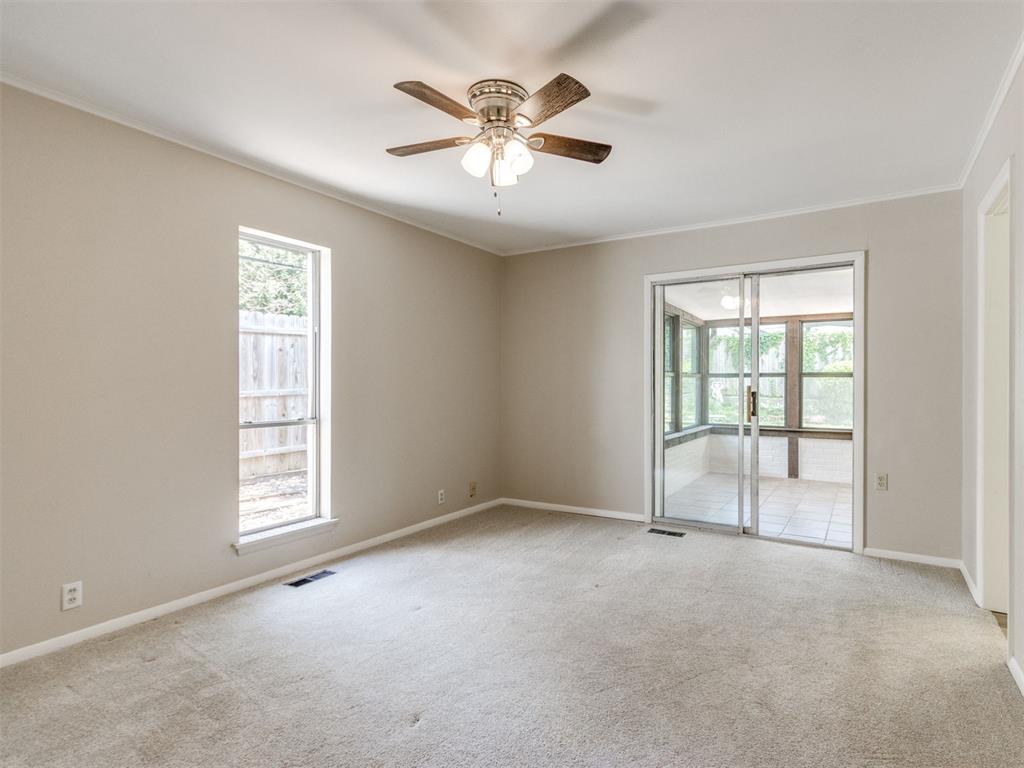
Empty carpeted living room with a ceiling fan and sliding doors to a bright sunroom.
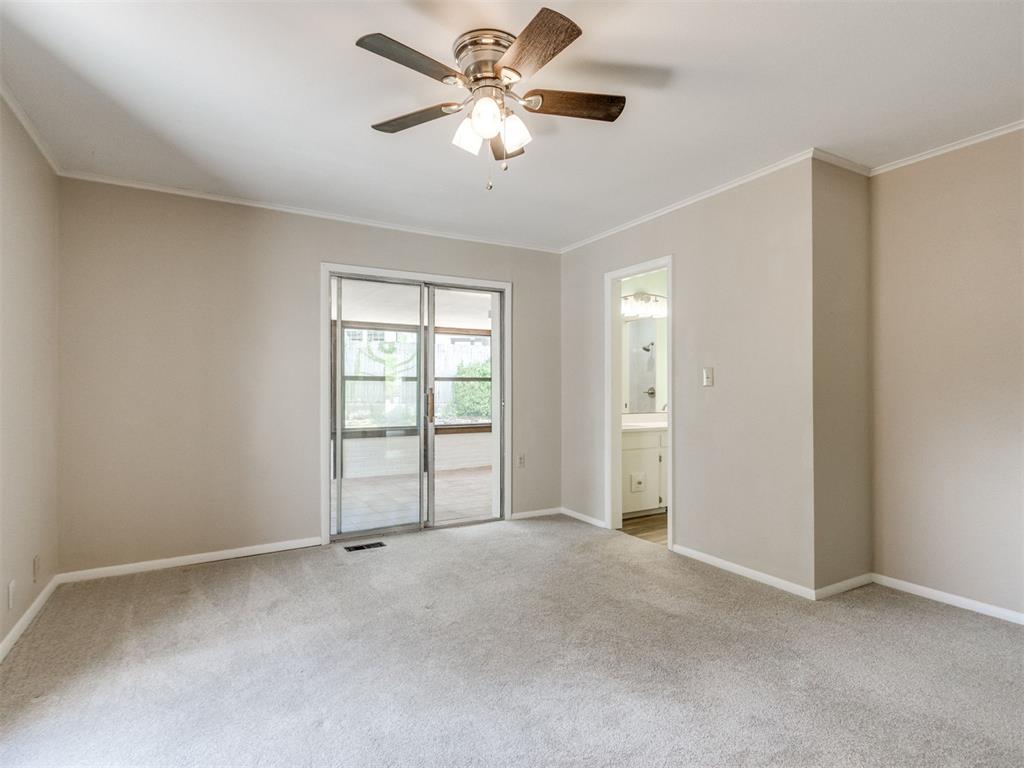
Unfurnished bedroom with beige carpet, a ceiling fan, and sliding glass doors to a tiled sunroom.
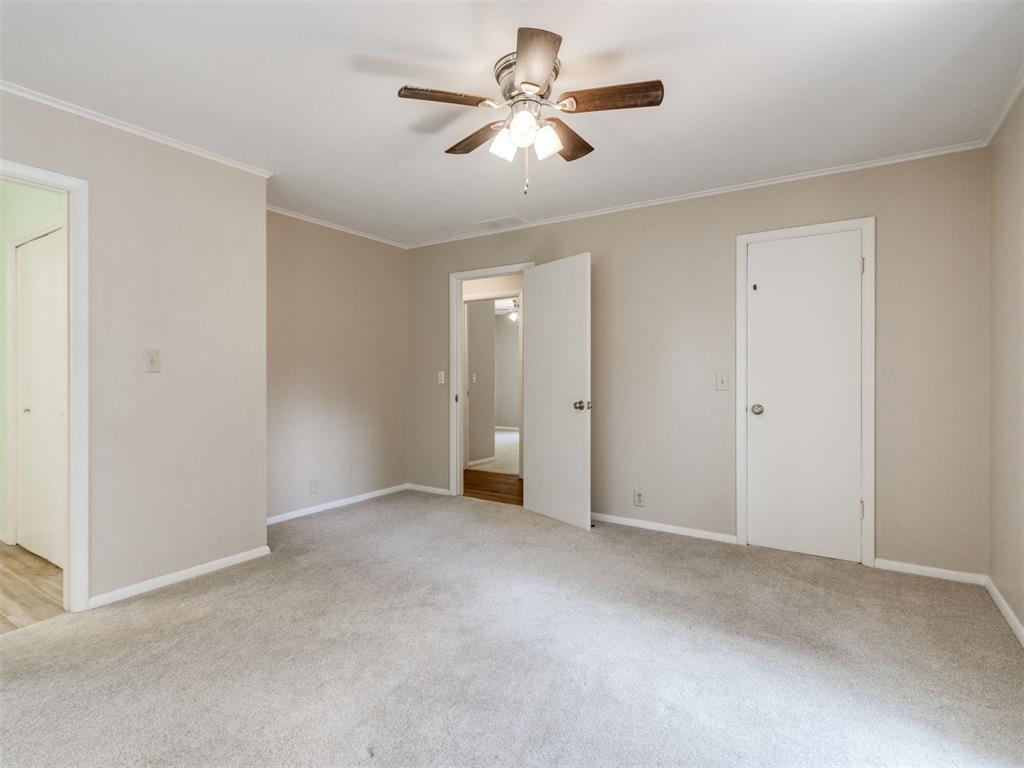
Empty carpeted bedroom with a ceiling fan and an open doorway.
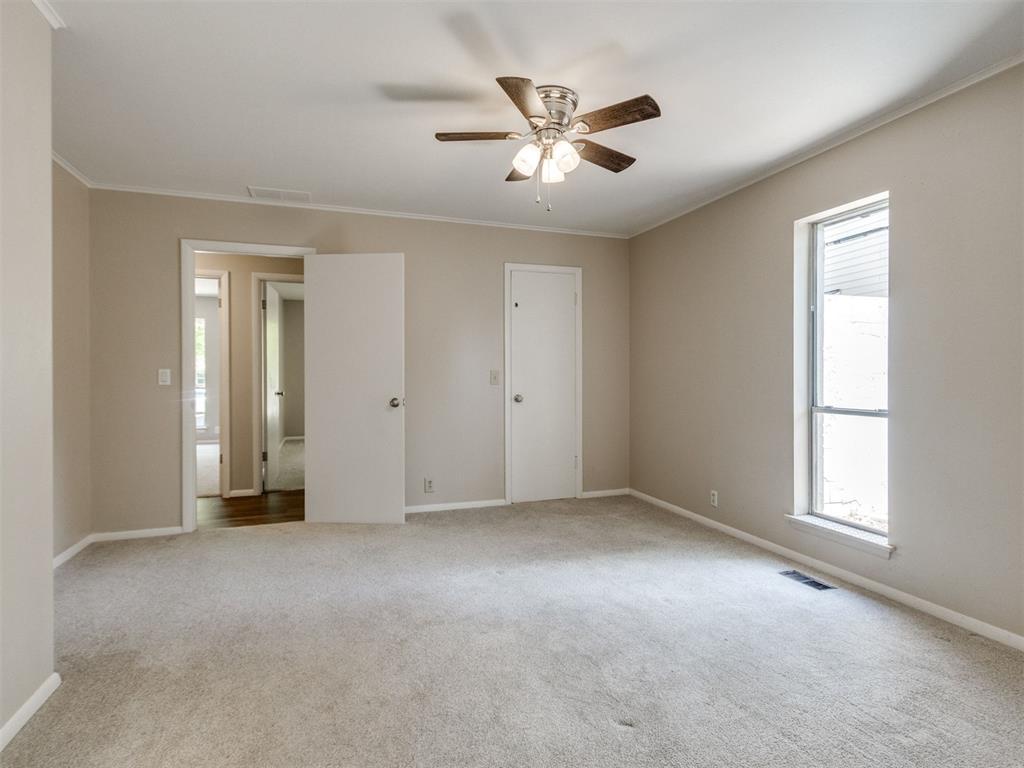
Empty bedroom with light carpet, a ceiling fan, and a tall window.
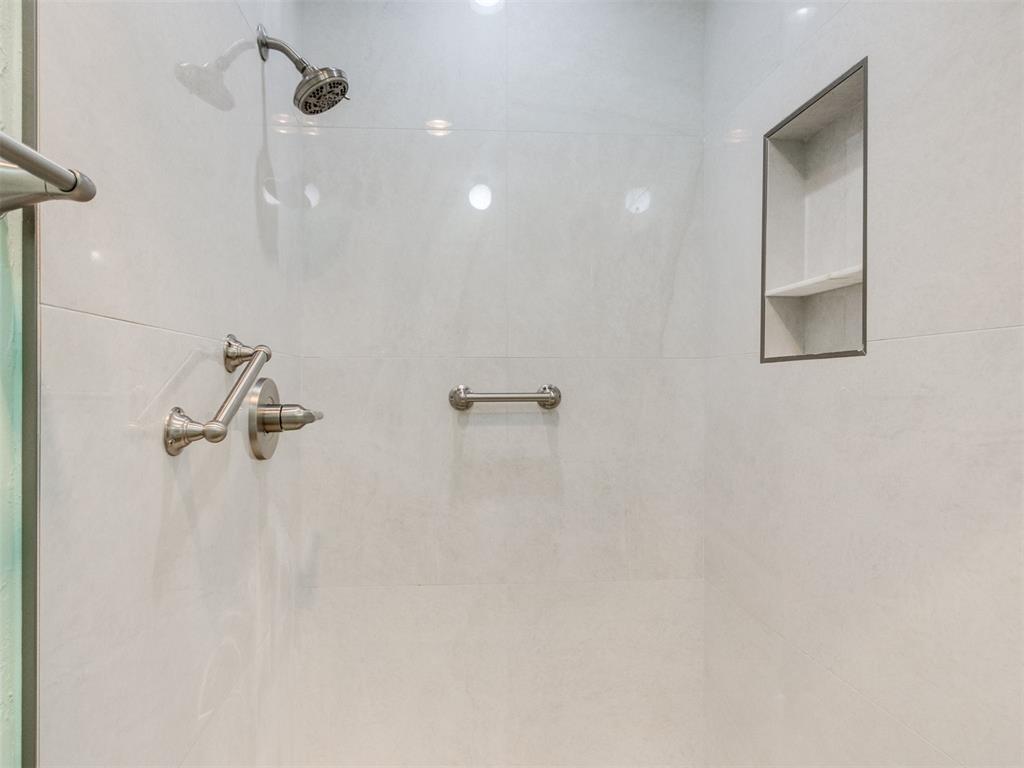
Walk-in shower with pale tile, chrome fixtures, grab bars, and a recessed niche.
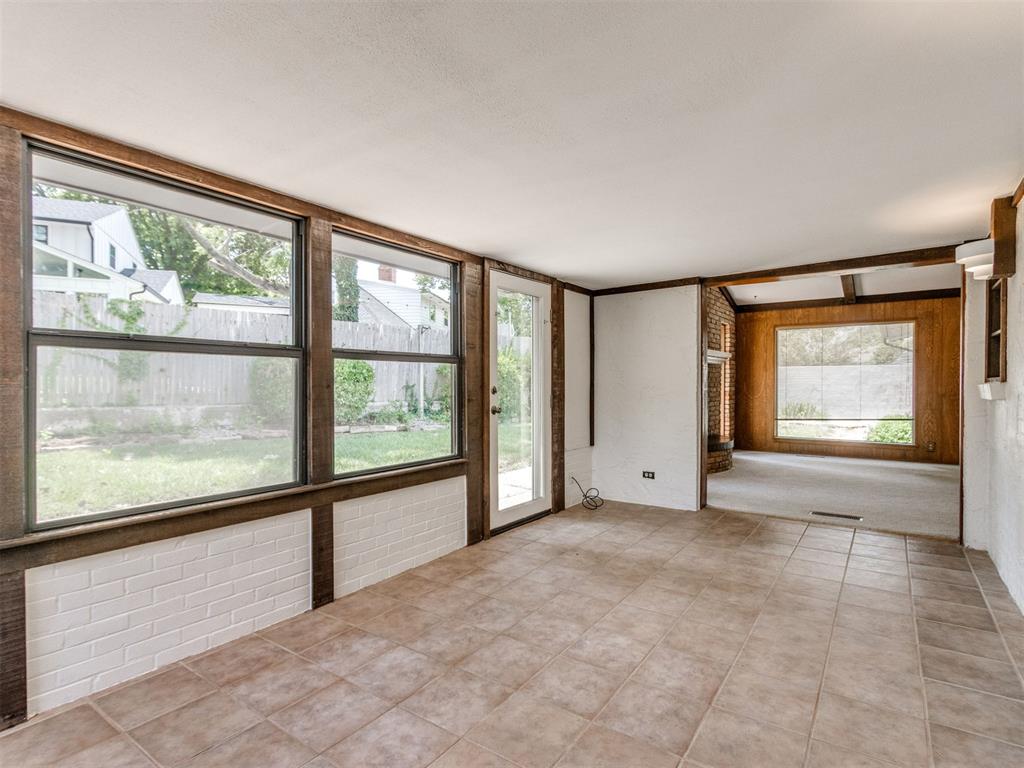
Tiled sunroom with large wood-trimmed windows overlooking a fenced backyard.
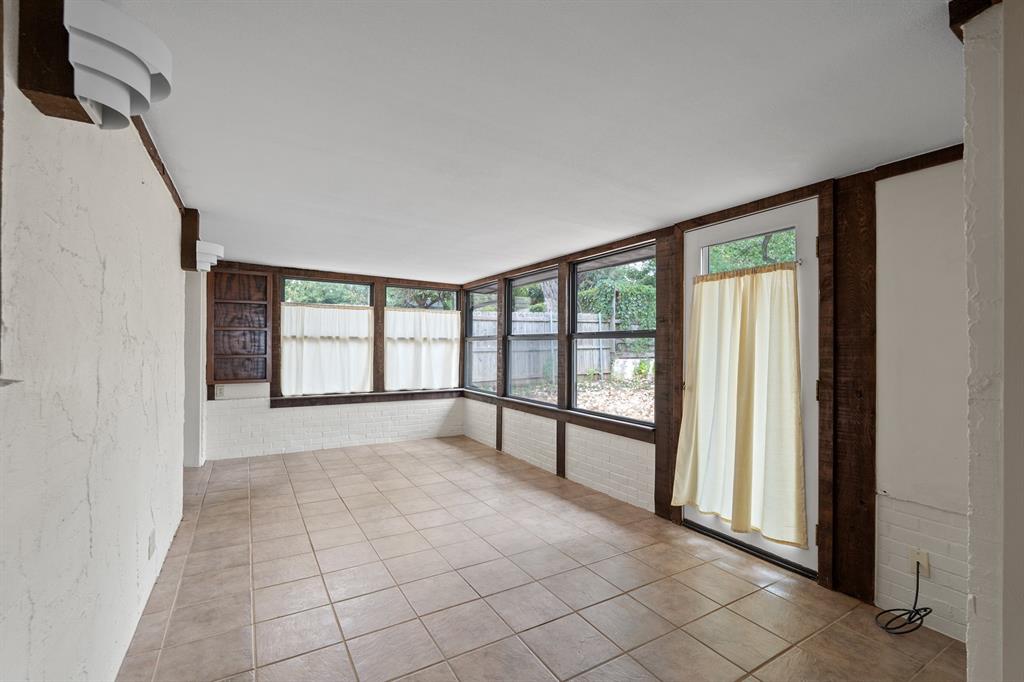
Empty sunroom with a tiled floor, dark wood window framing, and a curtained glass door.
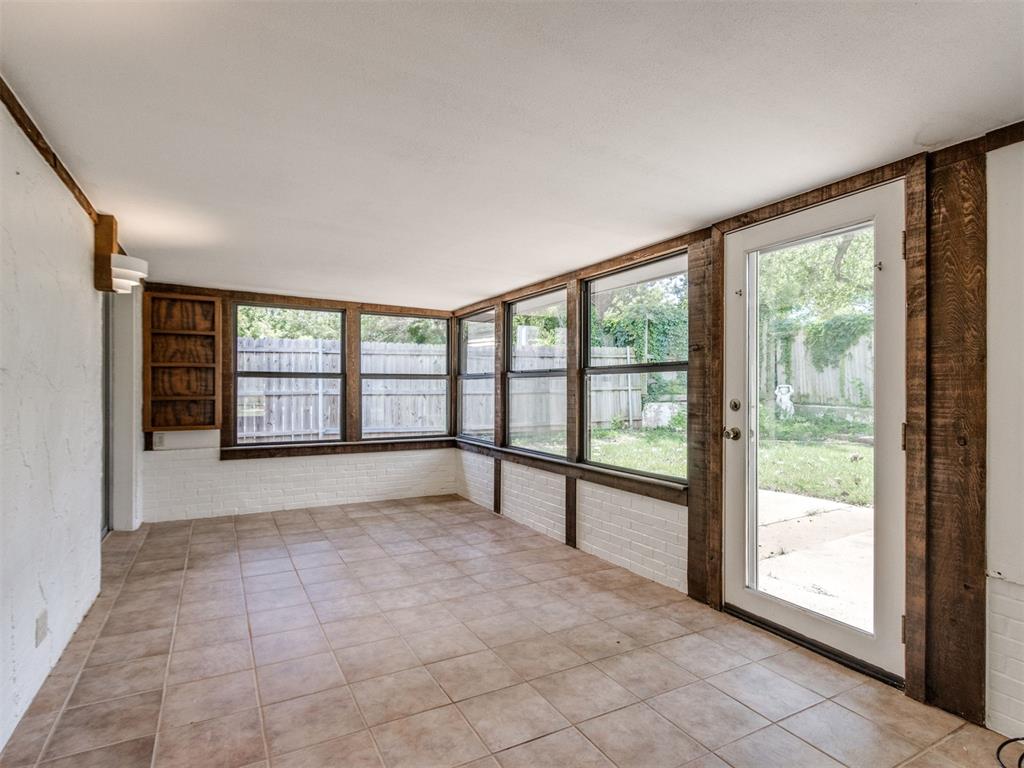
Empty sunroom with wraparound windows, dark wood trim, and a glass door to the backyard.
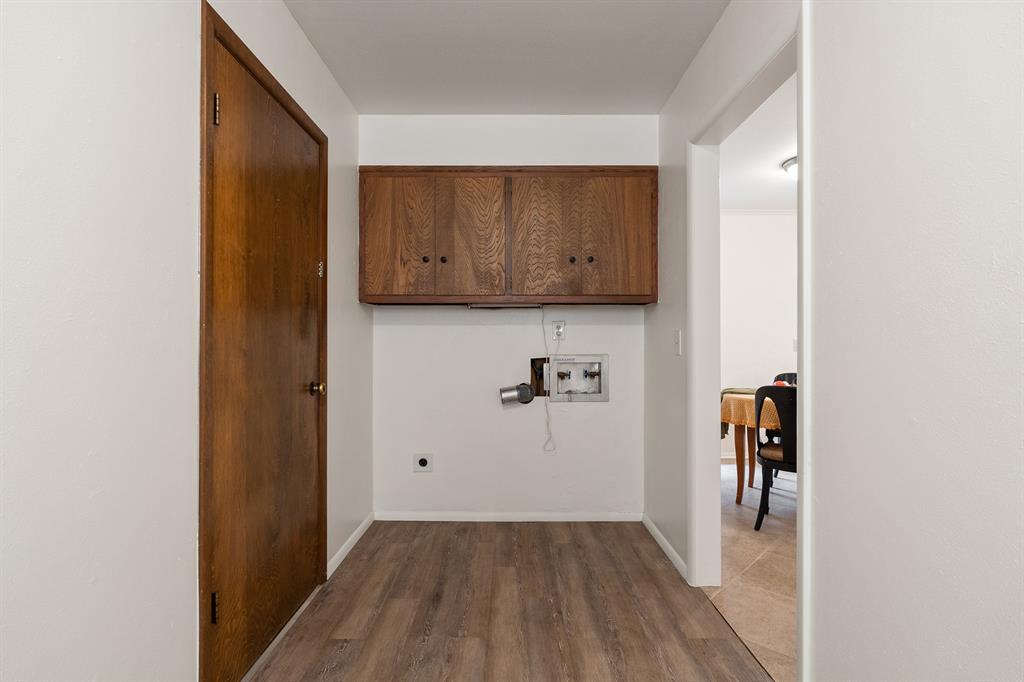
Laundry area with wooden cabinets, washer hookups, and a doorway to the dining room.
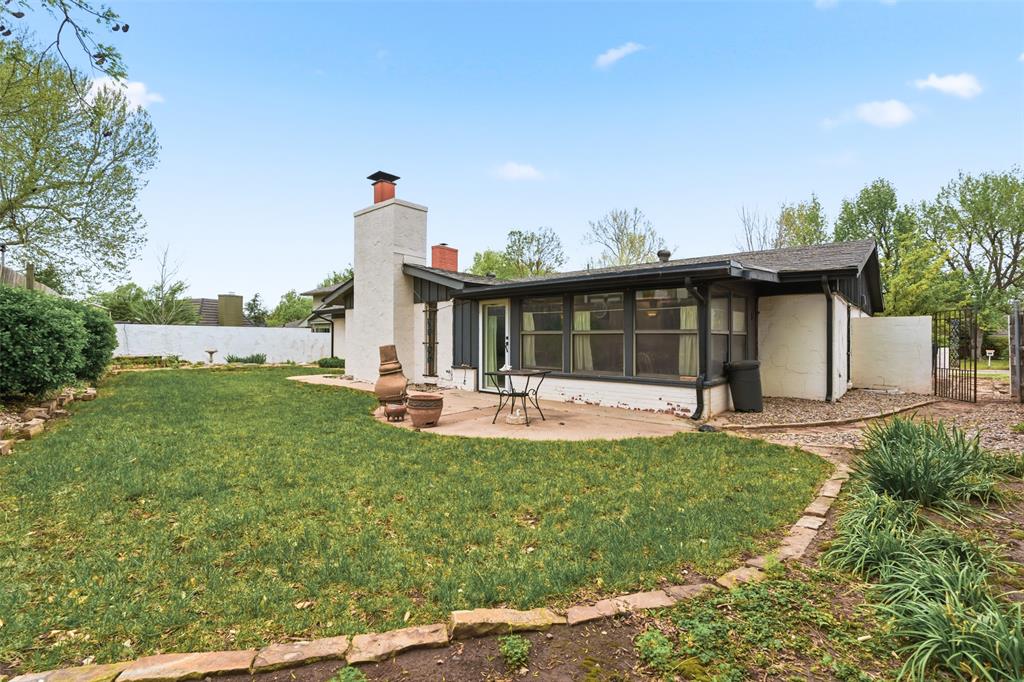
Rear of a single-story home with a screened porch, tall chimney, and grassy backyard.
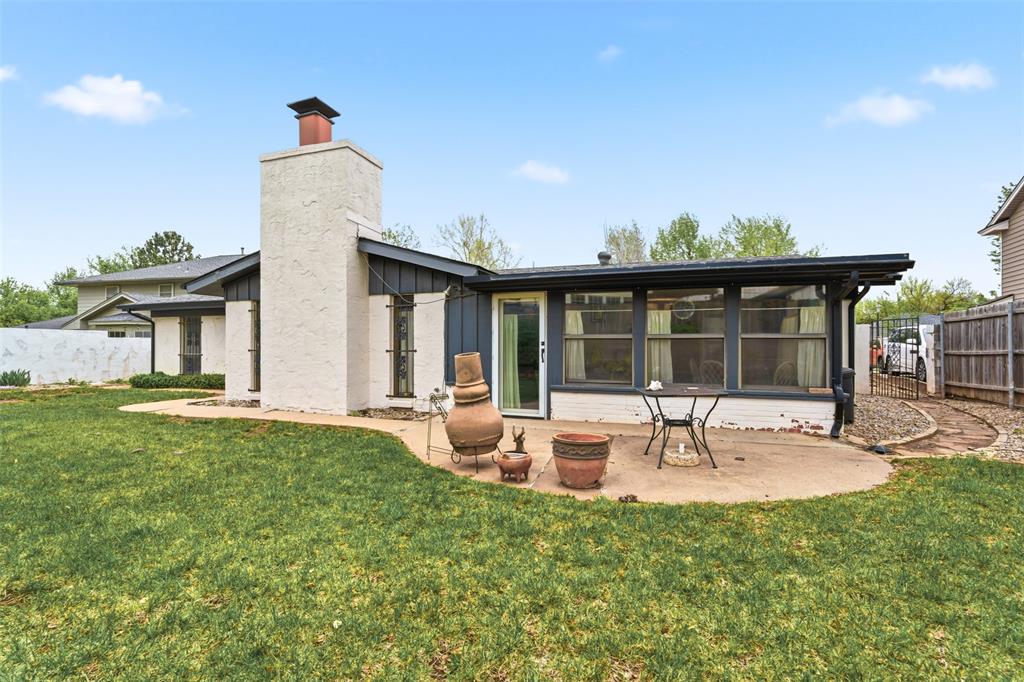
Rear of a single-story home with a tall white chimney, sunroom windows, and a patio with planters.
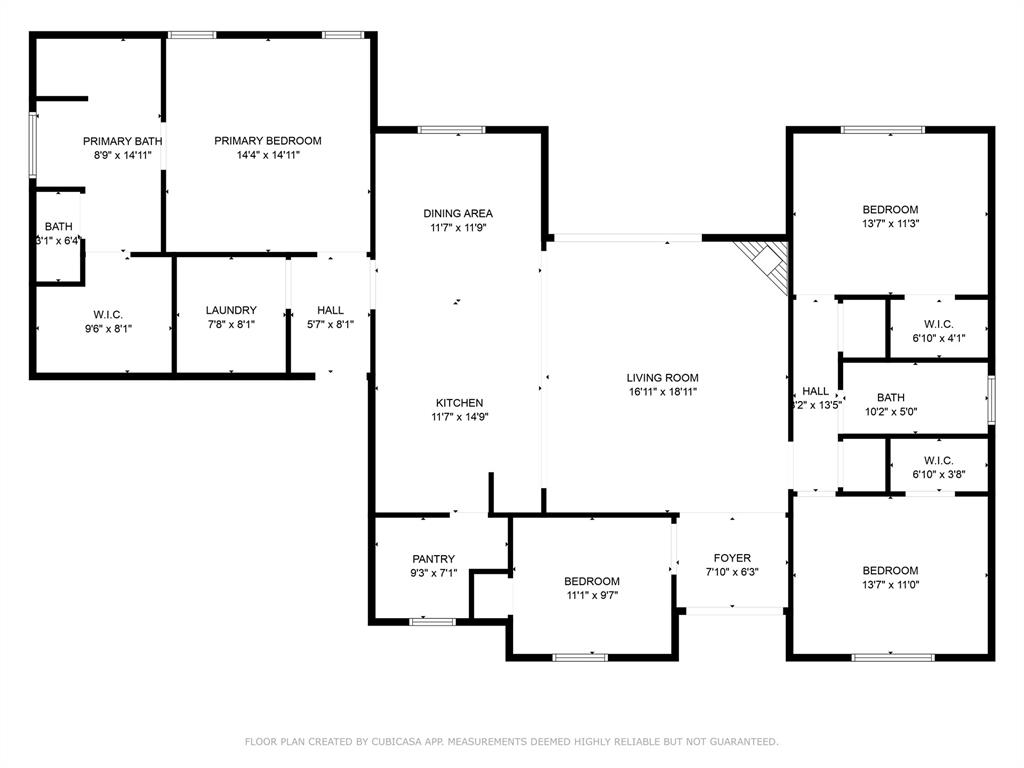
Floor plan showing the home's bedrooms, living room, kitchen, dining area, and labeled room dimensions.
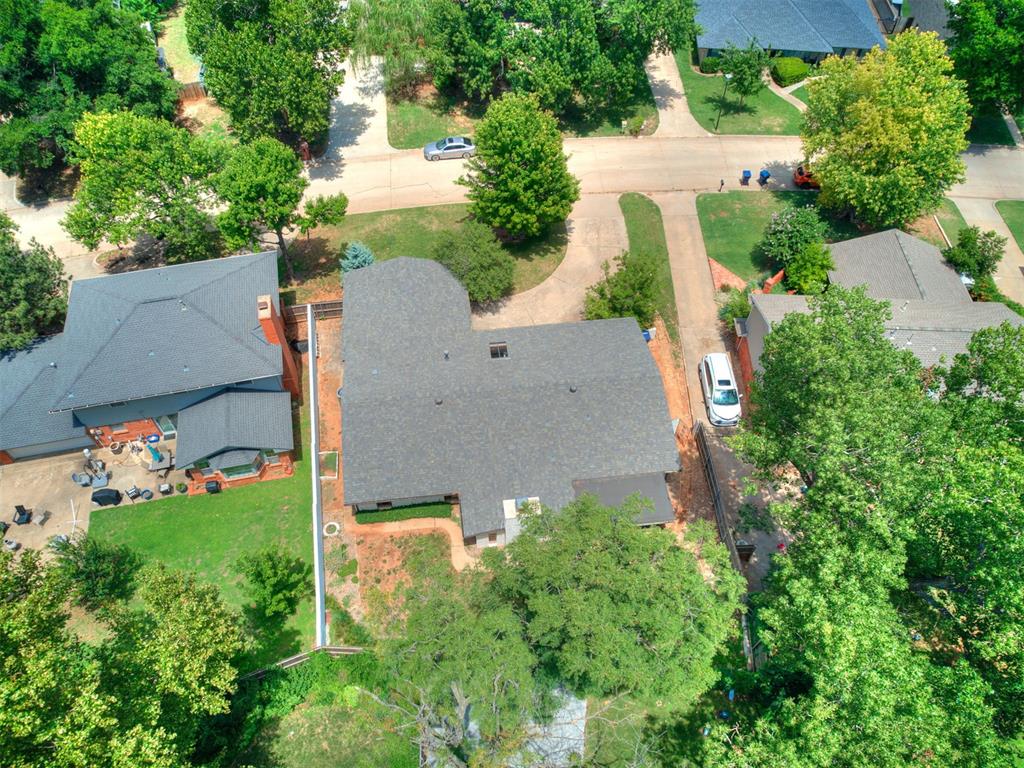
Aerial view of a gray-roofed home among mature trees, neighboring houses, and a residential street.
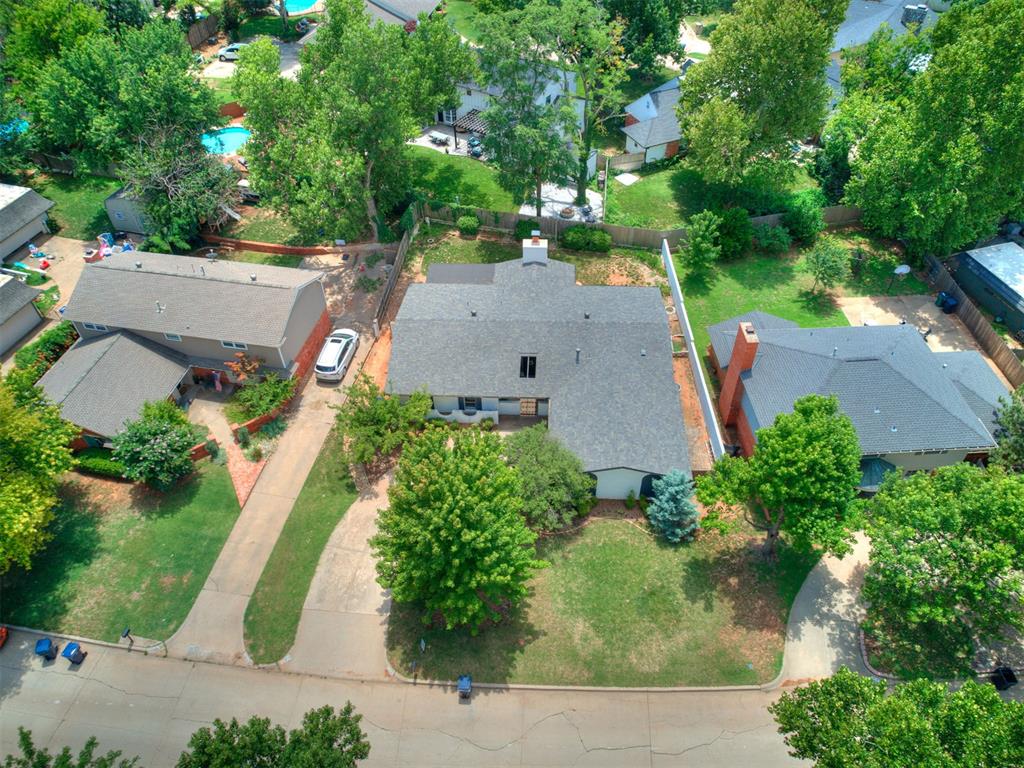
Aerial view of a single-story home with a broad gray roof, mature trees, and a curved street.
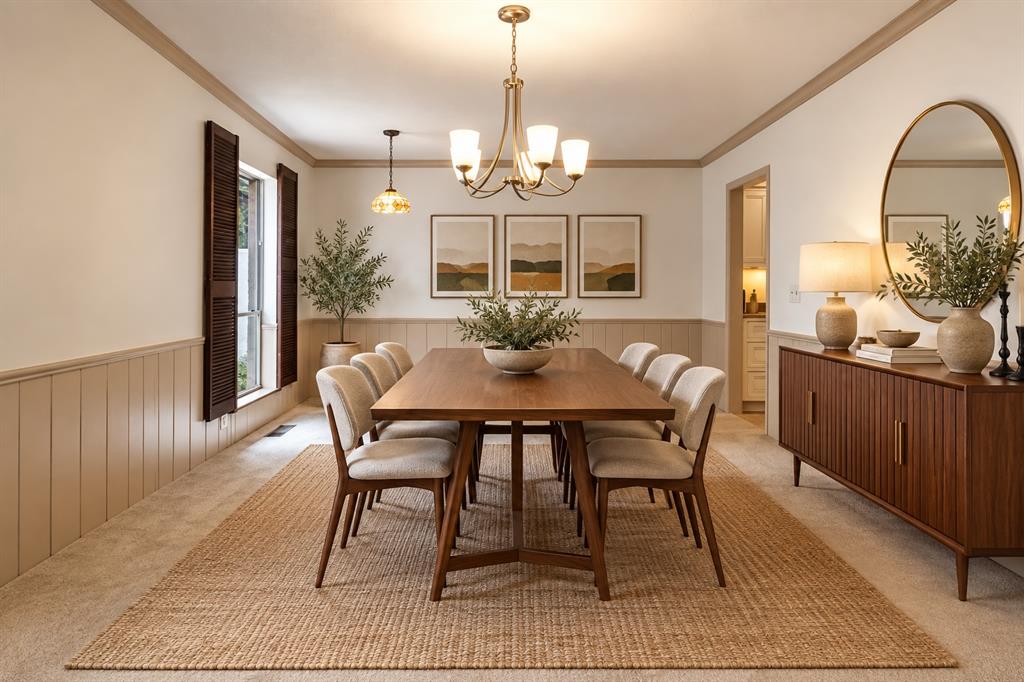
Staged dining room with a wooden table, upholstered chairs, paneled walls, and a brass chandelier.
SEE ALL PHOTOS
Single-story stucco home with arched windows and a brick chimney behind a lawn and large tree.
Single-story white house with a wide driveway, attached garage, and mature tree in the front yard.
Covered entry porch with a skylight, decorative metal doors, and a gate marked 3112.
Entryway with a paneled wooden front door, tall patio-facing windows, tiled floor, and brick accent wall.
Living area with a brick fireplace beside a brick partition and wooden door.
Empty living room with vaulted beamed ceiling, light carpet, and brick partition.
Living room with a vaulted beamed ceiling, brick fireplace, and beige carpet.
Living room with vaulted beamed ceiling, arched openings, and a brick accent wall.
Empty living room with vaulted beamed ceiling, ceiling fan, and central brick wall.
Living room with a vaulted ceiling and a large brick fireplace flanked by narrow windows.
Bedroom with built-in white cabinets and drawers beside a brick column.
Kitchen with white paneled cabinets, stainless appliances, a curtained window, and a brick accent wall.
Kitchen with white built-in cabinetry, a curtained sink window, brick columns, and a set dining table.
Kitchen with white paneled cabinets, gray counters, stainless steel appliances, and a brick column.
Kitchen and dining area with white cabinets, exposed brick columns, and a set dining table.
Bright kitchen with white cabinets, stainless steel appliances, dark countertops, and brick doorway edges.
Dining room with a table set for two beside a window and open doorways to adjoining rooms.
Kitchen with white cabinetry and a small dining table set beneath a window.
Empty carpeted bedroom with a double-door closet and ceiling fan.
Bathroom tub and shower with glossy brown tile, handheld showerhead, and chrome grab bar.
Empty dining room with a chandelier, shuttered windows, and arched openings to adjoining rooms.
Bathroom with a double-sink vanity and mirror, mint-green walls, and a separate toilet area.
Empty carpeted dining room with paneled walls, a chandelier, and arched openings to adjoining rooms.
Empty dining room with carpet, paneled walls, shuttered windows, and two hanging lights.
Vacant dining room with arched openings, paneled walls, and shuttered windows.
Empty carpeted room with paneled wainscoting, shuttered windows, and a chandelier.
Empty bedroom with beige carpet, double-door closet, and ceiling fan.
Empty bedroom with beige carpet, a single window, and a ceiling fan.
Empty carpeted living room with a ceiling fan and sliding doors to a bright sunroom.
Unfurnished bedroom with beige carpet, a ceiling fan, and sliding glass doors to a tiled sunroom.
Empty carpeted bedroom with a ceiling fan and an open doorway.
Empty bedroom with light carpet, a ceiling fan, and a tall window.
Walk-in shower with pale tile, chrome fixtures, grab bars, and a recessed niche.
Tiled sunroom with large wood-trimmed windows overlooking a fenced backyard.
Empty sunroom with a tiled floor, dark wood window framing, and a curtained glass door.
Empty sunroom with wraparound windows, dark wood trim, and a glass door to the backyard.
Laundry area with wooden cabinets, washer hookups, and a doorway to the dining room.
Rear of a single-story home with a screened porch, tall chimney, and grassy backyard.
Rear of a single-story home with a tall white chimney, sunroom windows, and a patio with planters.
Floor plan showing the home's bedrooms, living room, kitchen, dining area, and labeled room dimensions.
Aerial view of a gray-roofed home among mature trees, neighboring houses, and a residential street.
Aerial view of a single-story home with a broad gray roof, mature trees, and a curved street.
Staged dining room with a wooden table, upholstered chairs, paneled walls, and a brass chandelier.
Courtesy of Oak & Prairie Real Estate, LLC, Danielle Rogers Listing Contact: (405) 819-2060 
For Sale

3112 Brookhollow Road

3112 Brookhollow Road, Oklahoma City, OK 73120

$349,900
Mid-century style meets fresh, modern updates at 3112 Brookhollow Rd! This home has been newly refreshed throughout while keeping the character that makes a mid-century home so much fun. Step inside to a bright, inviting interior with an updated kitchen, refreshed bathrooms, fresh finishes, and plenty of space to actually live in. The thoughtful updates give you the best of both worlds: vintage personality without feeling stuck in a time capsule. Spacious living areas make entertaining easy, while the layout offers plenty of room to spread out and make it your own. Stylish, refreshed, and ready for its next chapter, this OKC home proves mid-century can still look pretty darn good in 2026.

10/10/2026 11:30AM - 1:30PM CDT

3
beds

2
baths

2,055 Sq.Ft. LIVING AREA

9,126 Sq.Ft. lot

Danielle Rogers

Danielle Rogers

Jason Rogers

Jason Rogers

Features & Amenities

Interior

  • total bedrooms3
  • Total bathrooms2
  • full bathrooms2
  • Fireplace Gas Log

Area & Lot

  • Status For Sale
  • OPEN HOUSE

    10/10/2026 11:30AM - 1:30PM CDT

  • Living Area2,055 Sq.Ft.
  • Lot Area9,126 Sq.Ft.
  • MLS® ID1251836
  • TypeResidential
  • YEAR BUILT1966
  • NeighborhoodOklahoma City
  • Architecture StylesMid-Century Modern
  • Elementary SchoolQuail Creek ES
  • Middle SchoolJohn Marshall MS
  • High SchoolJohn Marshall HS
  • School DistrictOklahoma City

Exterior

  • Garage Space2.0
  • roofShingle
  • lot featuresInterior Lot
  • HEAT TYPENatural Gas
  • AIR CONDITIONINGElectric
  • SubstructureSlab

Financial

  • Sales Price$349,900
  • Real Estate Tax $1,982/yr
Single-story white house with a wide driveway, attached garage, and mature tree in the front yard.

Schedule a Showing

We would love to show you our beautiful property. Please select your preferred date and time below. An agent will be in touch shortly to confirm your appointment.

Schedule a Showing

We would love to show you our beautiful property. Please select your preferred date and time below. An agent will be in touch shortly to confirm your appointment.

Thank you for your interest in 3112 Brookhollow Road, Oklahoma City, OK 73120. We are reviewing your request and will be in touch shortly!

Mortgage Calculator

Estimate your monthly mortgage payment, including the principal and interest, property taxes, and HOA. Adjust the values to generate a more accurate rate.

All estimates are provided for informational purposes only. Actual amounts may vary.
$0,000 Your Payment 20 15 65
$0,000 Your Payment

Oklahoma City

Explore

Ready When You Are

Bringing together a team with the passion, dedication, and resources to help our clients reach their buying and selling goals. With you every step of the way.

Follow Me on Instagram