Leave a Message

By providing your contact information to Oak & Prairie Real Estate, your personal information will be processed in accordance with Oak & Prairie Real Estate's Privacy Policy. By checking the box(es) below, you expressly consent to receive marketing or promotional real estate communication from Oak & Prairie Real Estate in the manner selected by you. For SMS text messages, message frequency varies. Message and data rates may apply. Consent is not a condition of purchase of any goods or services. You may opt out of receiving further communications from Oak & Prairie Real Estate at any time. To opt out of receiving SMS text messages, reply STOP to unsubscribe. SMS text messaging is subject to our Terms of Use.

Thank you for your message. We will be in touch with you shortly.

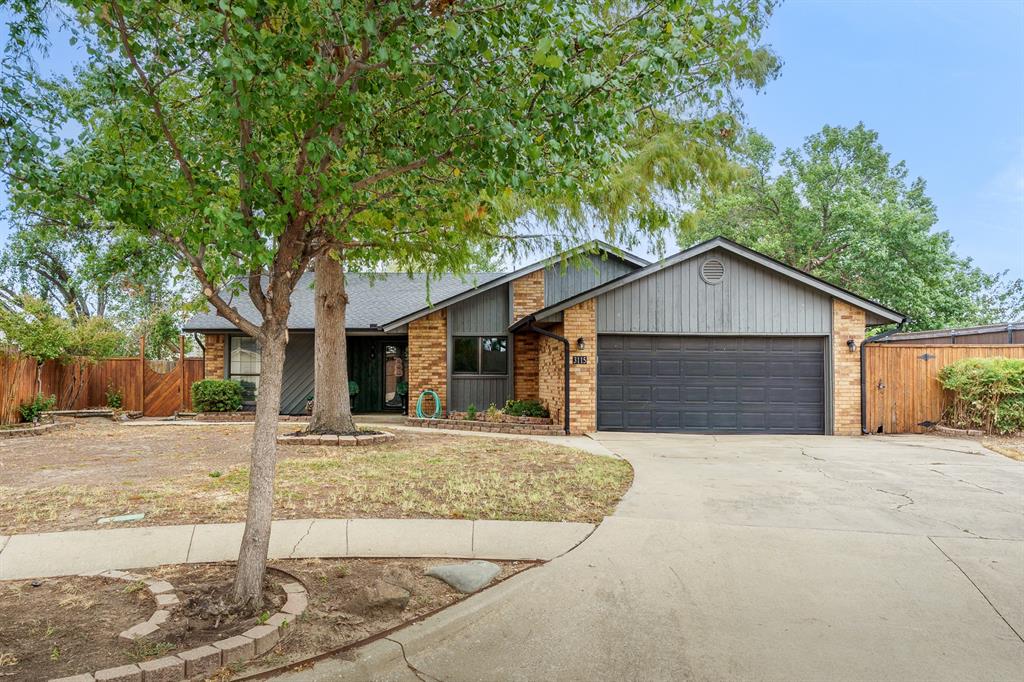
Single-story brick and gray-sided home with a two-car garage and mature front-yard tree.
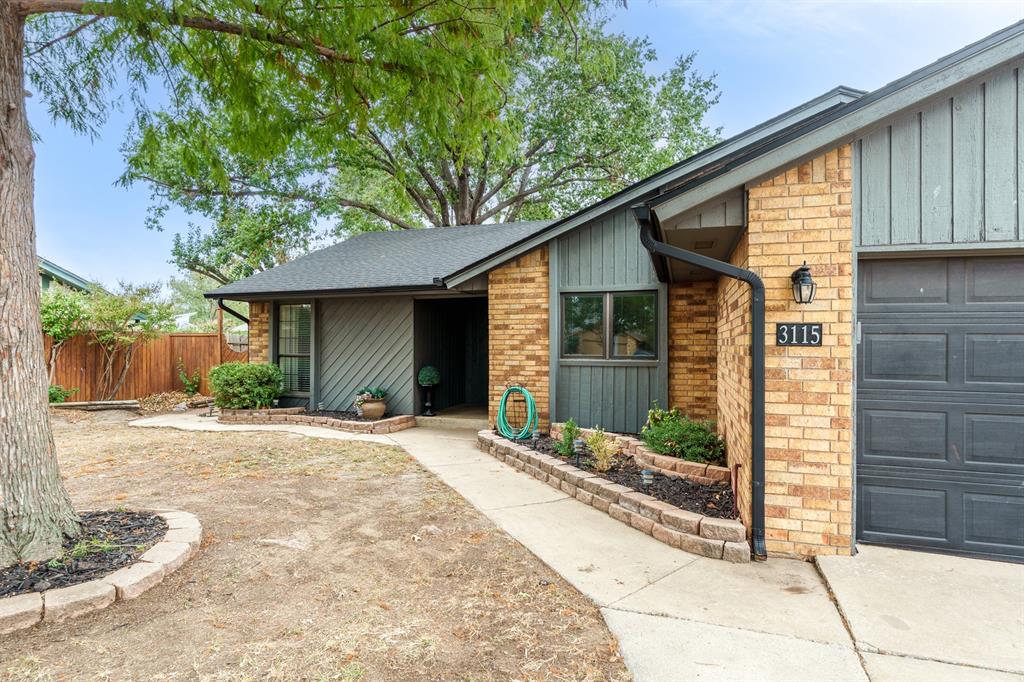
Single-story brick and gray-sided home with a covered entry, mature trees, and a dark garage door.
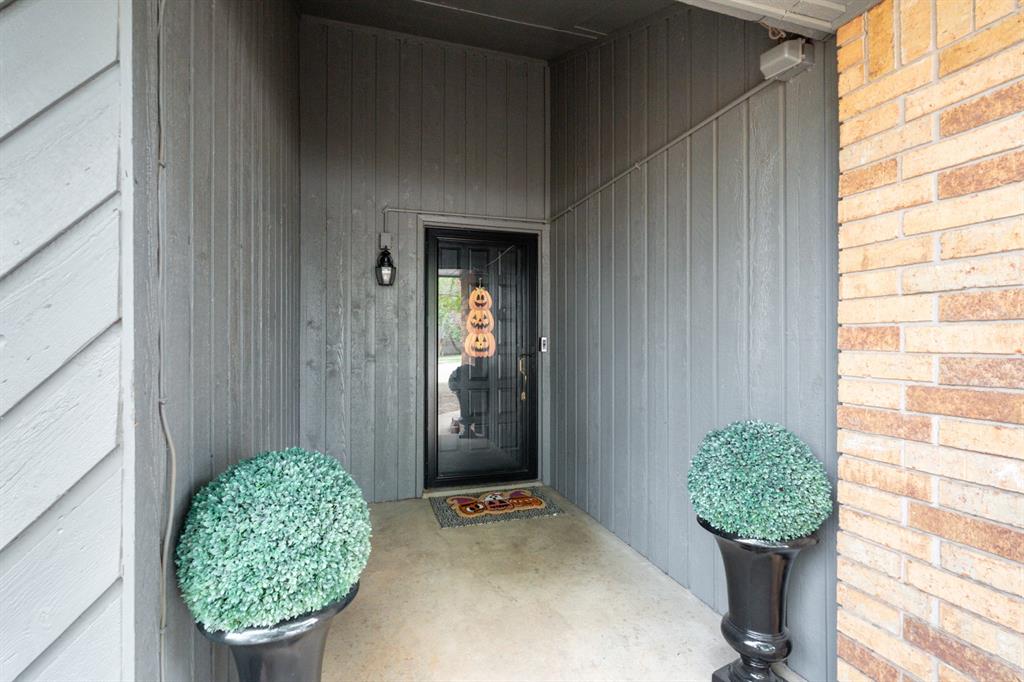
Covered home entry with a black glass-paneled door, gray siding, and matching potted shrubs.
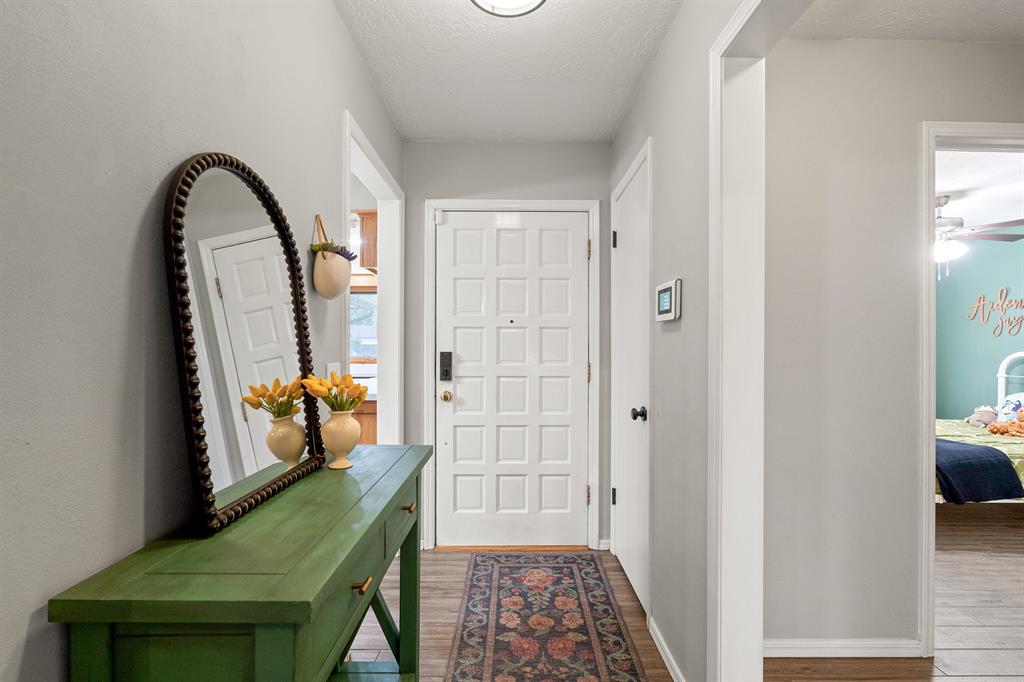
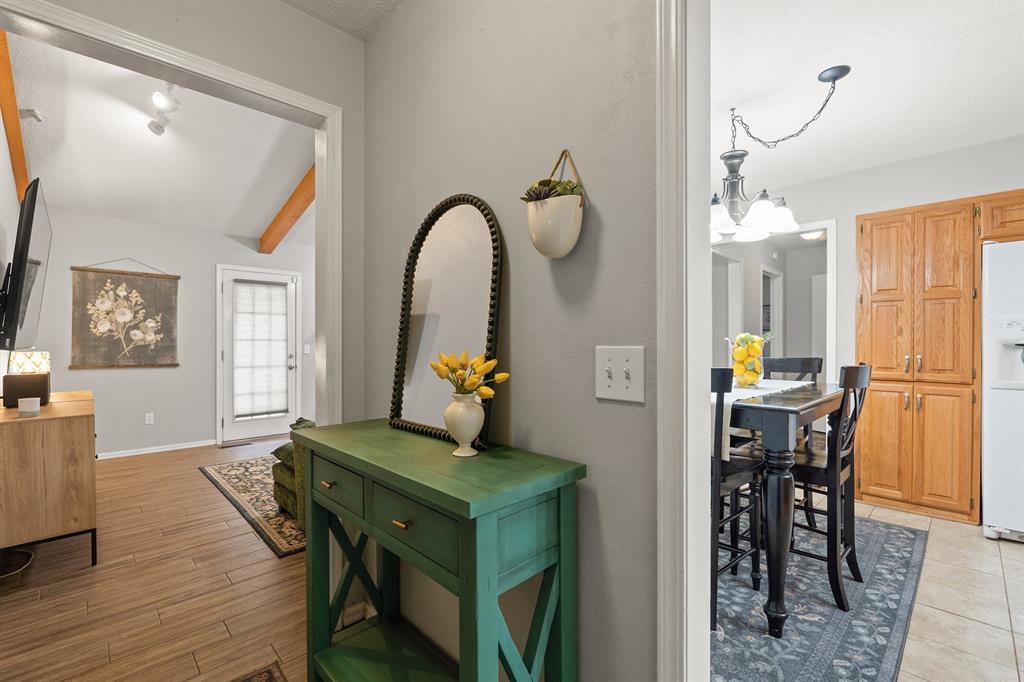
Entry hallway with a green console table, arched mirror, patterned runner, and white paneled front door.
Entryway with a green console table and arched mirror, opening onto living and dining areas.
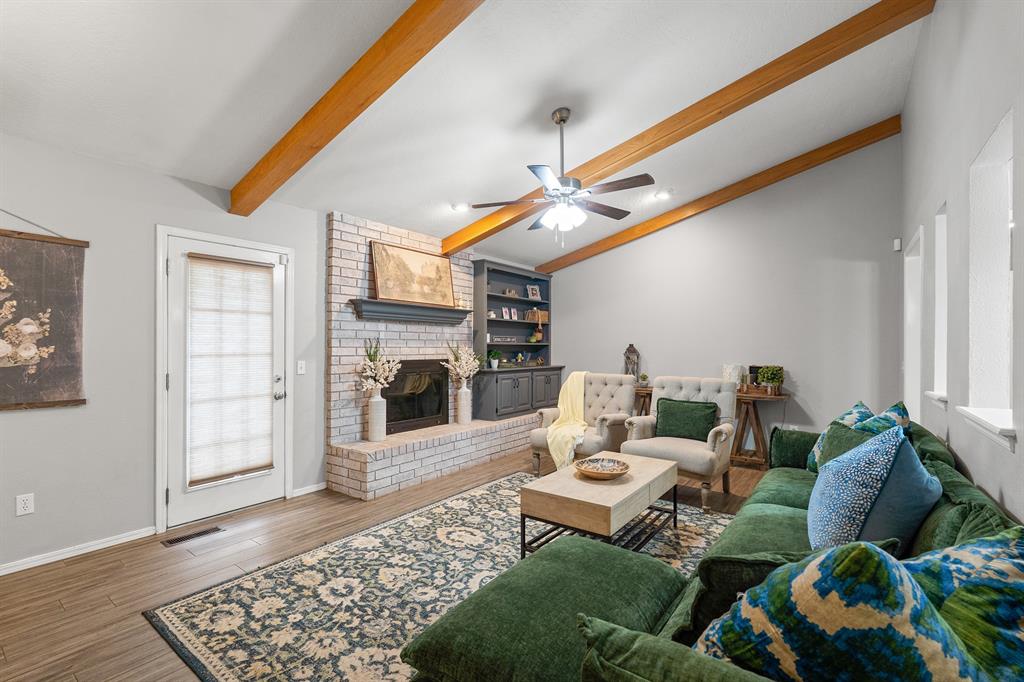
Living room with a white brick fireplace, exposed wood beams, and a green sectional sofa.
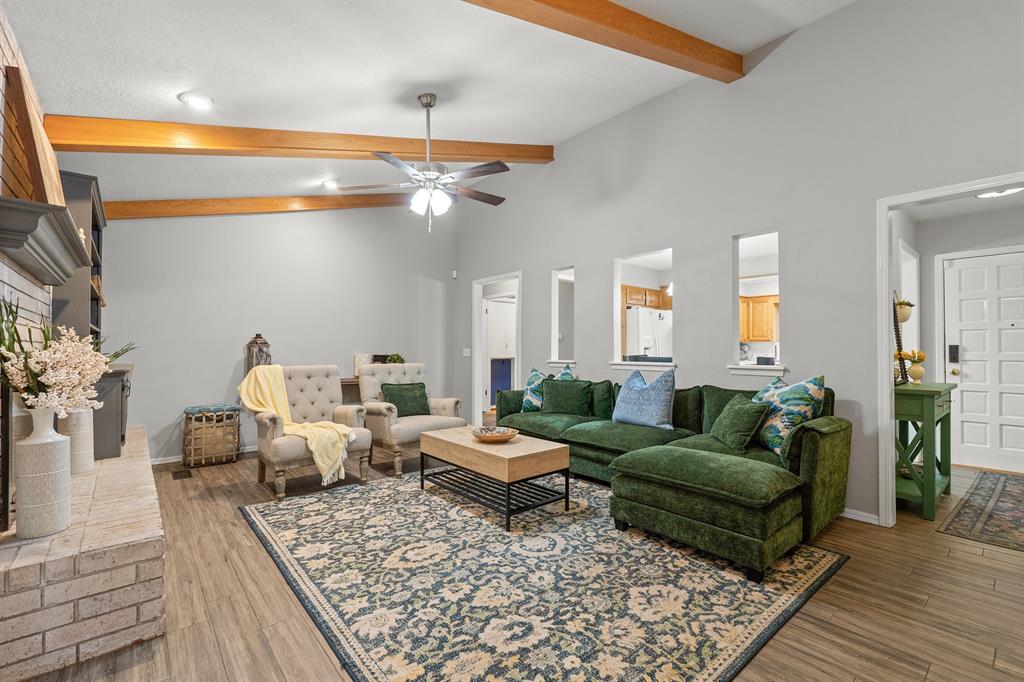
Living room with a green sectional, patterned rug, and exposed wood ceiling beams.
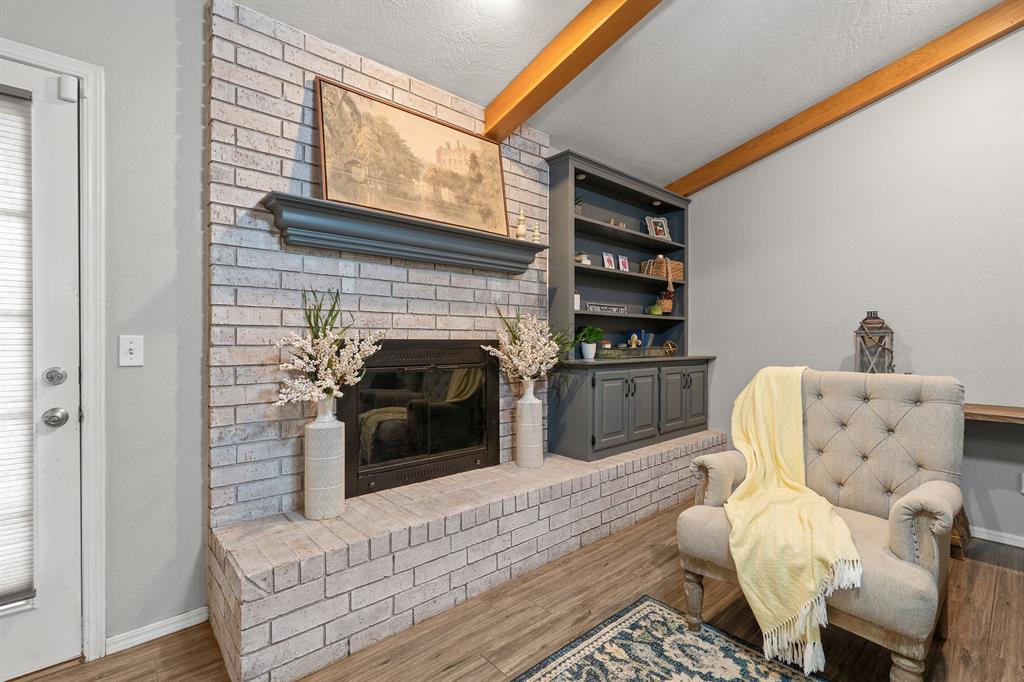
Living room with a whitewashed brick fireplace, dark built-ins, exposed wood beams, and a chair with a yellow throw.
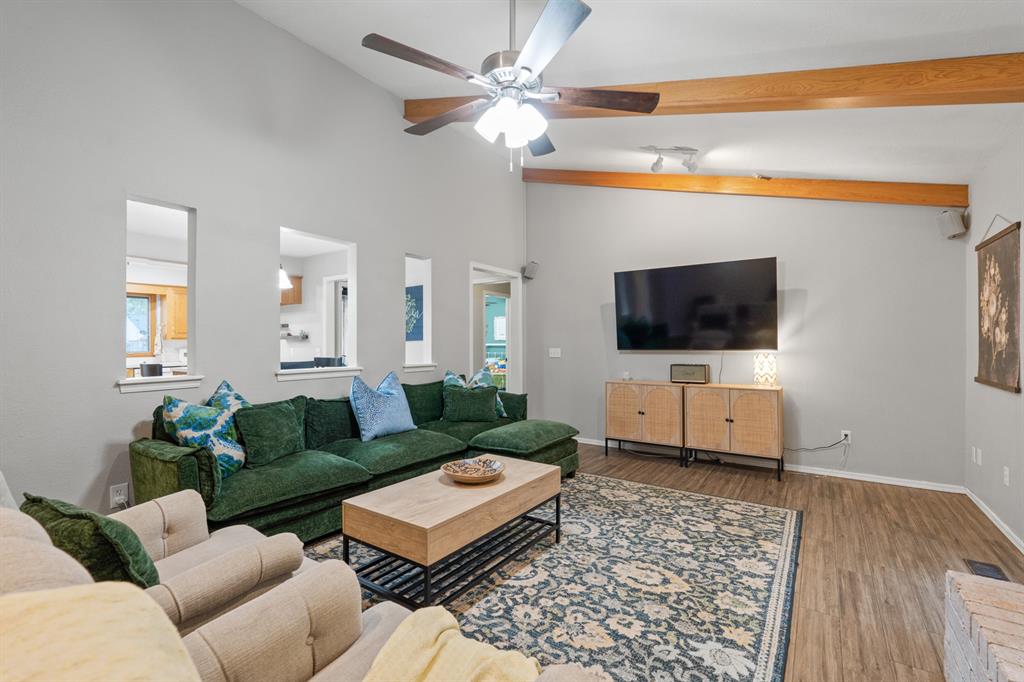
Living room with a green sectional, patterned rug, wall-mounted television, and wood ceiling beams.
Kitchen with honey-colored cabinets, white countertops, a central island, and a window above the sink.
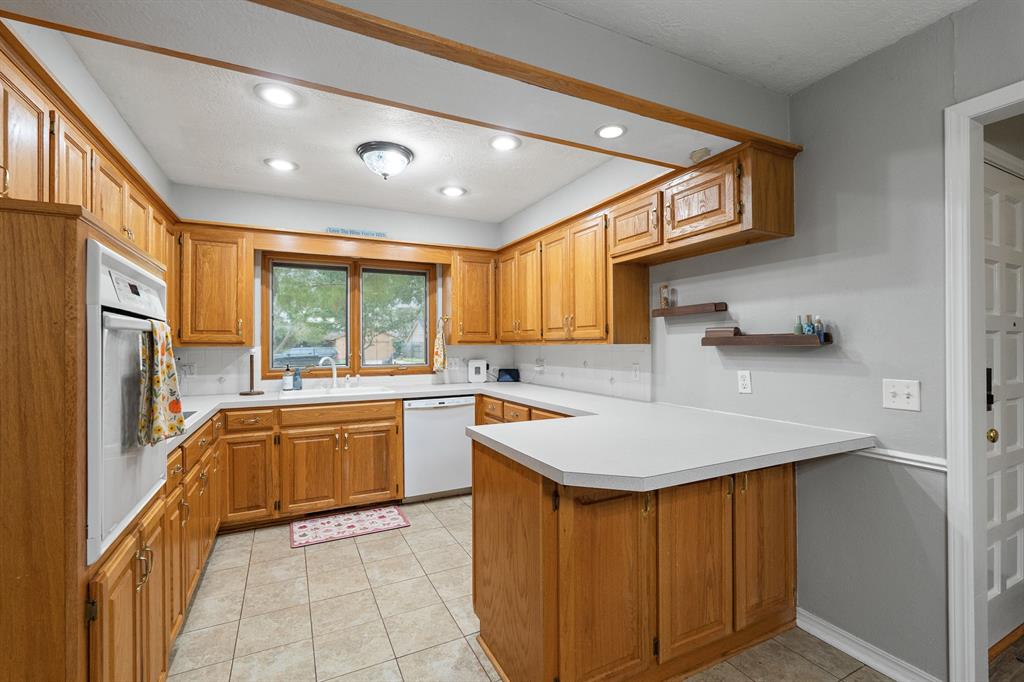
Kitchen with honey-toned wood cabinets, white countertops, and a peninsula beside the sink window.
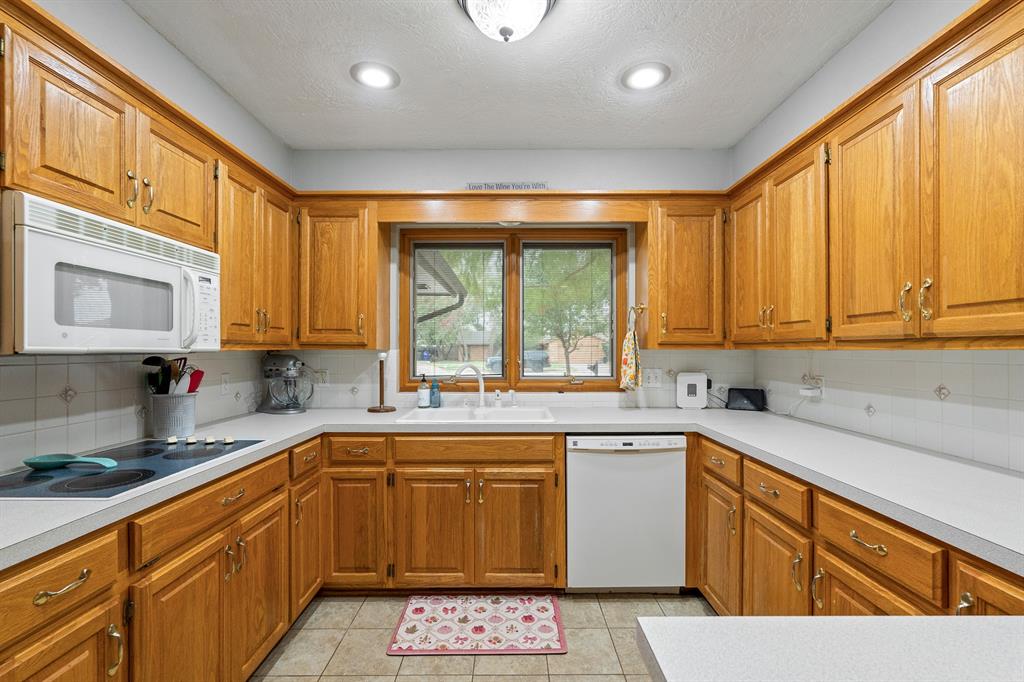
Kitchen with honey-colored wood cabinets, white countertops, and a wide window above the sink.
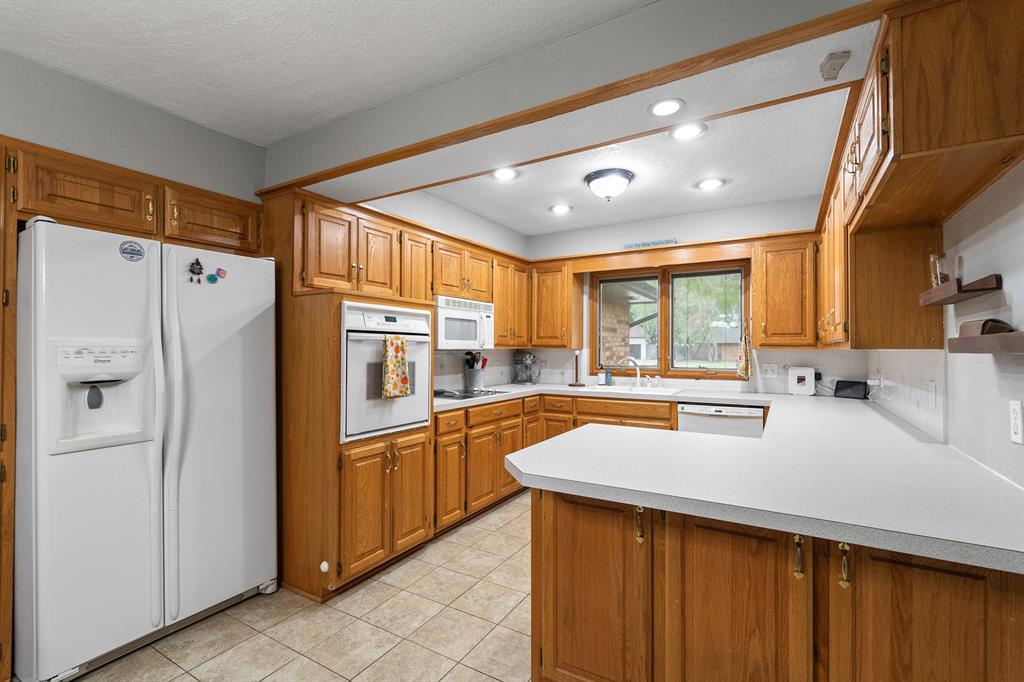
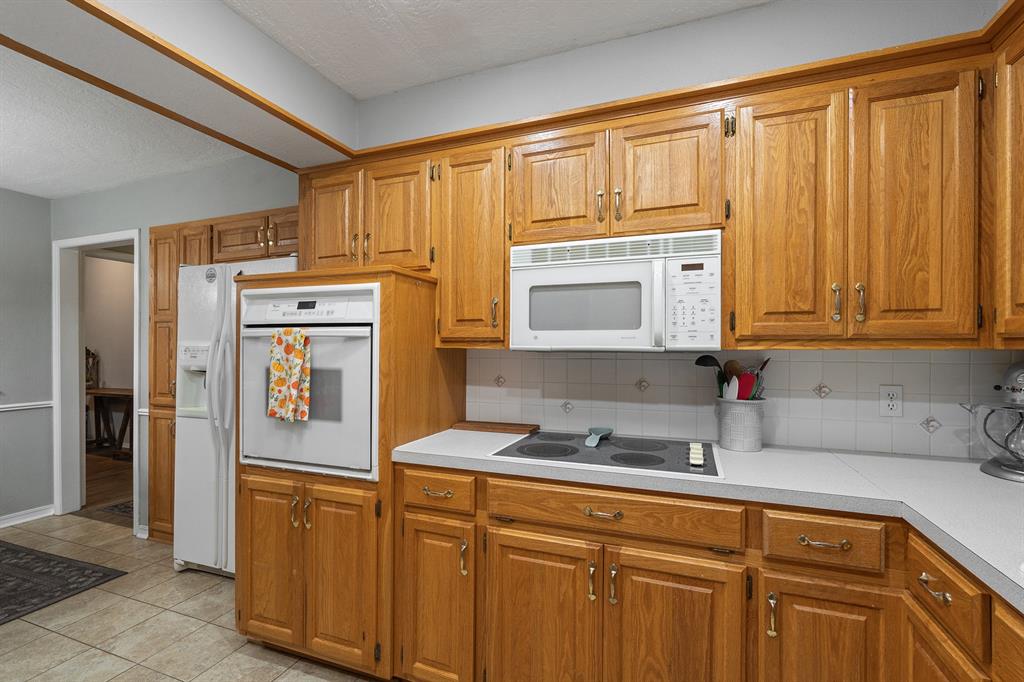
Kitchen with honey-colored wood cabinetry, electric cooktop, built-in oven, microwave, and refrigerator.
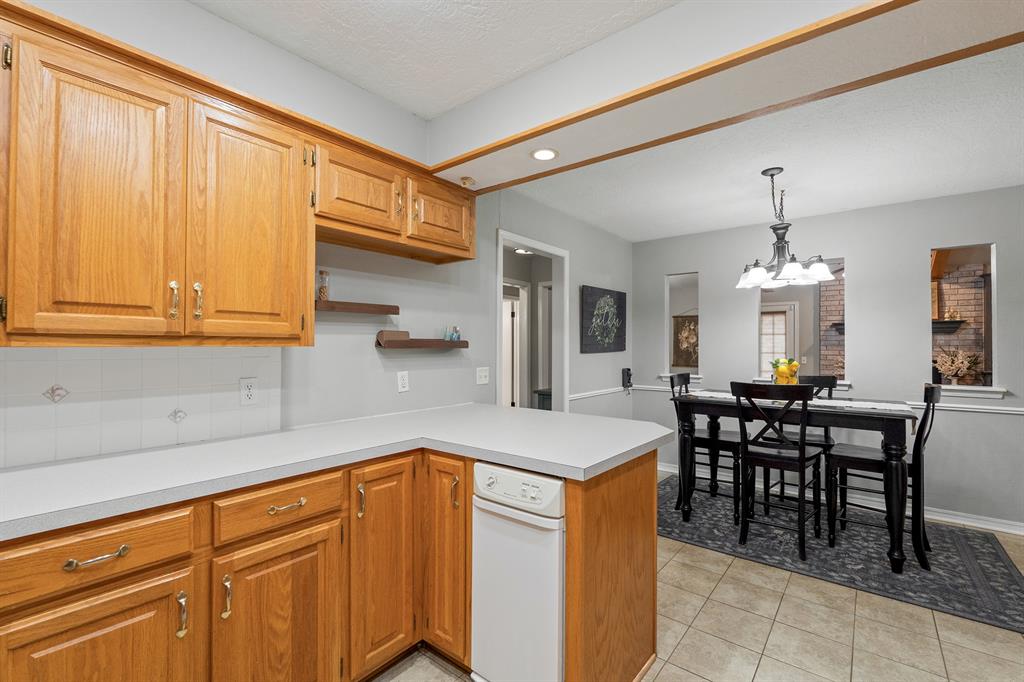
Kitchen with honey-toned wood cabinets and white counters opening to a dining area.
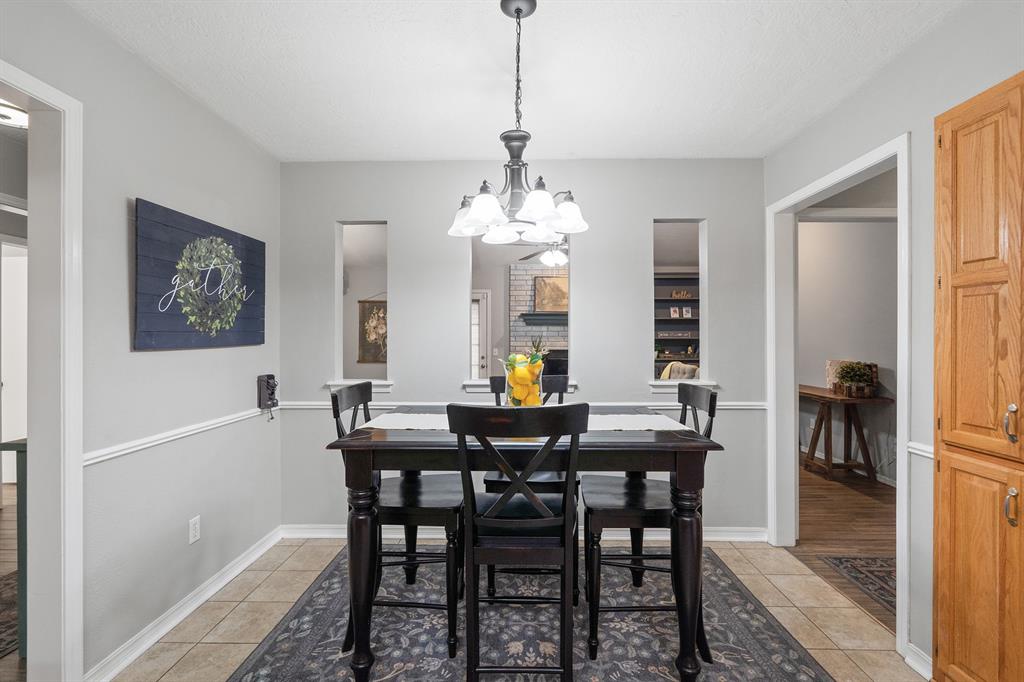
Dining room with a dark wood table beneath a chandelier and a tall wooden pantry cabinet.
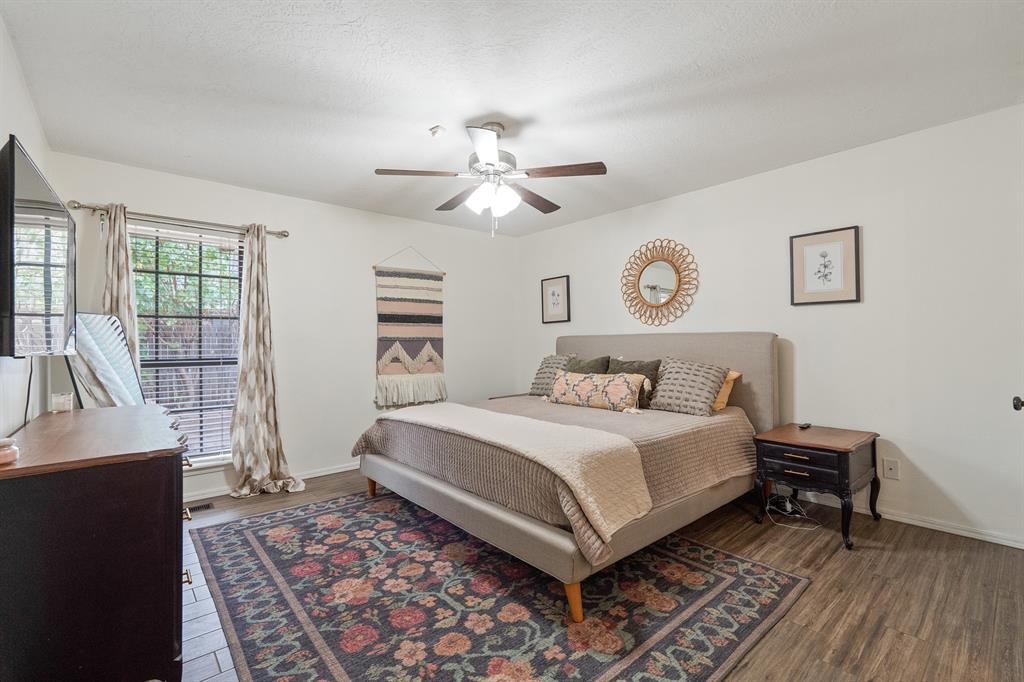
Furnished bedroom with an upholstered bed, colorful patterned rug, and windows with blinds.
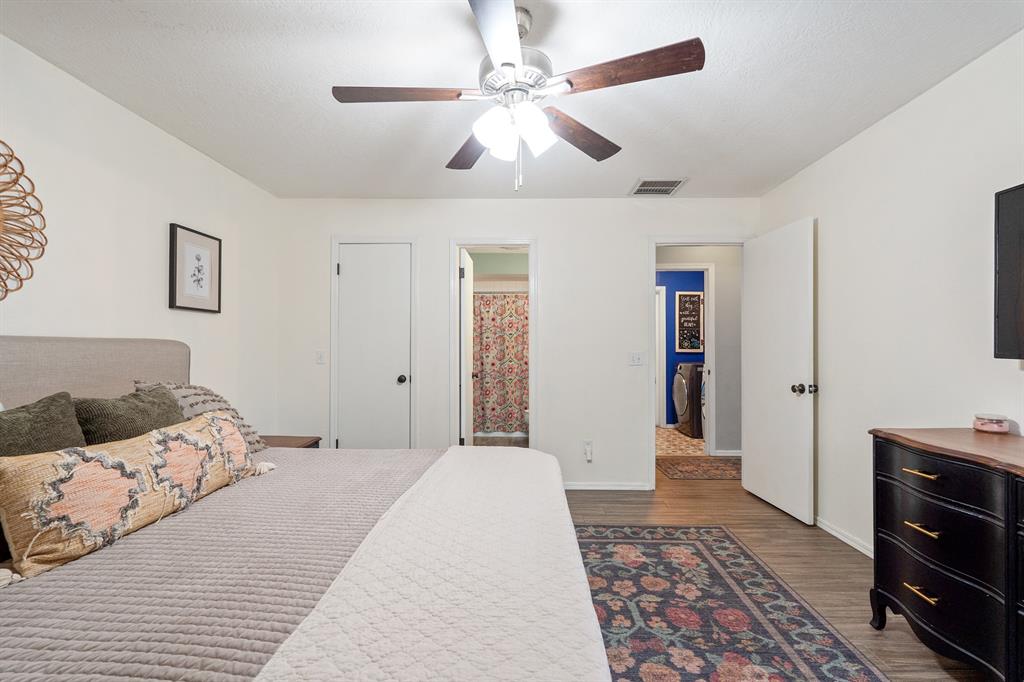
Furnished bedroom with a large bed, patterned rug, ceiling fan, and open doors to adjoining rooms.
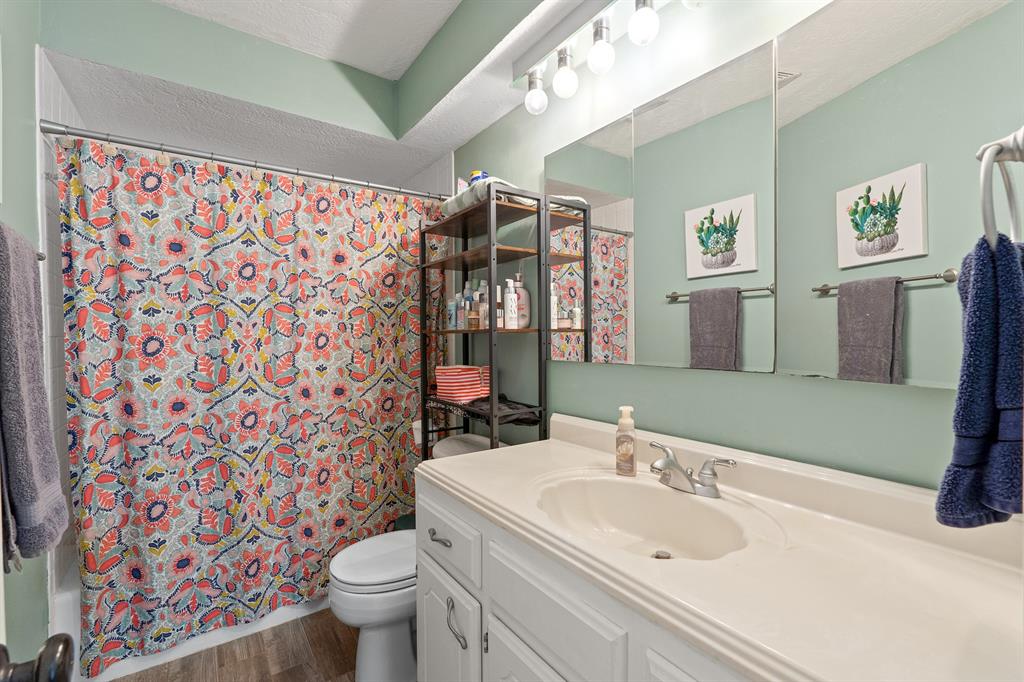
Bathroom with a long white vanity, pale green walls, and a colorful floral shower curtain.
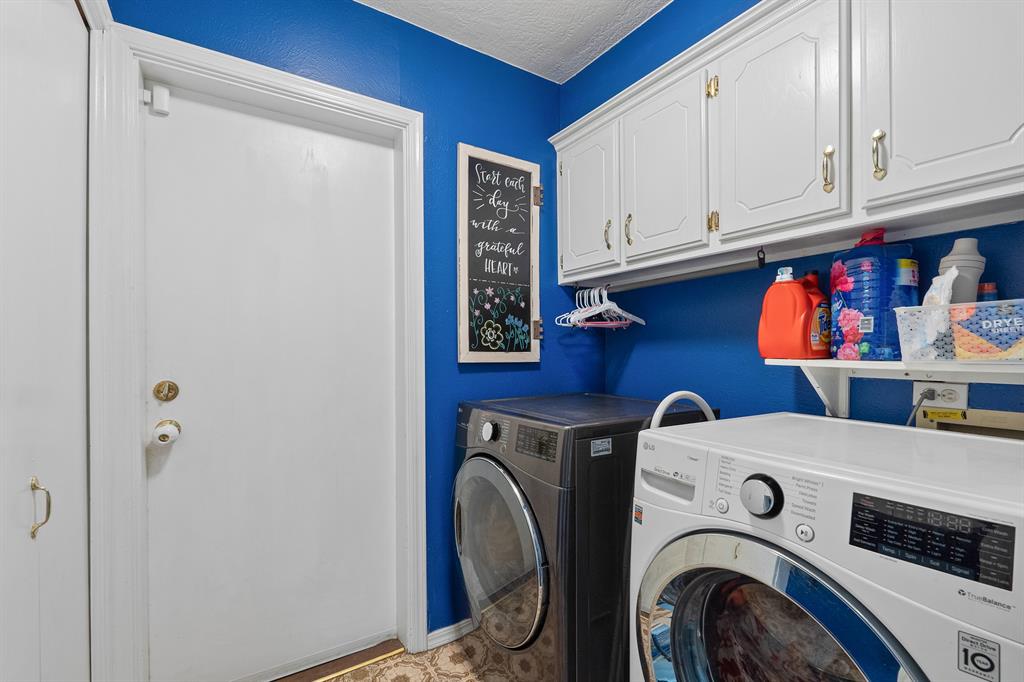
Laundry room with blue walls, white cabinets, and front-loading washer and dryer.
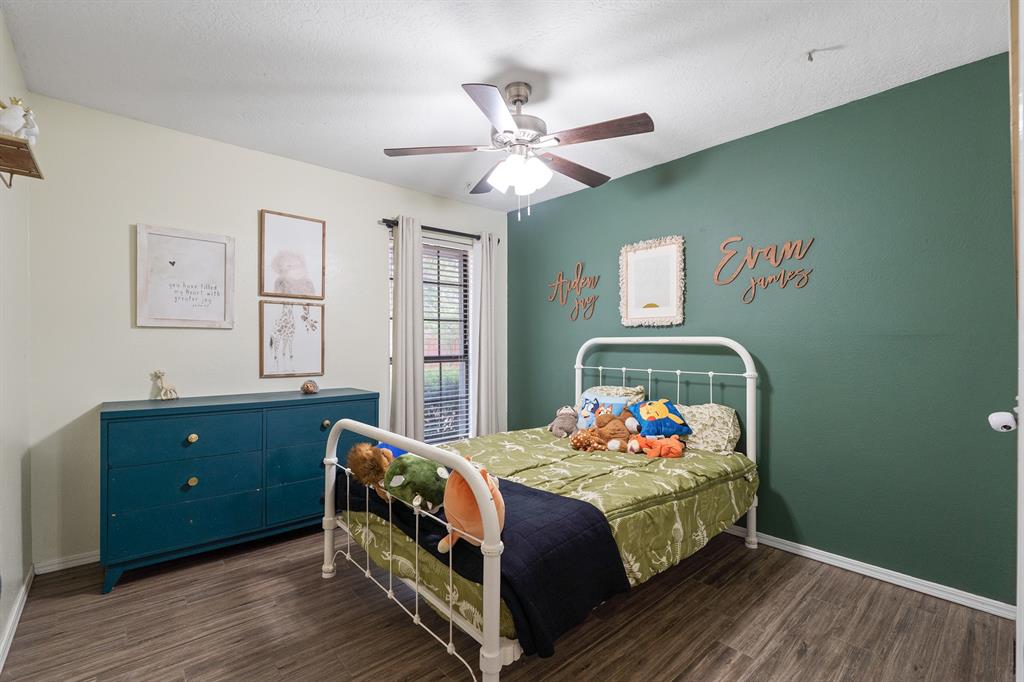
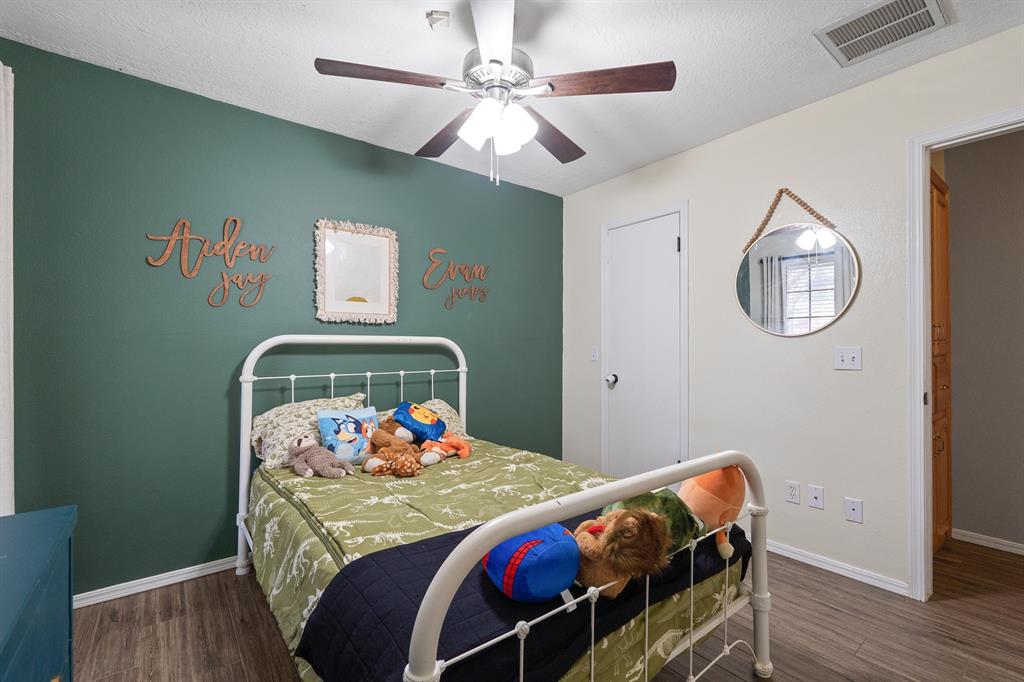
Bedroom with a white metal bed, green accent wall, blue dresser, and ceiling fan.
Bedroom with a green accent wall, white metal bed, floral bedding, and stuffed animals.
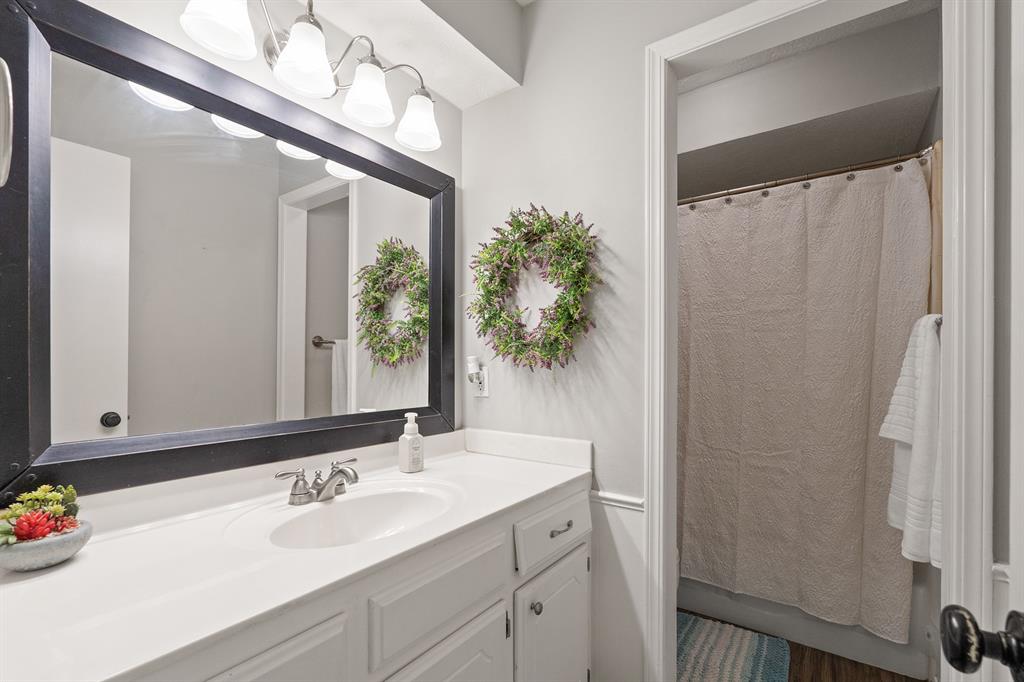
Bathroom with a white vanity and large dark-framed mirror beside a curtained shower.
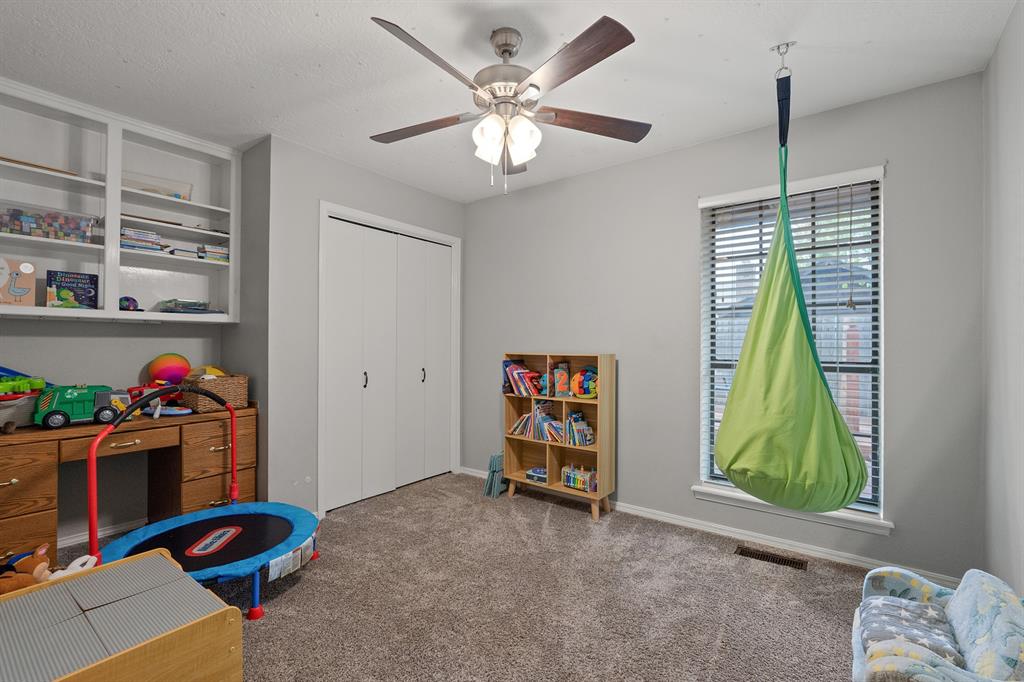
Children's playroom with built-in shelves, a small trampoline, and a green hanging chair by the window.
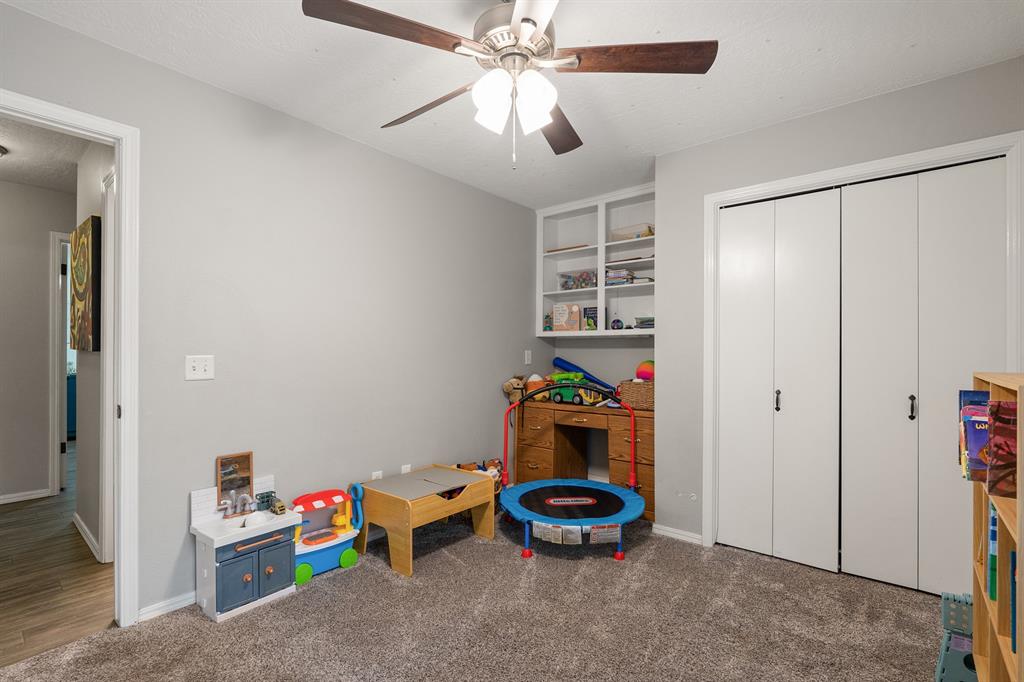
Children’s playroom with built-in shelves, a small trampoline, and double closet doors.
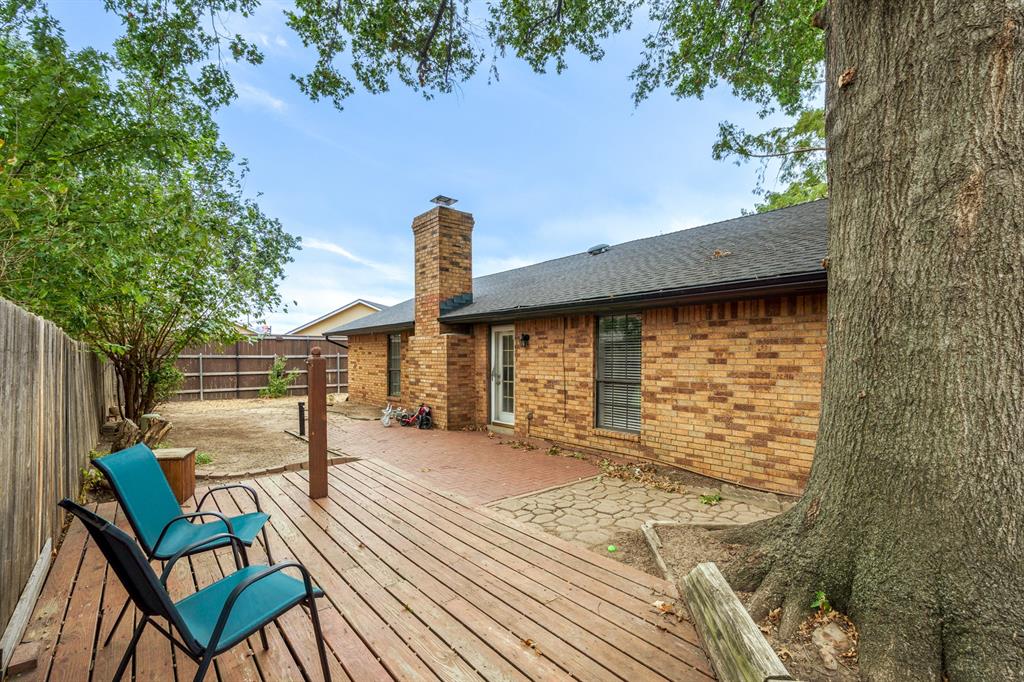
Brick house backyard with a wooden deck, patio chairs, and a large mature tree.
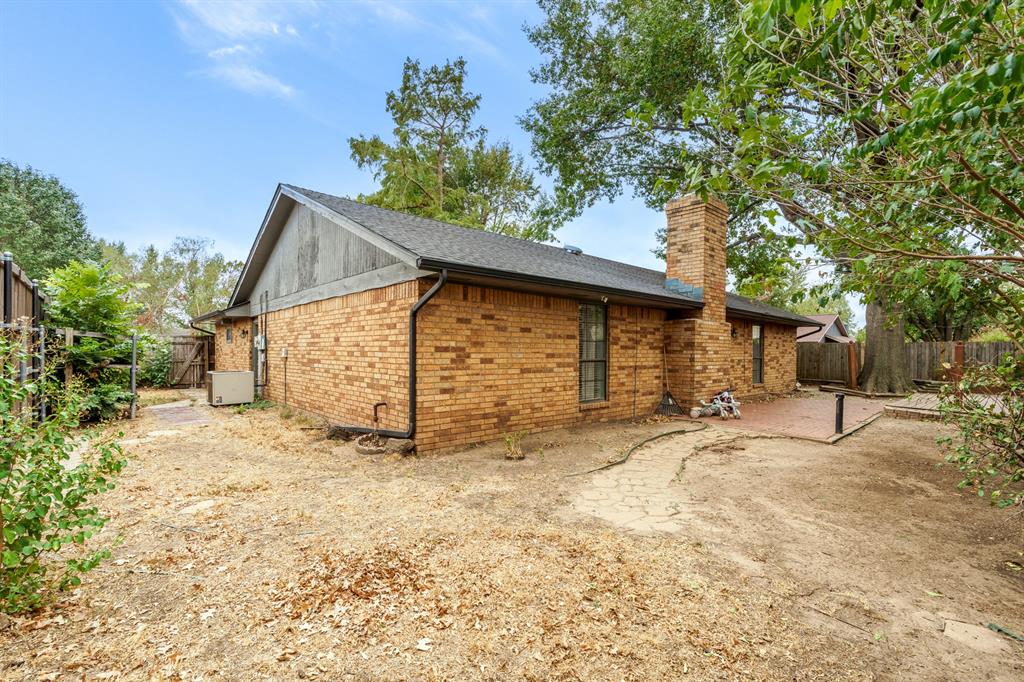
Brick home’s rear exterior with a gabled roof, chimney, and fenced backyard patio.
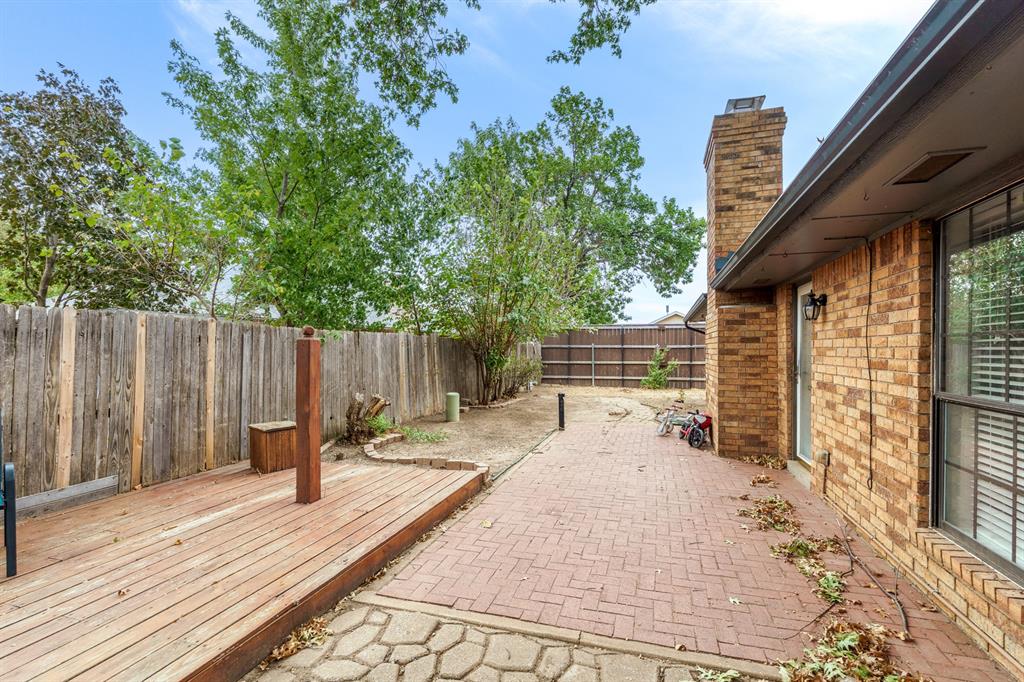
Brick backyard patio beside the home, with a raised wooden deck and mature trees.
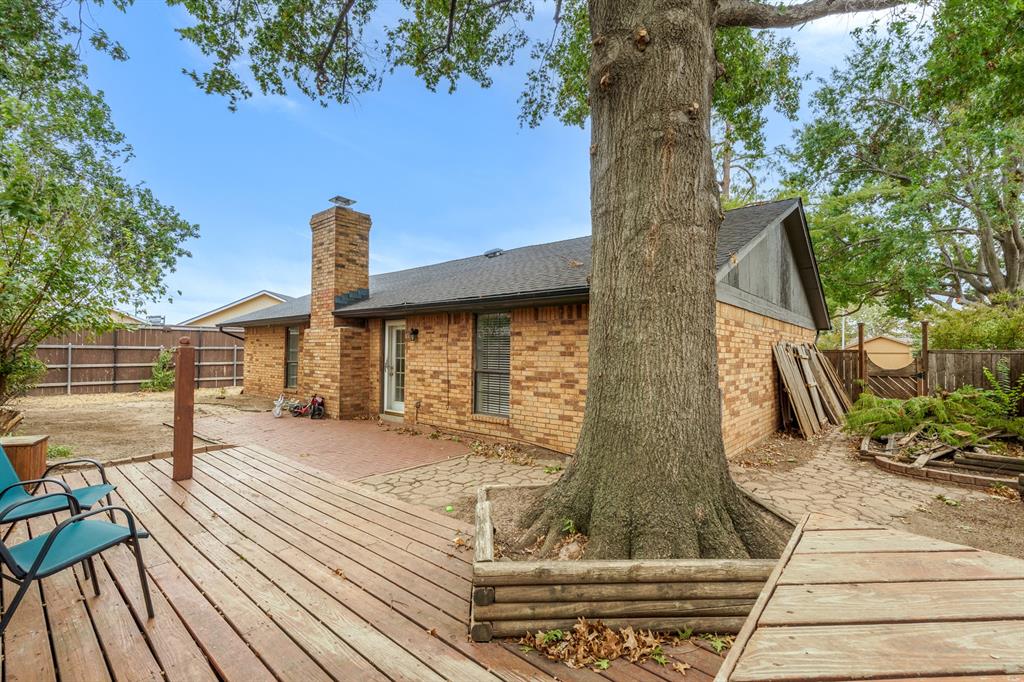
Brick home's backyard with a raised wooden deck, stone patio, and large mature shade tree.
SEE ALL PHOTOS
Single-story brick and gray-sided home with a two-car garage and mature front-yard tree.
Single-story brick and gray-sided home with a covered entry, mature trees, and a dark garage door.
Covered home entry with a black glass-paneled door, gray siding, and matching potted shrubs.
Entry hallway with a green console table, arched mirror, patterned runner, and white paneled front door.
Entryway with a green console table and arched mirror, opening onto living and dining areas.
Living room with a white brick fireplace, exposed wood beams, and a green sectional sofa.
Living room with a green sectional, patterned rug, and exposed wood ceiling beams.
Living room with a whitewashed brick fireplace, dark built-ins, exposed wood beams, and a chair with a yellow throw.
Living room with a green sectional, patterned rug, wall-mounted television, and wood ceiling beams.
Kitchen with honey-colored cabinets, white countertops, a central island, and a window above the sink.
Kitchen with honey-toned wood cabinets, white countertops, and a peninsula beside the sink window.
Kitchen with honey-colored wood cabinets, white countertops, and a wide window above the sink.
Kitchen with honey-colored wood cabinetry, electric cooktop, built-in oven, microwave, and refrigerator.
Kitchen with honey-toned wood cabinets and white counters opening to a dining area.
Dining room with a dark wood table beneath a chandelier and a tall wooden pantry cabinet.
Furnished bedroom with an upholstered bed, colorful patterned rug, and windows with blinds.
Furnished bedroom with a large bed, patterned rug, ceiling fan, and open doors to adjoining rooms.
Bathroom with a long white vanity, pale green walls, and a colorful floral shower curtain.
Laundry room with blue walls, white cabinets, and front-loading washer and dryer.
Bedroom with a white metal bed, green accent wall, blue dresser, and ceiling fan.
Bedroom with a green accent wall, white metal bed, floral bedding, and stuffed animals.
Bathroom with a white vanity and large dark-framed mirror beside a curtained shower.
Children's playroom with built-in shelves, a small trampoline, and a green hanging chair by the window.
Children’s playroom with built-in shelves, a small trampoline, and double closet doors.
Brick house backyard with a wooden deck, patio chairs, and a large mature tree.
Brick home’s rear exterior with a gabled roof, chimney, and fenced backyard patio.
Brick backyard patio beside the home, with a raised wooden deck and mature trees.
Brick home's backyard with a raised wooden deck, stone patio, and large mature shade tree.
Courtesy of Oak & Prairie Real Estate, LLC, Danielle Rogers Listing Contact: (405) 819-2060 
Pending

3115 Bent Oaks Circle

3115 Bent Oaks Circle, Norman, OK 73072

$225,000
Welcome to 3115 Bent Oaks Circle, where the house is move-in ready and the backyard is... ready for your imagination. Inside, this extremly well maintained home has been freshly painted throughout and features wood-look tile flooring that gives you the warmth of wood without the drama. The spacious kitchen offers plenty of room to cook, gather,while generously sized closets provide all the storage you've been looking for. The home has been lovingly cared for and it shows. Out back, consider it a blank canvas , garden, patio, firepit, play space, dog paradise, or your own backyard oasis. The pretty part is up to you! If you're looking for a clean, comfortable, well-maintained home with great space and the opportunity to make the backyard your own, this one is ready for its next chapter.

3
beds

2
baths

1,444 Sq.Ft. LIVING AREA

7,405 Sq.Ft. lot

Danielle Rogers

Danielle Rogers

Jason Rogers

Jason Rogers

Features & Amenities

Interior

  • total bedrooms3
  • Total bathrooms2
  • full bathrooms2
  • Fireplace Gas Log

Area & Lot

  • Status Pending
  • Living Area1,444 Sq.Ft.
  • Lot Area7,405 Sq.Ft.
  • MLS® ID1251252
  • TypeResidential
  • YEAR BUILT1982
  • NeighborhoodNorman
  • Architecture StylesTraditional
  • Elementary SchoolTruman ES
  • Middle SchoolWhittier MS
  • High SchoolNorman North HS
  • School DistrictNorman

Exterior

  • Garage Space2.0
  • roofComposition
  • lot featuresCul-De-Sac, Interior Lot
  • parkingConcrete
  • HEAT TYPENatural Gas
  • AIR CONDITIONINGElectric
  • SubstructureSlab

Financial

  • Sales Price$225,000
  • Real Estate Tax $2,632/yr
Single-story brick and gray-sided home with a covered entry, mature trees, and a dark garage door.

Schedule a Showing

We would love to show you our beautiful property. Please select your preferred date and time below. An agent will be in touch shortly to confirm your appointment.

Schedule a Showing

We would love to show you our beautiful property. Please select your preferred date and time below. An agent will be in touch shortly to confirm your appointment.

Thank you for your interest in 3115 Bent Oaks Circle, Norman, OK 73072. We are reviewing your request and will be in touch shortly!

Mortgage Calculator

Estimate your monthly mortgage payment, including the principal and interest, property taxes, and HOA. Adjust the values to generate a more accurate rate.

All estimates are provided for informational purposes only. Actual amounts may vary.
$0,000 Your Payment 20 15 65
$0,000 Your Payment

Norman

Explore

Ready When You Are

Bringing together a team with the passion, dedication, and resources to help our clients reach their buying and selling goals. With you every step of the way.

Follow Me on Instagram