Leave a Message

By providing your contact information to Oak & Prairie Real Estate, your personal information will be processed in accordance with Oak & Prairie Real Estate's Privacy Policy. By checking the box(es) below, you expressly consent to receive marketing or promotional real estate communication from Oak & Prairie Real Estate in the manner selected by you. For SMS text messages, message frequency varies. Message and data rates may apply. Consent is not a condition of purchase of any goods or services. You may opt out of receiving further communications from Oak & Prairie Real Estate at any time. To opt out of receiving SMS text messages, reply STOP to unsubscribe. SMS text messaging is subject to our Terms of Use.

Thank you for your message. We will be in touch with you shortly.

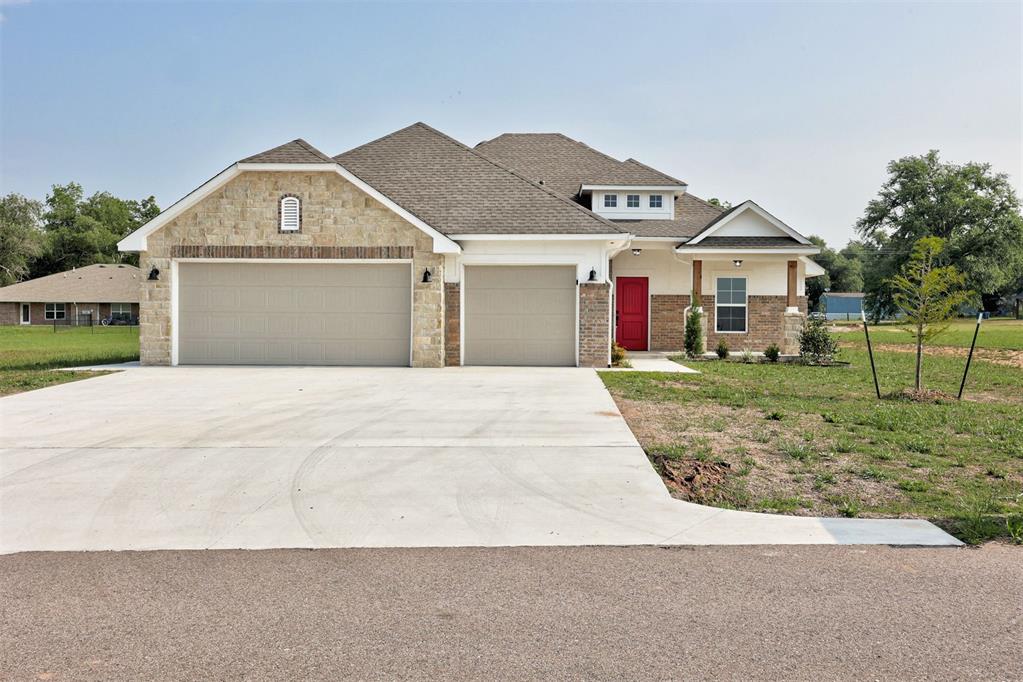
Single-story brick-and-stone home with two garage doors, a red entry door, and a wide driveway.
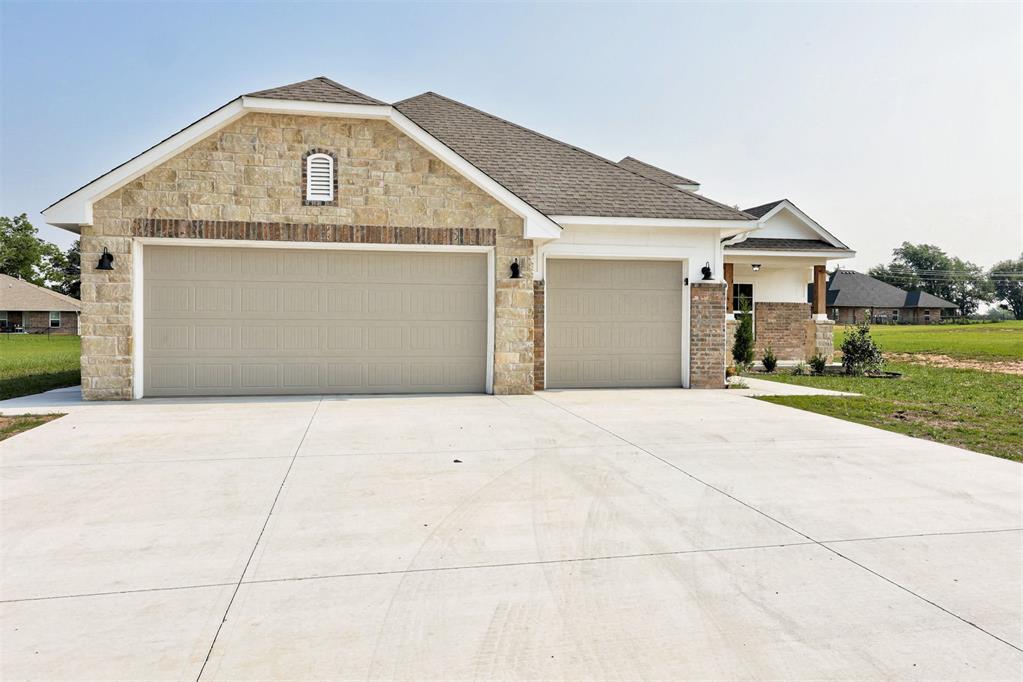
Stone-front home with a wide three-car garage and broad concrete driveway.
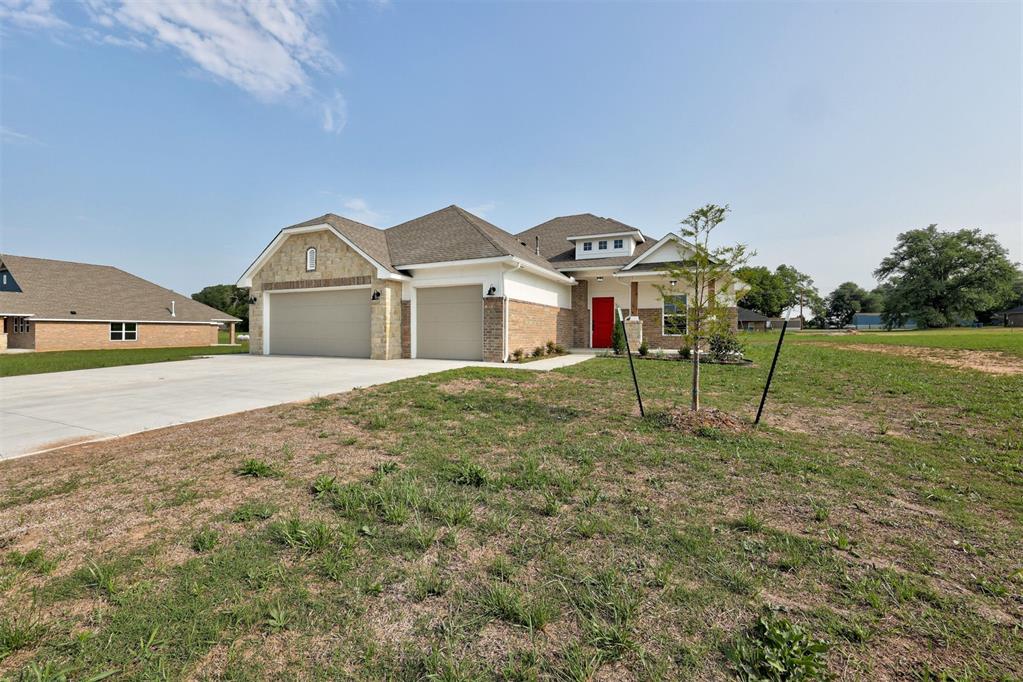
Brick and stone home with a two-car garage, red front door, and sparsely landscaped yard.
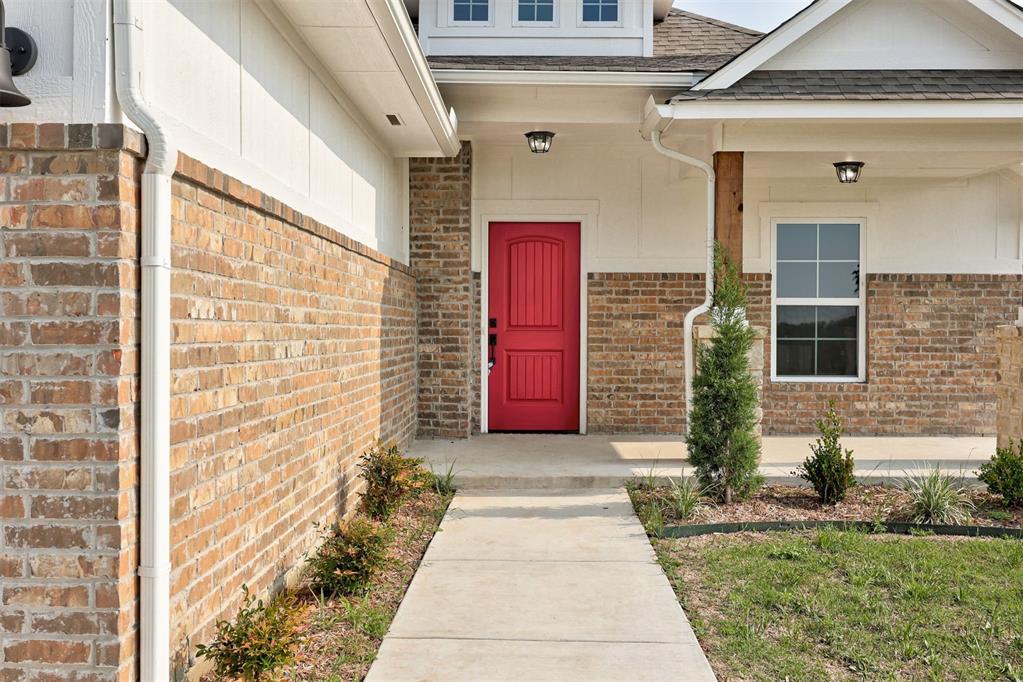
House entrance with a bright red door, brick walls, and a walkway to the covered porch.
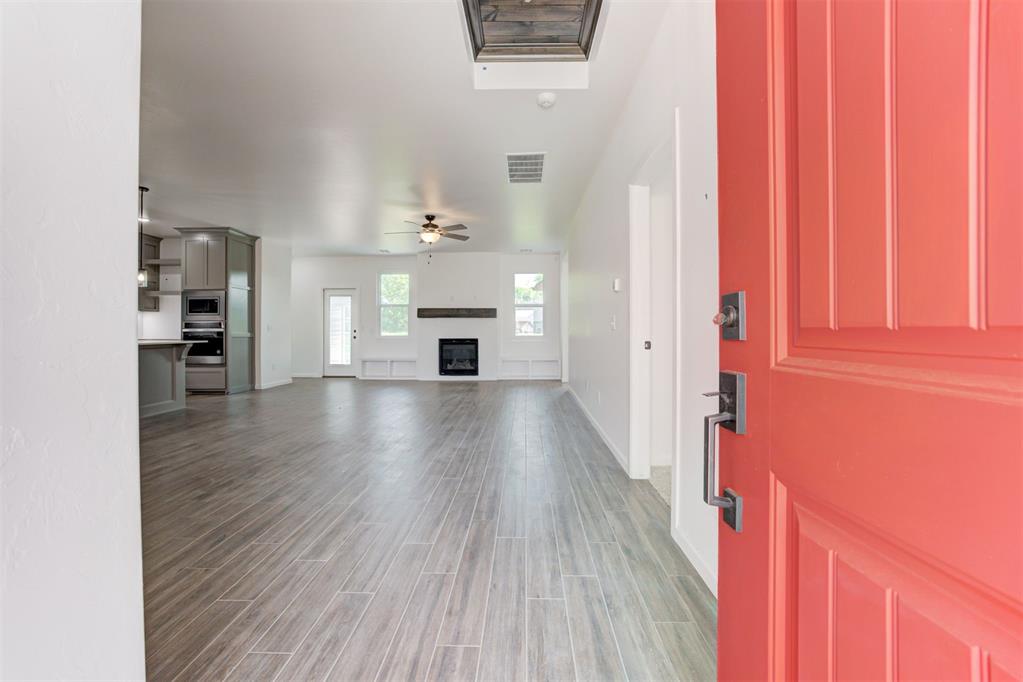
Vacant open-plan living room with gray plank floors, a fireplace, and a bright red front door.
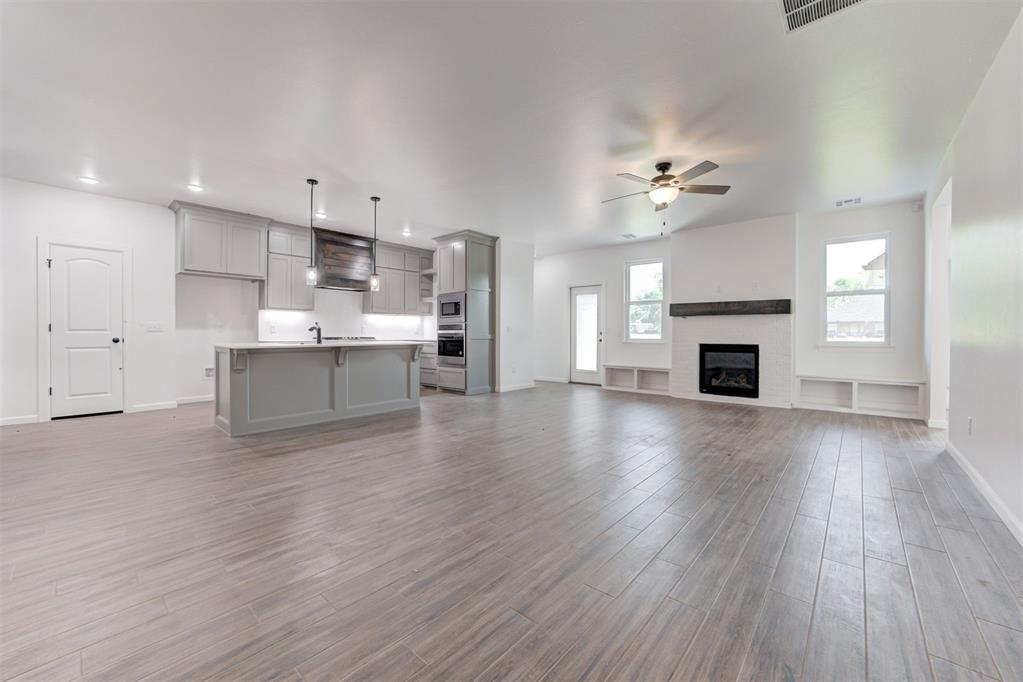
Open-plan kitchen and living room with a gray island, fireplace, and wood-look tile flooring.
Open-plan living room and kitchen with gray tile flooring, a kitchen island, and a white brick fireplace.
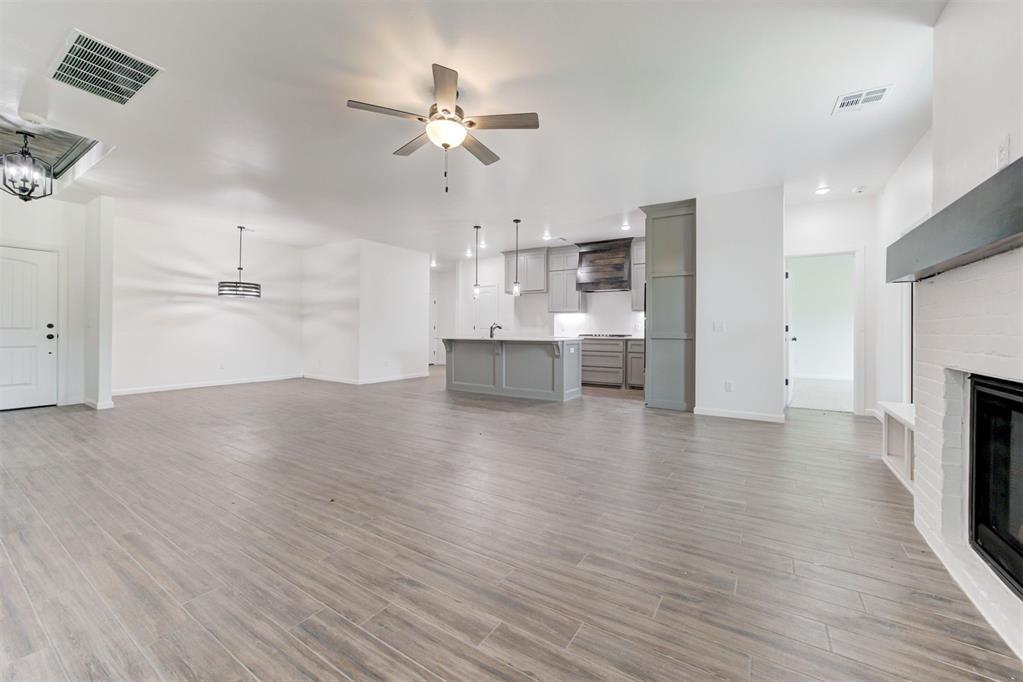
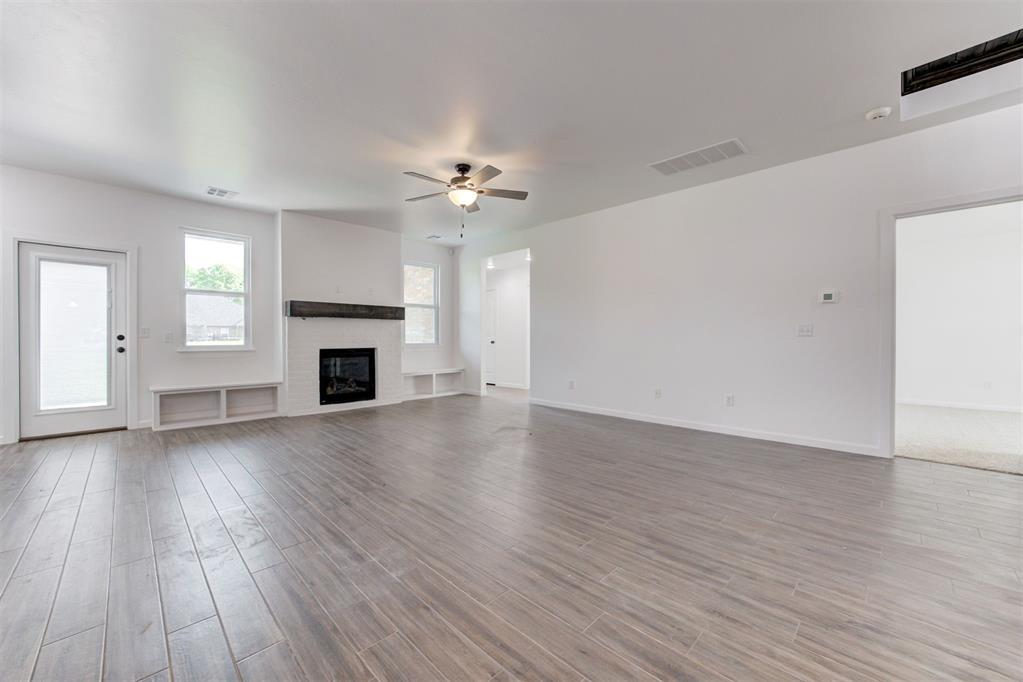
Vacant open living and dining area with gray tile flooring, ceiling fan, and fireplace.
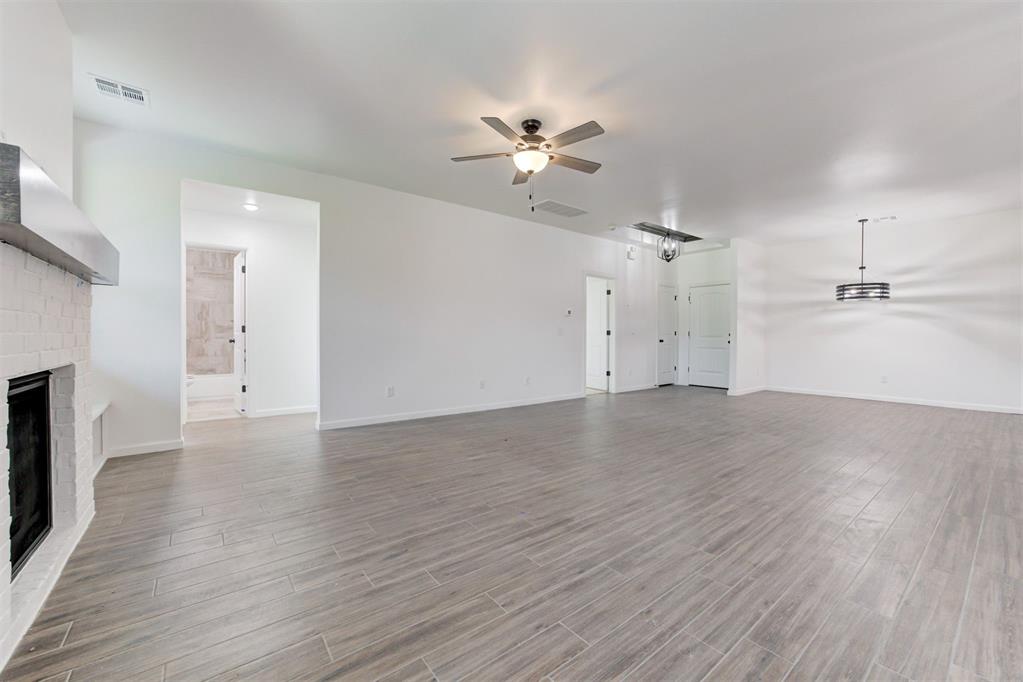
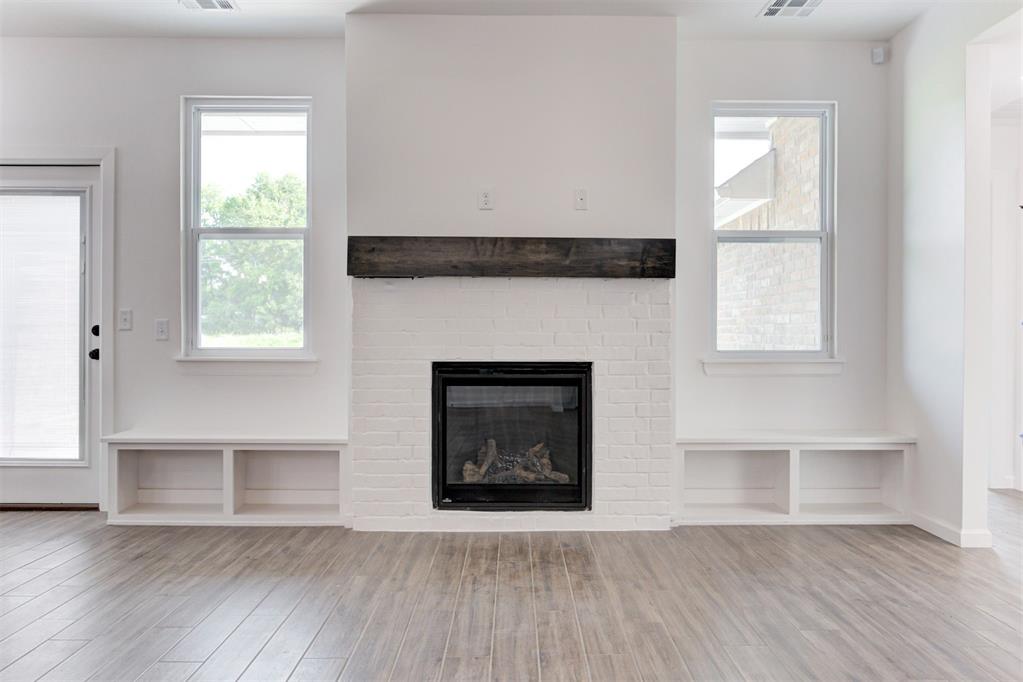
Vacant living room with gray plank flooring and a white fireplace with dark mantel.
Living room with a white brick fireplace, dark wood mantel, and built-in shelving.
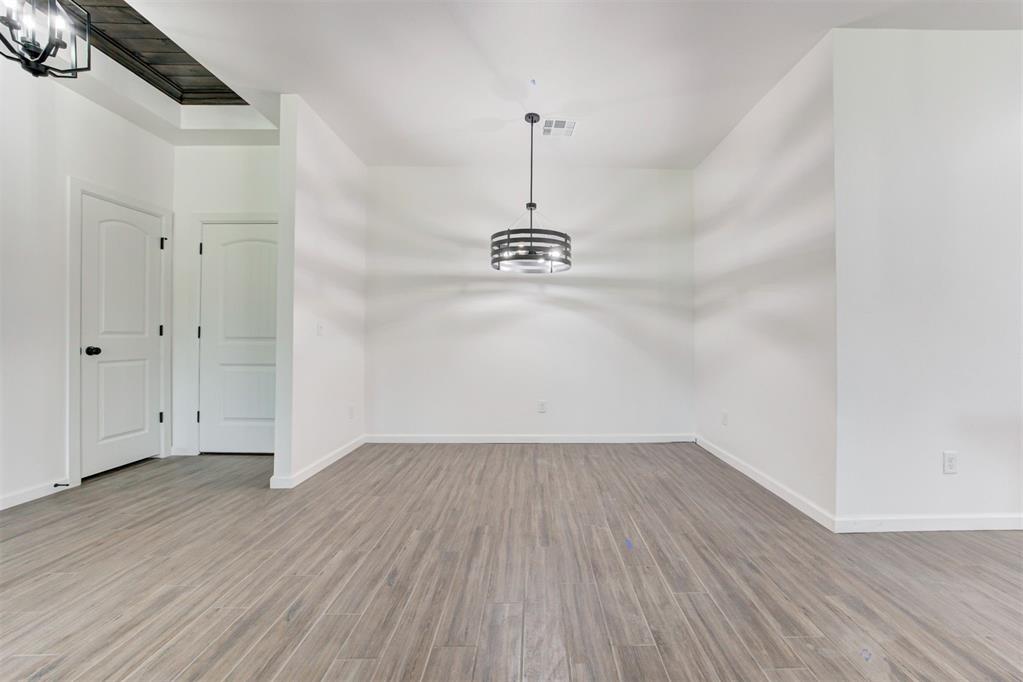
Empty dining room with gray wood-look flooring and a modern ring chandelier.
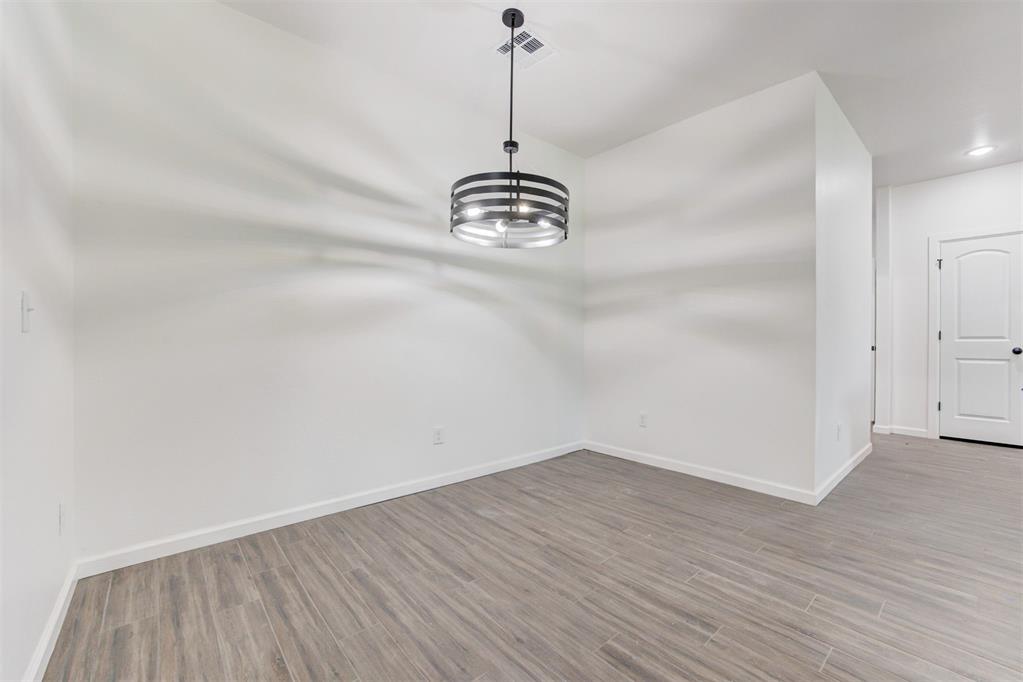
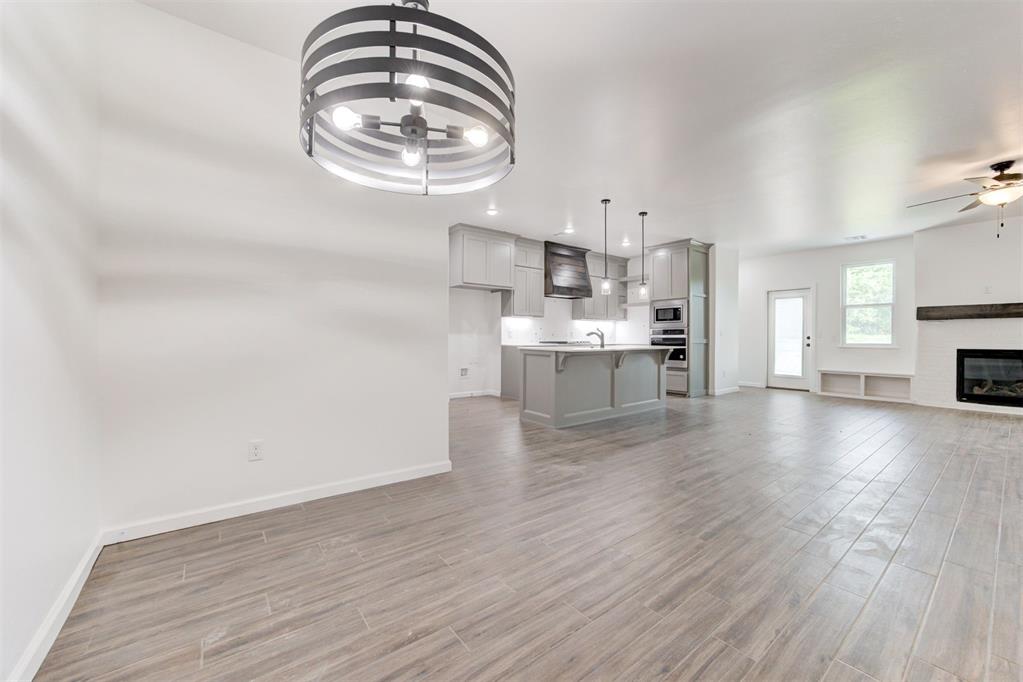
Empty dining area with gray tile flooring and a modern circular pendant light.
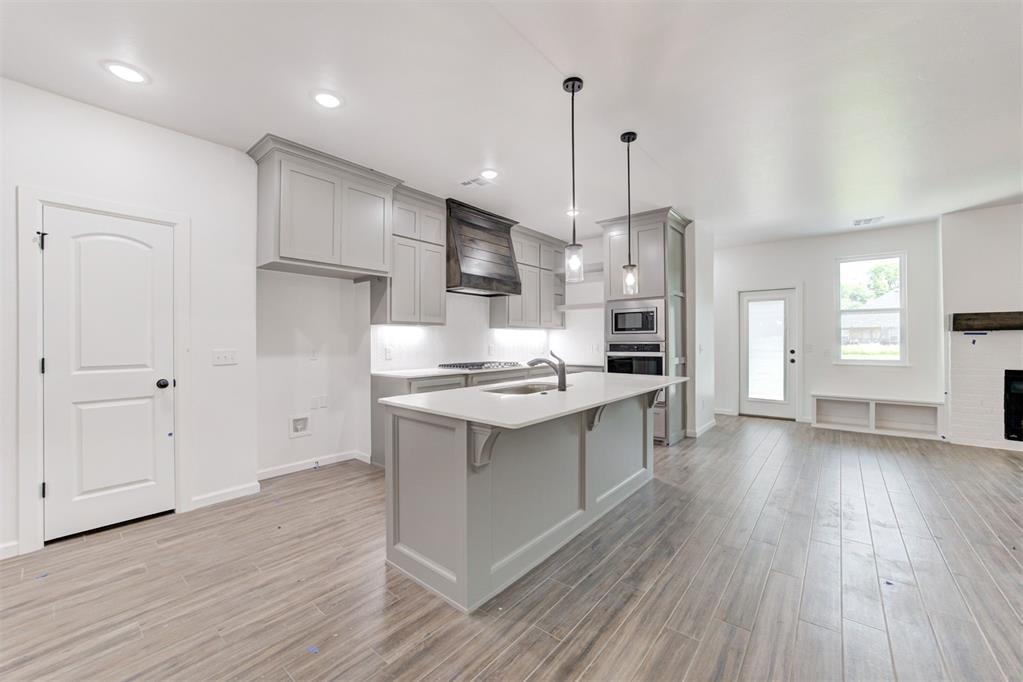
Open-plan kitchen and living area with a gray island, wood-look tile floors, and a fireplace.
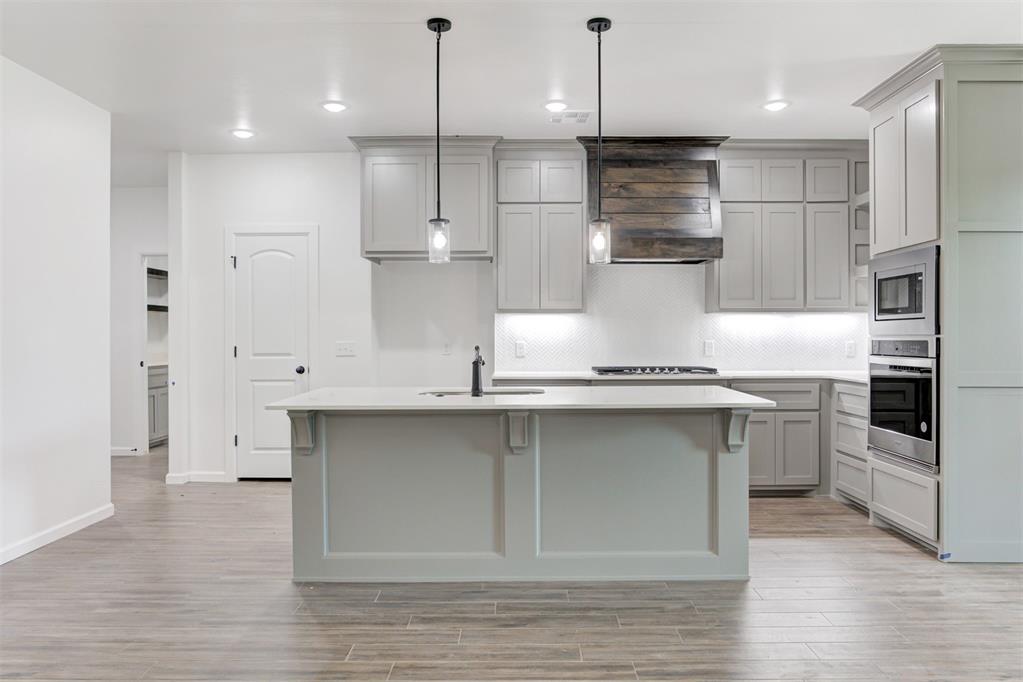
Kitchen with a large island, pale gray cabinetry, and a dark rustic range hood.
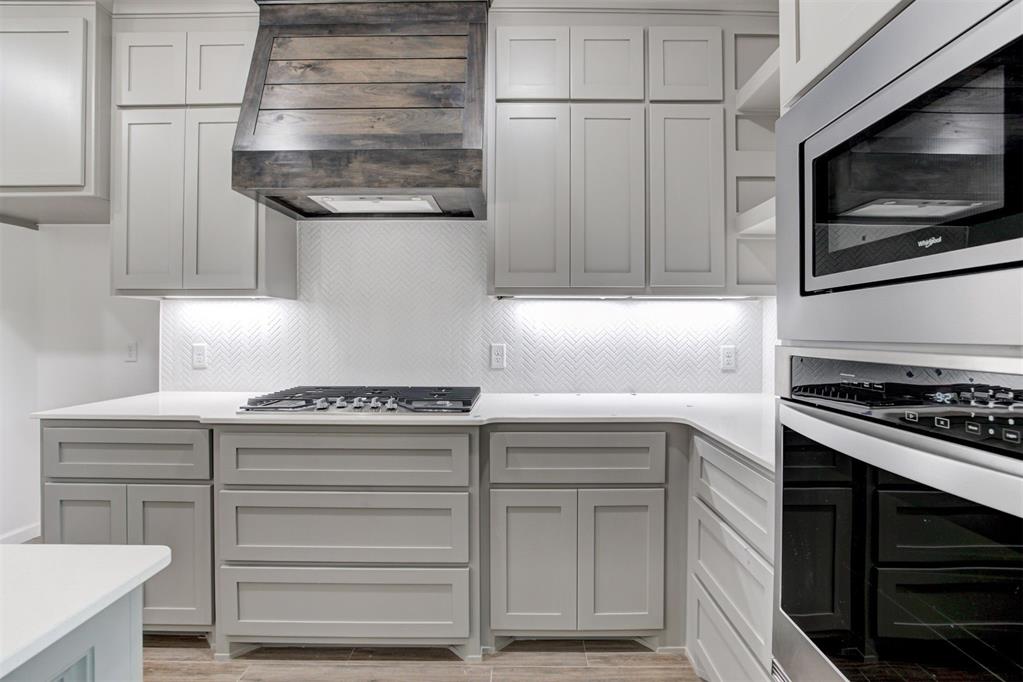
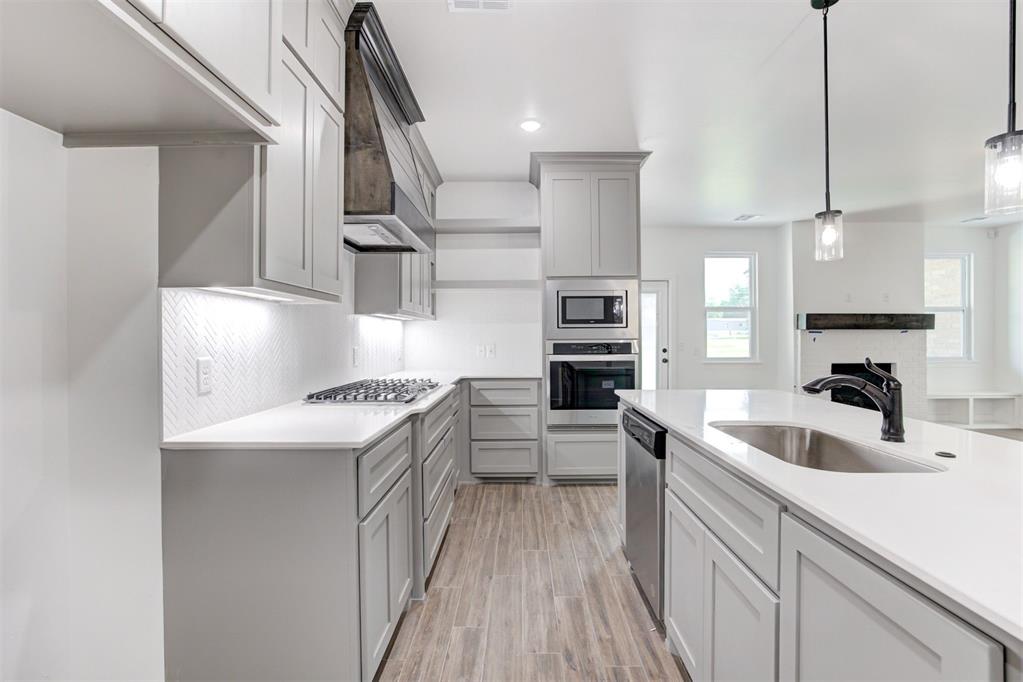
Kitchen with gray cabinets, white herringbone backsplash, dark wood range hood, and built-in appliances.
Modern white kitchen with island sink, gas cooktop, herringbone backsplash, and wood-look flooring.
Modern white kitchen with a large island, gas cooktop, and built-in microwave and oven.
Open-plan kitchen with a large gray island, shaker cabinets, and adjoining living area.
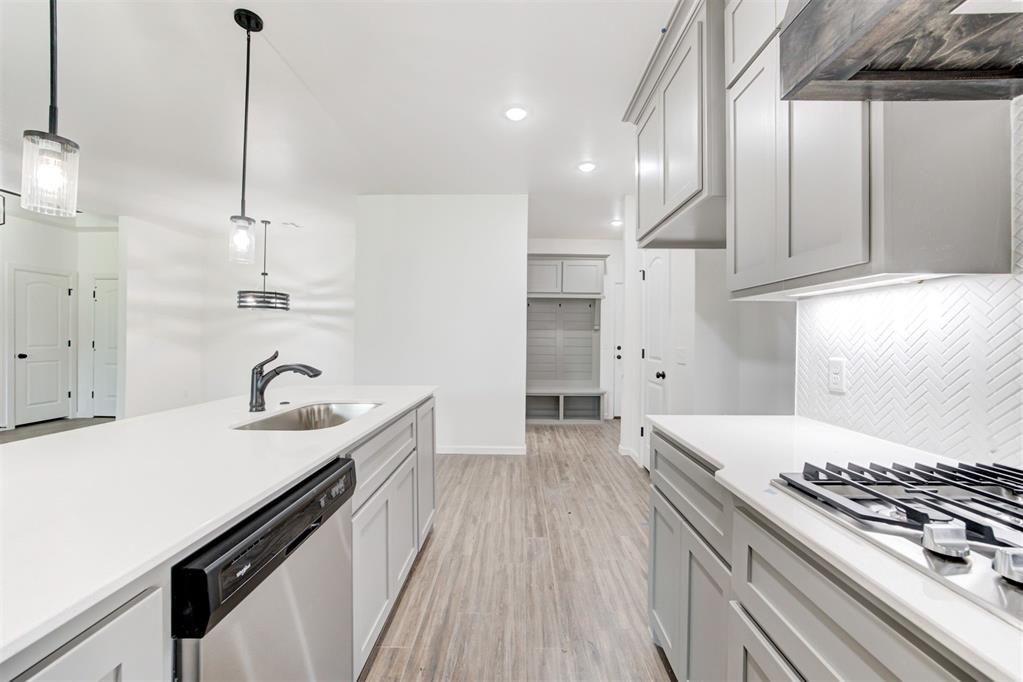
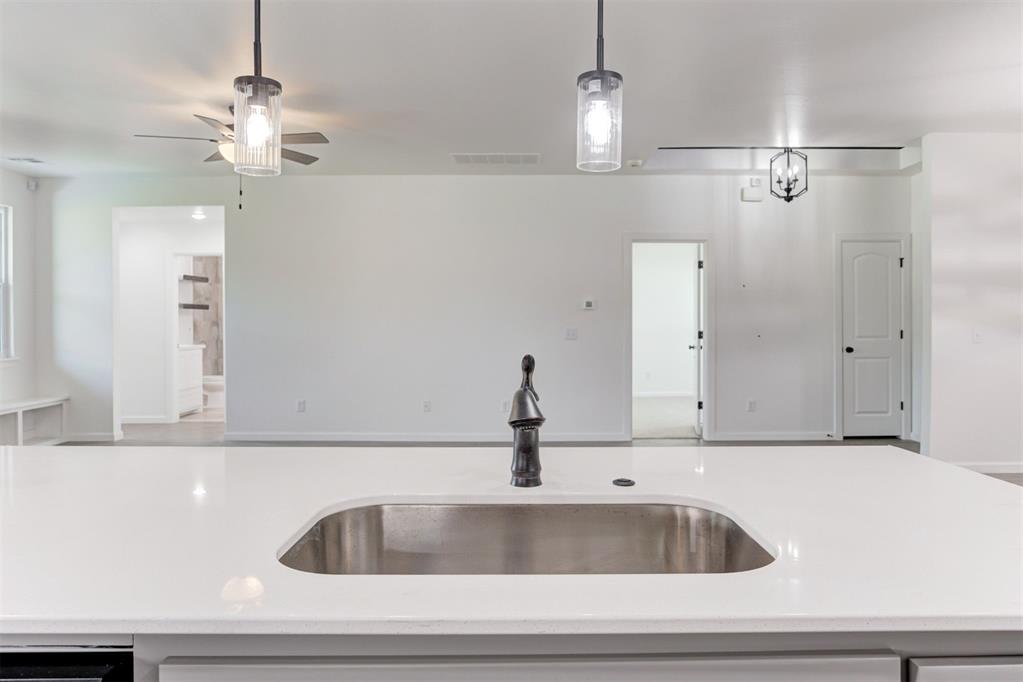
Kitchen island with a stainless-steel sink and pendant lights, opening onto an adjoining room.
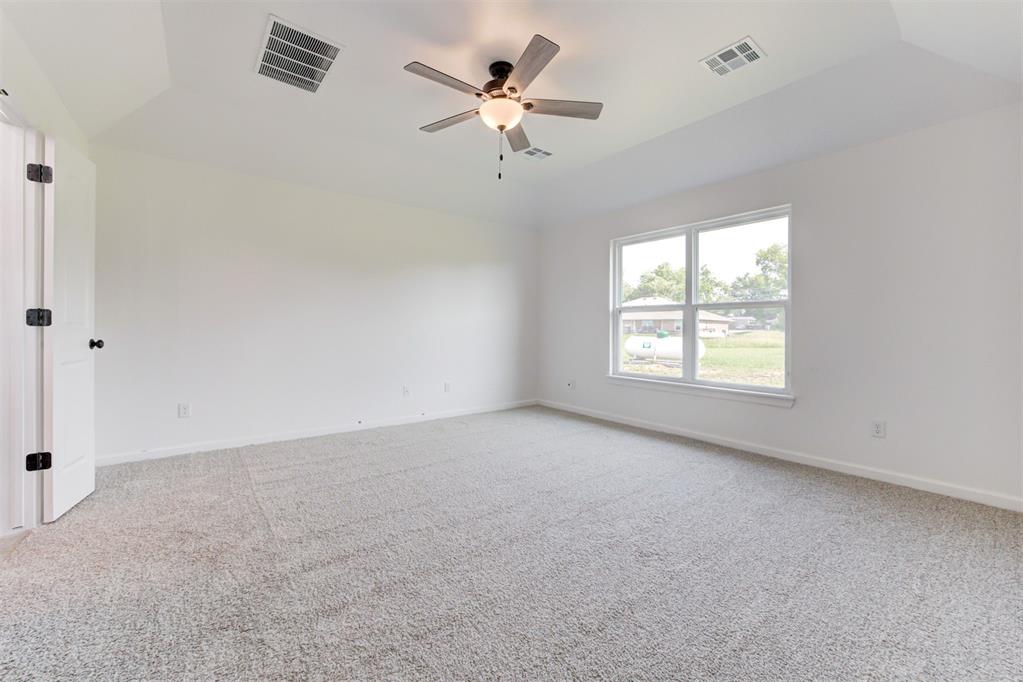
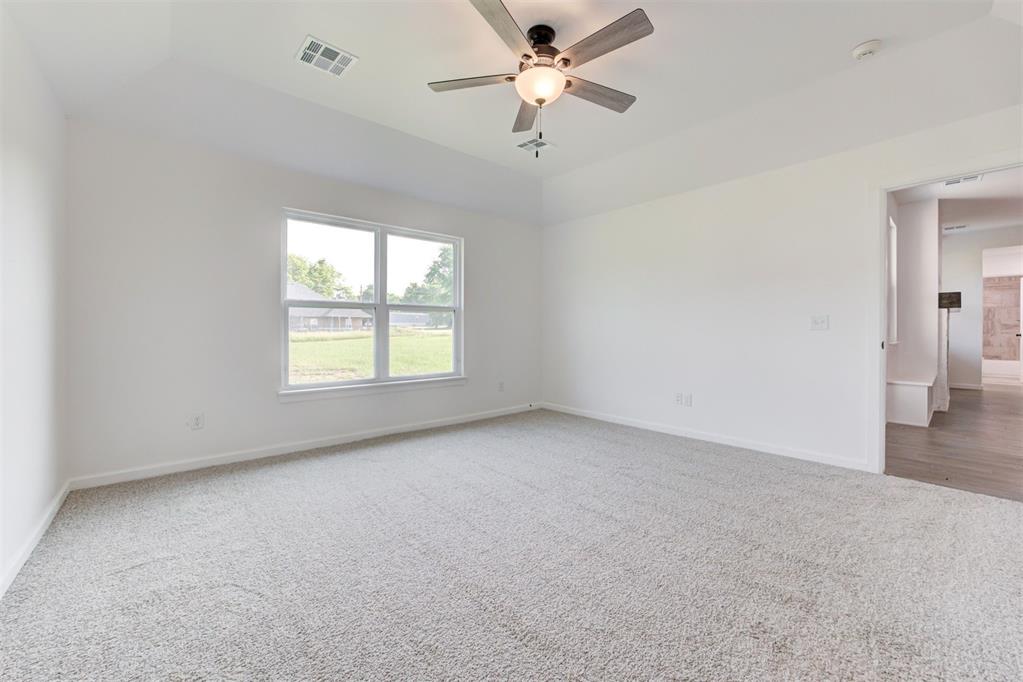
Empty bedroom with light carpet, ceiling fan, and a large window overlooking a grassy yard.
Empty carpeted room with a large window and ceiling fan with light.
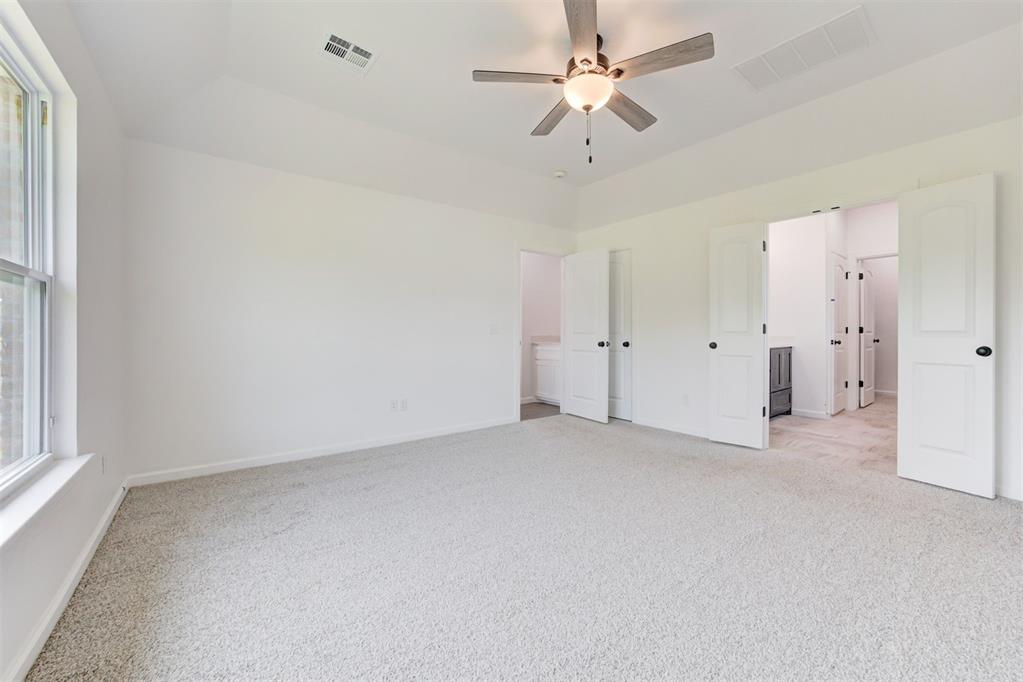
Empty carpeted bedroom with a ceiling fan, large window, and open doors to adjoining rooms.
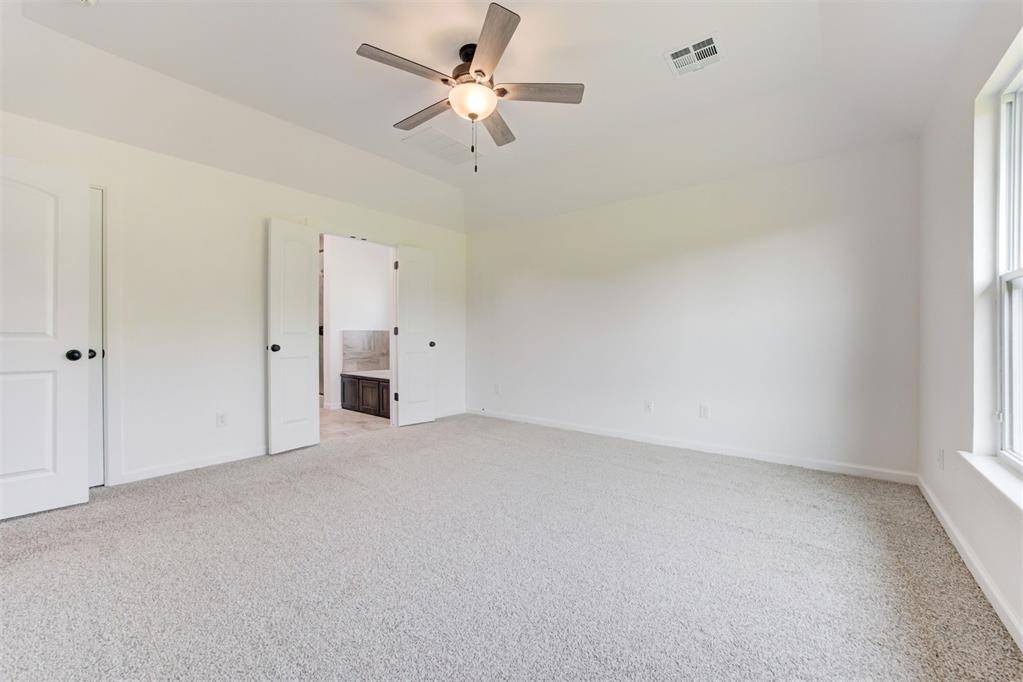
Empty carpeted bedroom with a ceiling fan and a window, opening to a bathroom vanity.
Bathroom with a double vanity, glass shower, and bathtub beneath a window.
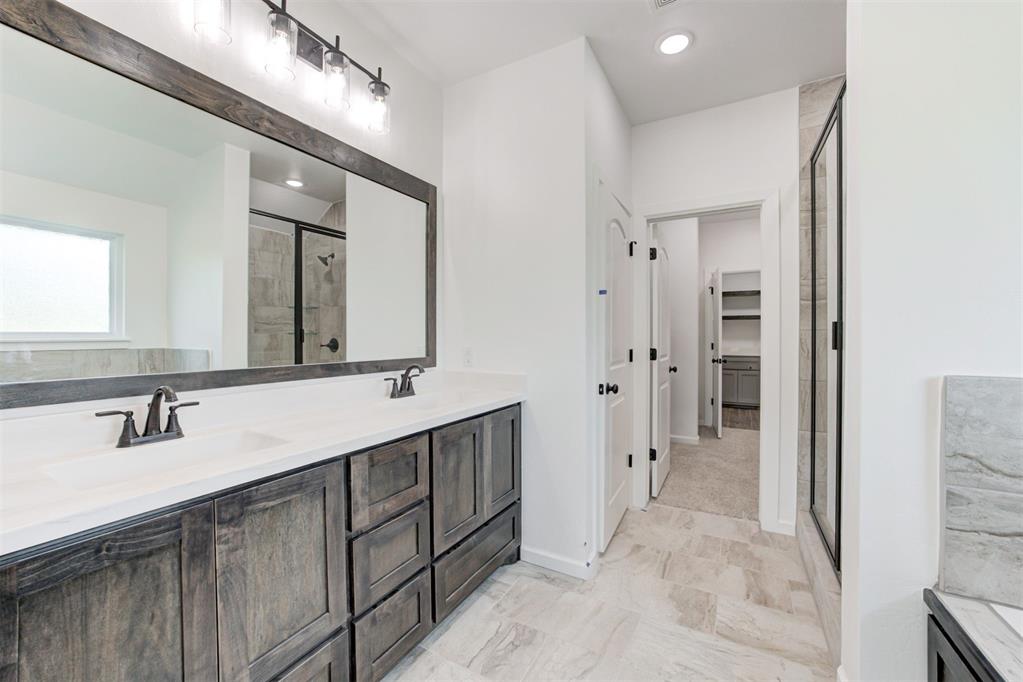
Bathroom with a double-sink vanity, large mirror, and glass-enclosed shower.
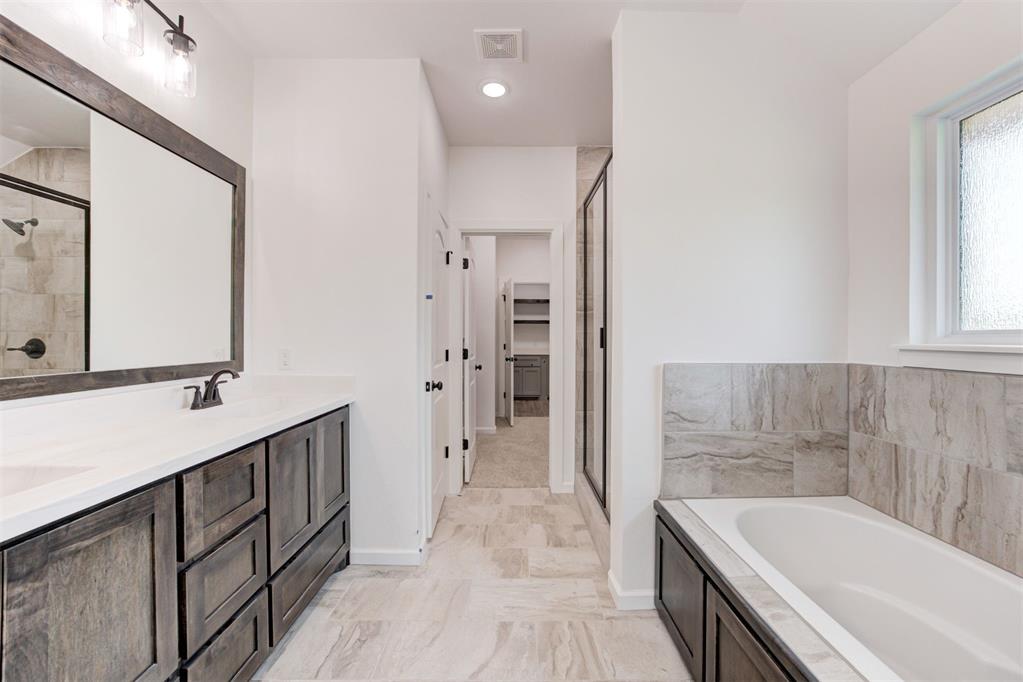
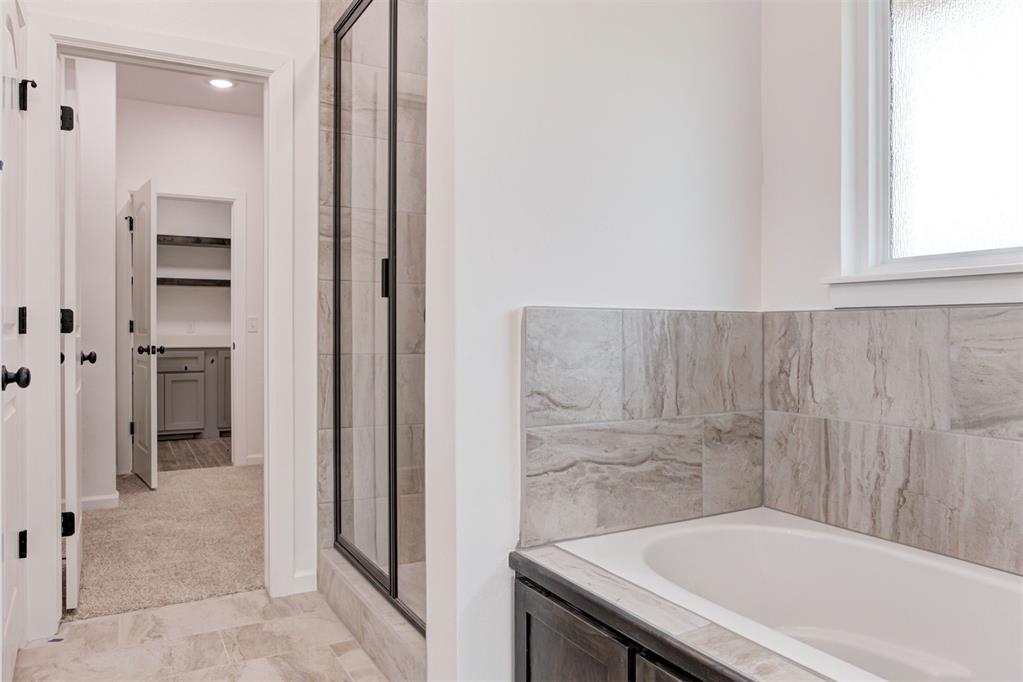
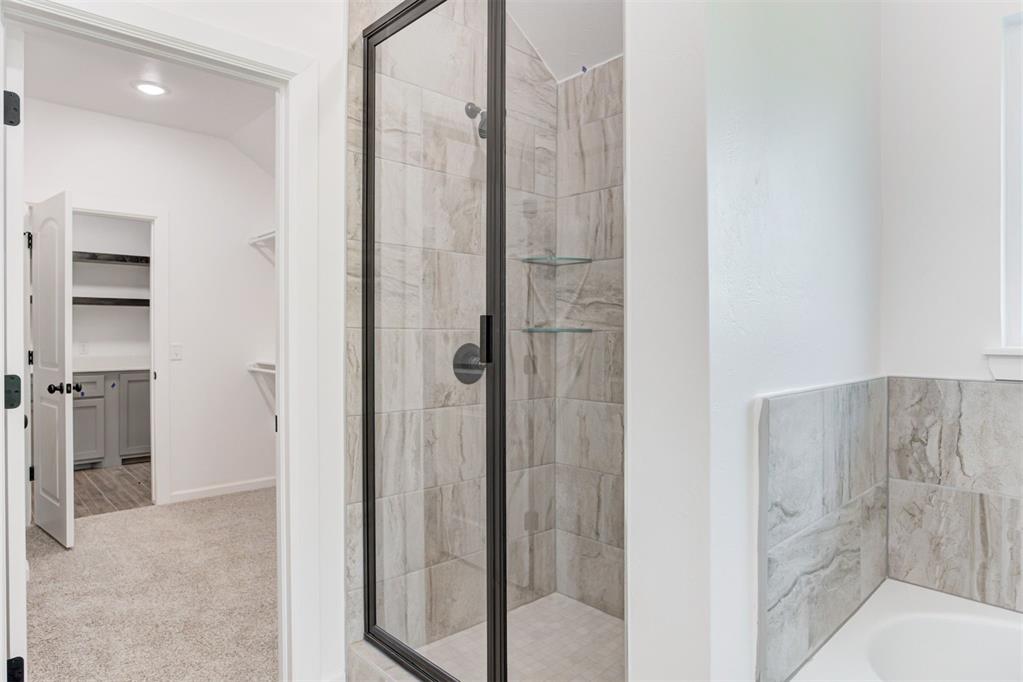
Bathroom with a white tub, gray tile surround, glass shower, and doorway to a walk-in closet.
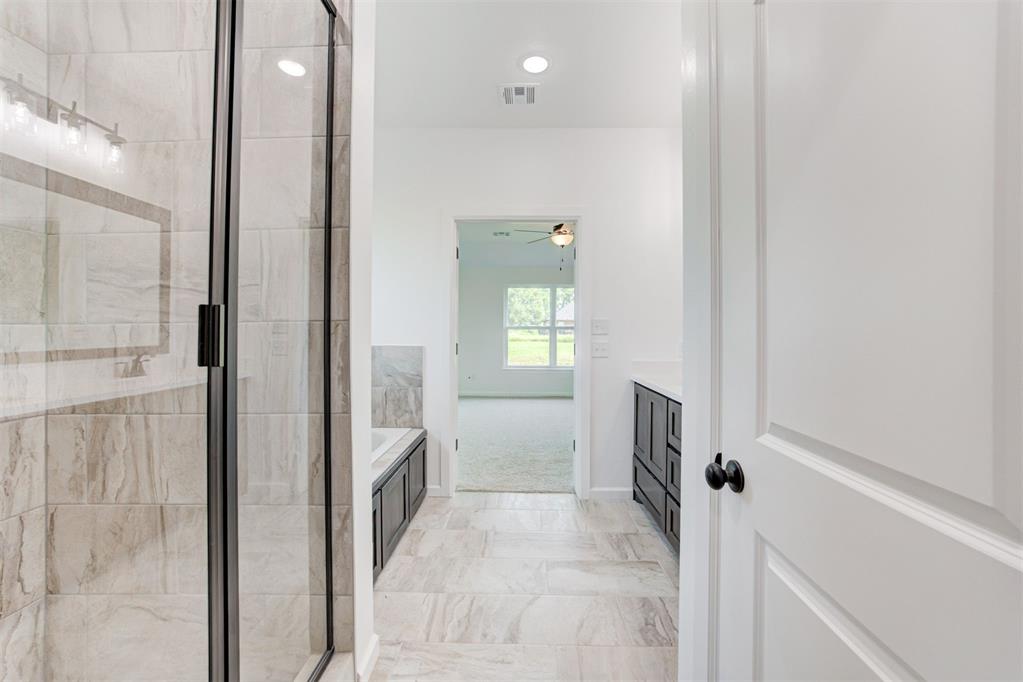
Bathroom with a glass shower, marble-look tile, and dark vanities opening toward a bedroom.
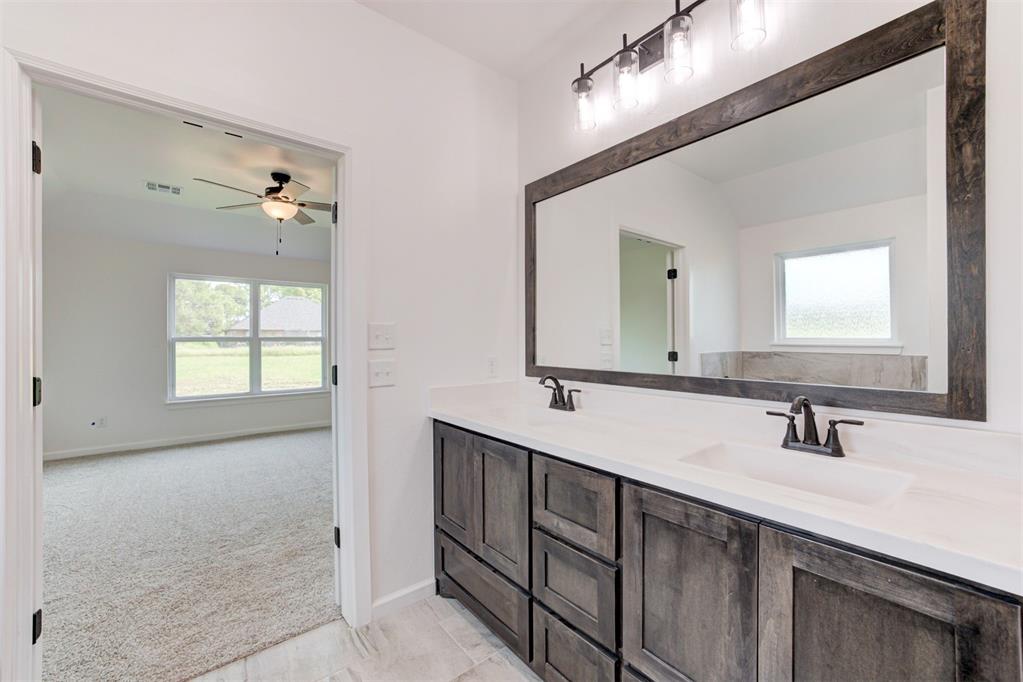
Bathroom with a double-sink vanity and dark wood cabinets, opening to a carpeted bedroom.
Bathroom with a glass-enclosed tiled shower, built-in shelves, and a nearby tub.
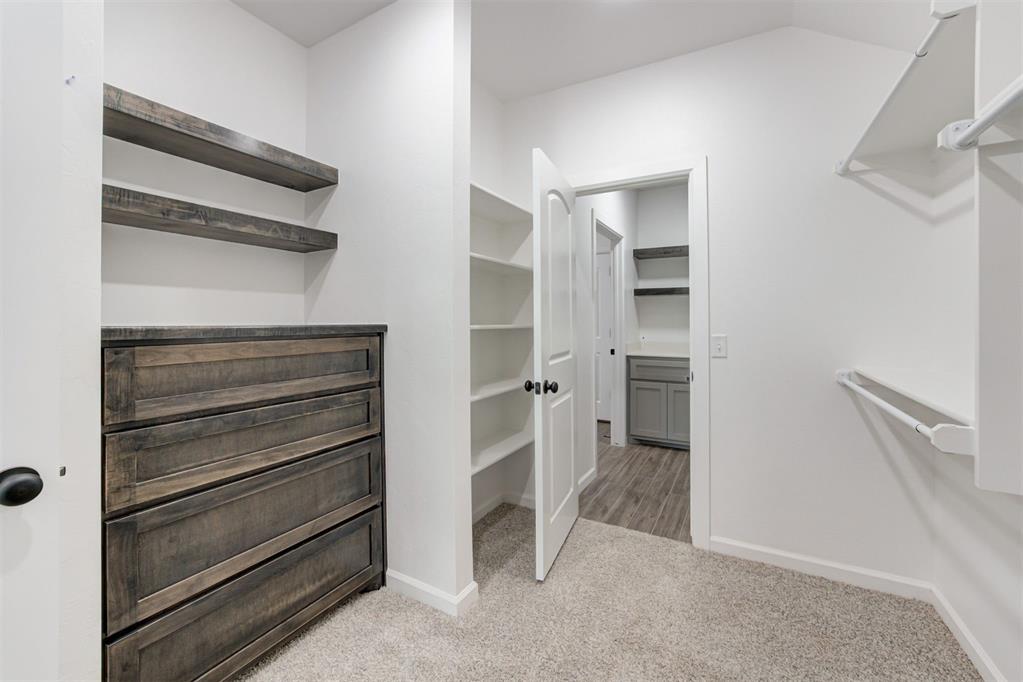
Walk-in closet with a dark built-in dresser, floating shelves, and an adjoining bathroom doorway.
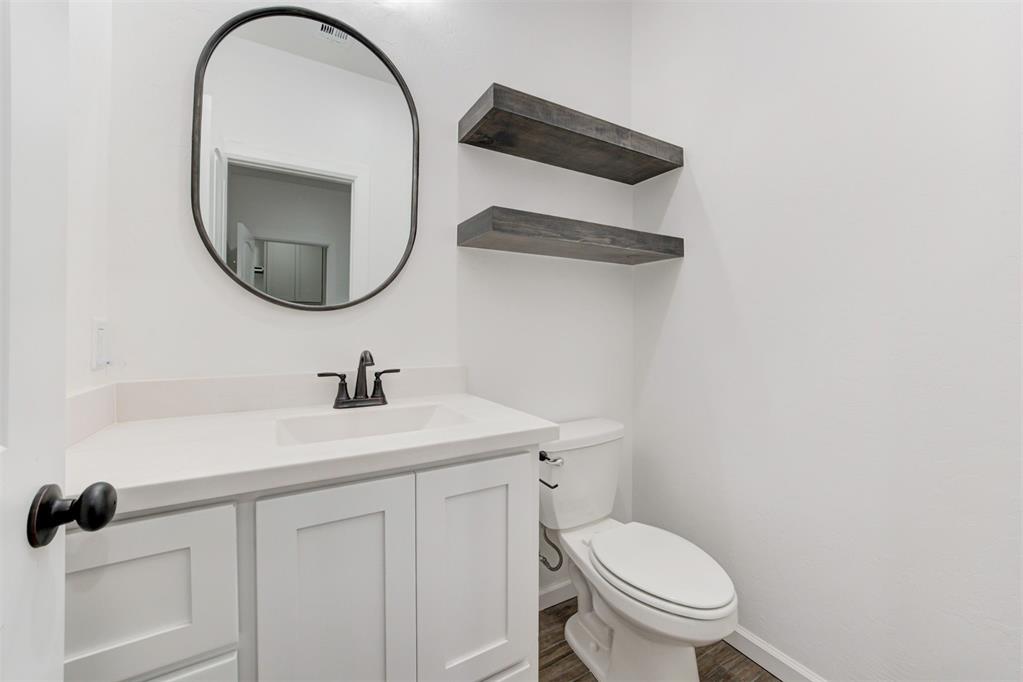
Bathroom with a white vanity, oval mirror, toilet, and floating wood shelves.
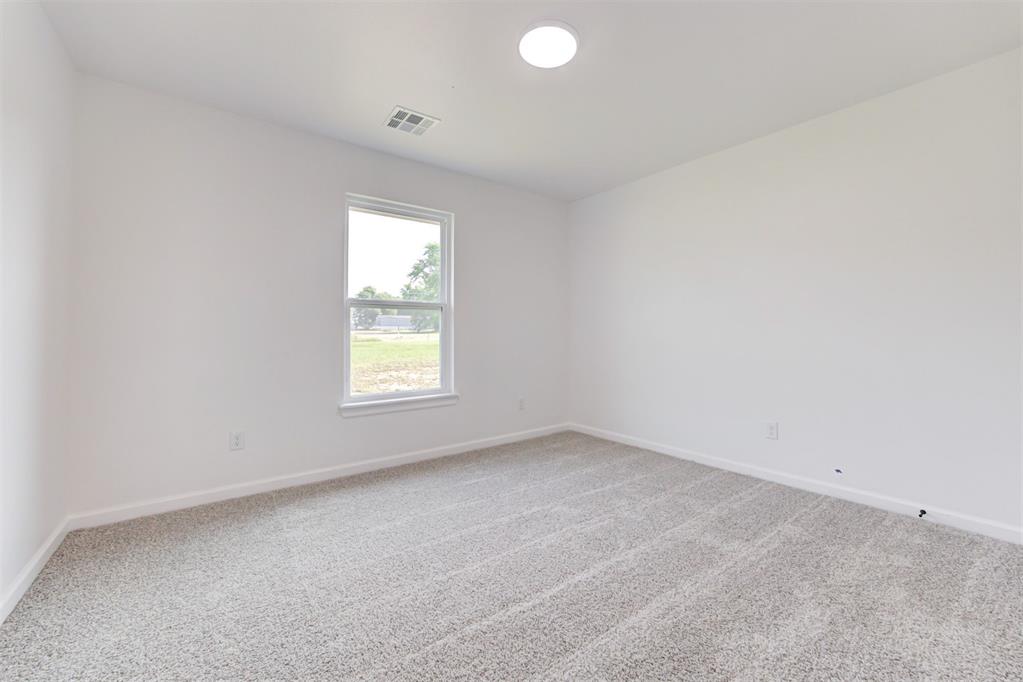
Empty carpeted room with white walls, a single window, and a recessed ceiling light.
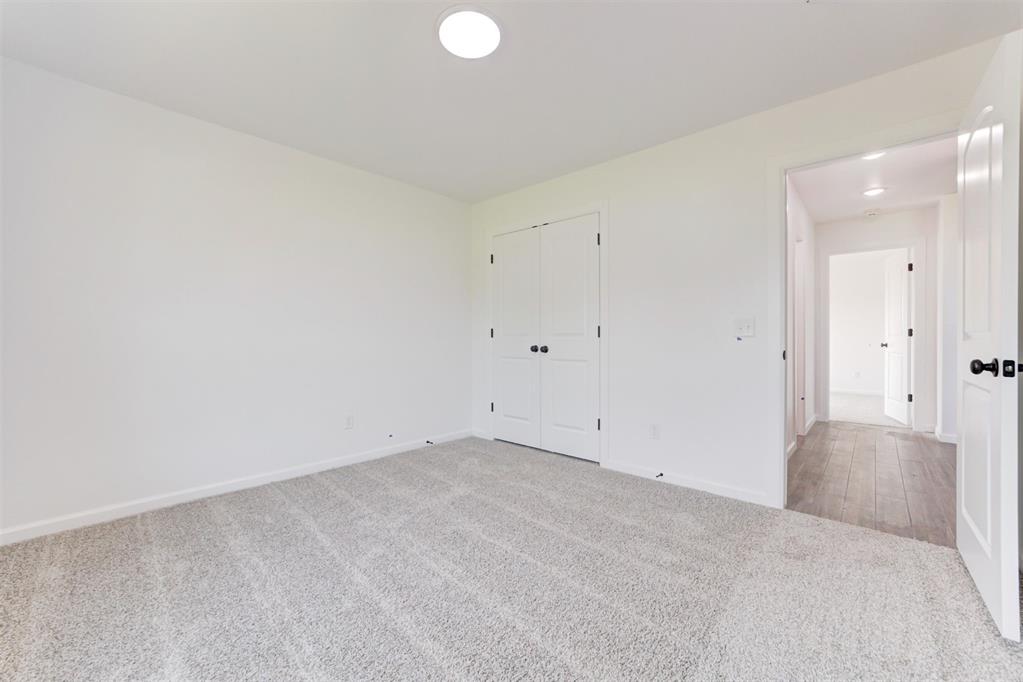
Empty bedroom with light carpet, double closet doors, and an open doorway to the hall.
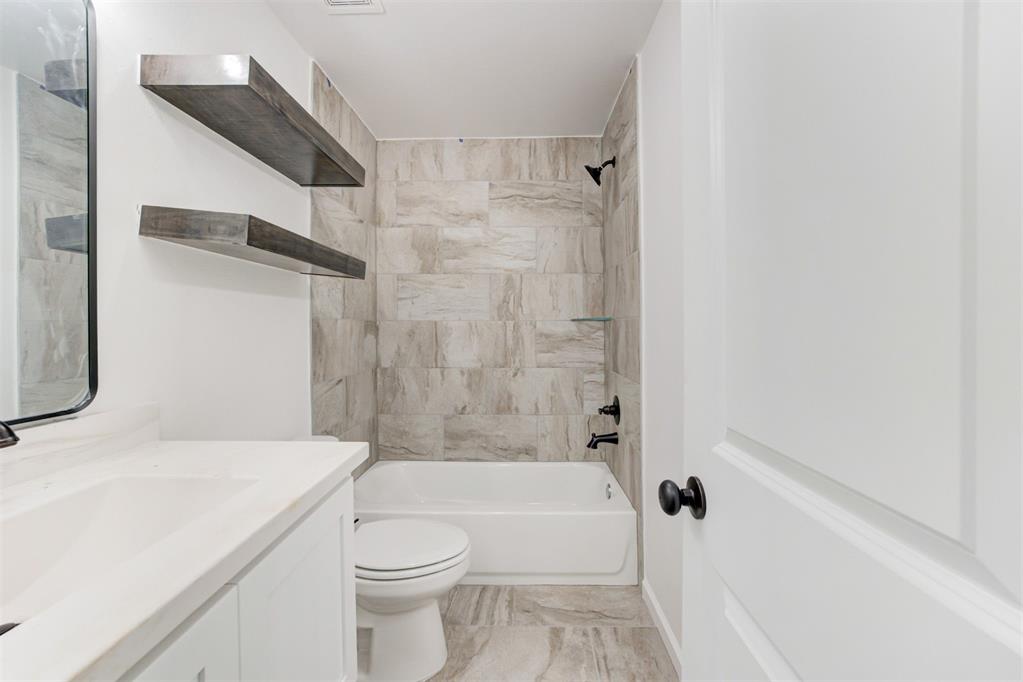
Bathroom with a tiled tub and shower, white vanity, and two floating shelves.
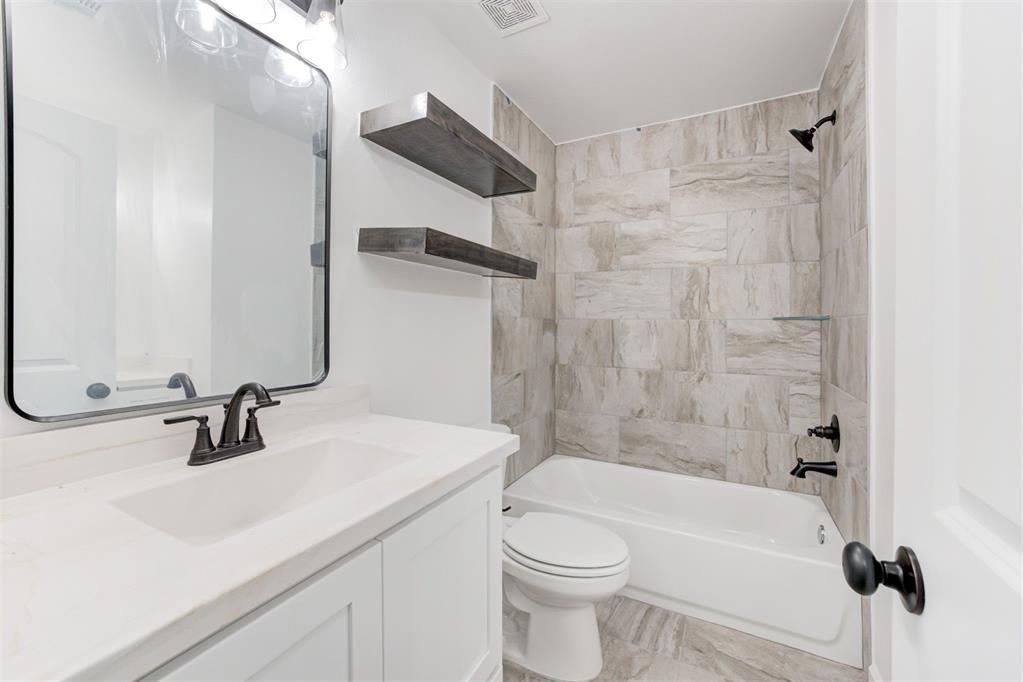
Bathroom with a white vanity, stone-look tub surround, and two dark floating shelves.
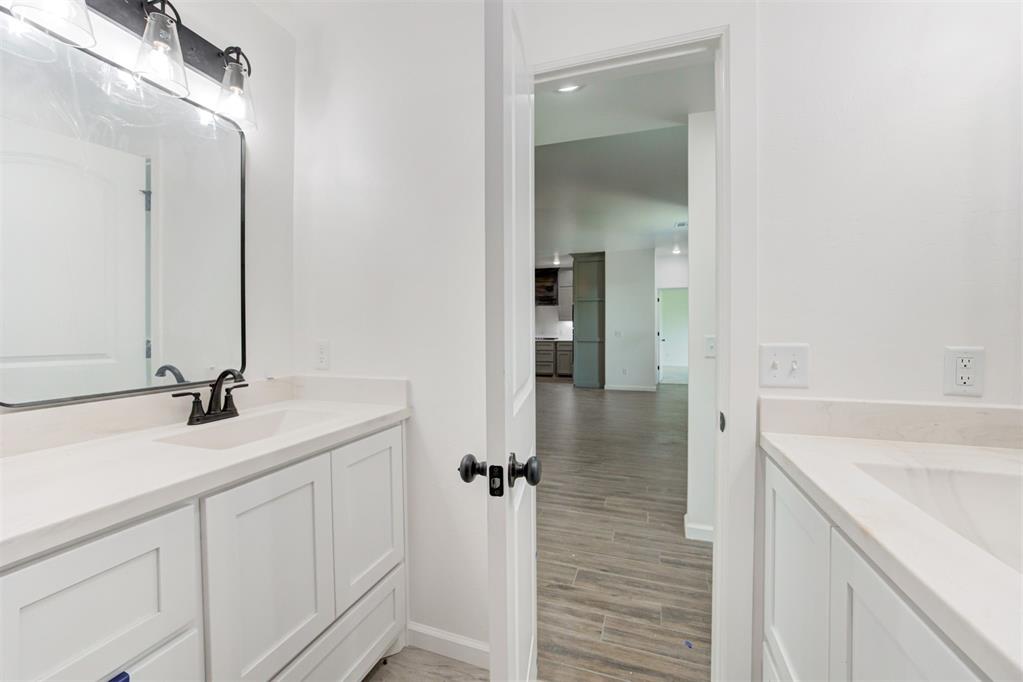
Bathroom with white vanities, black faucets, and a doorway opening toward the kitchen.
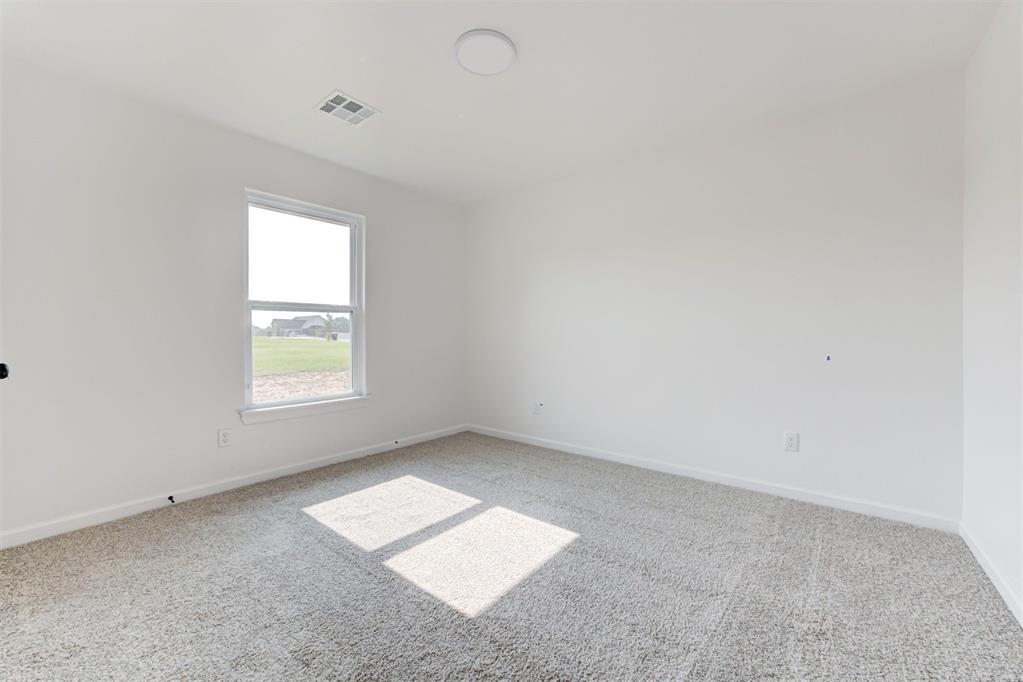
Empty bedroom with gray carpet and a window casting sunlight across the floor.
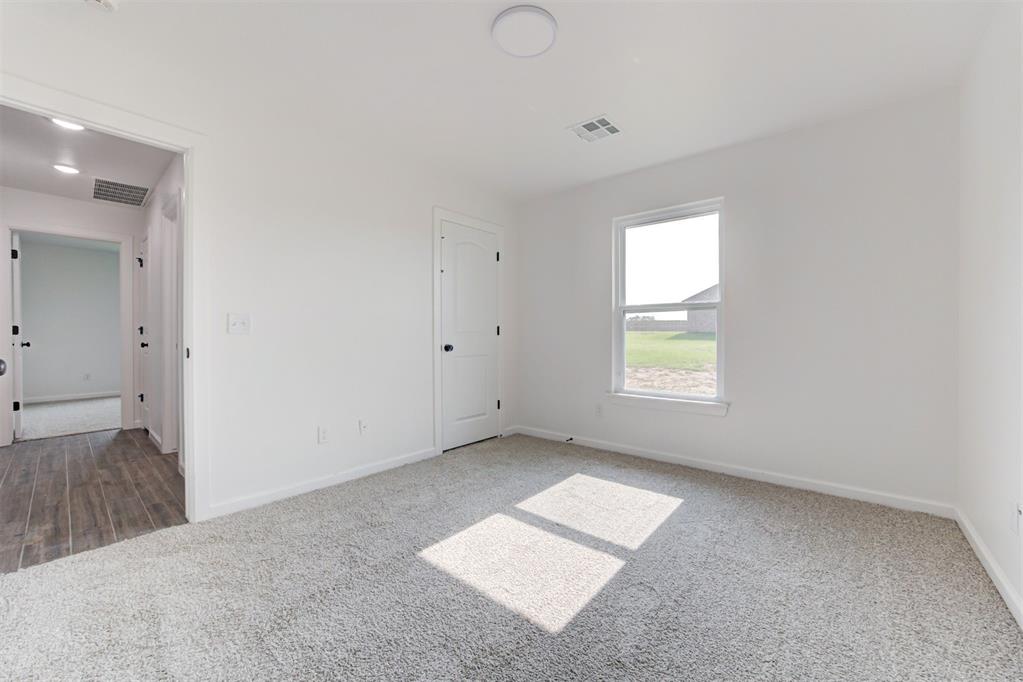
Empty carpeted bedroom with sunlight through the window and a doorway to the hall.
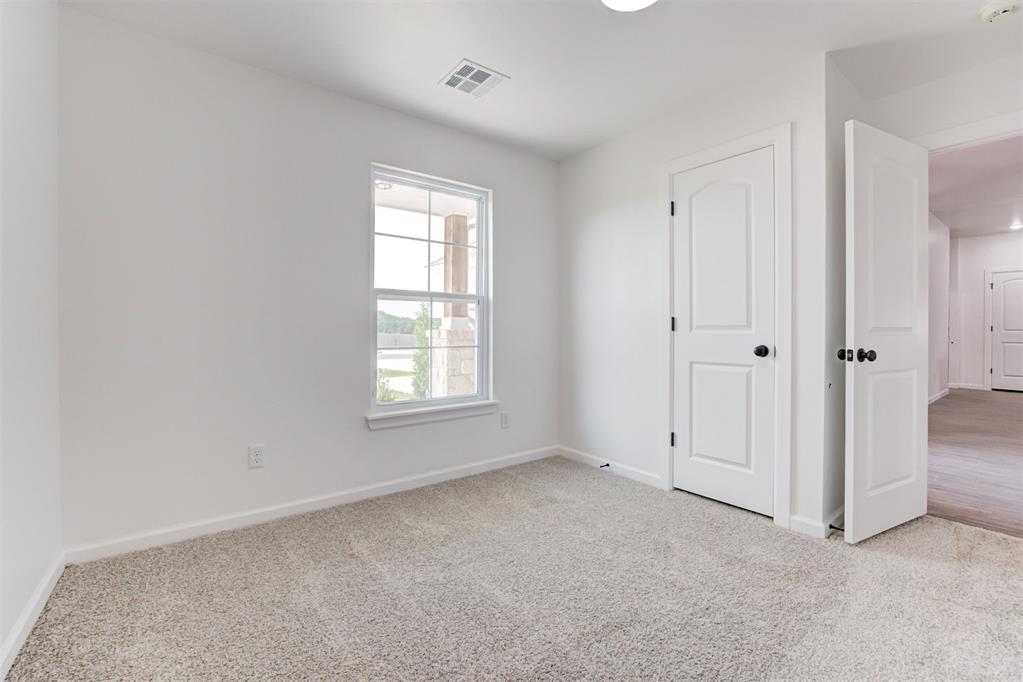
Empty carpeted bedroom with a window and two open doors.
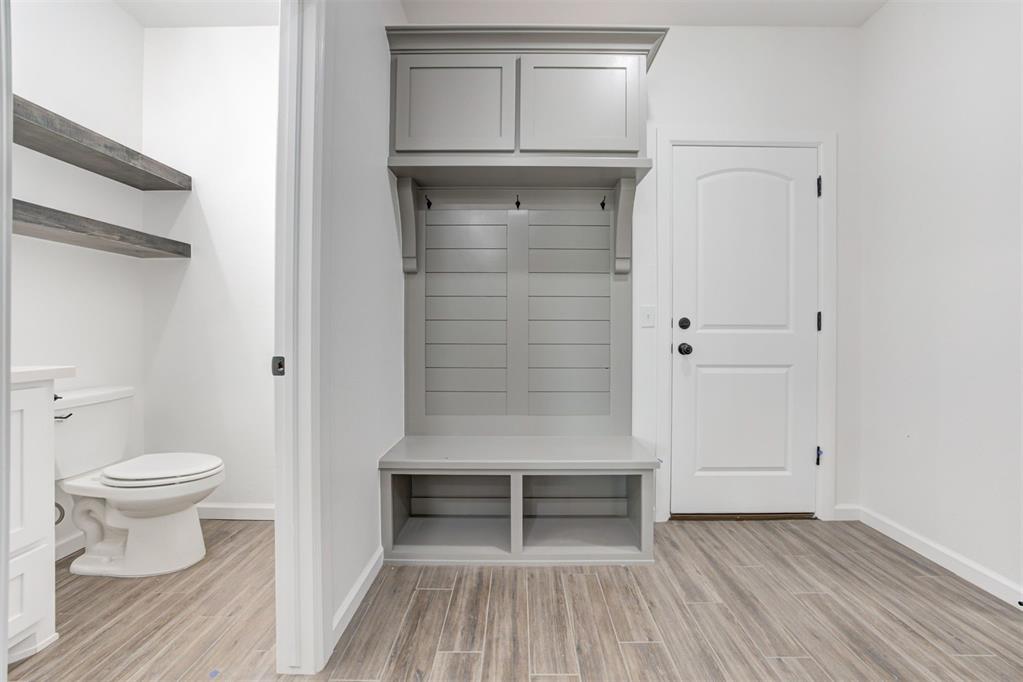
Mudroom with a gray built-in bench, cabinets, and hooks beside a white door; bathroom visible through doorway.
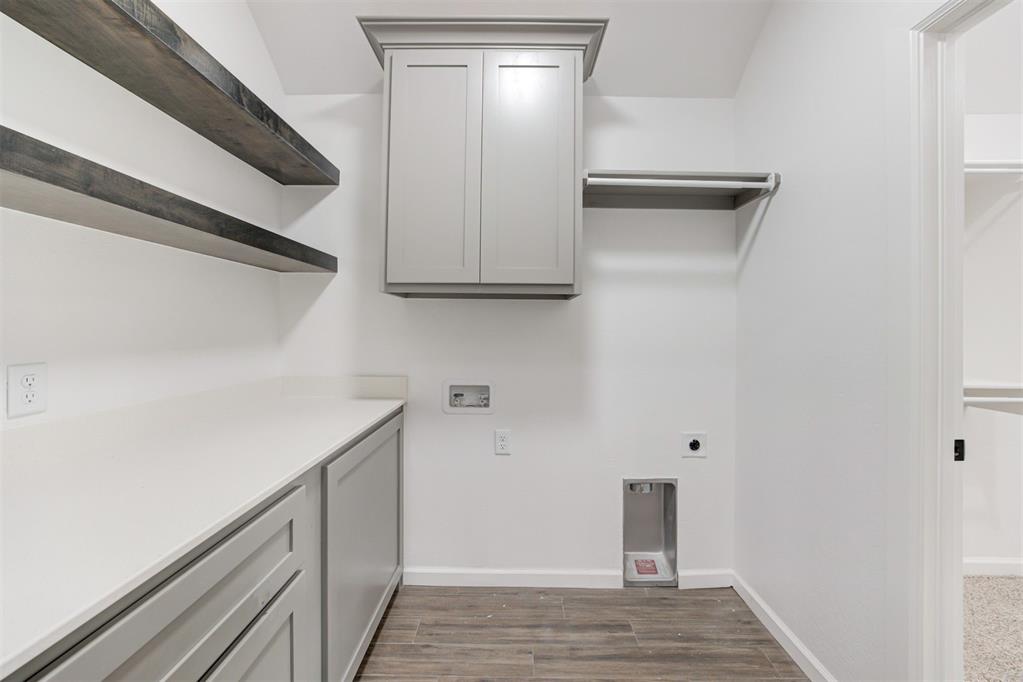
Laundry room with white cabinets, a countertop, dark floating shelves, and washer and dryer hookups.
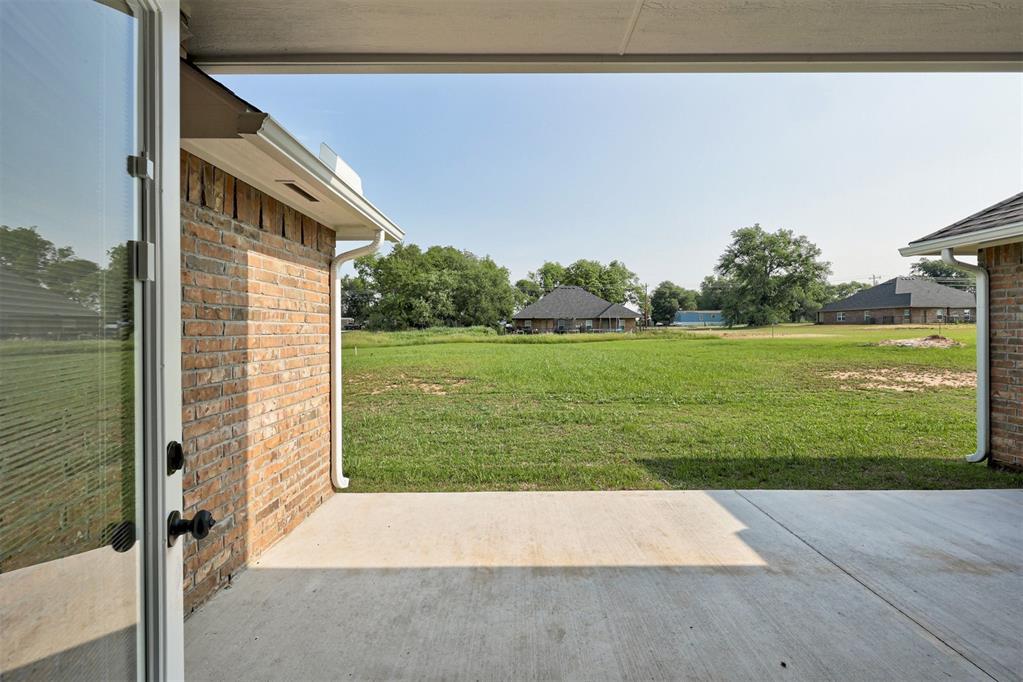
Covered concrete patio overlooking a broad grassy yard and neighboring homes.
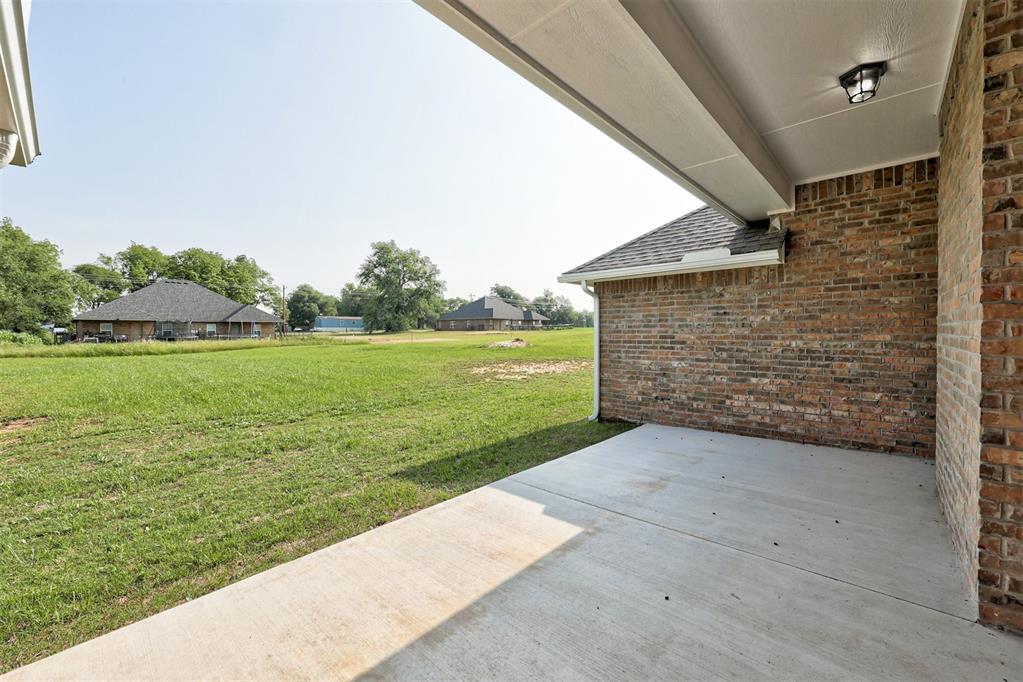
Covered concrete patio beside a brick house overlooking a broad green lawn and neighboring homes.
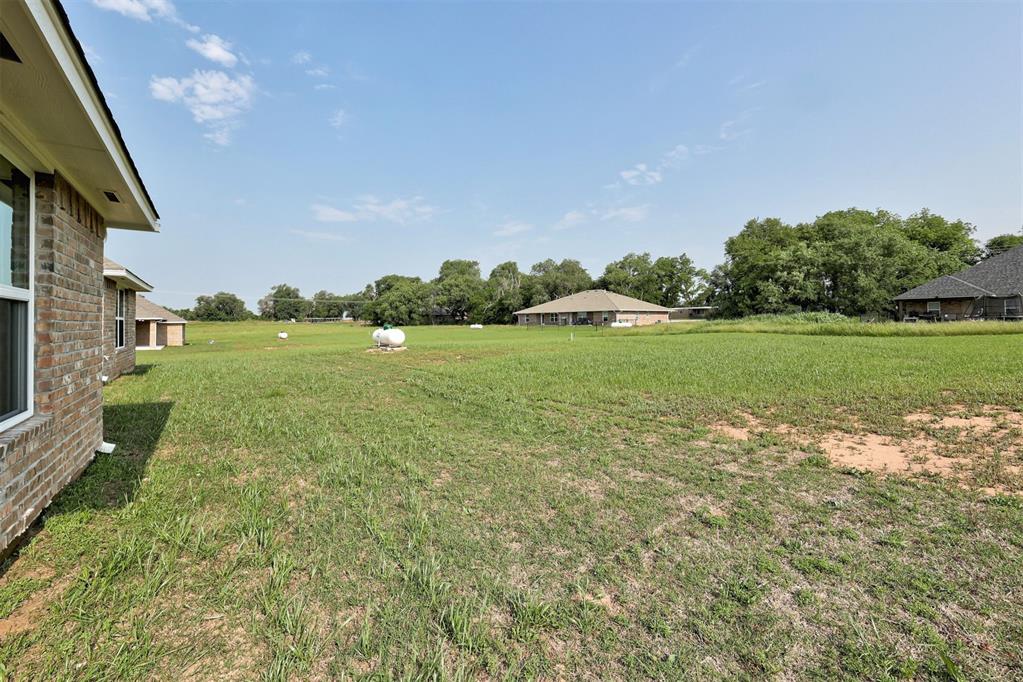
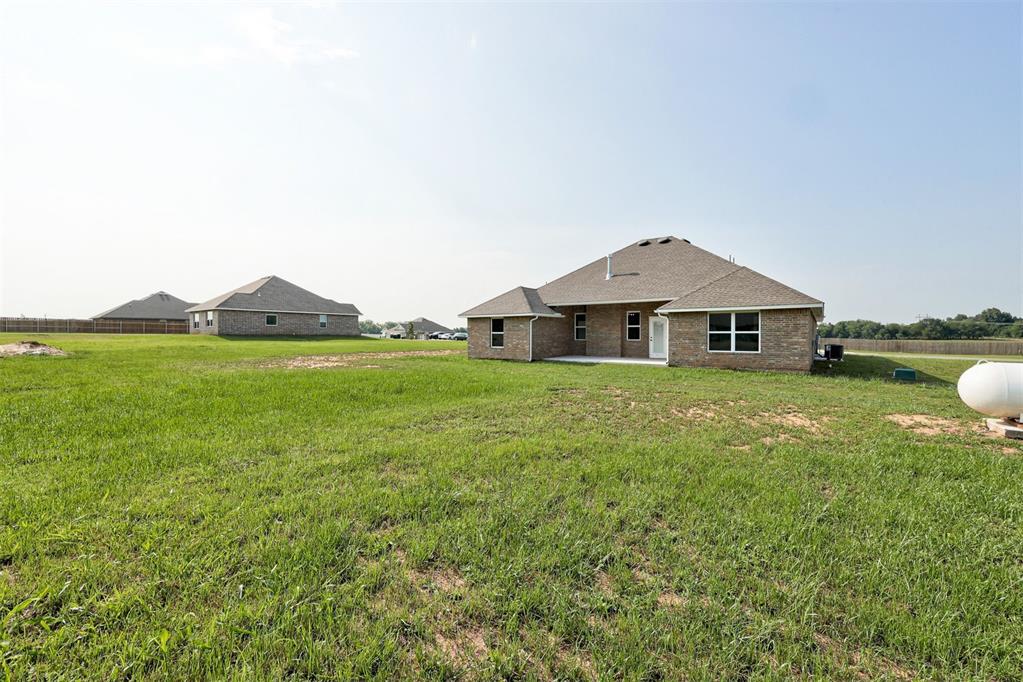
Spacious grassy backyard with distant trees and outbuildings beside a brick home.
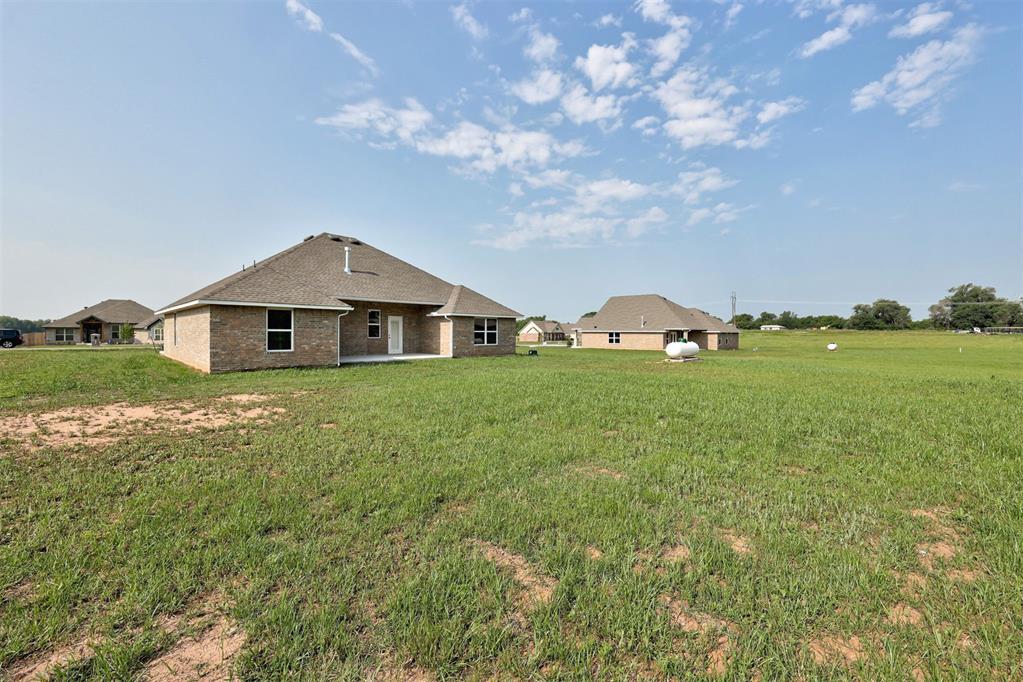
Single-story brick home with a hipped roof and broad grassy yard.
Single-story brick home with a broad grassy yard and neighboring houses in the distance.
SEE ALL PHOTOS
Single-story brick-and-stone home with two garage doors, a red entry door, and a wide driveway.
Stone-front home with a wide three-car garage and broad concrete driveway.
Brick and stone home with a two-car garage, red front door, and sparsely landscaped yard.
House entrance with a bright red door, brick walls, and a walkway to the covered porch.
Vacant open-plan living room with gray plank floors, a fireplace, and a bright red front door.
Open-plan kitchen and living room with a gray island, fireplace, and wood-look tile flooring.
Open-plan living room and kitchen with gray tile flooring, a kitchen island, and a white brick fireplace.
Vacant open living and dining area with gray tile flooring, ceiling fan, and fireplace.
Vacant living room with gray plank flooring and a white fireplace with dark mantel.
Living room with a white brick fireplace, dark wood mantel, and built-in shelving.
Empty dining room with gray wood-look flooring and a modern ring chandelier.
Empty dining area with gray tile flooring and a modern circular pendant light.
Open-plan kitchen and living area with a gray island, wood-look tile floors, and a fireplace.
Kitchen with a large island, pale gray cabinetry, and a dark rustic range hood.
Kitchen with gray cabinets, white herringbone backsplash, dark wood range hood, and built-in appliances.
Modern white kitchen with island sink, gas cooktop, herringbone backsplash, and wood-look flooring.
Modern white kitchen with a large island, gas cooktop, and built-in microwave and oven.
Open-plan kitchen with a large gray island, shaker cabinets, and adjoining living area.
Kitchen island with a stainless-steel sink and pendant lights, opening onto an adjoining room.
Empty bedroom with light carpet, ceiling fan, and a large window overlooking a grassy yard.
Empty carpeted room with a large window and ceiling fan with light.
Empty carpeted bedroom with a ceiling fan, large window, and open doors to adjoining rooms.
Empty carpeted bedroom with a ceiling fan and a window, opening to a bathroom vanity.
Bathroom with a double vanity, glass shower, and bathtub beneath a window.
Bathroom with a double-sink vanity, large mirror, and glass-enclosed shower.
Bathroom with a white tub, gray tile surround, glass shower, and doorway to a walk-in closet.
Bathroom with a glass shower, marble-look tile, and dark vanities opening toward a bedroom.
Bathroom with a double-sink vanity and dark wood cabinets, opening to a carpeted bedroom.
Bathroom with a glass-enclosed tiled shower, built-in shelves, and a nearby tub.
Walk-in closet with a dark built-in dresser, floating shelves, and an adjoining bathroom doorway.
Bathroom with a white vanity, oval mirror, toilet, and floating wood shelves.
Empty carpeted room with white walls, a single window, and a recessed ceiling light.
Empty bedroom with light carpet, double closet doors, and an open doorway to the hall.
Bathroom with a tiled tub and shower, white vanity, and two floating shelves.
Bathroom with a white vanity, stone-look tub surround, and two dark floating shelves.
Bathroom with white vanities, black faucets, and a doorway opening toward the kitchen.
Empty bedroom with gray carpet and a window casting sunlight across the floor.
Empty carpeted bedroom with sunlight through the window and a doorway to the hall.
Empty carpeted bedroom with a window and two open doors.
Mudroom with a gray built-in bench, cabinets, and hooks beside a white door; bathroom visible through doorway.
Laundry room with white cabinets, a countertop, dark floating shelves, and washer and dryer hookups.
Covered concrete patio overlooking a broad grassy yard and neighboring homes.
Covered concrete patio beside a brick house overlooking a broad green lawn and neighboring homes.
Spacious grassy backyard with distant trees and outbuildings beside a brick home.
Single-story brick home with a hipped roof and broad grassy yard.
Single-story brick home with a broad grassy yard and neighboring houses in the distance.
Courtesy of Gable & Grace, Millie Eubanks Listing Contact: 405-476-3466 
Sold

3301 Canadian Trails Court

3301 Canadian Trails Court, Noble, OK 73068

$339,650
Welcome to Hidden Creek Estates, an undiscovered treasure that perfectly combines a rural ambiance with proximity to all essential amenities. Just a brief 10-minute drive from OU and a mere 7 minutes from the nearest Walmart, this community offers larger homesites ranging from 0.75 to 2.50 acres. Nestled on almost an acre, the stunning home welcomes you home with an expansive and open design, featuring a colossal living area with a fireplace flanked by storage and adorned with floating shelves. Outdoor access seamlessly connects to a spacious dining room, creating a harmonious indoor-outdoor flow. The gourmet kitchen takes center stage, boasting ample cabinetry and counter space. A massive center island becomes an ideal hub for cooking, dining, or entertaining. Two guest bedrooms, in close proximity to the large guest bath, ensure absolute comfort. The primary bedroom is strategically separated for the ultimate privacy. Its en-suite bath features double vanities, a large garden tub, a tiled shower, and a generously sized closet. This home is backed by a 10-year structural warranty and manufacturer warranties, offering peace of mind and assurance. If you're seeking a home with 3 bedrooms plus an office, this home surpasses those needs. Welcome to a home that embodies comfort, style, and quality.

3
beds

3
baths

1,950 Sq.Ft. LIVING AREA

0.8 Acres lot

Danielle Rogers

Danielle Rogers

Features & Amenities

Interior

  • total bedrooms3
  • Total bathrooms3
  • full bathrooms2
  • half bathroom1
  • Flooring Combo, Carpet, Tile
  • Fireplace Other
  • APPLIANCES Dishwasher, Disposal, Microwave, Water Heater
  • other interior Features Ceiling Fans(s), Laundry Room, Paint Woodwork

Area & Lot

  • Status Sold
  • Date Sold June 3, 2024
  • Living Area1,950 Sq.Ft.
  • Lot Area0.8 Acres
  • MLS® ID1083433
  • TypeResidential
  • YEAR BUILT2022
  • Architecture StylesCraftsman
  • Elementary SchoolJohn K. Hubbard ES,Katherine I. Daily ES,Pioneer Intermediate ES
  • Middle SchoolCurtis Inge MS
  • High SchoolNoble HS
  • School DistrictNoble

Exterior

  • Garage Space3.0
  • utilitiesAerobic System, Electric, Propane, Private Well Available
  • roofComposition
  • lot featuresInterior Lot
  • parkingConcrete
  • HEAT TYPEOther
  • AIR CONDITIONINGCentral Electric
  • SubstructureSlab
  • other exterior FeaturesPatio-Covered, Covered Porch

Financial

  • Sales Price$339,650
  • HOA $180/yr

Ready When You Are

Bringing together a team with the passion, dedication, and resources to help our clients reach their buying and selling goals. With you every step of the way.

Follow Me on Instagram