Leave a Message

By providing your contact information to Oak & Prairie Real Estate, your personal information will be processed in accordance with Oak & Prairie Real Estate's Privacy Policy. By checking the box(es) below, you expressly consent to receive marketing or promotional real estate communication from Oak & Prairie Real Estate in the manner selected by you. For SMS text messages, message frequency varies. Message and data rates may apply. Consent is not a condition of purchase of any goods or services. You may opt out of receiving further communications from Oak & Prairie Real Estate at any time. To opt out of receiving SMS text messages, reply STOP to unsubscribe. SMS text messaging is subject to our Terms of Use.

Thank you for your message. We will be in touch with you shortly.

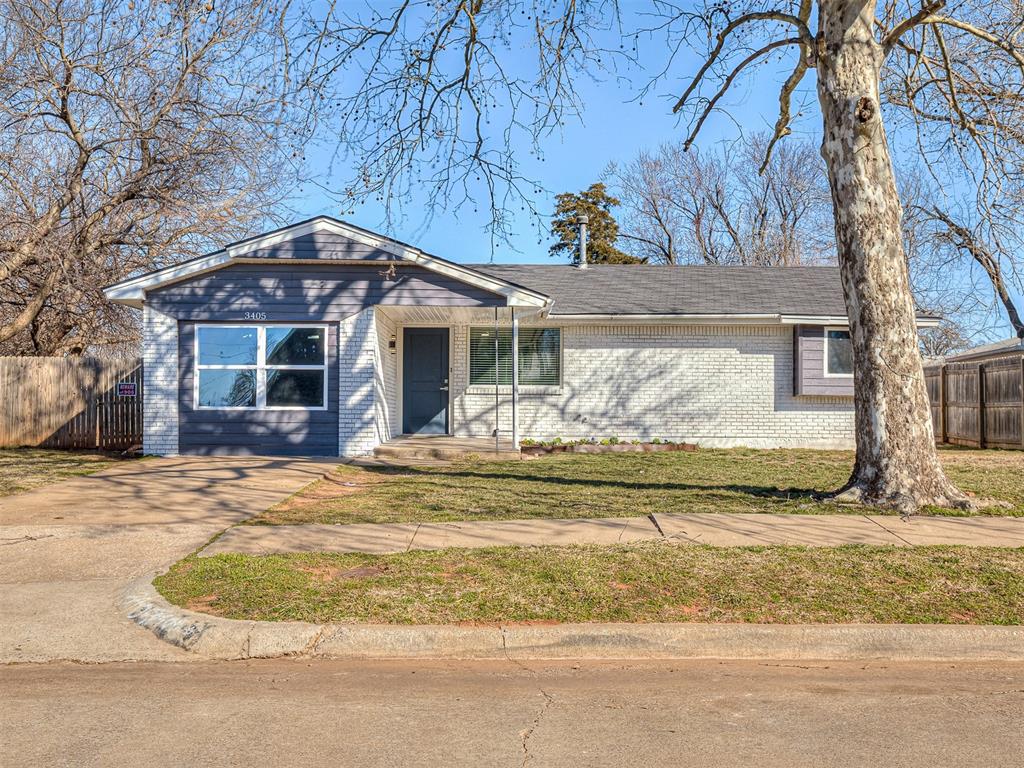
Single-story white brick and blue-gray home with a driveway and large leafless trees.
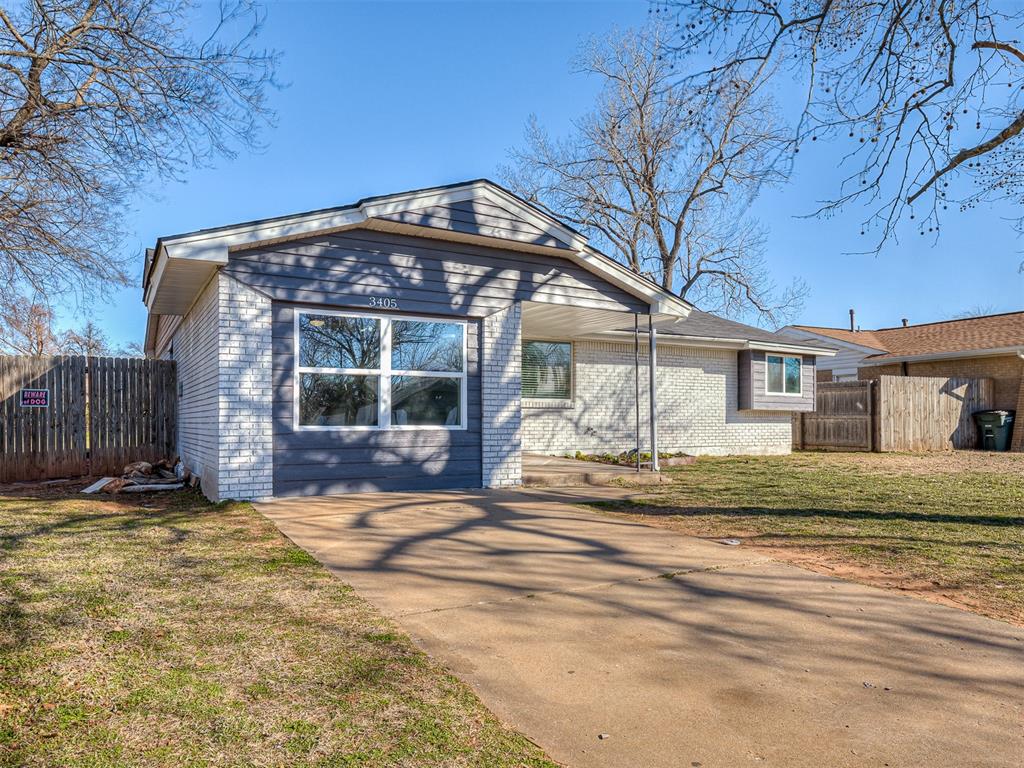
Gray-blue and white brick house with a wide driveway and fenced yard.
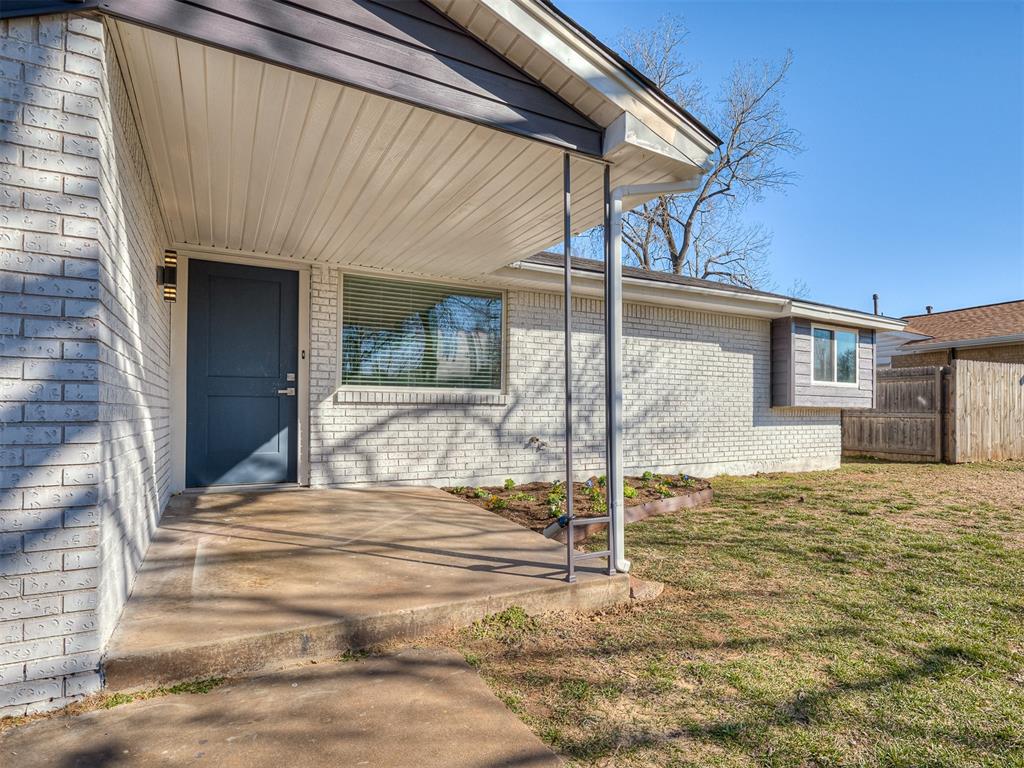
White brick home with a covered porch, dark blue door, and raised garden bed.
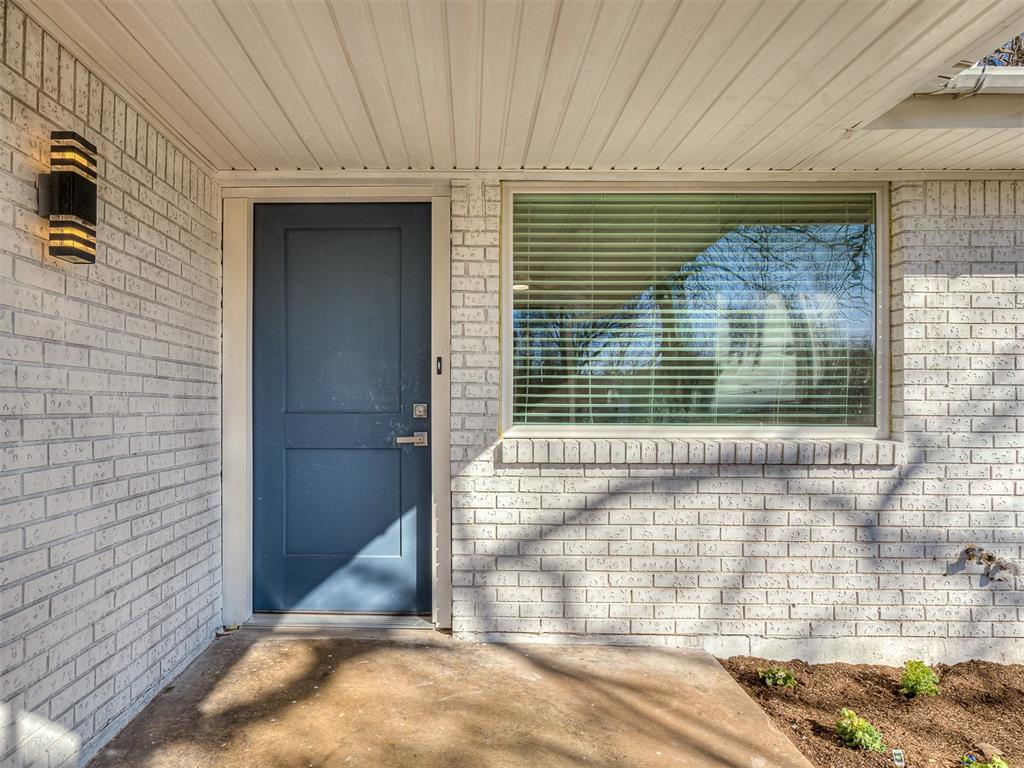
Covered brick entry with a dark blue front door, window with blinds, and small planting bed.
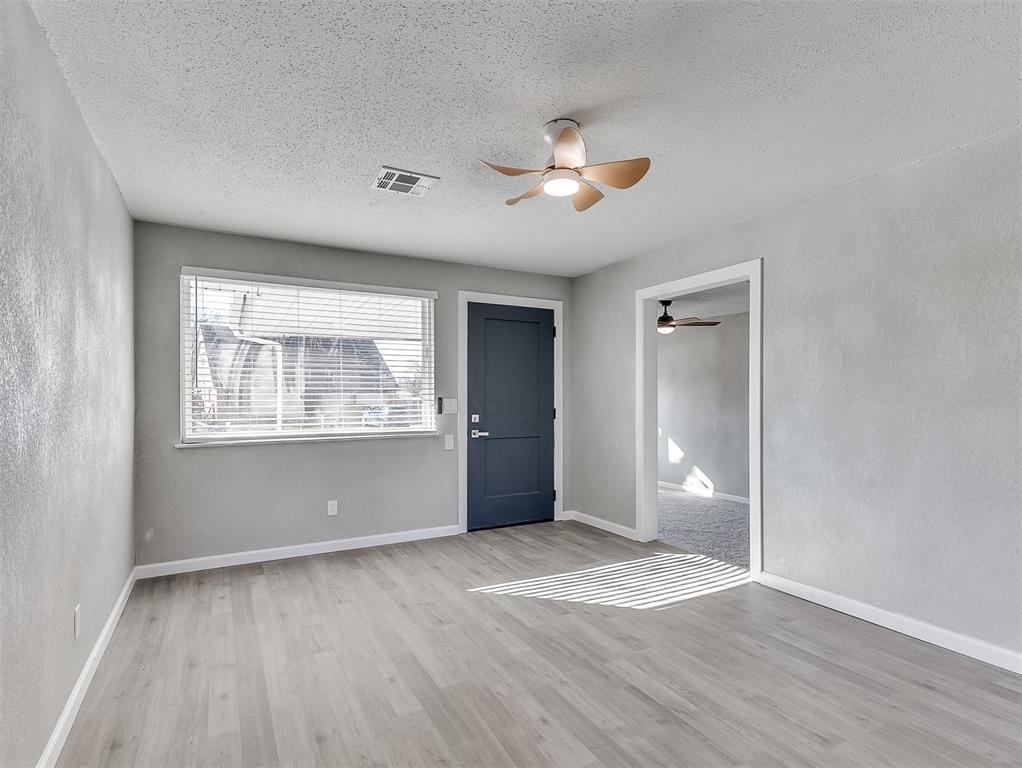
Vacant room with pale wood-look floors, a dark blue door, and a ceiling fan.
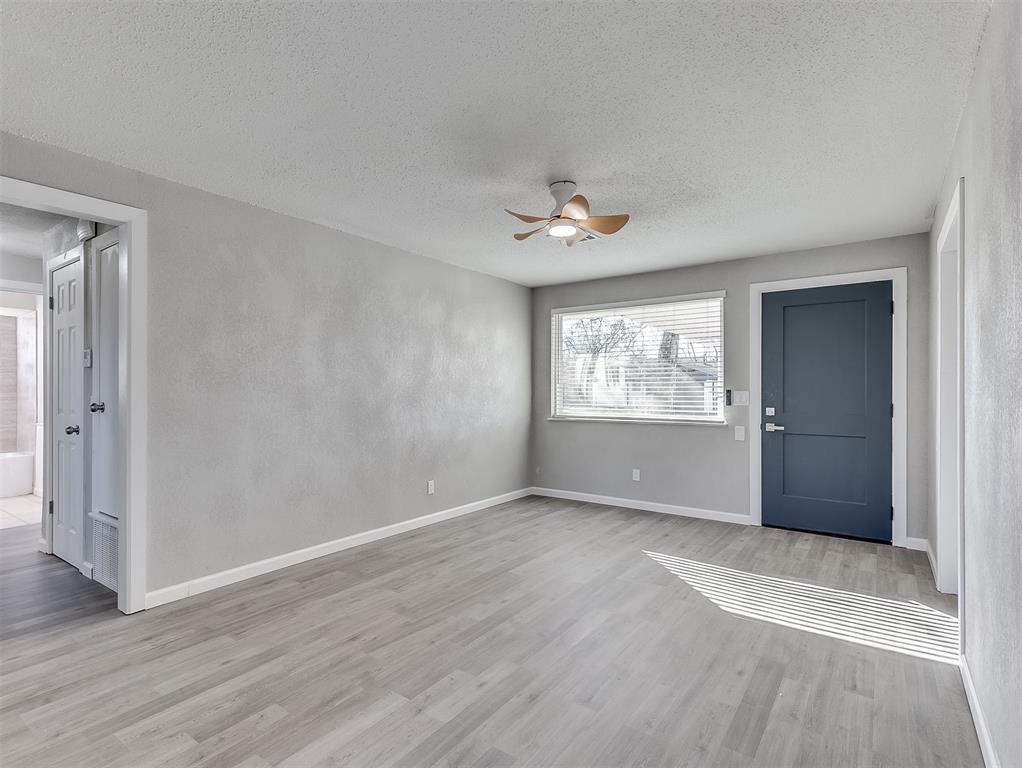
Vacant room with gray plank flooring, a ceiling fan, and a dark blue door.
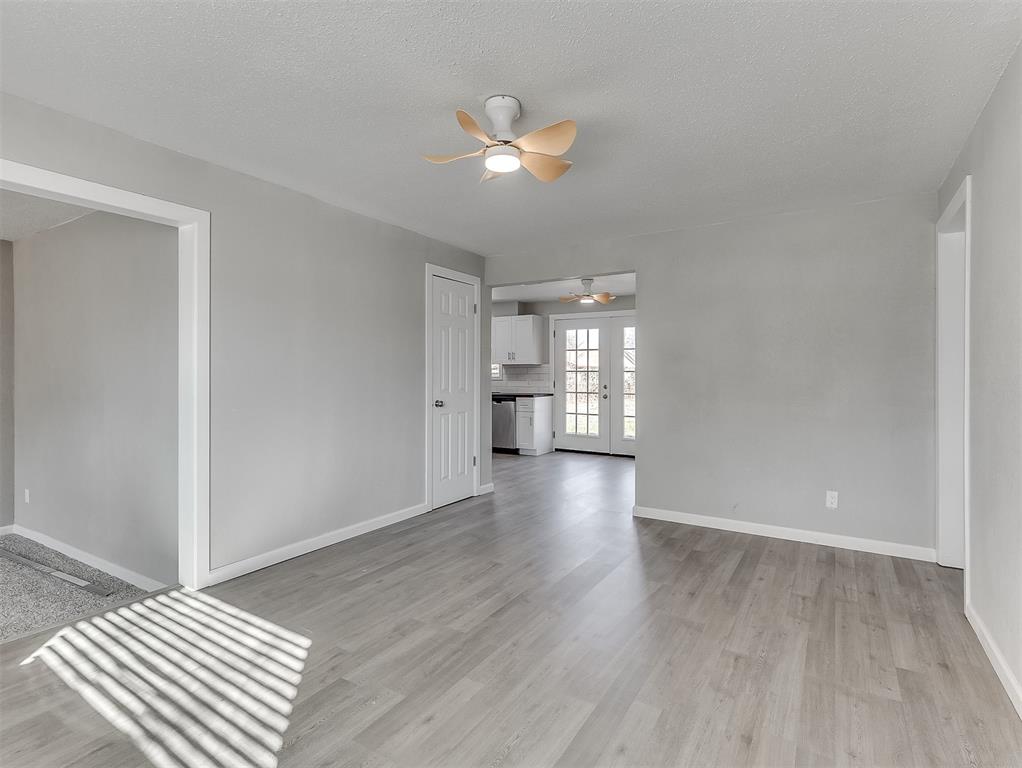
Empty living room with gray plank flooring and a ceiling fan, open to a bright kitchen.
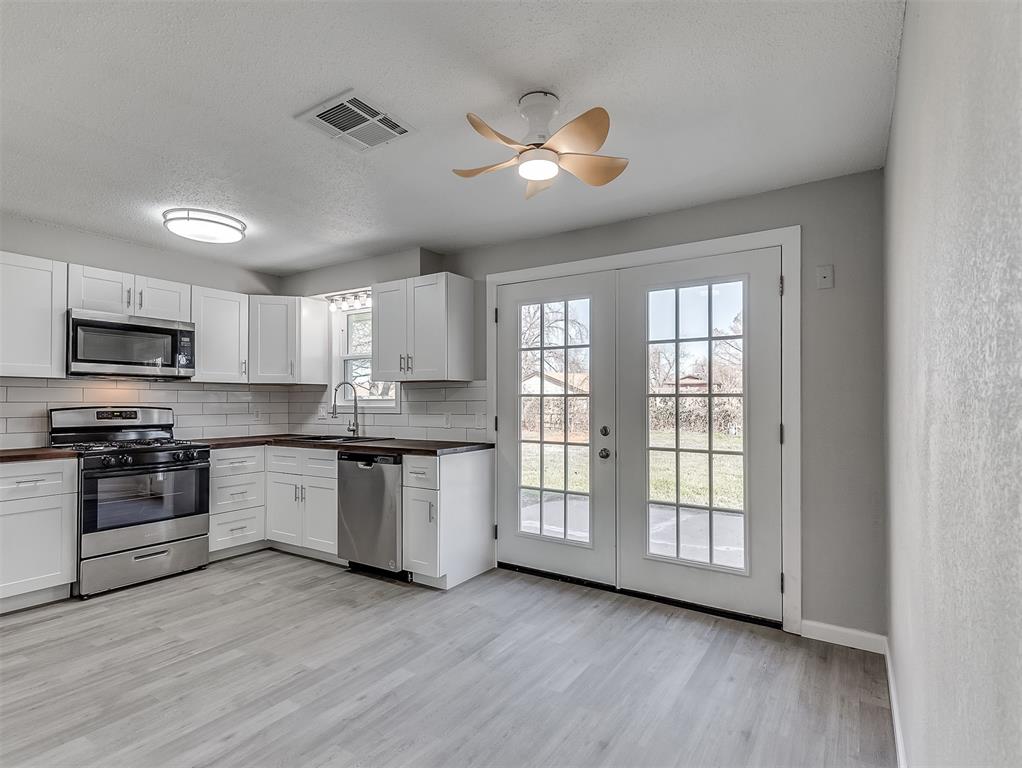
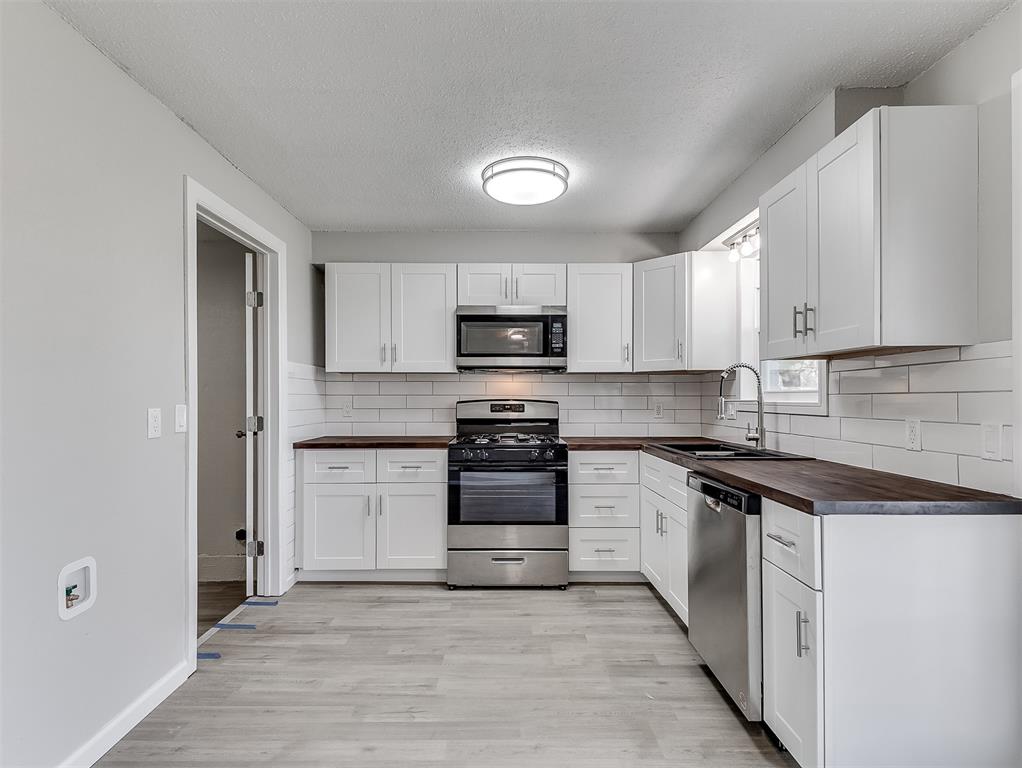
Vacant kitchen with white cabinets, stainless steel appliances, and glass-paned double doors to the yard.
Kitchen with white cabinets, dark countertops, and stainless steel appliances.
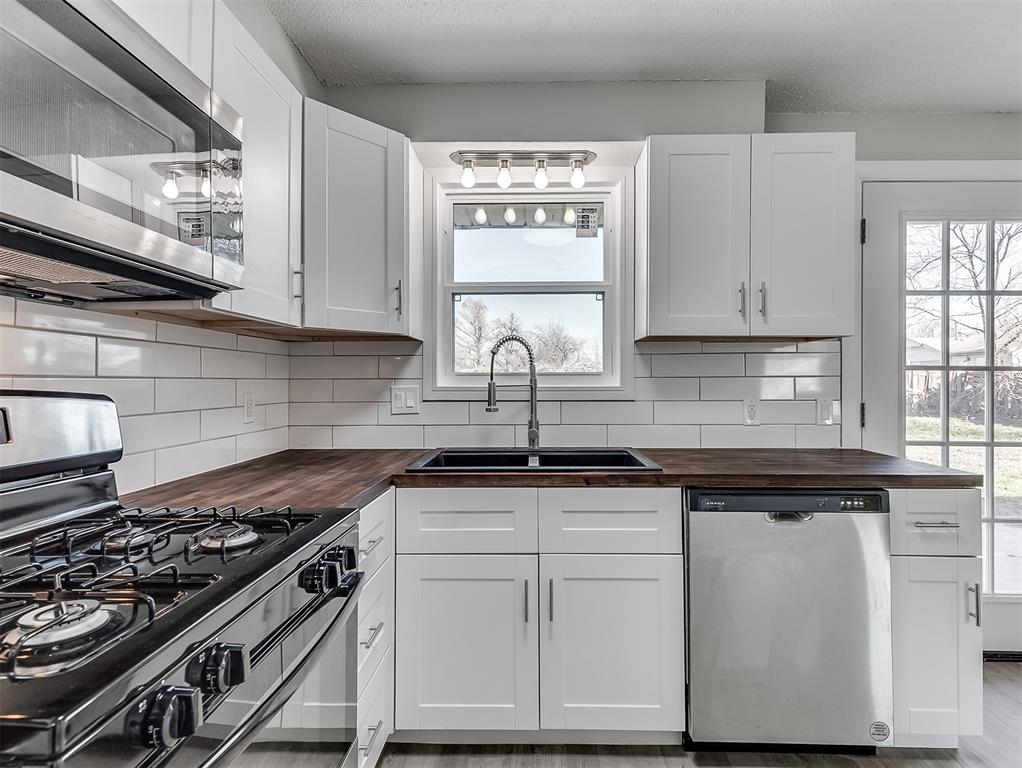
Kitchen with white cabinets, dark wood counters, stainless steel appliances, and a sink beneath the window.
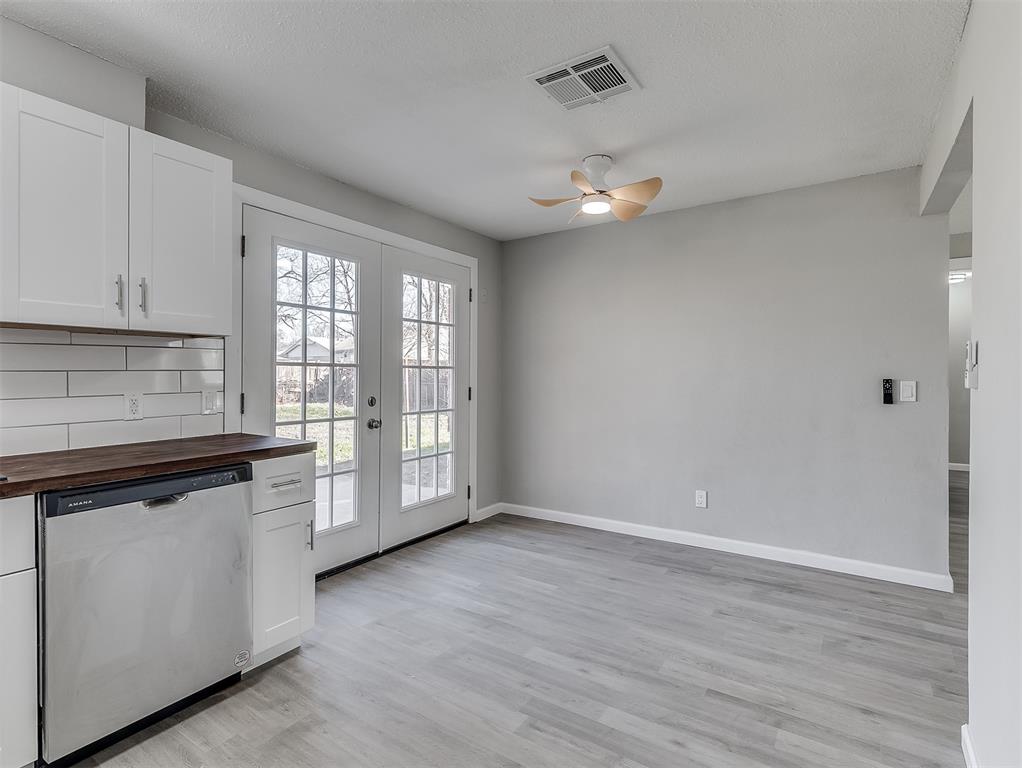
Vacant kitchen with white cabinets, a stainless steel dishwasher, and glass-paned doors to the yard.
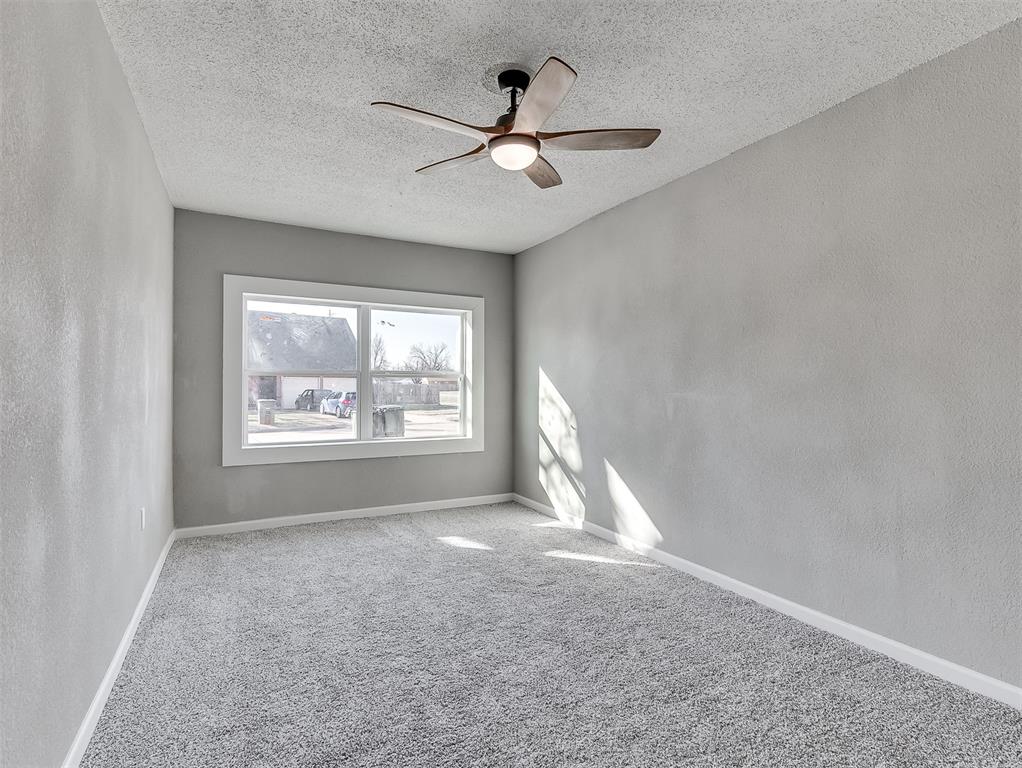
Empty carpeted bedroom with a ceiling fan and wide window.
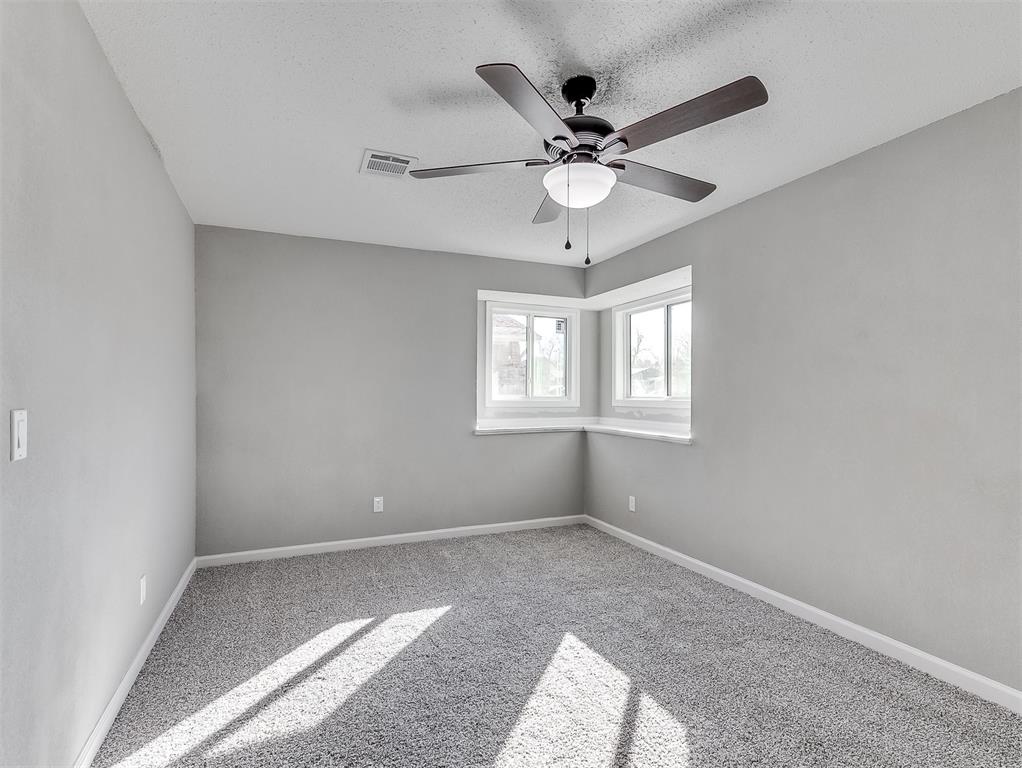
Empty bedroom with gray carpet, a ceiling fan, and corner windows.
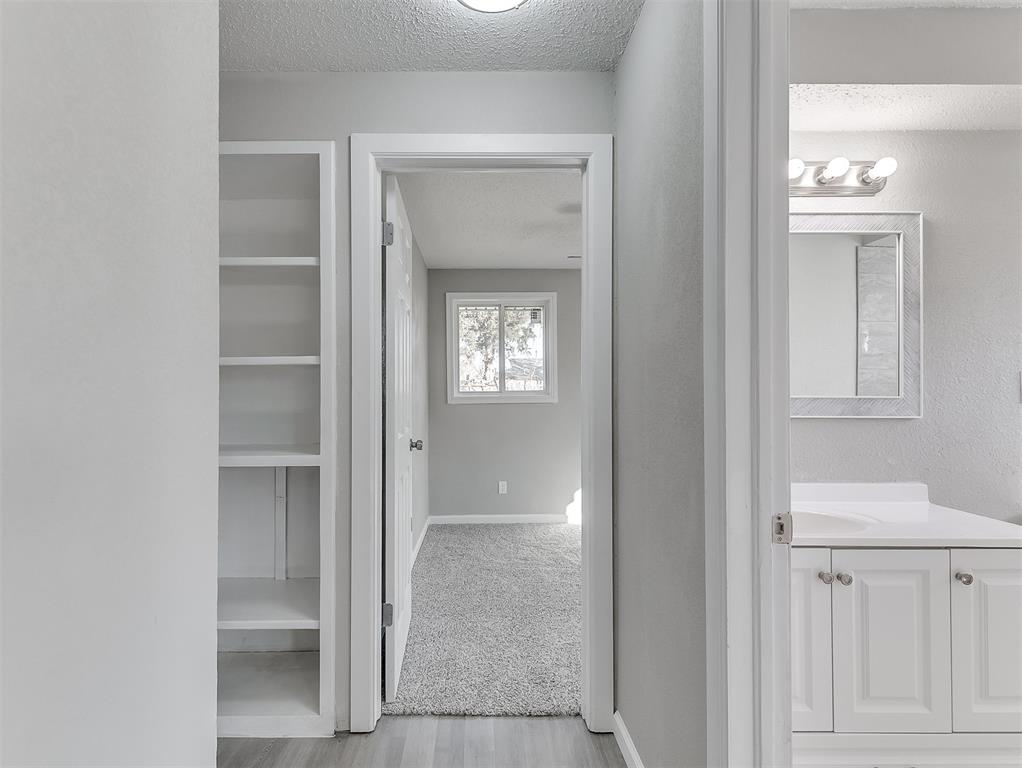
Bathroom doorway overlooking a carpeted bedroom, with open closet shelving and a white vanity.
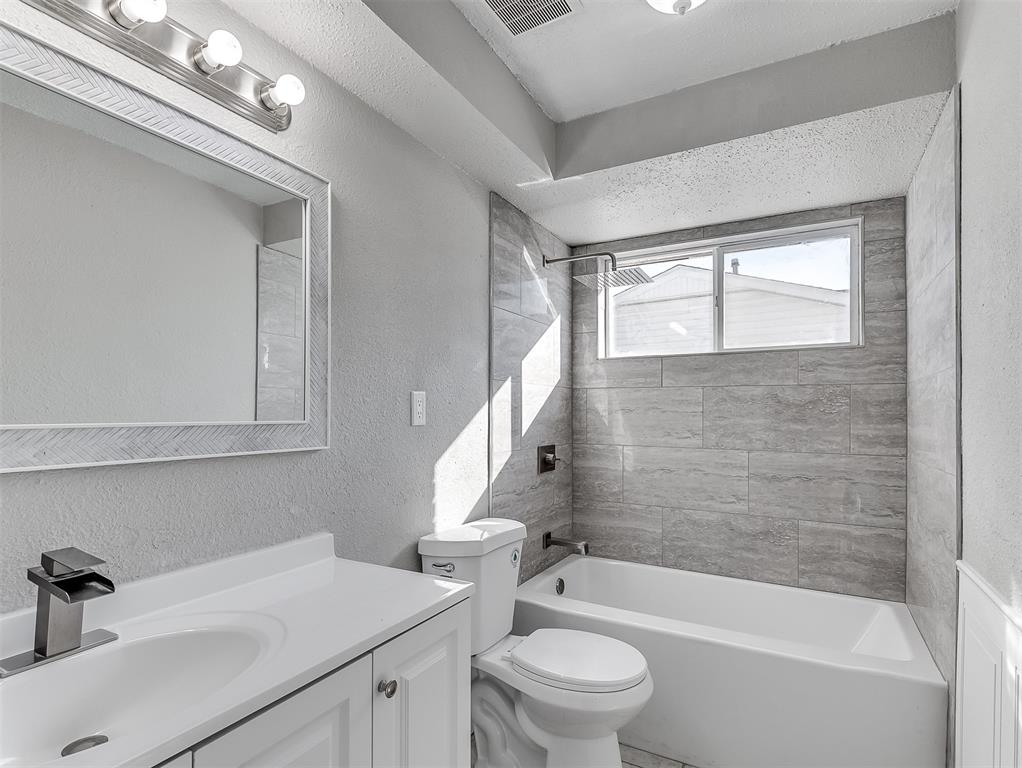
Bathroom with a white vanity, toilet, and bathtub framed by gray tile.
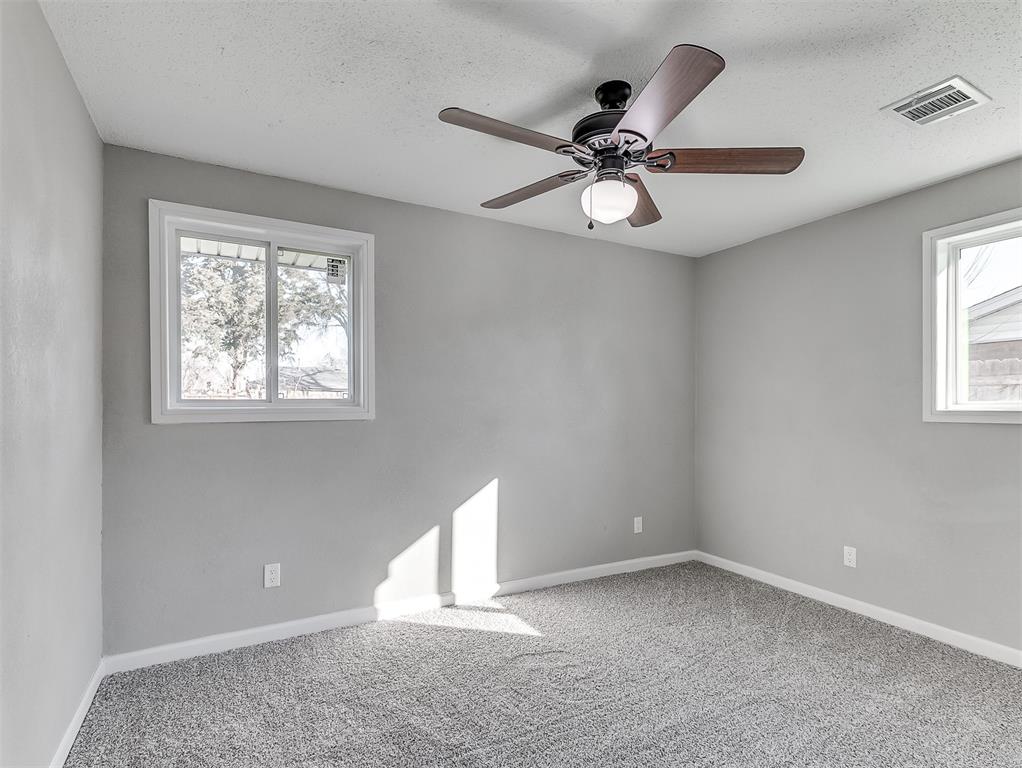
Empty bedroom with gray carpet, two windows, and a ceiling fan with light
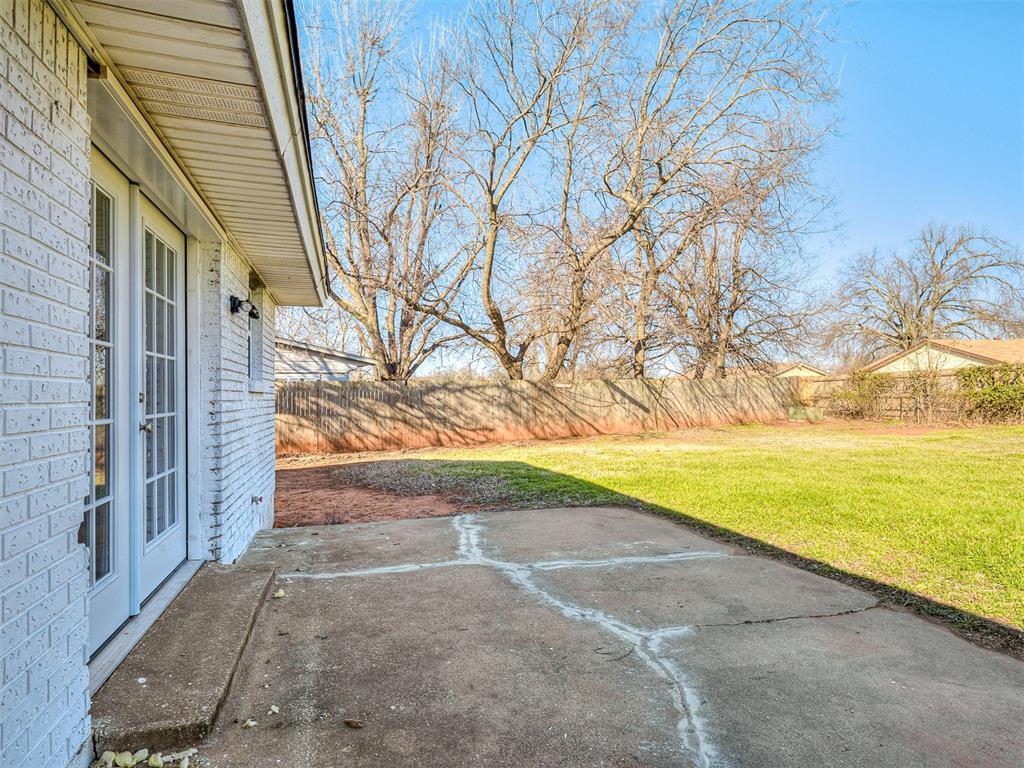
Concrete patio beside a white brick home, overlooking a grassy backyard and leafless trees.
SEE ALL PHOTOS
Single-story white brick and blue-gray home with a driveway and large leafless trees.
Gray-blue and white brick house with a wide driveway and fenced yard.
White brick home with a covered porch, dark blue door, and raised garden bed.
Covered brick entry with a dark blue front door, window with blinds, and small planting bed.
Vacant room with pale wood-look floors, a dark blue door, and a ceiling fan.
Vacant room with gray plank flooring, a ceiling fan, and a dark blue door.
Empty living room with gray plank flooring and a ceiling fan, open to a bright kitchen.
Vacant kitchen with white cabinets, stainless steel appliances, and glass-paned double doors to the yard.
Kitchen with white cabinets, dark countertops, and stainless steel appliances.
Kitchen with white cabinets, dark wood counters, stainless steel appliances, and a sink beneath the window.
Vacant kitchen with white cabinets, a stainless steel dishwasher, and glass-paned doors to the yard.
Empty carpeted bedroom with a ceiling fan and wide window.
Empty bedroom with gray carpet, a ceiling fan, and corner windows.
Bathroom doorway overlooking a carpeted bedroom, with open closet shelving and a white vanity.
Bathroom with a white vanity, toilet, and bathtub framed by gray tile.
Empty bedroom with gray carpet, two windows, and a ceiling fan with light
Concrete patio beside a white brick home, overlooking a grassy backyard and leafless trees.
Courtesy of Fathom Realty OK LLC, Bryce Butler Listing Contact: 580-302-2898 
Sold

3405 Frostwood Terrace

3405 Frostwood Terrace, Del City, OK 73115

$150,000
Welcome to this newly (2024) renovated, 3-bedroom, 1-bathroom house with a bonus room! Step inside to find a brand-new kitchen, outfitted with new appliances, fresh flooring, and paint throughout. New windows and door are sure to help with those inflating energy cost! Enjoy spacious bedrooms and a versatile bonus room, perfect for your needs. With a newly remodeled bathroom and a convenient location, this home is ready for you to move in and make it your own. Don't miss out - schedule your showing today!

3
beds

1
bath

1,266 Sq.Ft. LIVING AREA

9,640 Sq.Ft. lot

Danielle Rogers

Danielle Rogers

Features & Amenities

Interior

  • total bedrooms3
  • Total bathroom1
  • full bathroom1
  • Fireplace None

Area & Lot

  • Status Sold
  • Date Sold April 30, 2024
  • Living Area1,266 Sq.Ft.
  • Lot Area9,640 Sq.Ft.
  • MLS® ID1098914
  • TypeResidential
  • YEAR BUILT1964
  • Architecture StylesBungalow
  • Elementary SchoolBodine ES
  • Middle SchoolWebster MS
  • High SchoolCapitol Hill HS
  • School DistrictOklahoma City

Exterior

  • roofComposition
  • lot featuresInterior Lot
  • HEAT TYPECentral Gas
  • AIR CONDITIONINGCentral Electric
  • SubstructureSlab
  • other exterior FeaturesCovered Porch, Outbuildings, Storage

Financial

  • Sales Price$150,000
  • Real Estate Tax $1,019/yr
View Virtual Tour

Ready When You Are

Bringing together a team with the passion, dedication, and resources to help our clients reach their buying and selling goals. With you every step of the way.

Follow Me on Instagram