Leave a Message

By providing your contact information to Oak & Prairie Real Estate, your personal information will be processed in accordance with Oak & Prairie Real Estate's Privacy Policy. By checking the box(es) below, you expressly consent to receive marketing or promotional real estate communication from Oak & Prairie Real Estate in the manner selected by you. For SMS text messages, message frequency varies. Message and data rates may apply. Consent is not a condition of purchase of any goods or services. You may opt out of receiving further communications from Oak & Prairie Real Estate at any time. To opt out of receiving SMS text messages, reply STOP to unsubscribe. SMS text messaging is subject to our Terms of Use.

Thank you for your message. We will be in touch with you shortly.

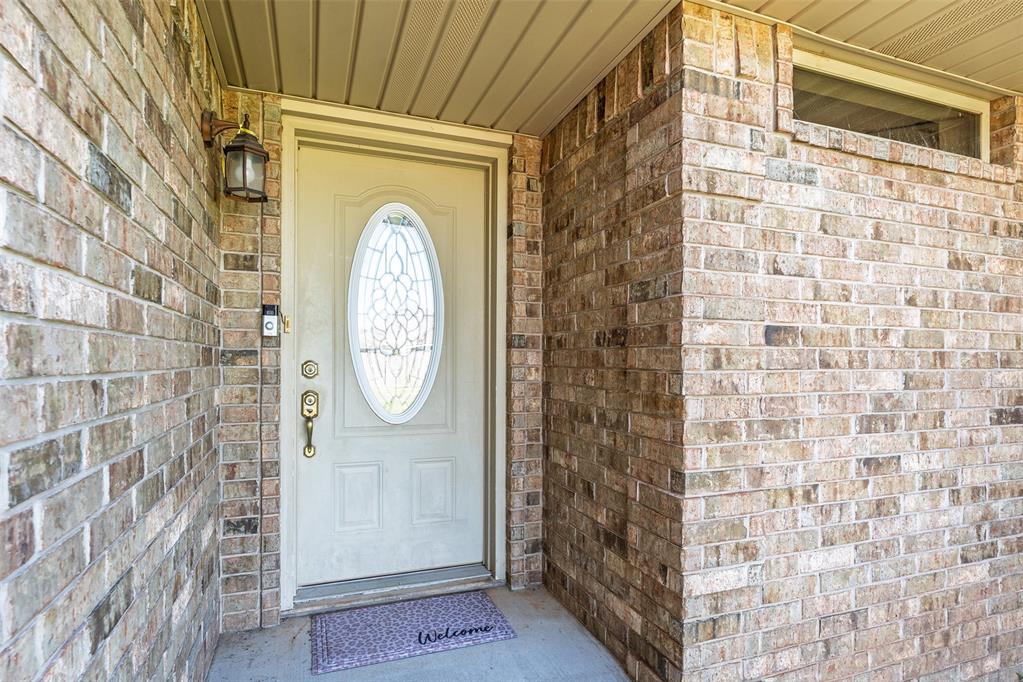
Brick front entrance with a white oval-glass door, porch light, and welcome mat.
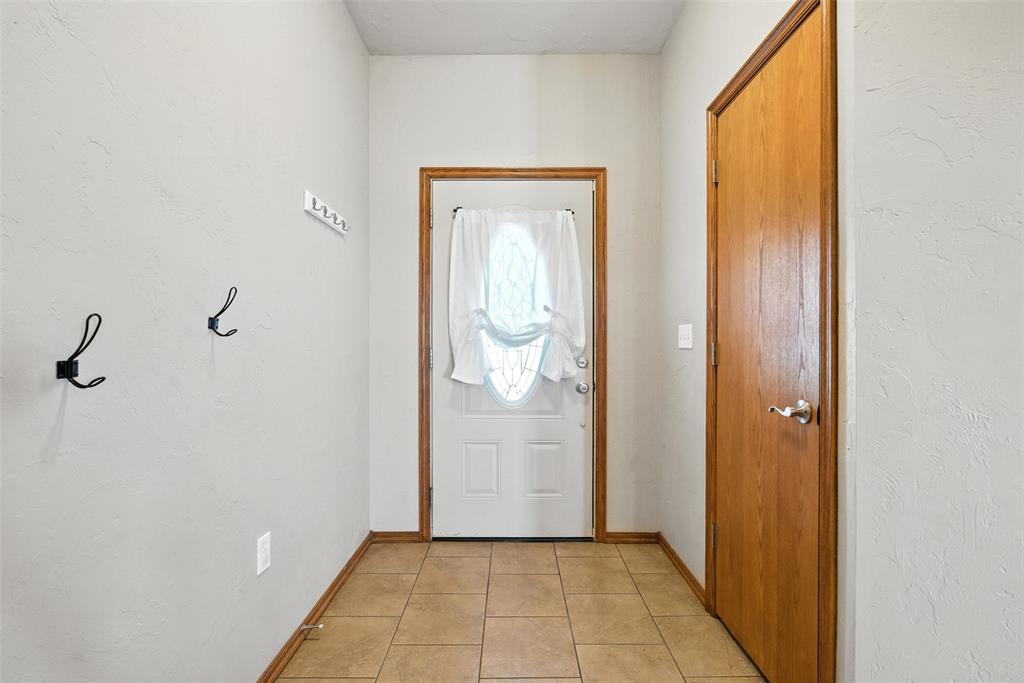
Entry hall with tan tile floors, a curtained oval-glass front door, and a wooden interior door.
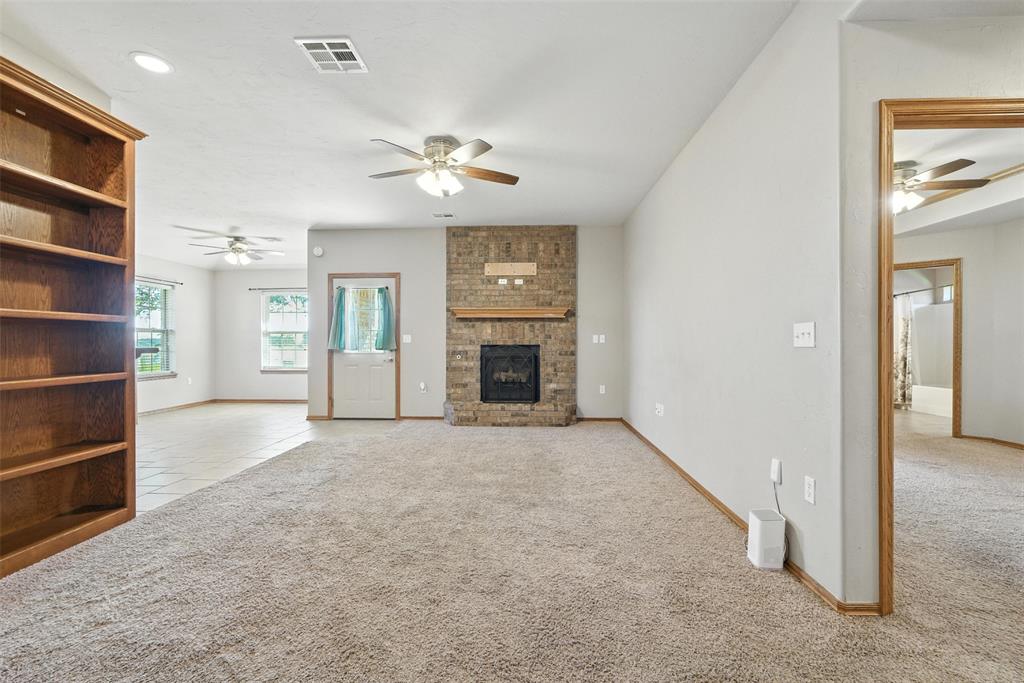
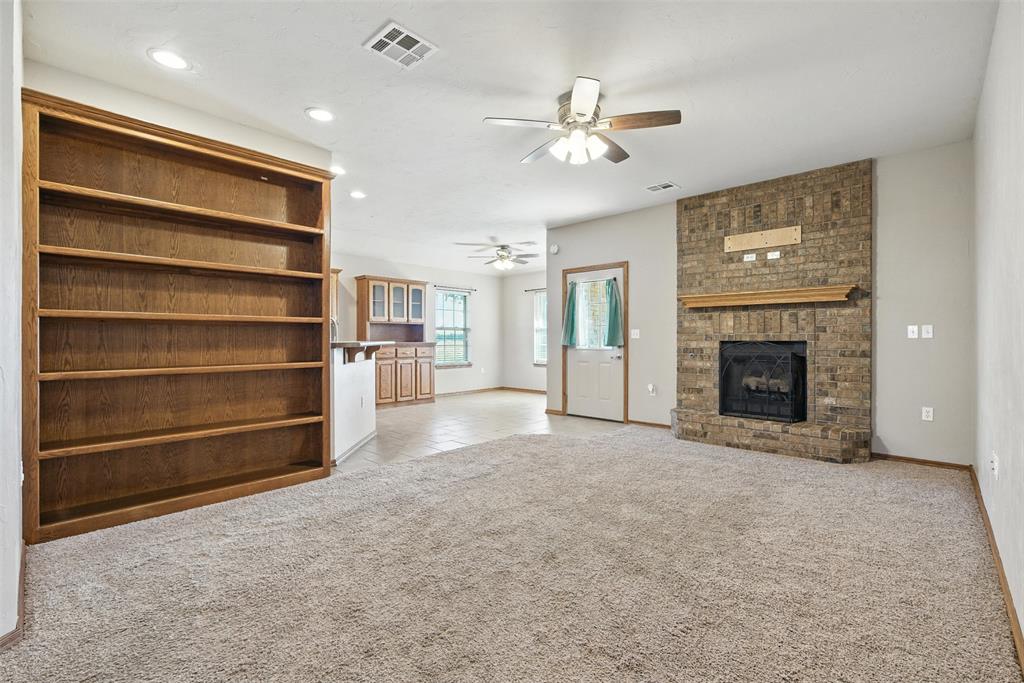
Living room with a stone fireplace, built-in wooden bookshelves, and beige carpet.
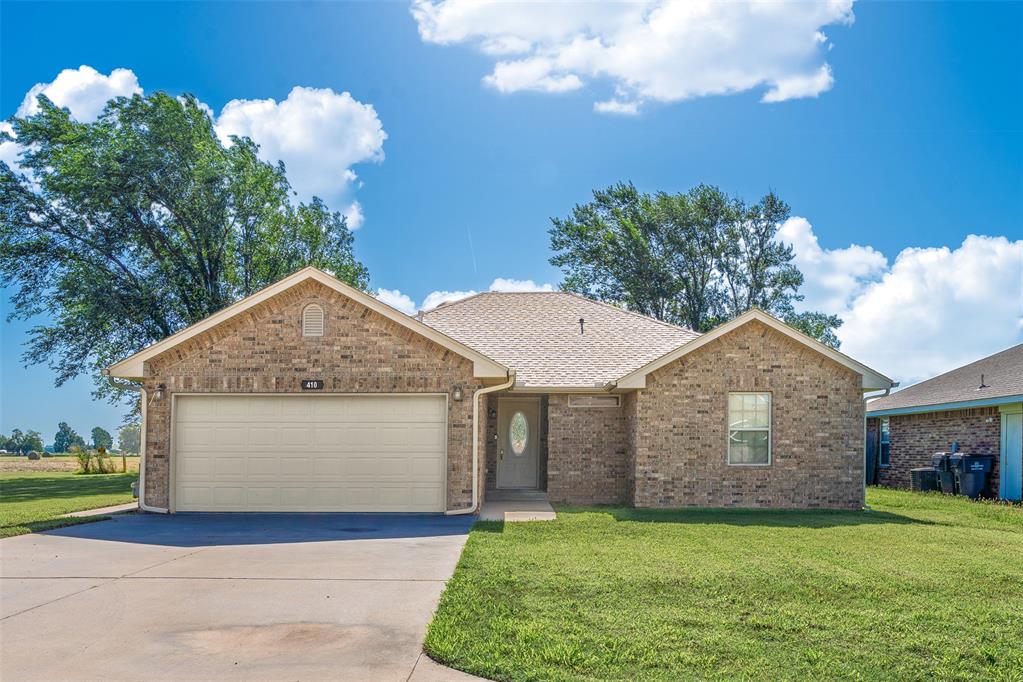
Single-story brick home with a two-car garage, broad driveway, and green front lawn.
Empty living room with built-in wooden bookshelves and a brick fireplace.
Unfurnished living room opening to a kitchen, with built-in wooden shelves and oak cabinetry.
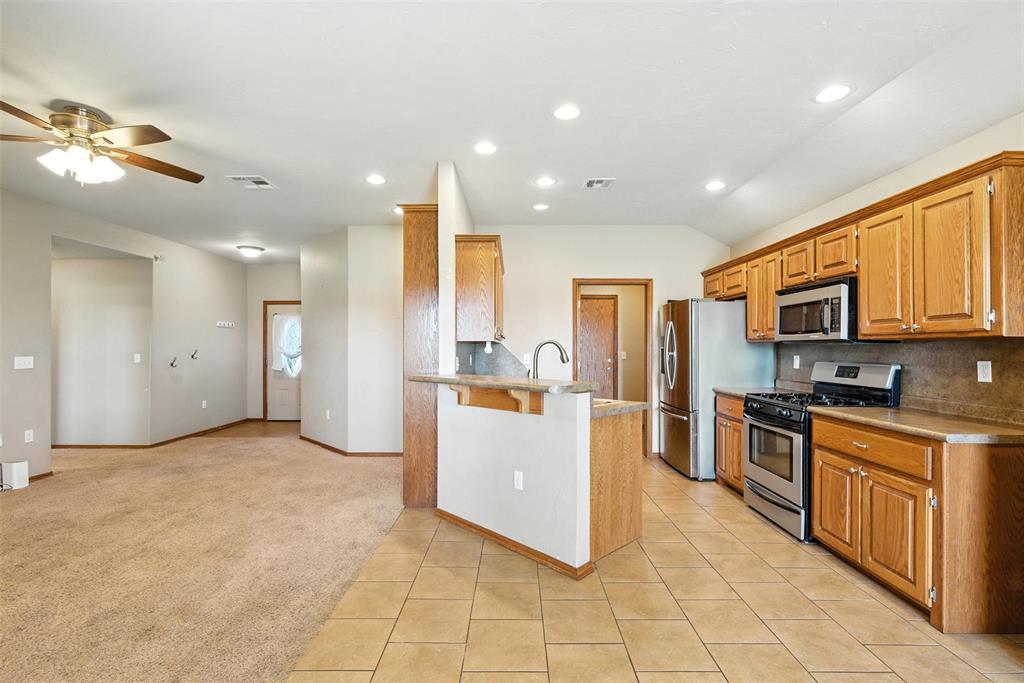
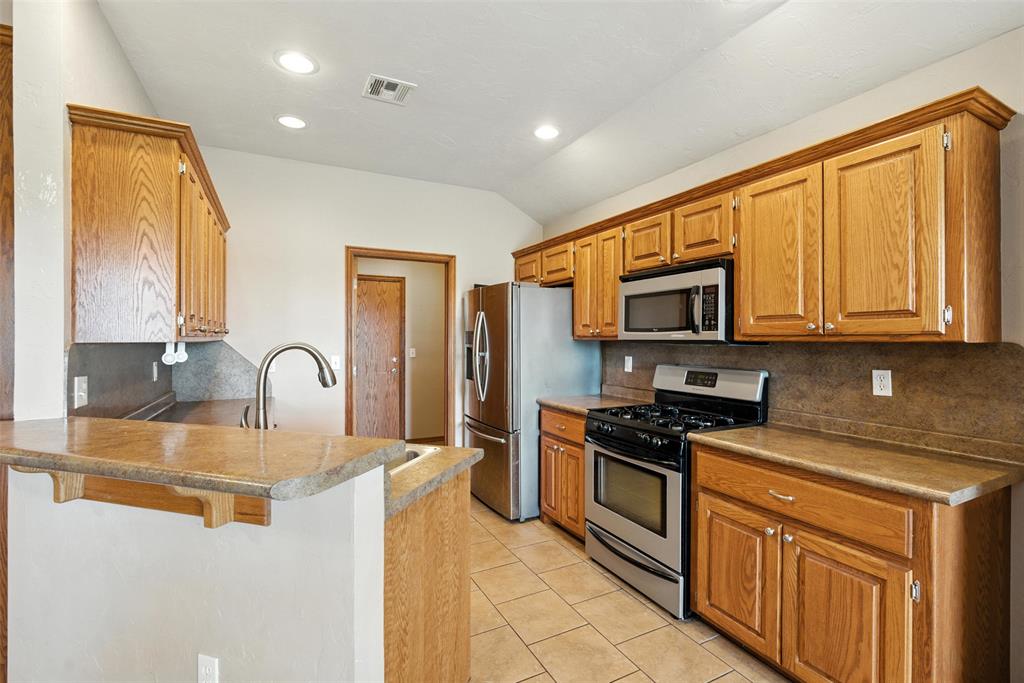
Vacant kitchen with oak cabinets, stainless steel appliances, and a peninsula opening to a carpeted living area.
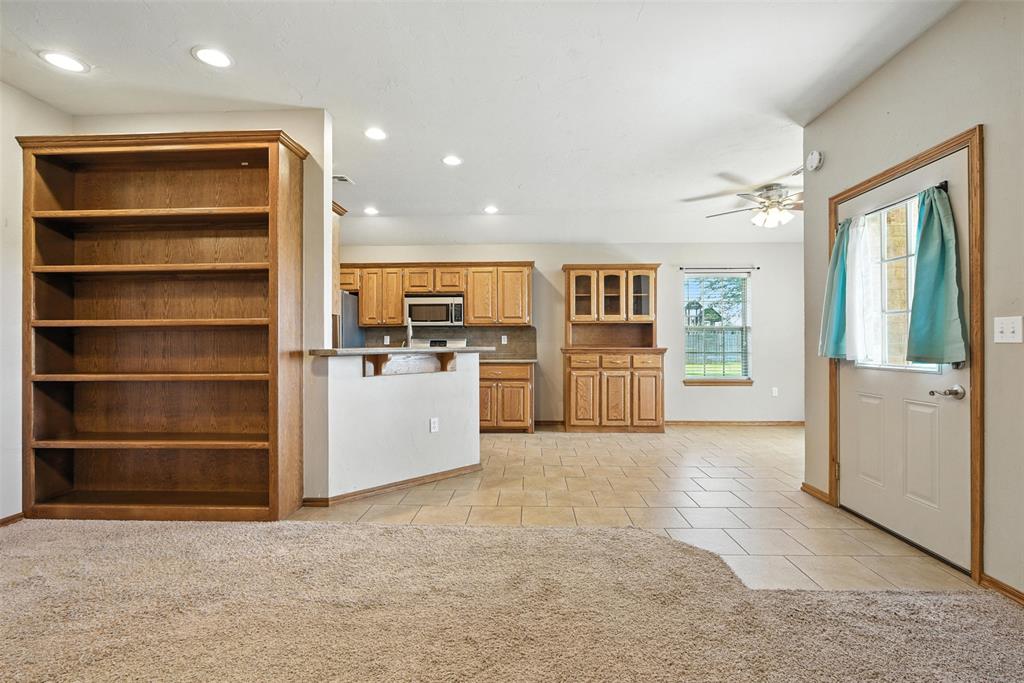
Open living and kitchen area with a large built-in wooden bookshelf and breakfast bar.
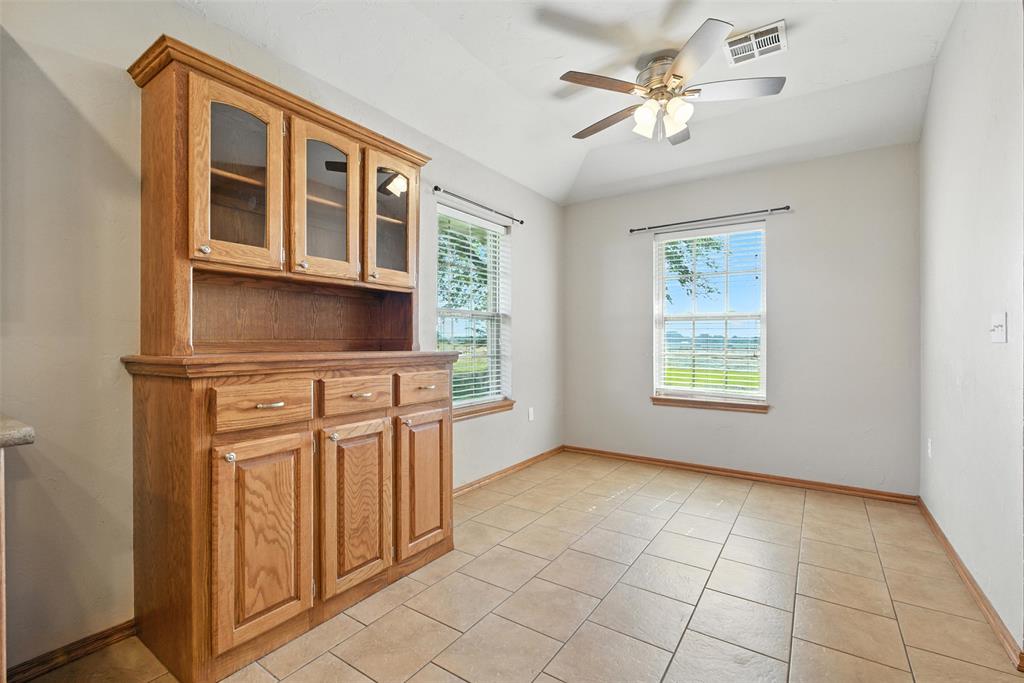
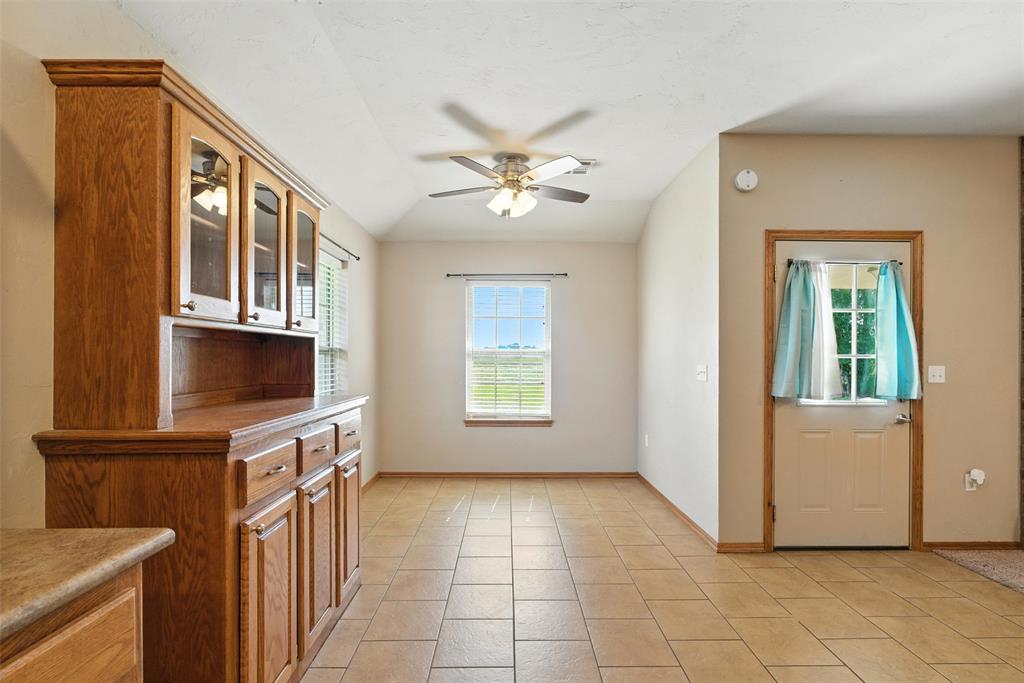
Vacant room with a large built-in wooden hutch, tan tile floor, and two windows overlooking open land.
Dining area with a built-in wood hutch, tan tile flooring, and a door with blue curtains.
Kitchen with honey-toned cabinets, stainless steel appliances, and a peninsula countertop.
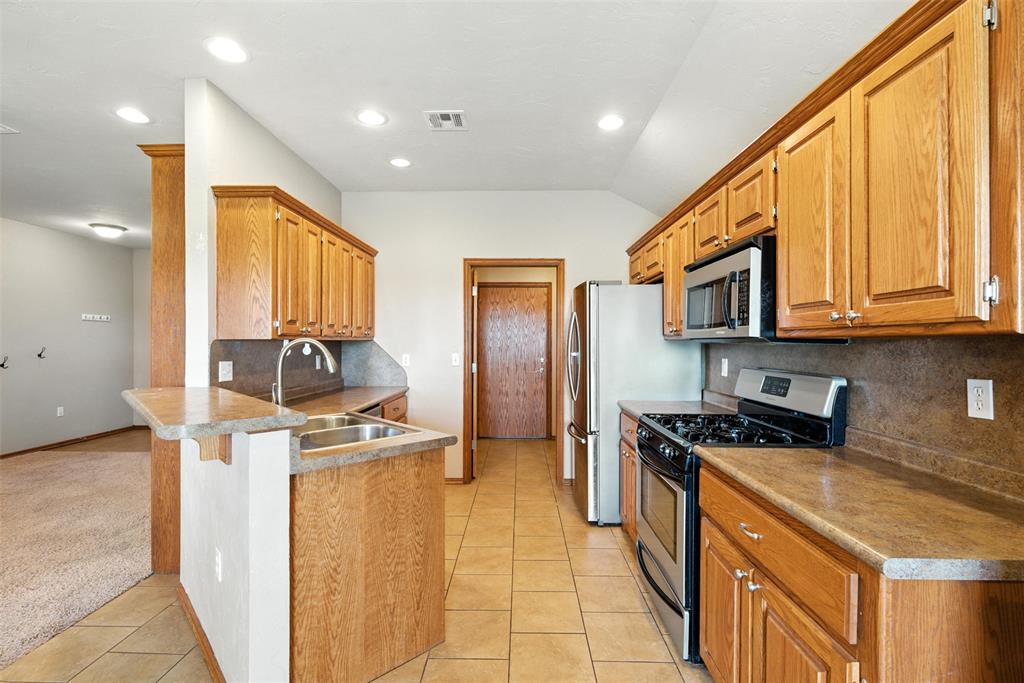
Kitchen with honey-colored cabinets, a breakfast bar sink, tan tile floor, and stainless steel appliances.
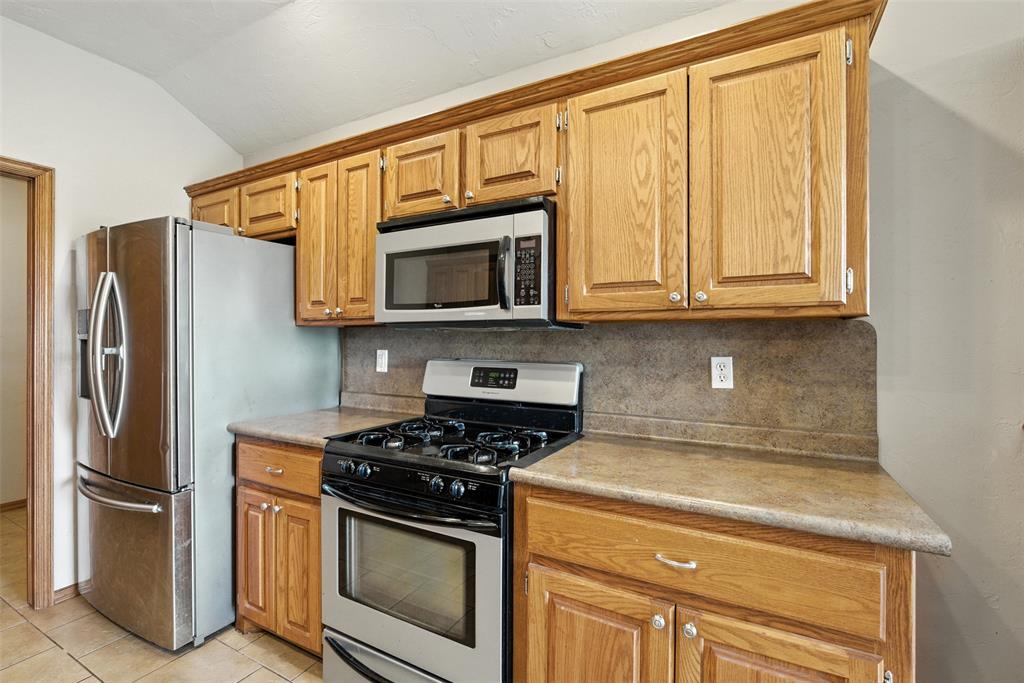
Kitchen with oak cabinets, stainless steel refrigerator, and gas range.
Kitchen with oak cabinets, brown counters, a double-basin sink, and stainless steel dishwasher.
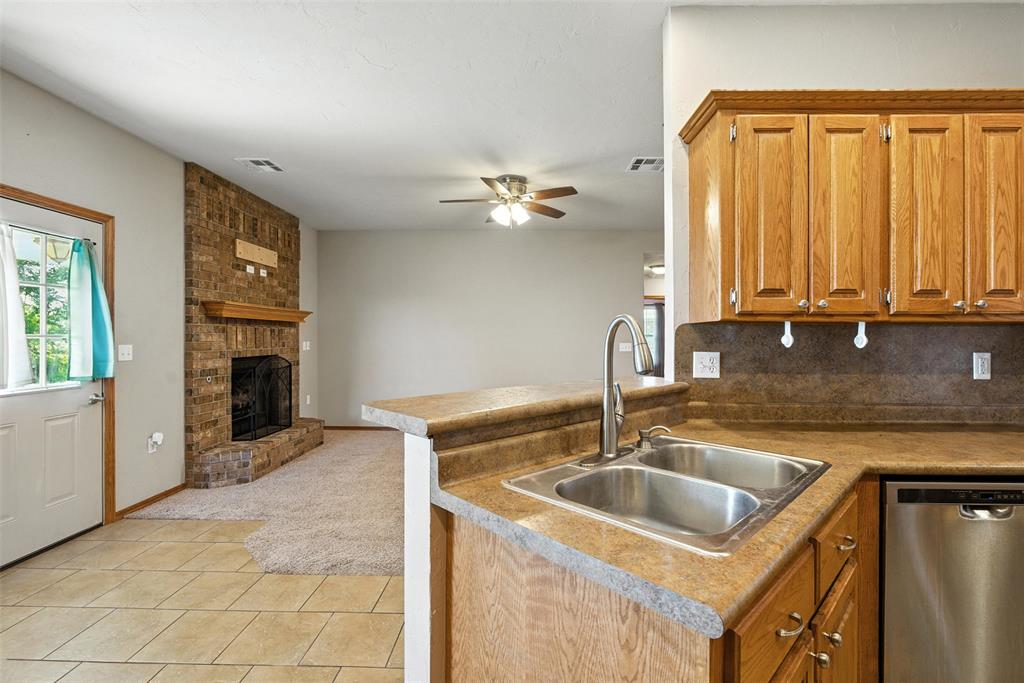
Open kitchen with oak cabinets and double sink, adjoining a living area with a brick fireplace.
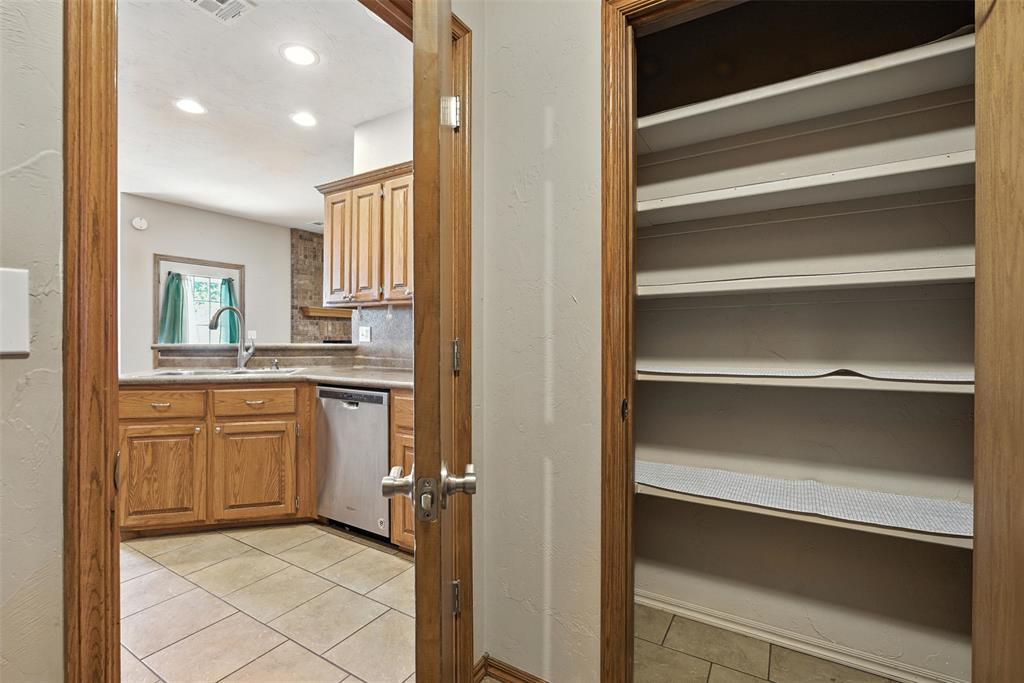
Walk-in pantry beside an oak-cabinet kitchen with a stainless steel dishwasher.
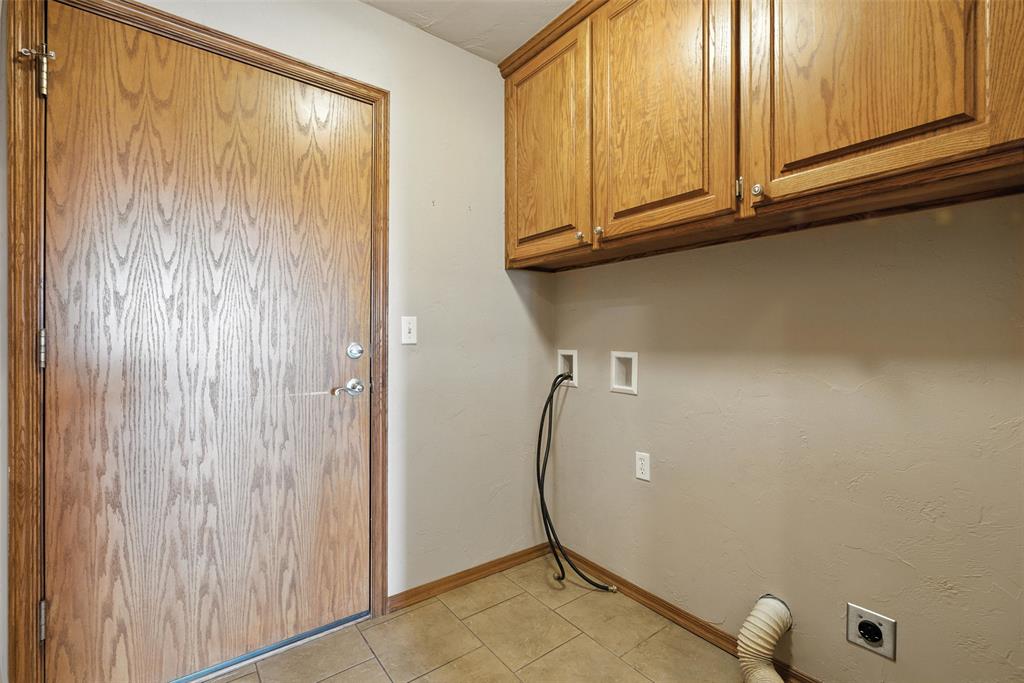
Laundry area with upper wood cabinets, wall hookups, and a tiled floor.
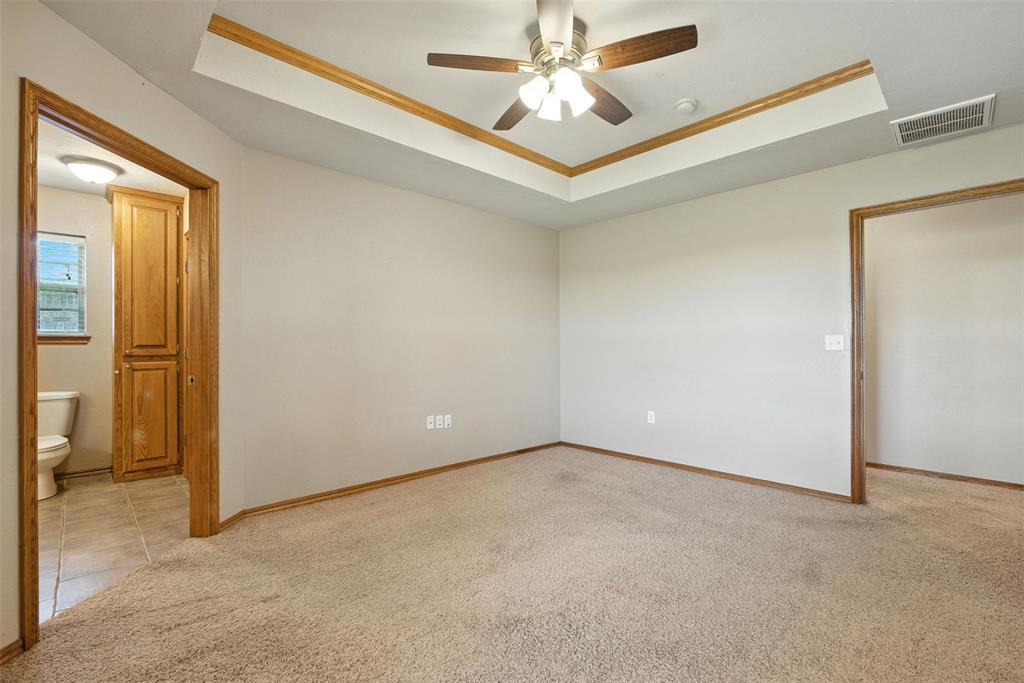
Empty carpeted room with a tray ceiling, wood-trimmed window, and ceiling fan.
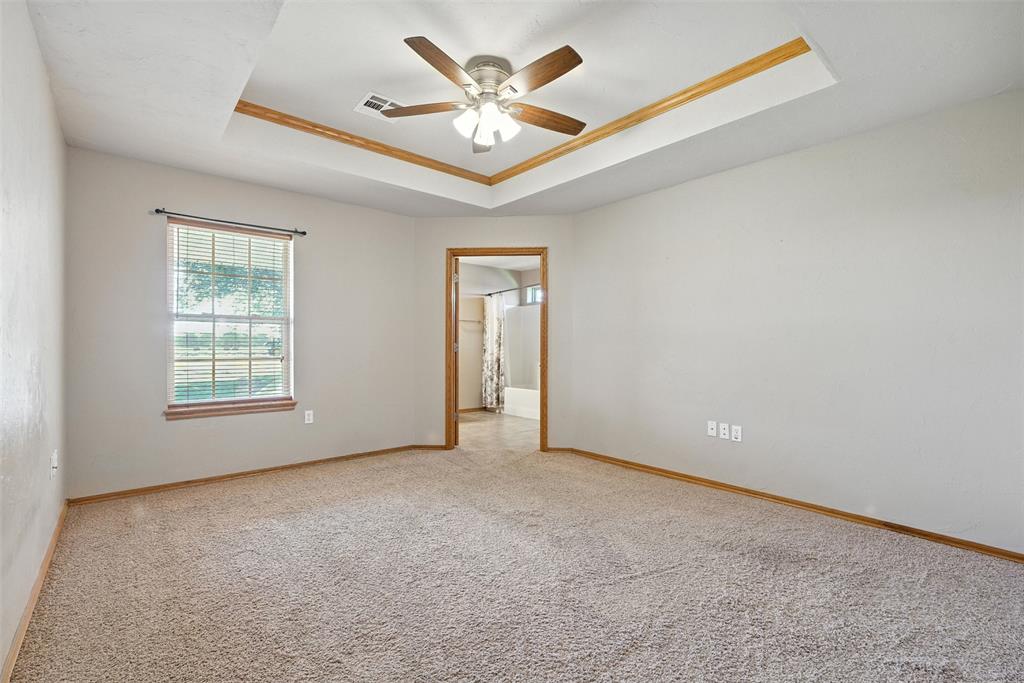
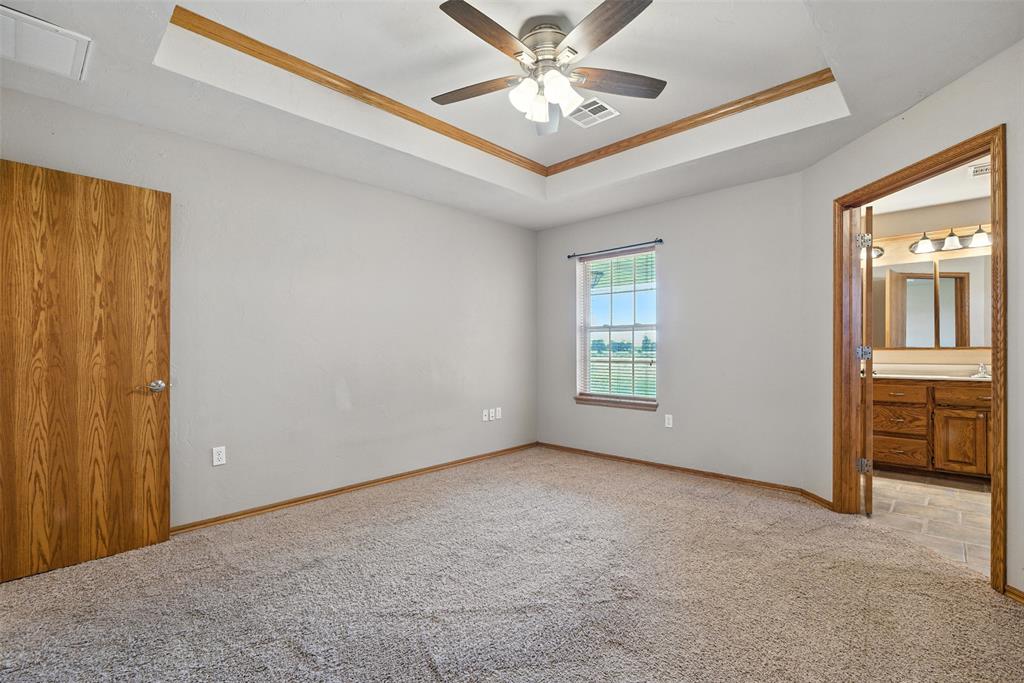
Empty carpeted bedroom with a tray ceiling, ceiling fan, and doorway to a bathroom.
Empty bedroom with a tray ceiling, ceiling fan, carpet, and doorway to a bathroom.
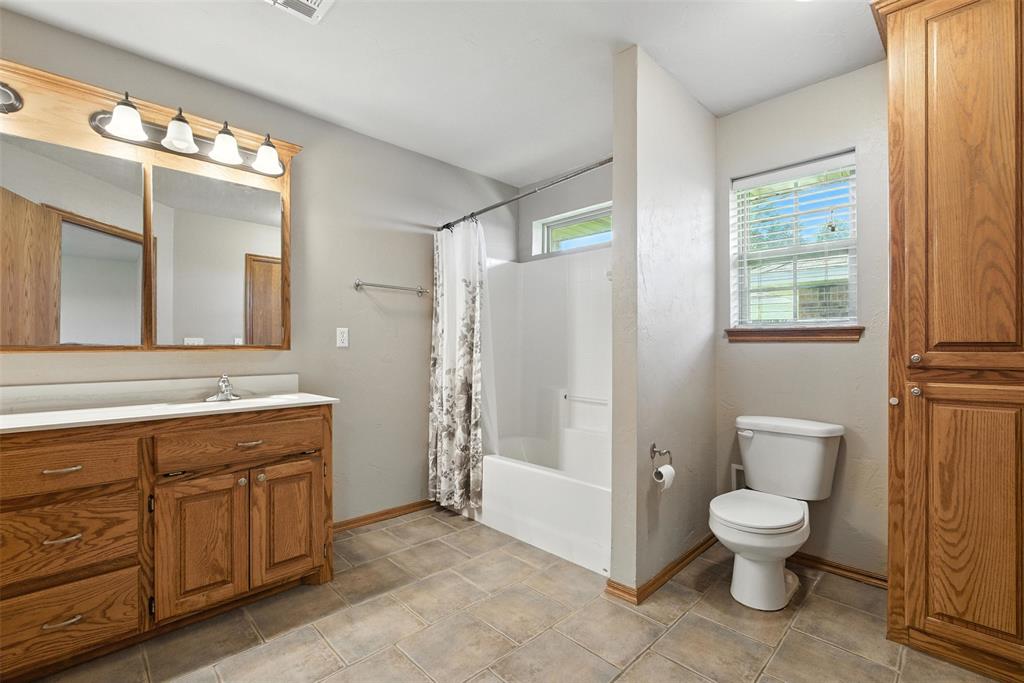
Bathroom with a wood vanity, bathtub and shower, toilet, and matching wood cabinetry.
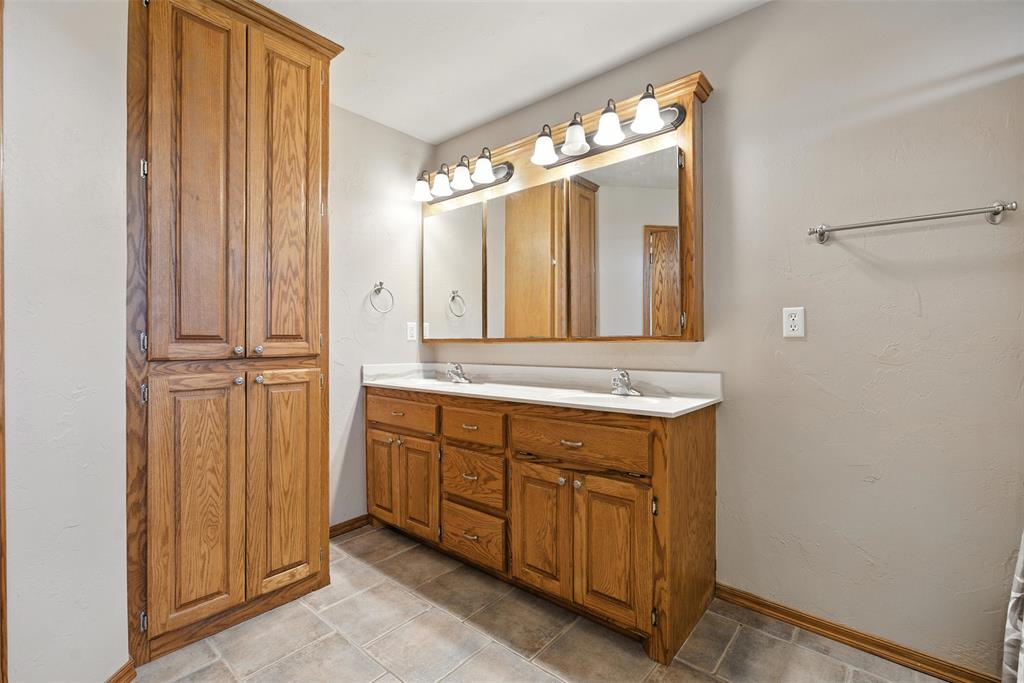
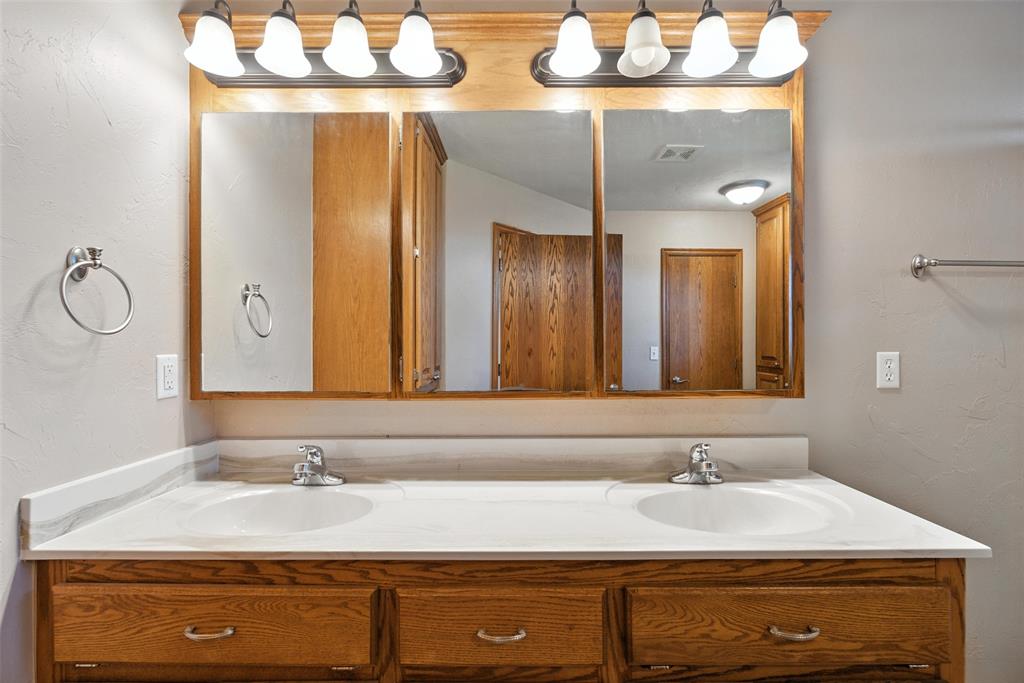
Bathroom with oak vanity, double mirrors, bright vanity lights, and tiled floor.
Bathroom with a double-sink vanity, wood-framed mirror, and wooden cabinetry.
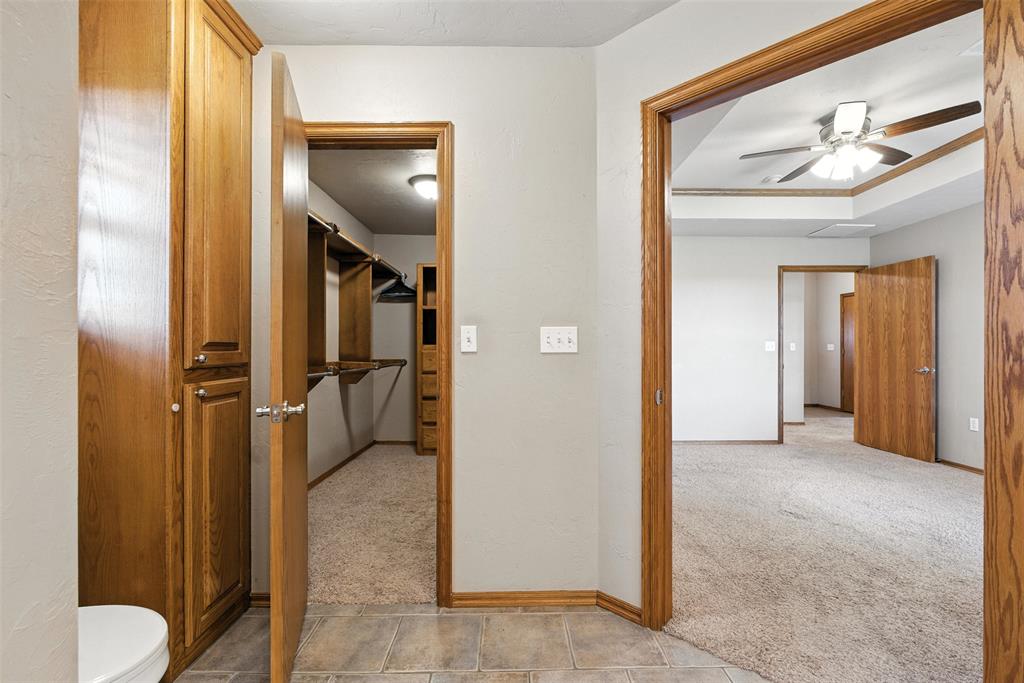
Walk-in closet beside an empty carpeted bedroom with a ceiling fan.
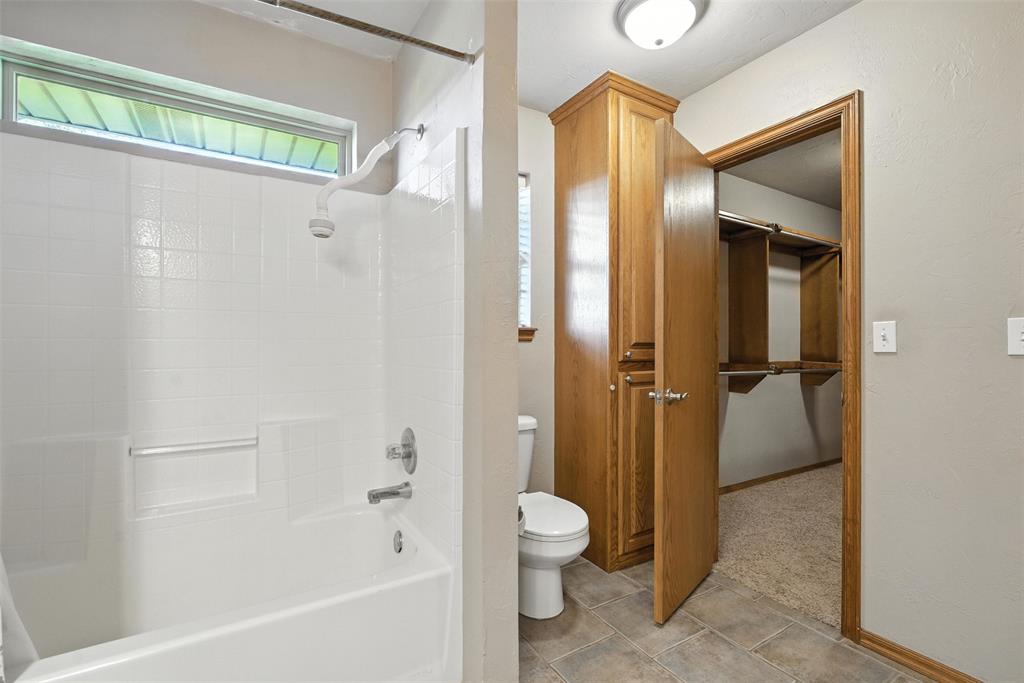
Bathroom with a white tub and shower, wood cabinet, and open doorway to a walk-in closet.
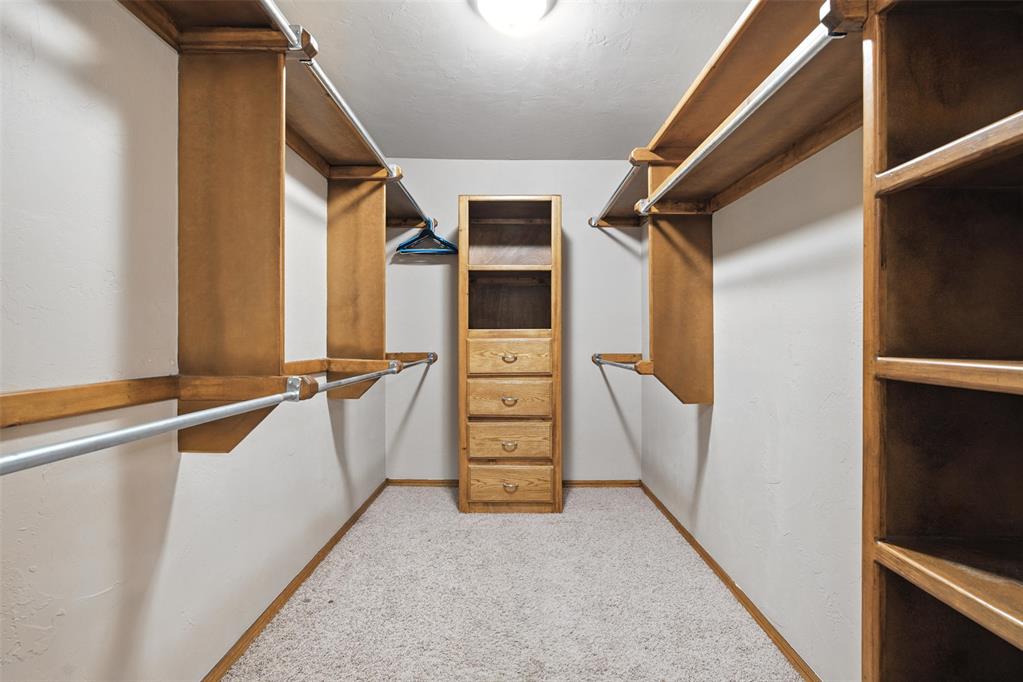
Walk-in closet with wooden built-in shelves and drawers, clothes rods, and light carpeting.
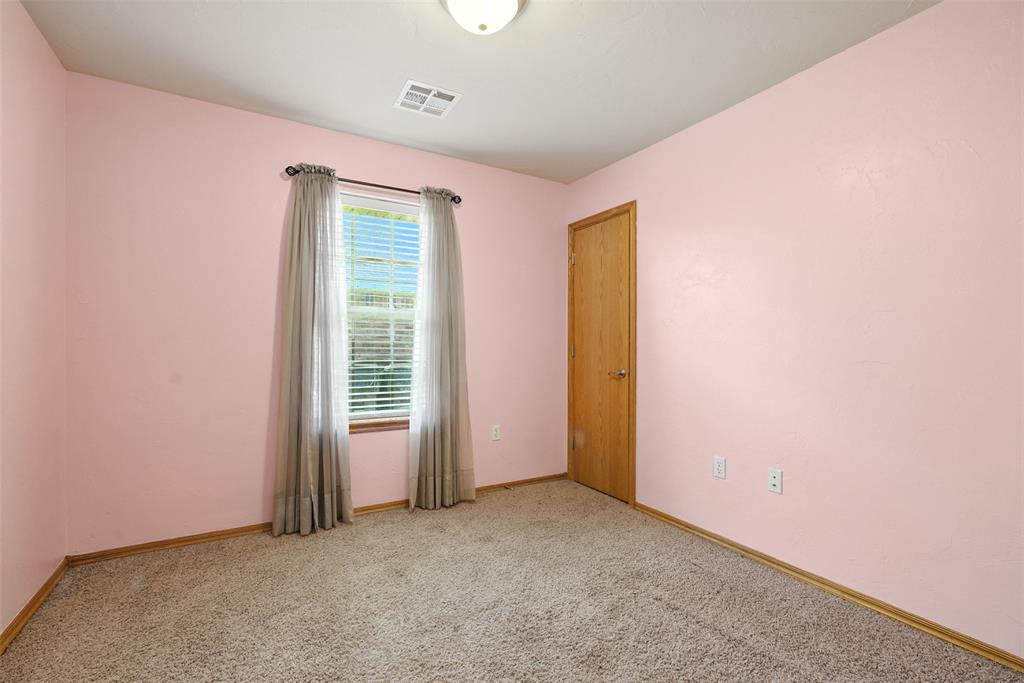
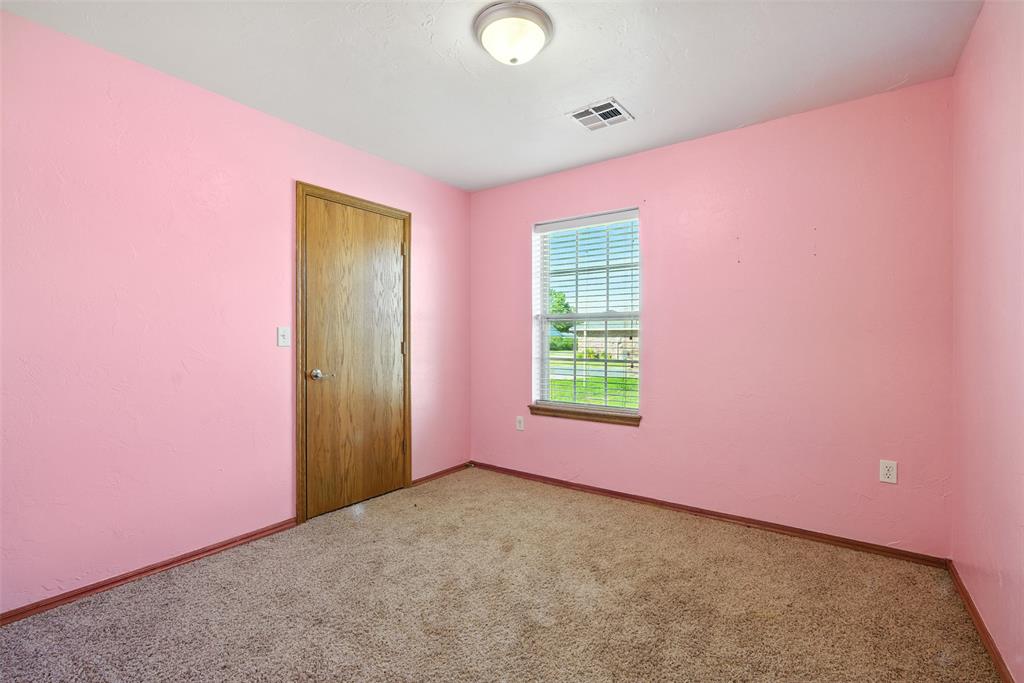
Empty bedroom with pink walls, beige carpet, and a curtained window.
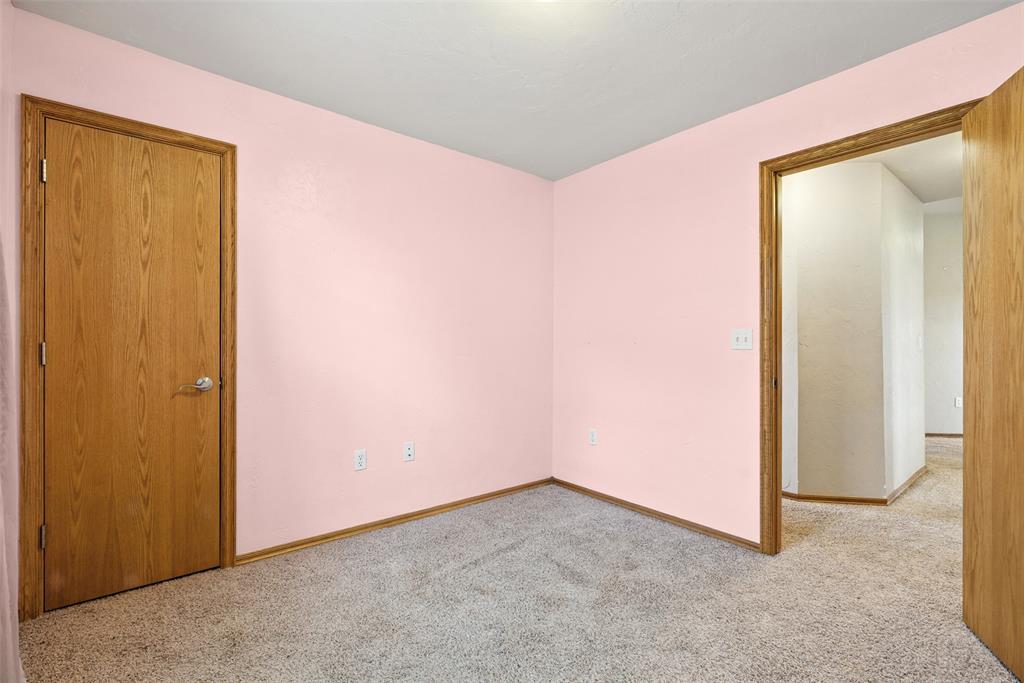
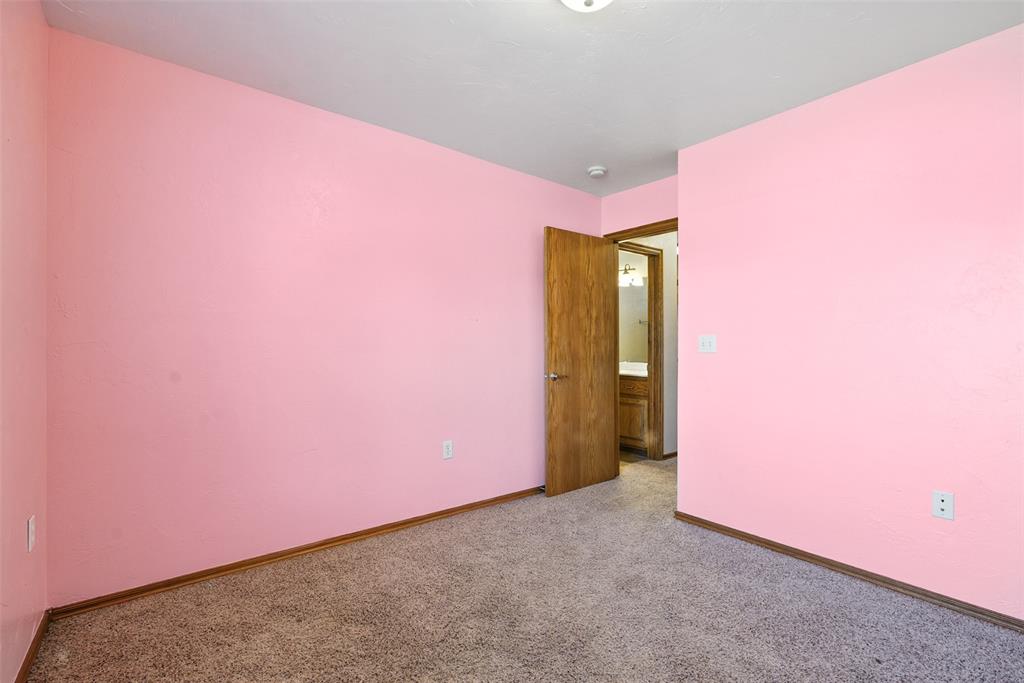
Empty pink-walled room with beige carpet, wood trim, and a doorway to another area.
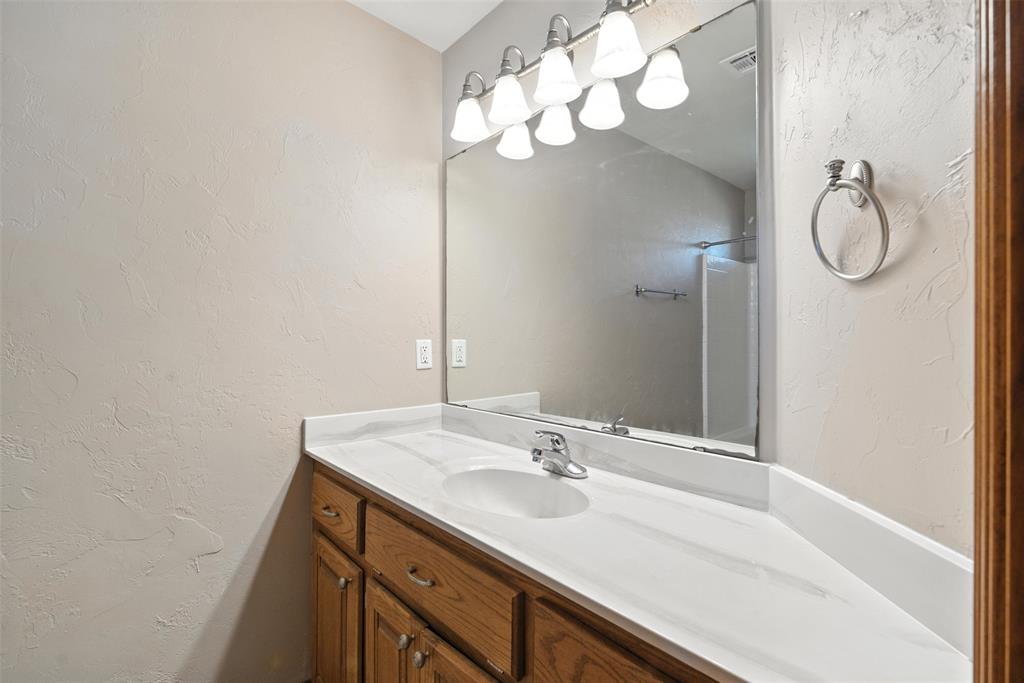
Bathroom vanity with a white sink, wood cabinets, large mirror, and bright vanity lights.
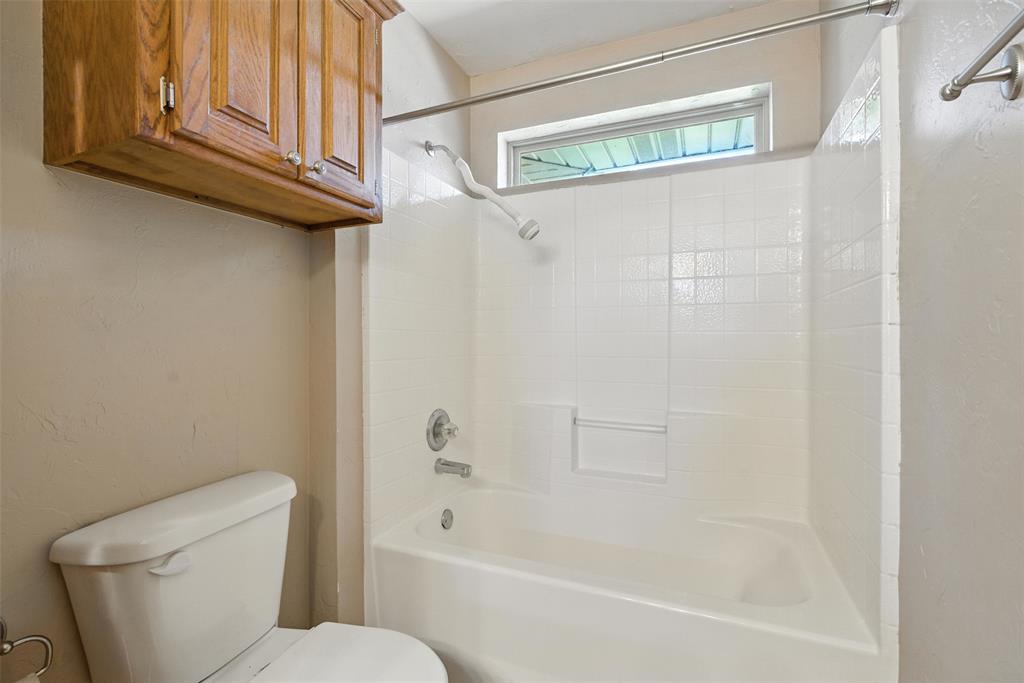
Bathroom with a white tub-shower, high window, toilet, and overhead wood cabinet.
Empty bedroom with pink walls, beige carpet, and a window with blinds.
Empty bedroom with pink walls and carpet, with an open door to a bathroom.
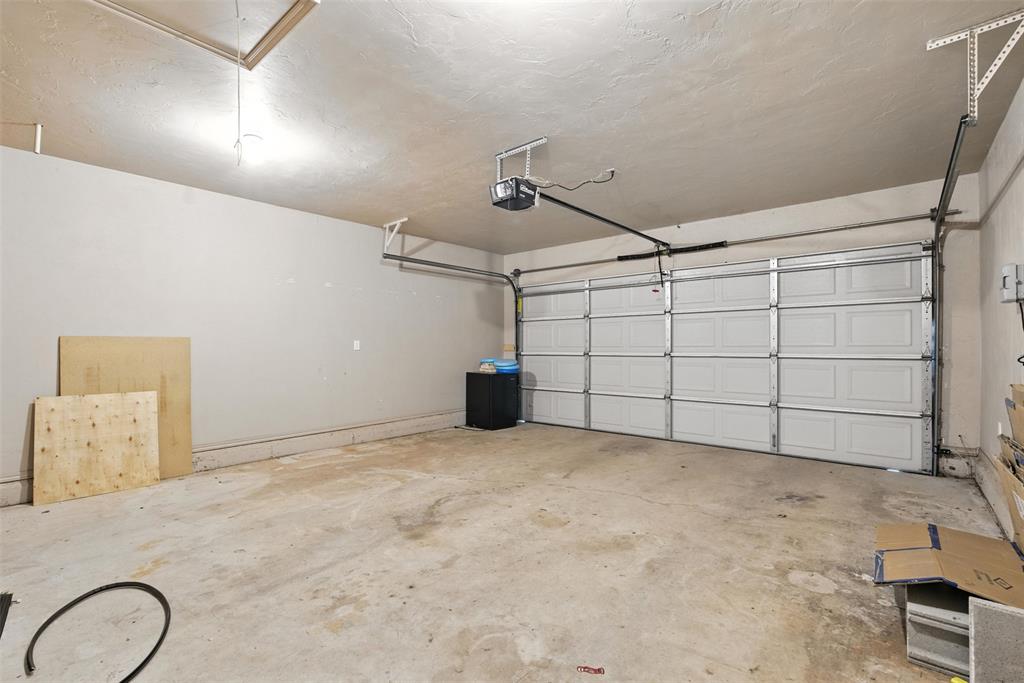
Mostly empty garage with a white sectional door and concrete floor.
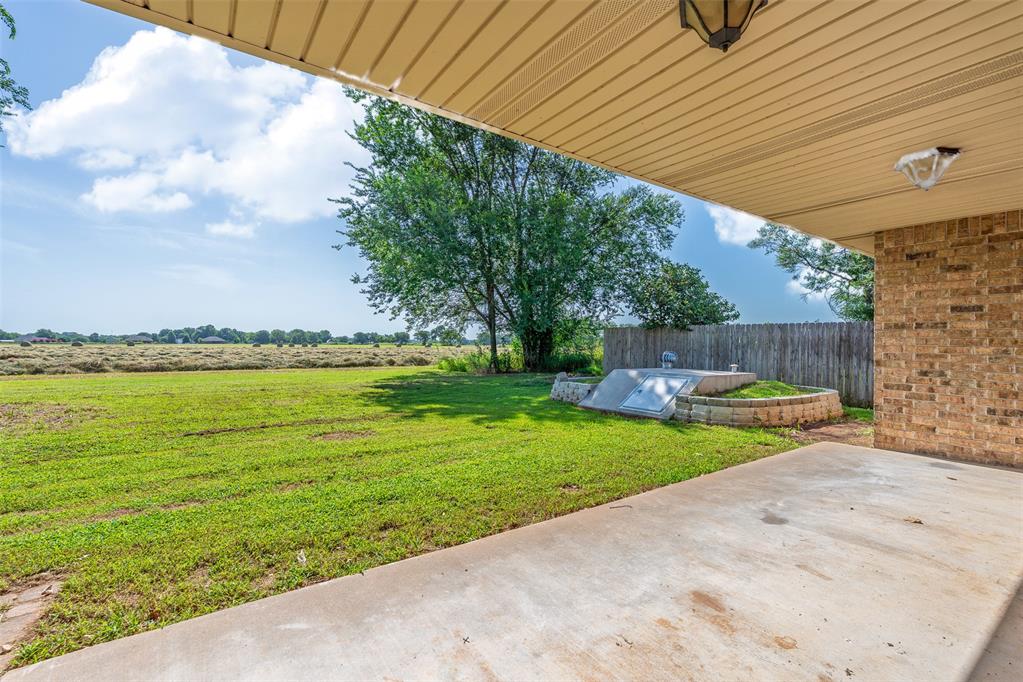
Covered patio overlooking a grassy backyard, shade tree, raised garden beds, and open fields.
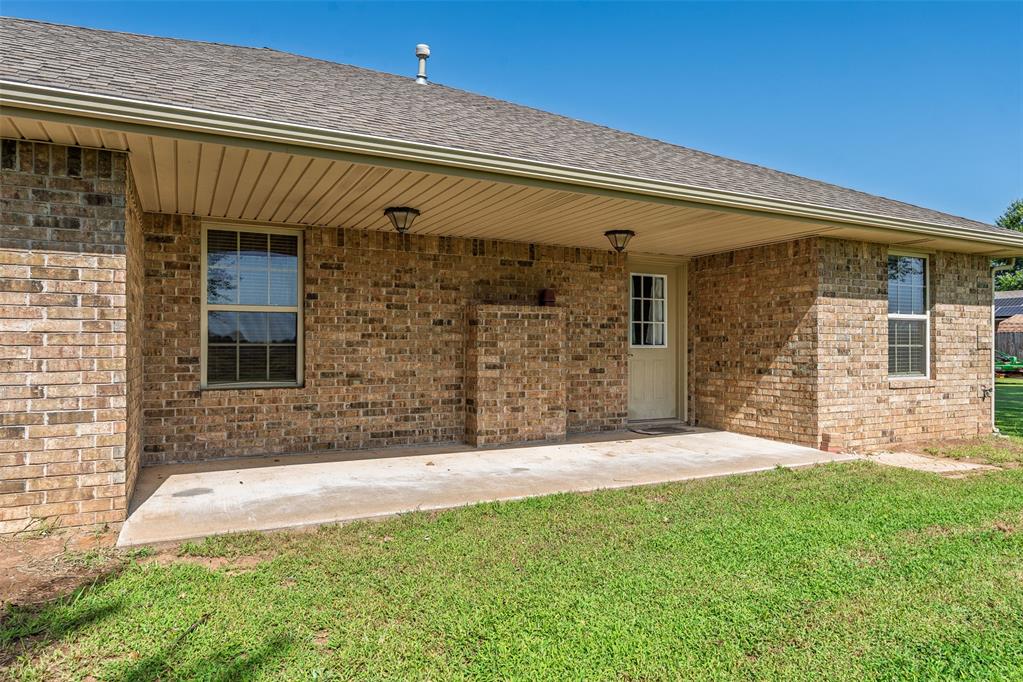
Brick home’s covered back patio with concrete slab, two windows, and a green lawn.
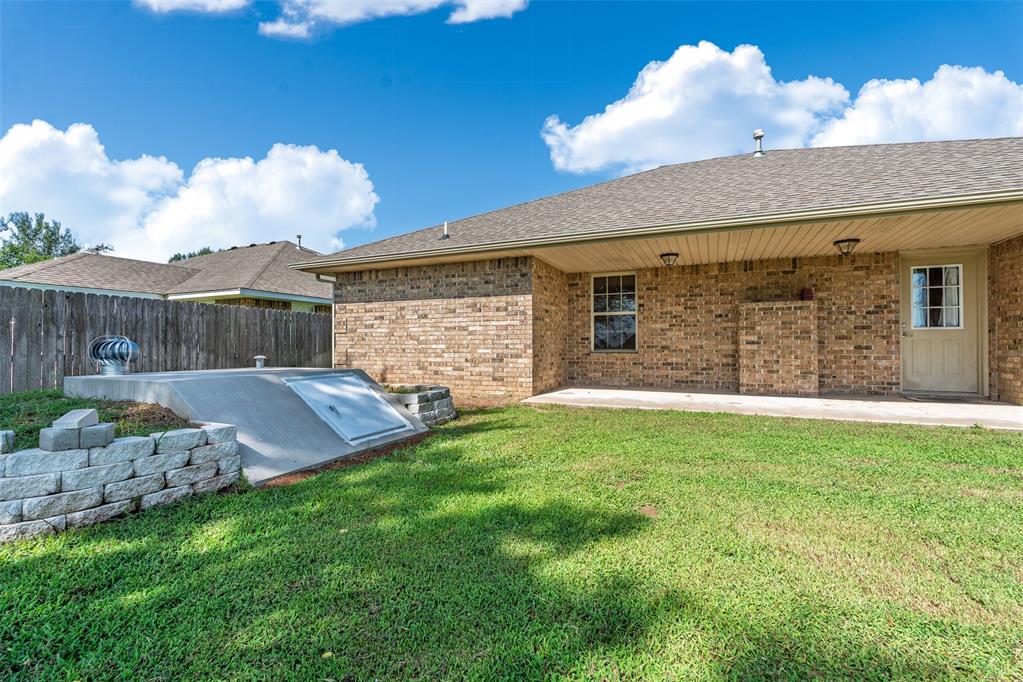
Brick home’s covered rear patio and lawn, with a sloped concrete storm-shelter entrance.
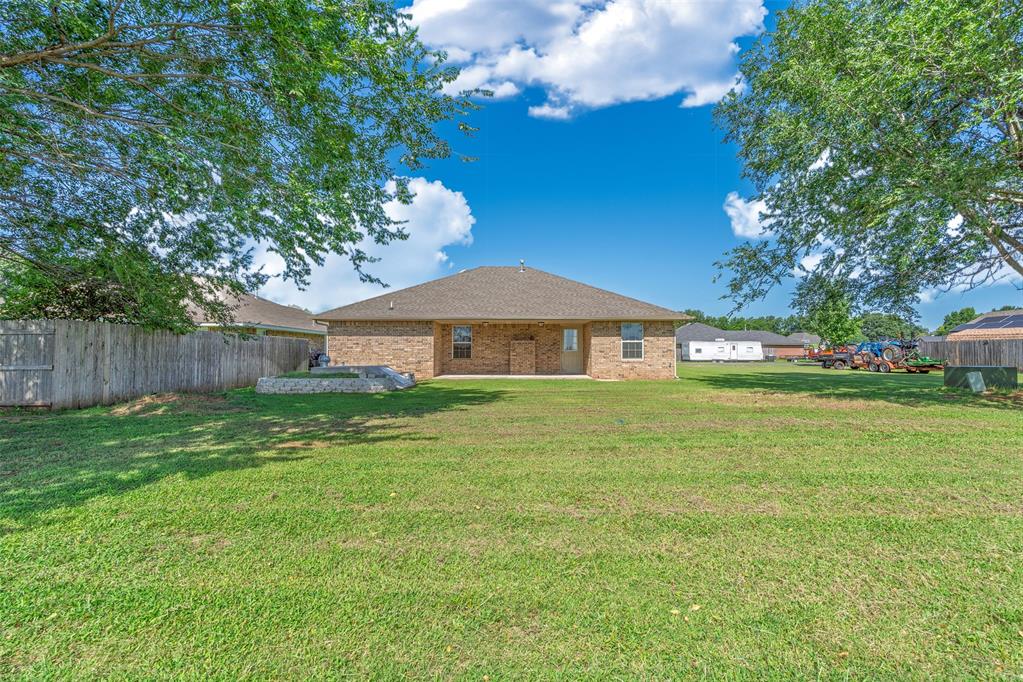
Single-story brick house beyond a broad lawn, framed by mature trees and wooden fencing.
Single-story brick house beyond a broad lawn, framed by mature trees.
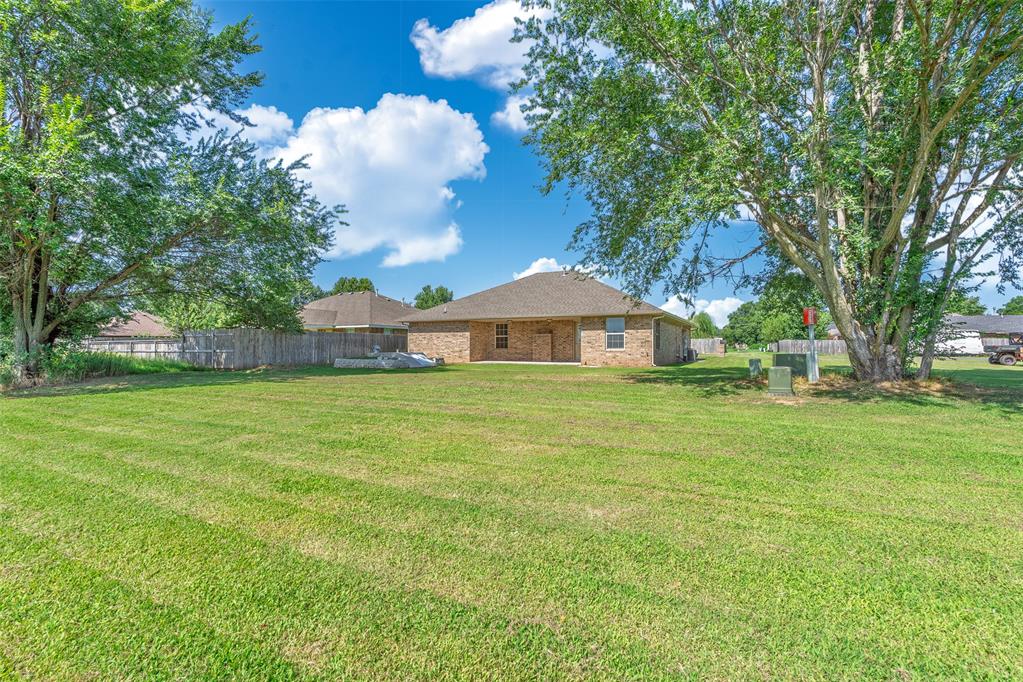
Rear of a single-story brick house with a broad lawn, mature trees, and fenced yard.
SEE ALL PHOTOS
Brick front entrance with a white oval-glass door, porch light, and welcome mat.
Entry hall with tan tile floors, a curtained oval-glass front door, and a wooden interior door.
Living room with a stone fireplace, built-in wooden bookshelves, and beige carpet.
Single-story brick home with a two-car garage, broad driveway, and green front lawn.
Empty living room with built-in wooden bookshelves and a brick fireplace.
Unfurnished living room opening to a kitchen, with built-in wooden shelves and oak cabinetry.
Vacant kitchen with oak cabinets, stainless steel appliances, and a peninsula opening to a carpeted living area.
Open living and kitchen area with a large built-in wooden bookshelf and breakfast bar.
Vacant room with a large built-in wooden hutch, tan tile floor, and two windows overlooking open land.
Dining area with a built-in wood hutch, tan tile flooring, and a door with blue curtains.
Kitchen with honey-toned cabinets, stainless steel appliances, and a peninsula countertop.
Kitchen with honey-colored cabinets, a breakfast bar sink, tan tile floor, and stainless steel appliances.
Kitchen with oak cabinets, stainless steel refrigerator, and gas range.
Kitchen with oak cabinets, brown counters, a double-basin sink, and stainless steel dishwasher.
Open kitchen with oak cabinets and double sink, adjoining a living area with a brick fireplace.
Walk-in pantry beside an oak-cabinet kitchen with a stainless steel dishwasher.
Laundry area with upper wood cabinets, wall hookups, and a tiled floor.
Empty carpeted room with a tray ceiling, wood-trimmed window, and ceiling fan.
Empty carpeted bedroom with a tray ceiling, ceiling fan, and doorway to a bathroom.
Empty bedroom with a tray ceiling, ceiling fan, carpet, and doorway to a bathroom.
Bathroom with a wood vanity, bathtub and shower, toilet, and matching wood cabinetry.
Bathroom with oak vanity, double mirrors, bright vanity lights, and tiled floor.
Bathroom with a double-sink vanity, wood-framed mirror, and wooden cabinetry.
Walk-in closet beside an empty carpeted bedroom with a ceiling fan.
Bathroom with a white tub and shower, wood cabinet, and open doorway to a walk-in closet.
Walk-in closet with wooden built-in shelves and drawers, clothes rods, and light carpeting.
Empty bedroom with pink walls, beige carpet, and a curtained window.
Empty pink-walled room with beige carpet, wood trim, and a doorway to another area.
Bathroom vanity with a white sink, wood cabinets, large mirror, and bright vanity lights.
Bathroom with a white tub-shower, high window, toilet, and overhead wood cabinet.
Empty bedroom with pink walls, beige carpet, and a window with blinds.
Empty bedroom with pink walls and carpet, with an open door to a bathroom.
Mostly empty garage with a white sectional door and concrete floor.
Covered patio overlooking a grassy backyard, shade tree, raised garden beds, and open fields.
Brick home’s covered back patio with concrete slab, two windows, and a green lawn.
Brick home’s covered rear patio and lawn, with a sloped concrete storm-shelter entrance.
Single-story brick house beyond a broad lawn, framed by mature trees and wooden fencing.
Single-story brick house beyond a broad lawn, framed by mature trees.
Rear of a single-story brick house with a broad lawn, mature trees, and fenced yard.
Courtesy of Oak & Prairie Real Estate, LLC, Danielle Rogers Listing Contact: 405-819-2060 
Sold

410 SE 7th Street

410 SE 7th Street, Lexington, OK 73051

$200,000
Move-In Ready in the Heart of Lexington!
Welcome to 410 SE 7th a charming 3 bed, 2 bath home offering 1,468 sq ft of comfortable living space. Located in the heart of town , this well-maintained home features a spacious layout and a storm shelter for peace of mind overlooking gorgeous farmland from your backyard. Don't miss your chance to own a solid, move-in ready home with small-town charm!

3
beds

2
baths

1,468 Sq.Ft. LIVING AREA

6,948 Sq.Ft. lot

Danielle Rogers

Danielle Rogers

Features & Amenities

Interior

  • total bedrooms3
  • Total bathrooms2
  • full bathrooms2
  • Fireplace Gas Log

Area & Lot

  • Status Sold
  • Date Sold October 17, 2025
  • Living Area1,468 Sq.Ft.
  • Lot Area6,948 Sq.Ft.
  • MLS® ID1180414
  • TypeResidential
  • YEAR BUILT2009
  • Architecture StylesTraditional
  • Elementary SchoolLexington ES
  • Middle SchoolLexington MS
  • High SchoolLexington HS
  • School DistrictLexington

Exterior

  • Garage Space2.0
  • roofComposition
  • lot featuresInterior Lot
  • parkingConcrete
  • HEAT TYPECentral Gas
  • AIR CONDITIONINGCentral Elec
  • SubstructureSlab
  • other exterior FeaturesCovered Porch, Porch

Financial

  • Sales Price$200,000
  • Real Estate Tax $1,735/yr

Ready When You Are

Bringing together a team with the passion, dedication, and resources to help our clients reach their buying and selling goals. With you every step of the way.

Follow Me on Instagram