Leave a Message

By providing your contact information to Oak & Prairie Real Estate, your personal information will be processed in accordance with Oak & Prairie Real Estate's Privacy Policy. By checking the box(es) below, you expressly consent to receive marketing or promotional real estate communication from Oak & Prairie Real Estate in the manner selected by you. For SMS text messages, message frequency varies. Message and data rates may apply. Consent is not a condition of purchase of any goods or services. You may opt out of receiving further communications from Oak & Prairie Real Estate at any time. To opt out of receiving SMS text messages, reply STOP to unsubscribe. SMS text messaging is subject to our Terms of Use.

Thank you for your message. We will be in touch with you shortly.

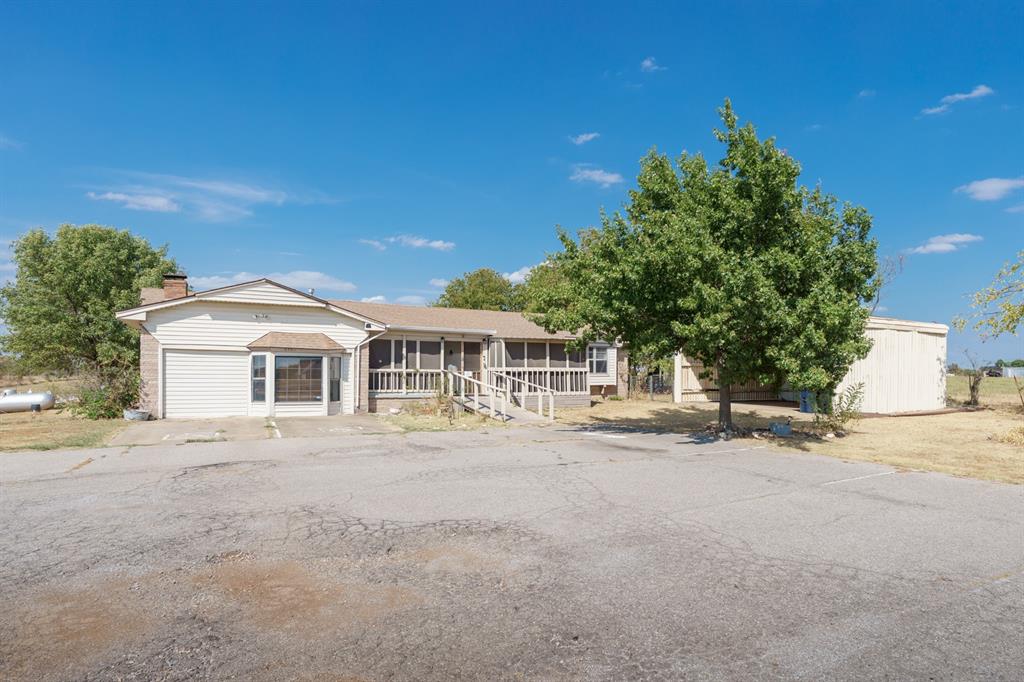
Single-story home with a covered porch, large shade tree, and white metal outbuilding.
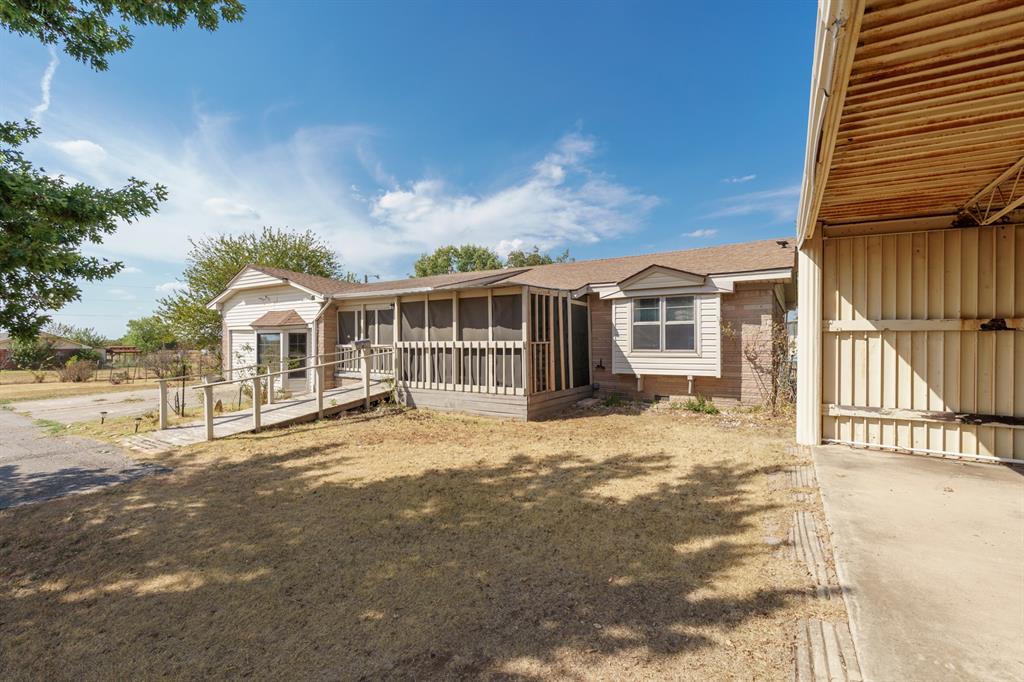
Single-story brick home with a screened porch, accessibility ramp, and covered carport.
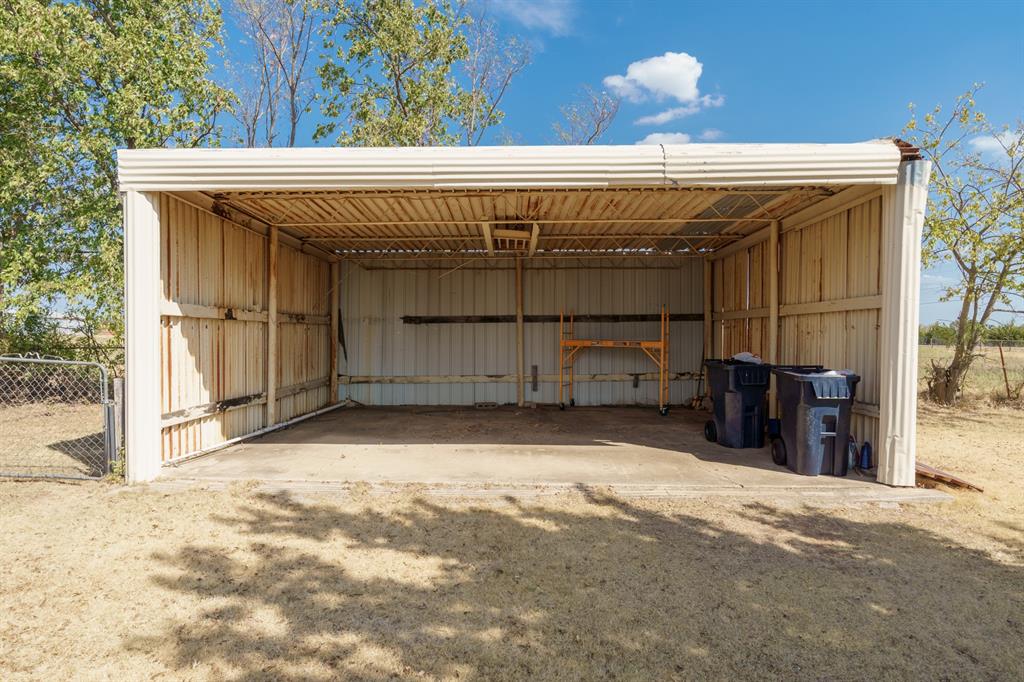
Open-sided white metal carport with a concrete floor, shelving, and trash bins.
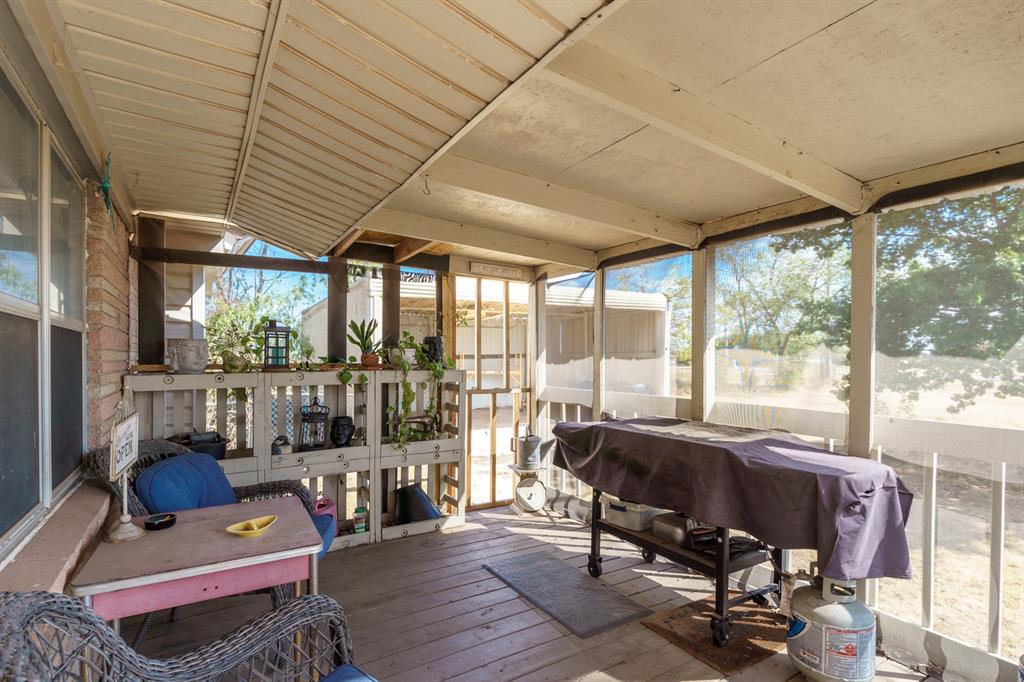
Covered screened porch with wicker seating, potted plants, and a covered grill.
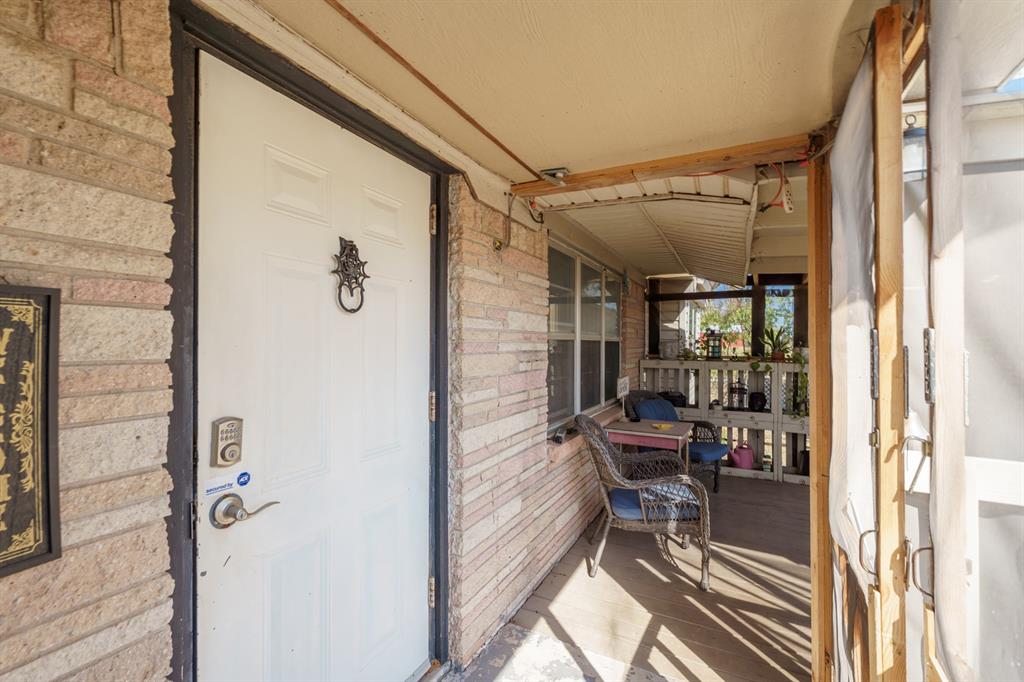
Covered front porch with a white entry door, brick walls, and wicker chairs.
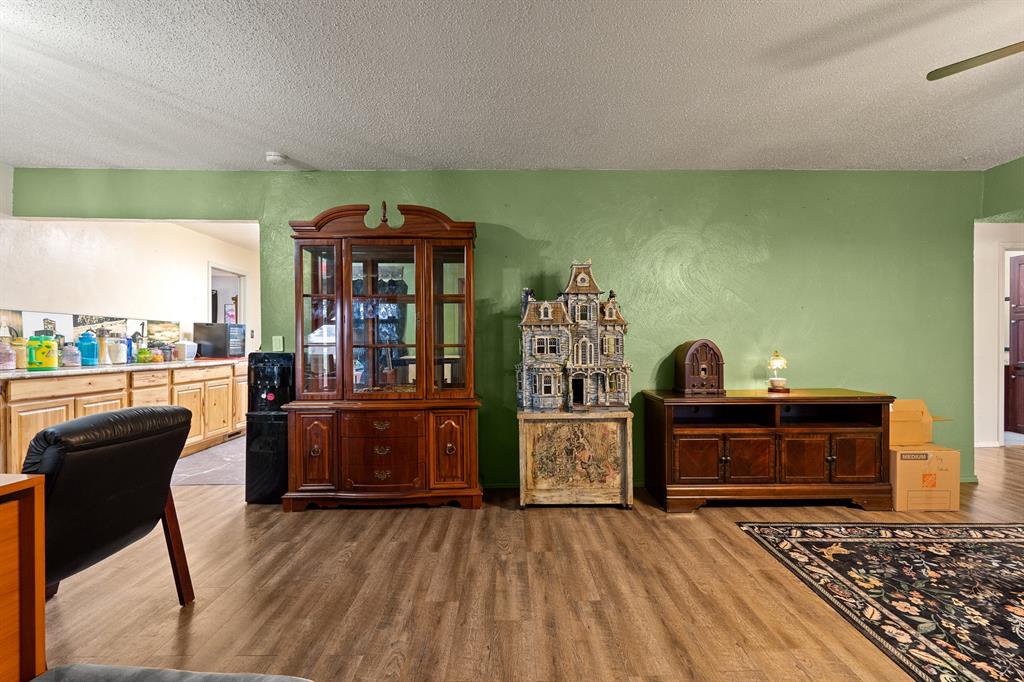
Living room with green wall, wood flooring, dark wood cabinets, and an adjoining kitchen.
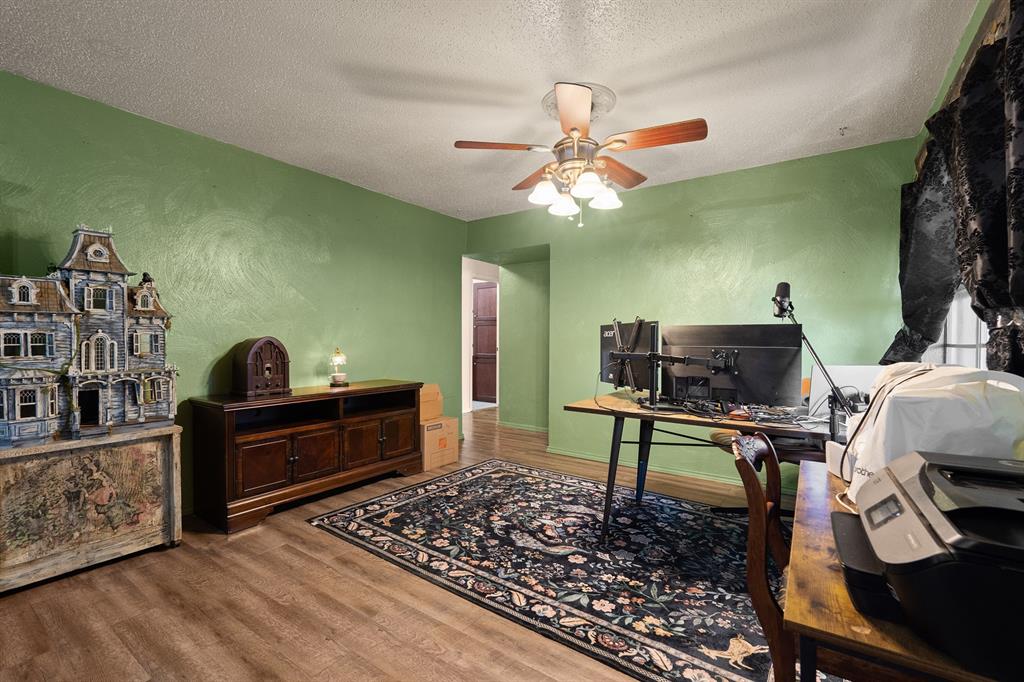
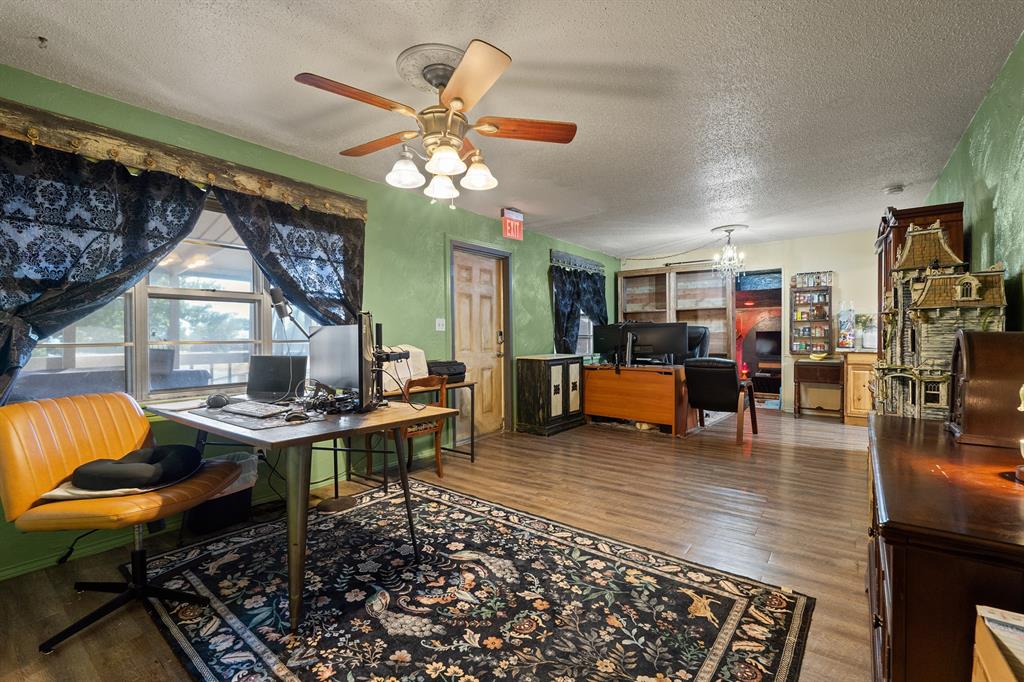
Home office with green walls, a computer workstation, ceiling fan, and large patterned rug.
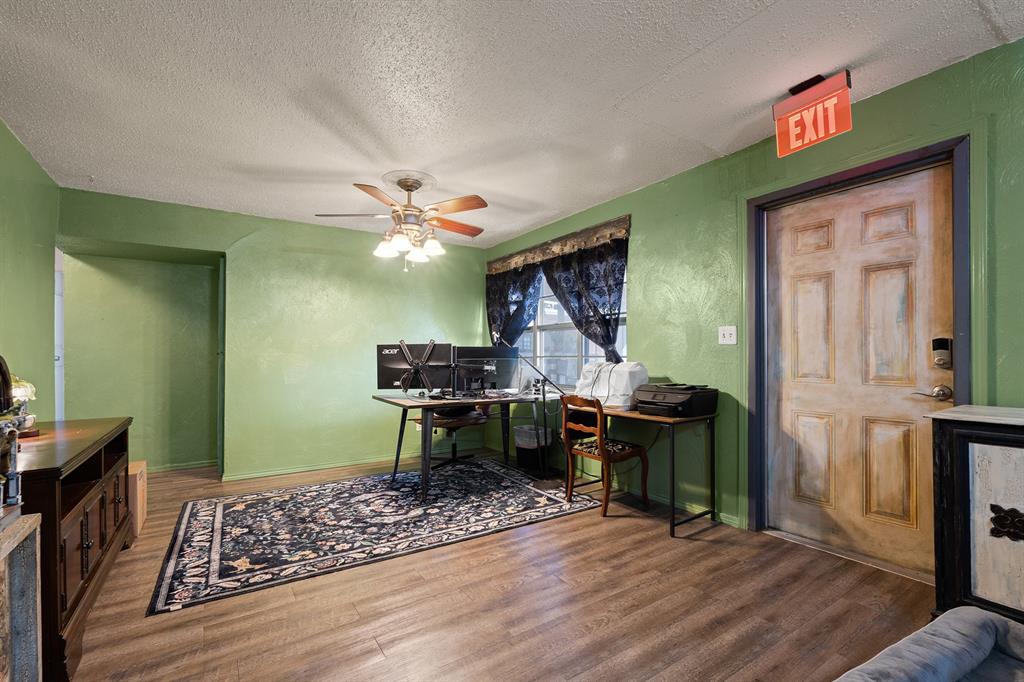
Home office with computer monitors, patterned rug, green walls, and ceiling fan.
Home office with computer desks, green walls, dark patterned curtains, and a large floral rug.
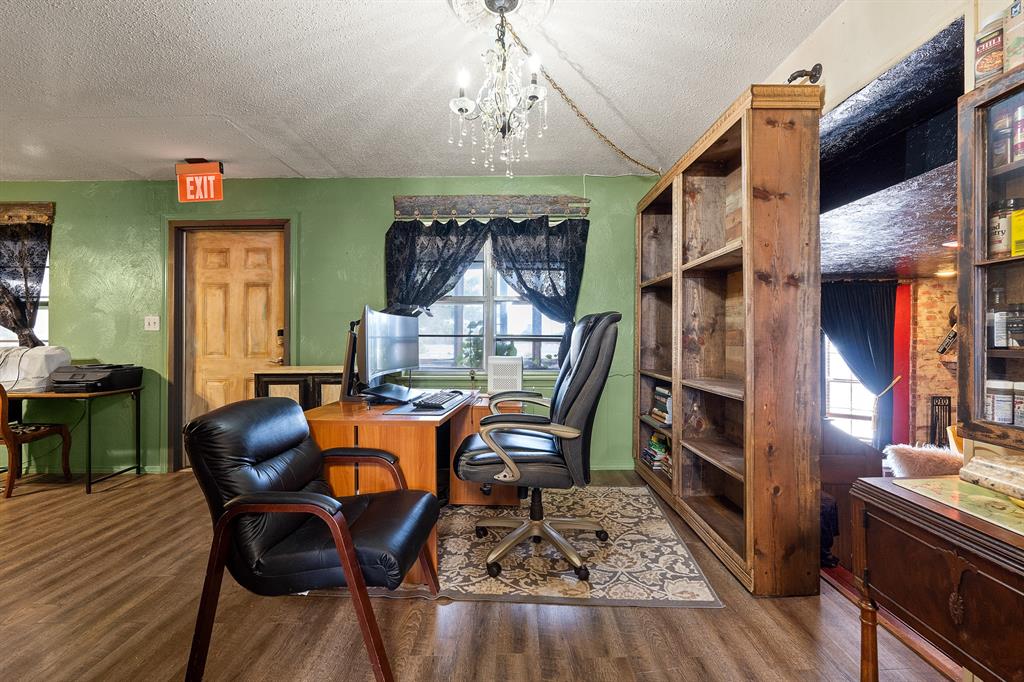
Furnished home office with green walls, wooden shelving, and black leather chairs.
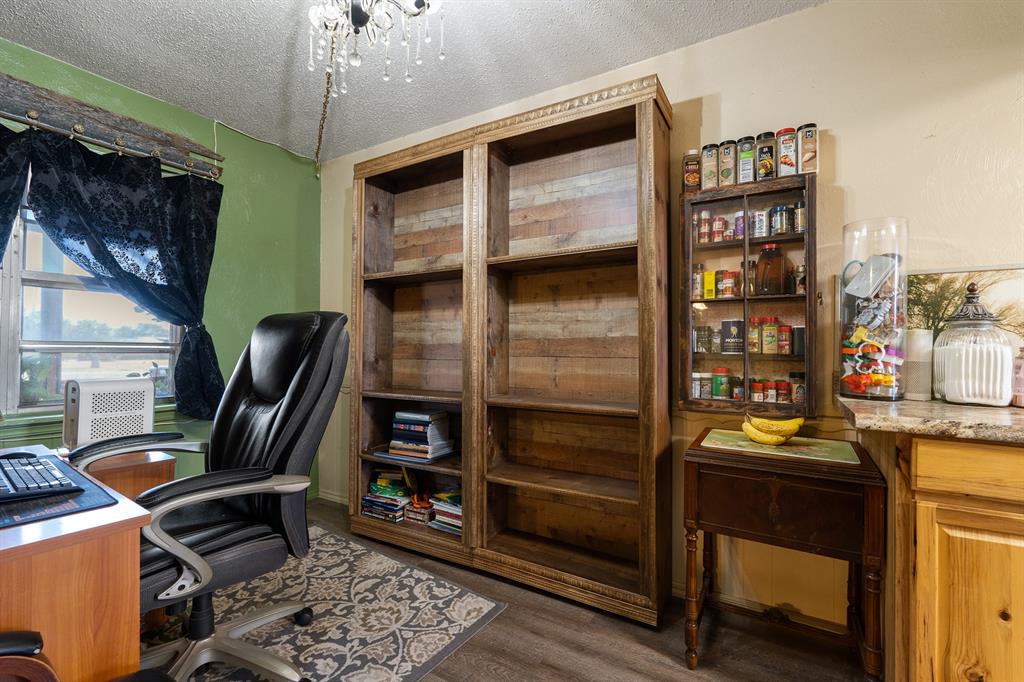
Home office with rustic wood shelving, a black desk chair, and a window with dark curtains.
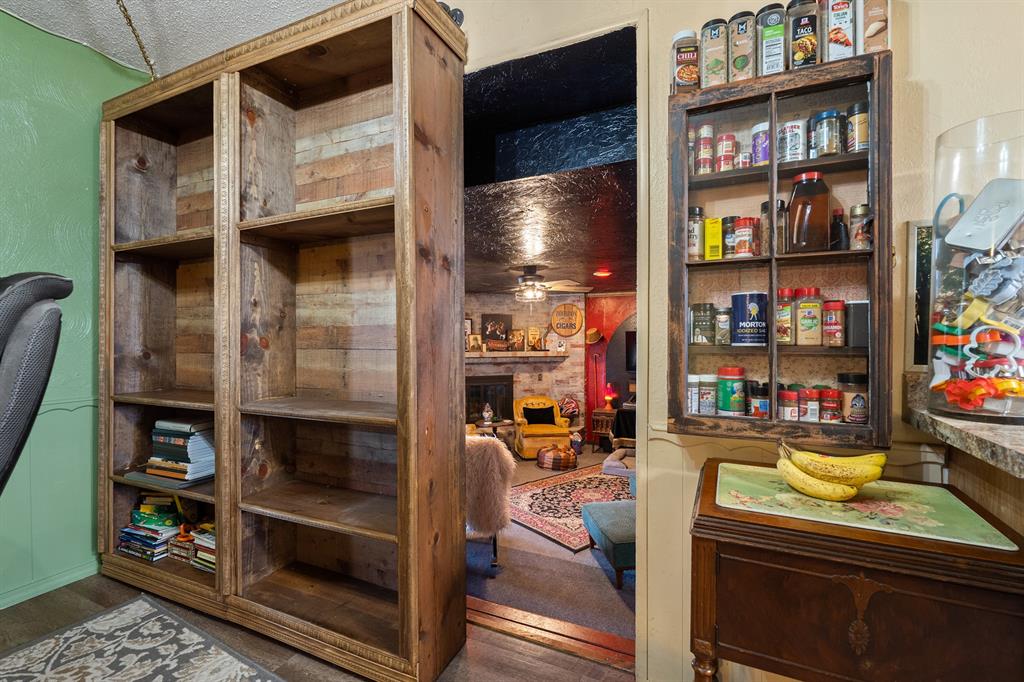
Pantry with rustic built-in wood shelving and a doorway to the living room.
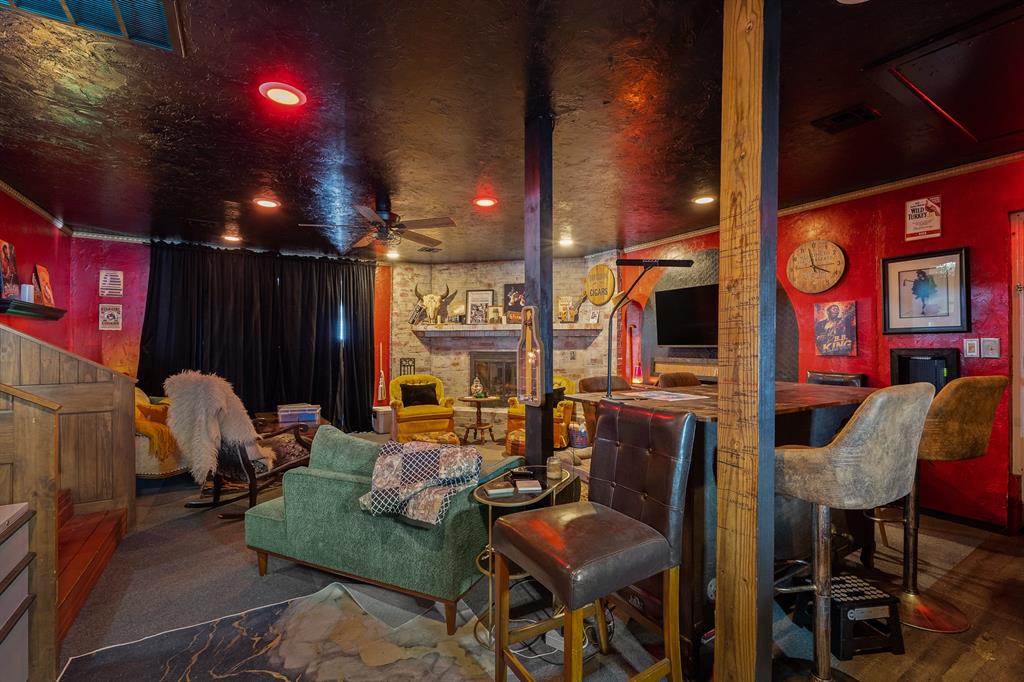
Furnished lounge with red walls, stone accents, a bar counter, and varied seating.
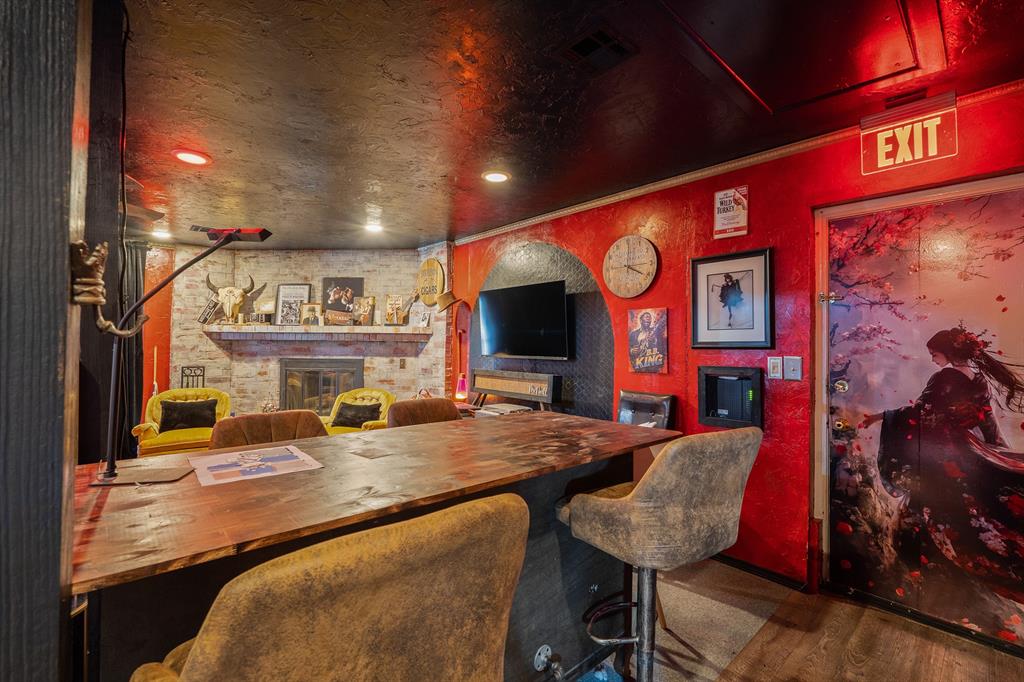
Entertainment room with a long wood table, stone fireplace, wall-mounted TV, and red walls.
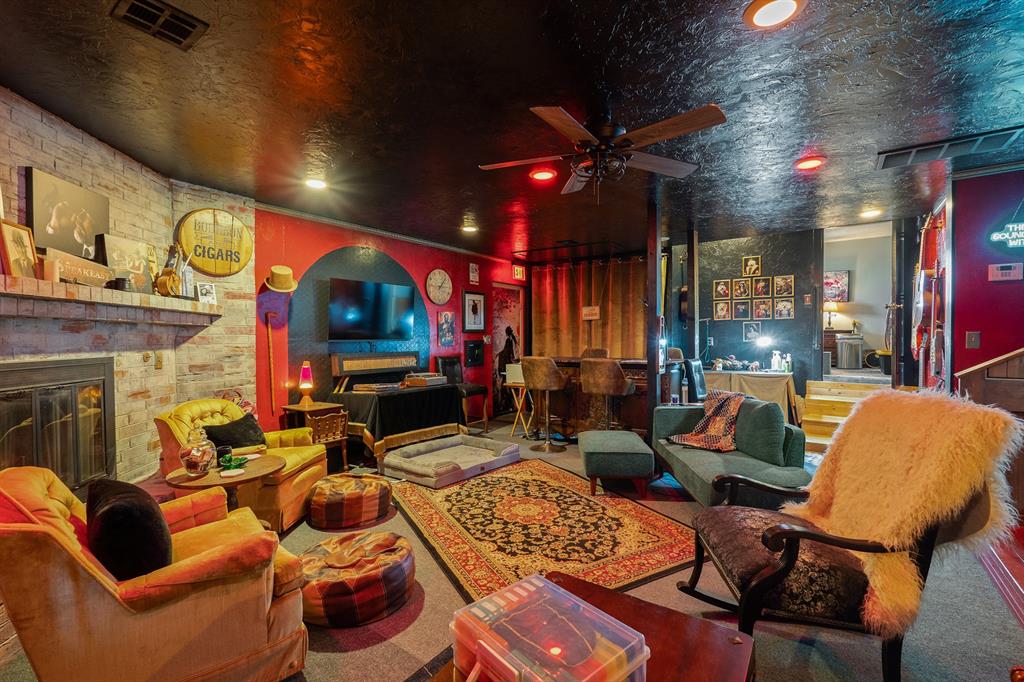
Entertainment lounge with a brick fireplace, television, colorful seating, and patterned rug.
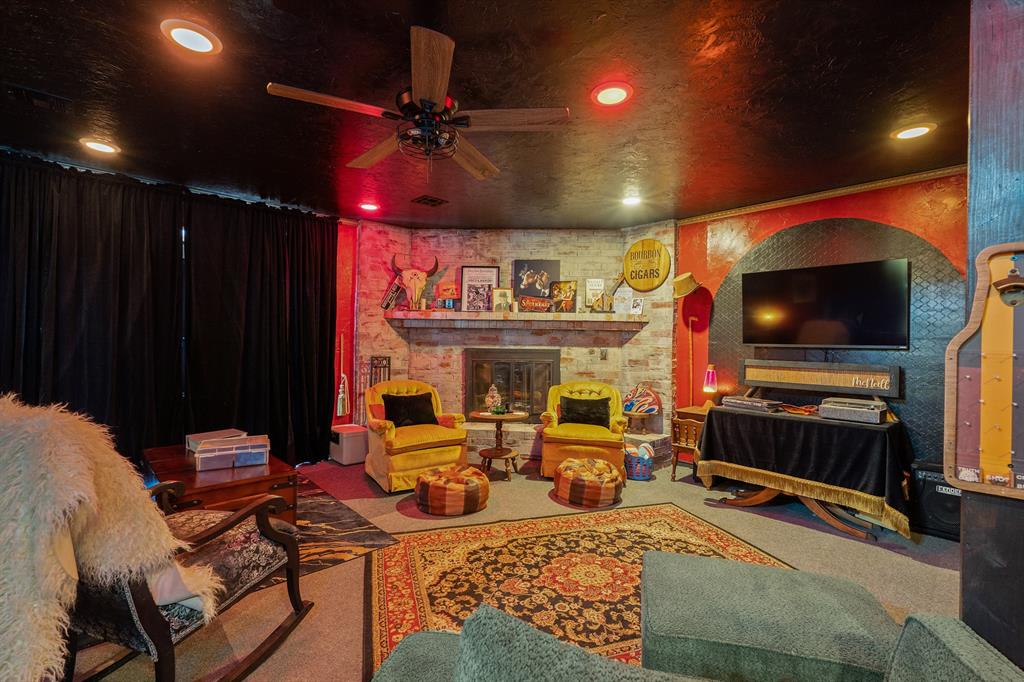
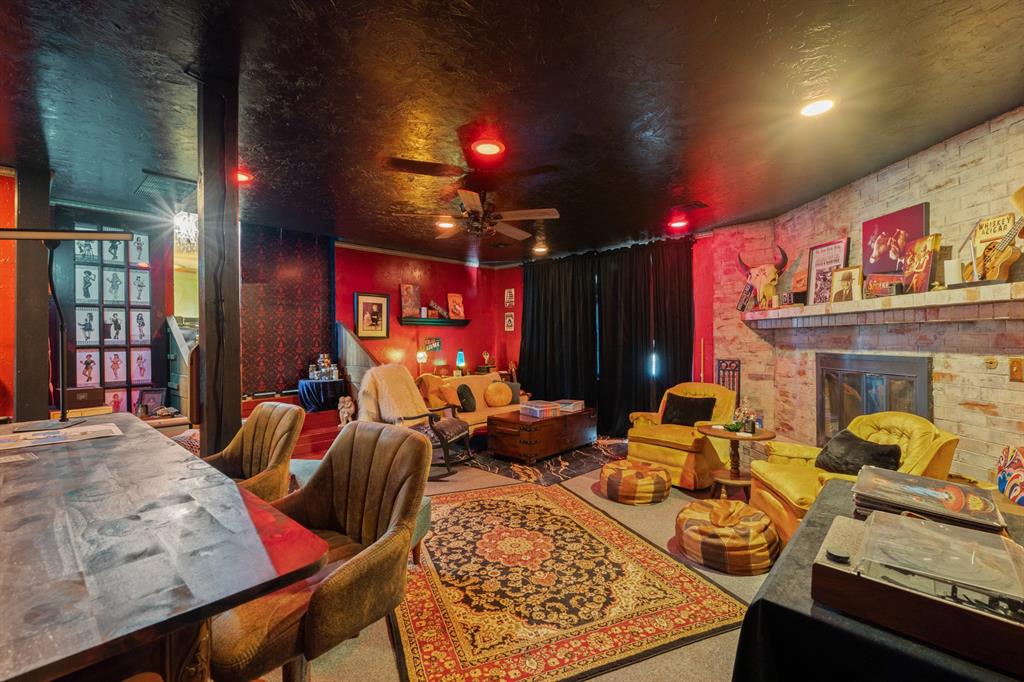
Entertainment room with a brick fireplace, yellow armchairs, wall-mounted television, and patterned rugs.
Eclectic living room with yellow leather seating, patterned rugs, and a stone fireplace.
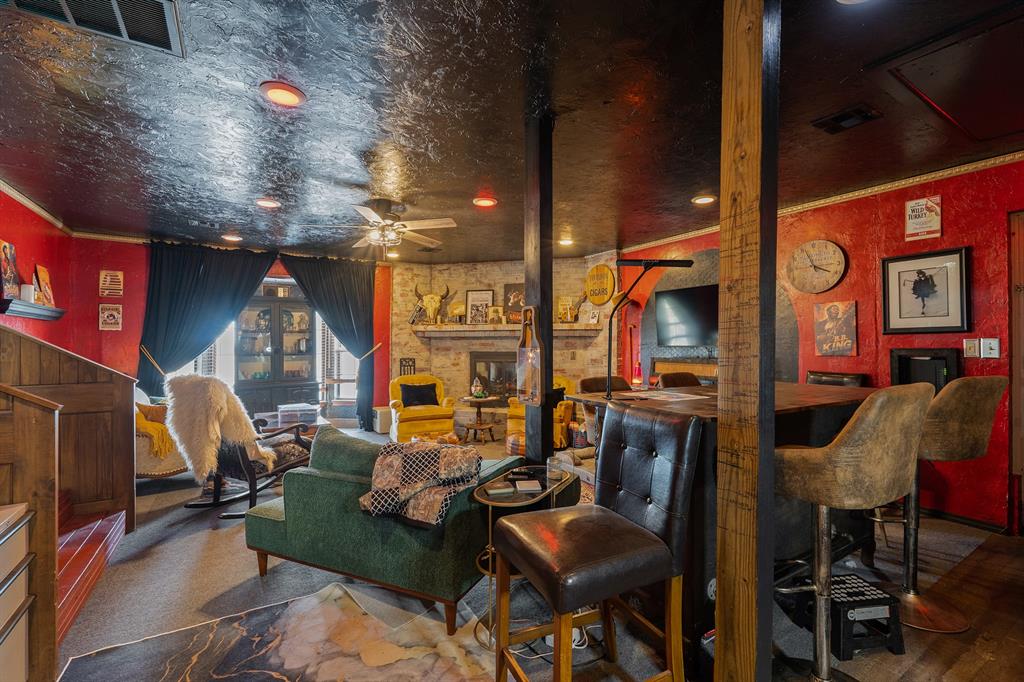
Living room and bar with red walls, exposed wooden posts, and eclectic seating.
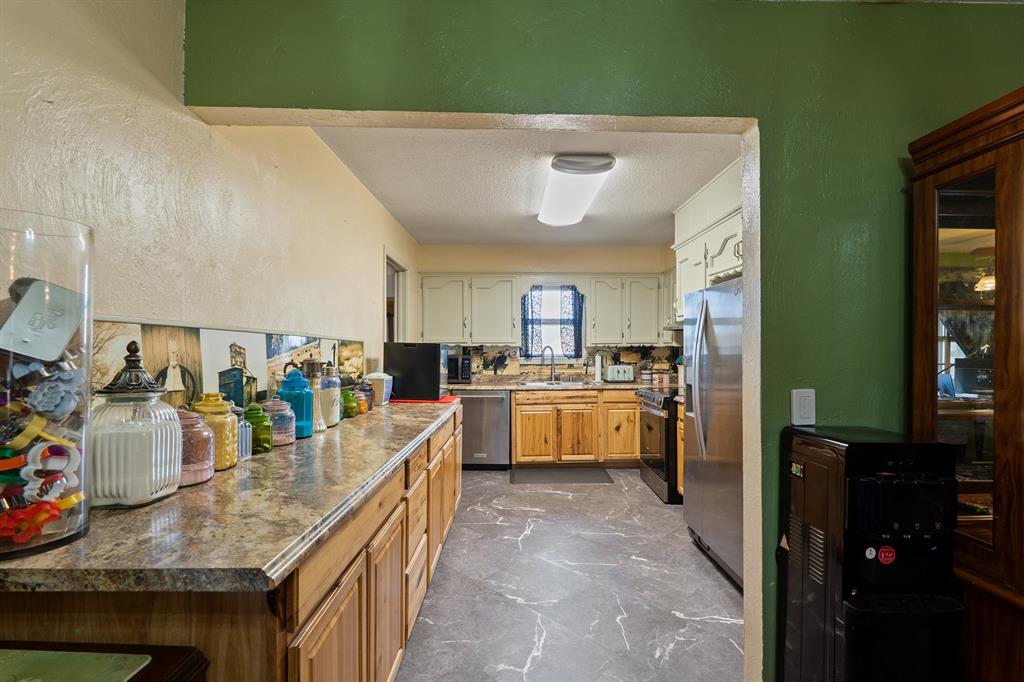
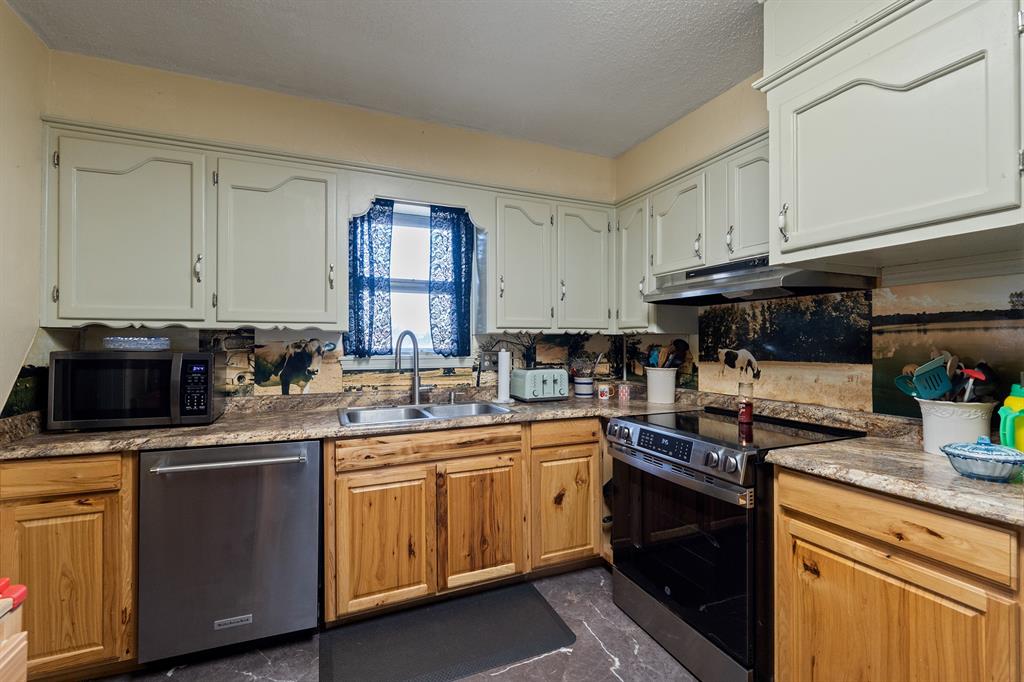
Kitchen with wood cabinets, long stone countertops, and stainless steel appliances.
Kitchen with white upper cabinets, wood lower cabinets, stainless steel appliances, and blue curtains over the sink.
Kitchen with white upper cabinets, wood lower cabinets, granite counters, and stainless steel appliances.
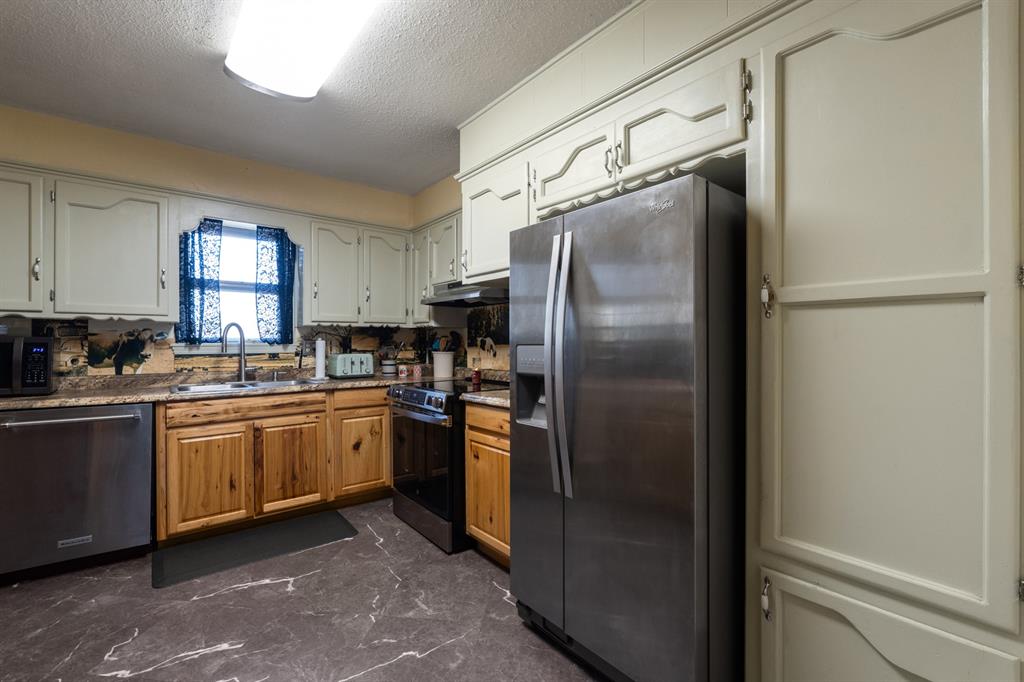
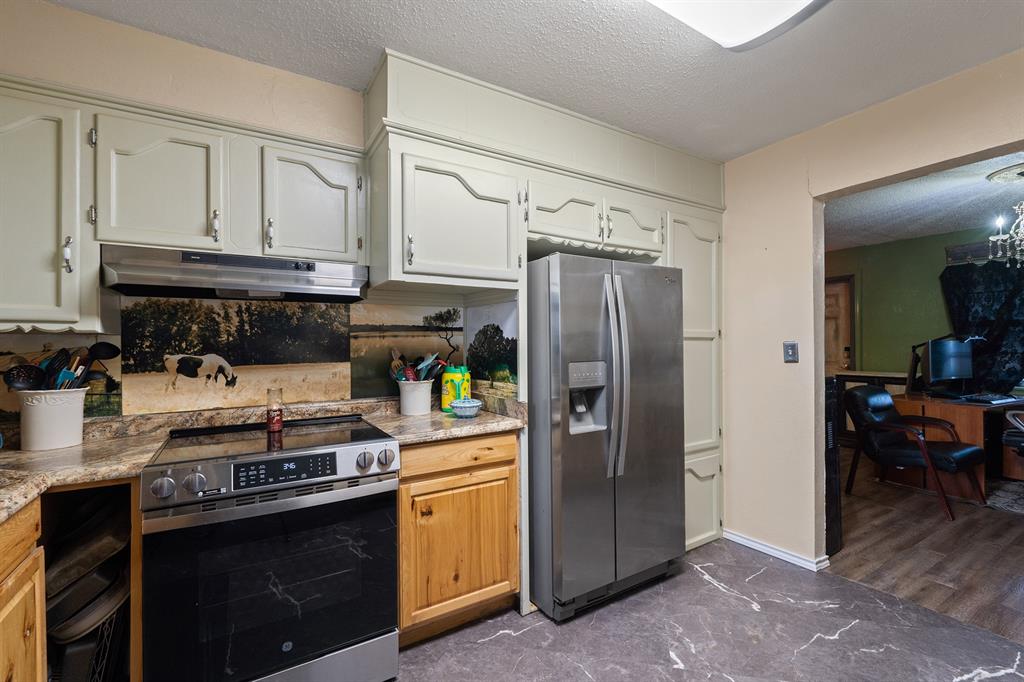
Kitchen with white cabinets, a black range, stainless steel refrigerator, and stone-look counters.
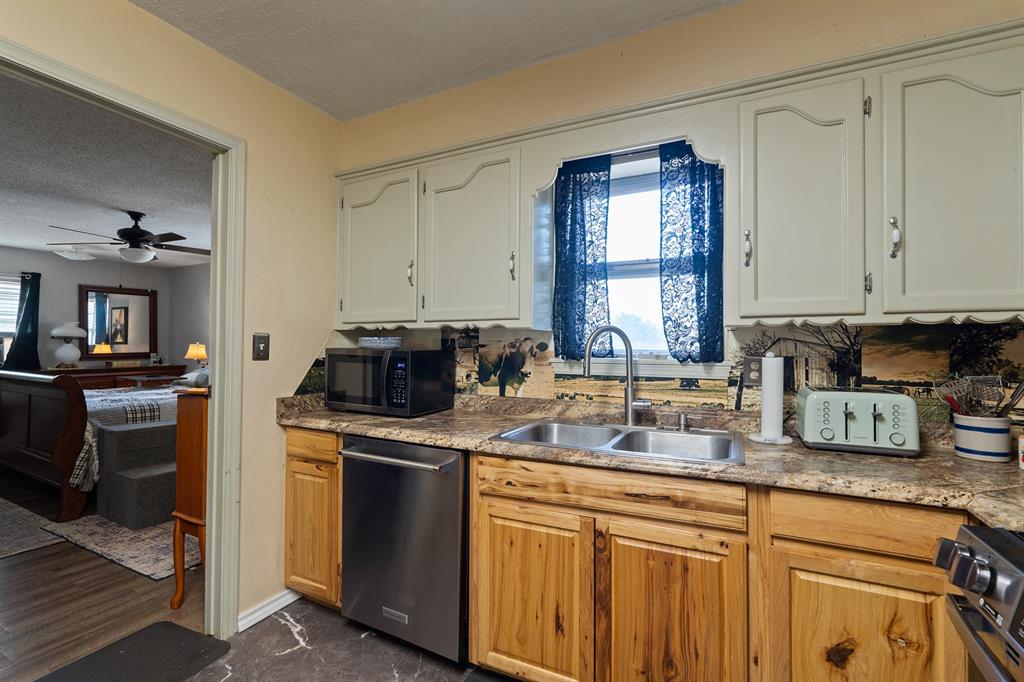
Kitchen with wood lower cabinets, white upper cabinets, a double sink, and a stainless steel dishwasher.
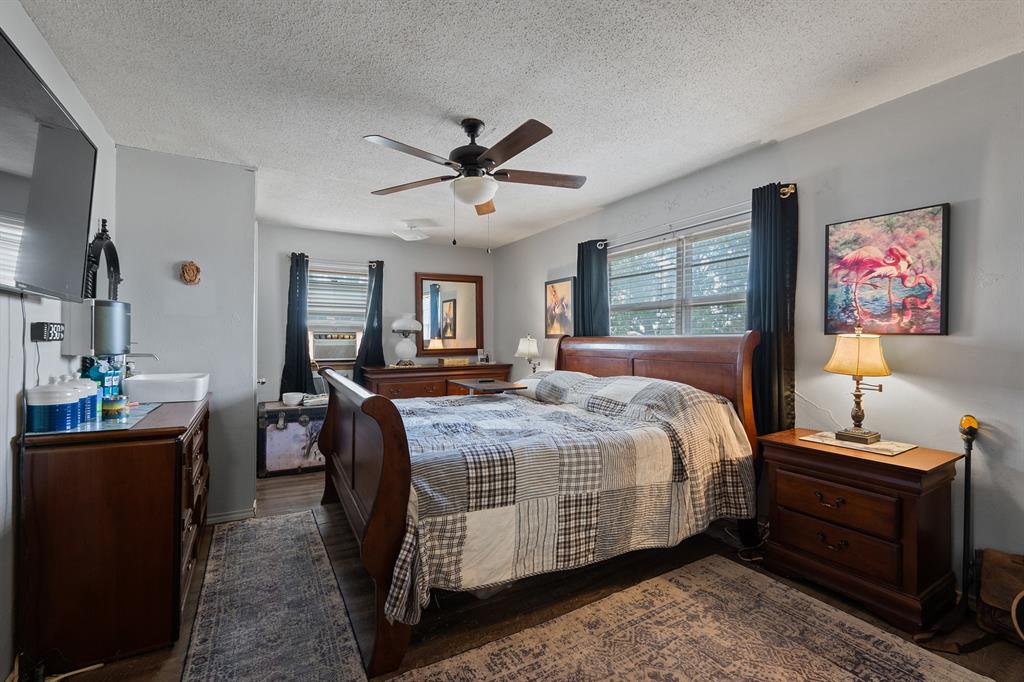
Bedroom with a large wooden bed, patterned quilt, dark curtains, and matching bedside furniture.
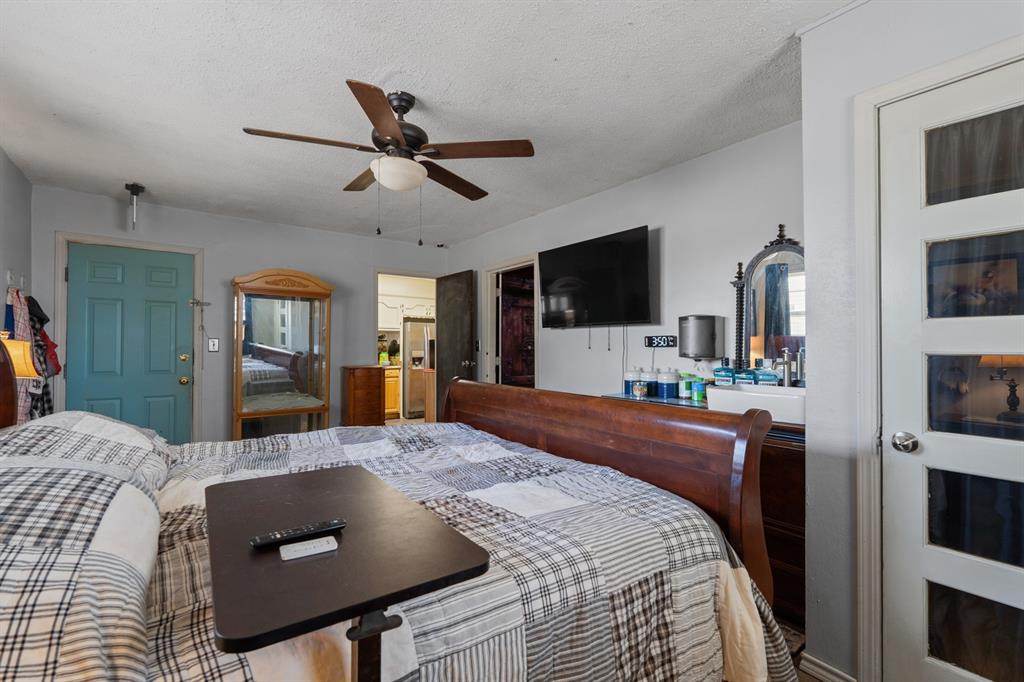
Furnished bedroom with plaid bedding, a dark wood headboard, and a wall-mounted television.
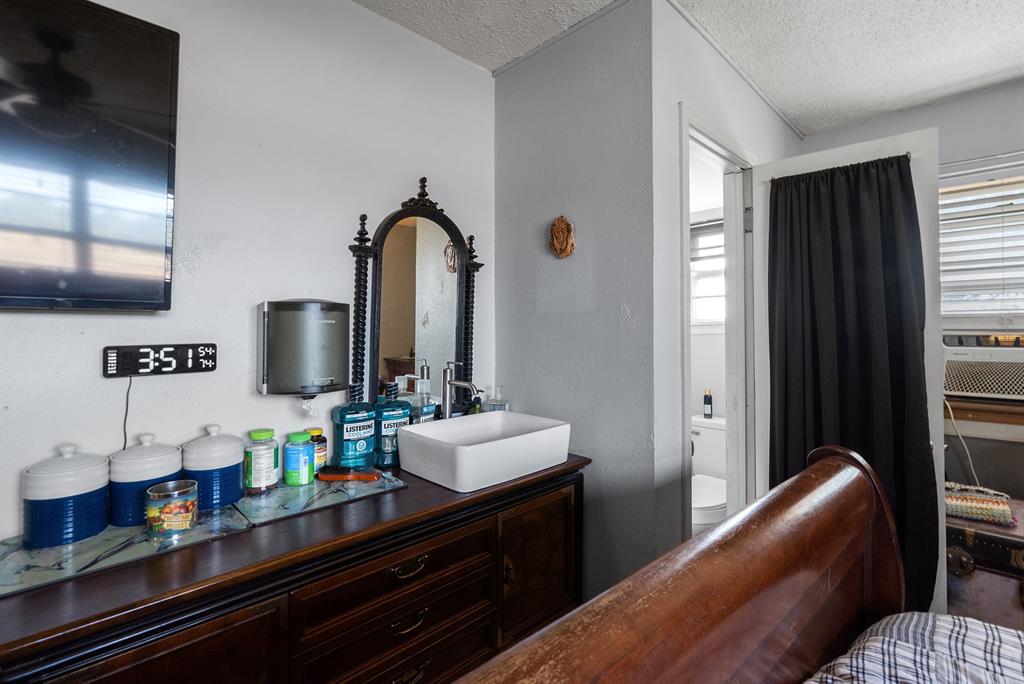
Bedroom with a dark wood dresser, ornate mirror, wall-mounted television, and bathroom doorway.
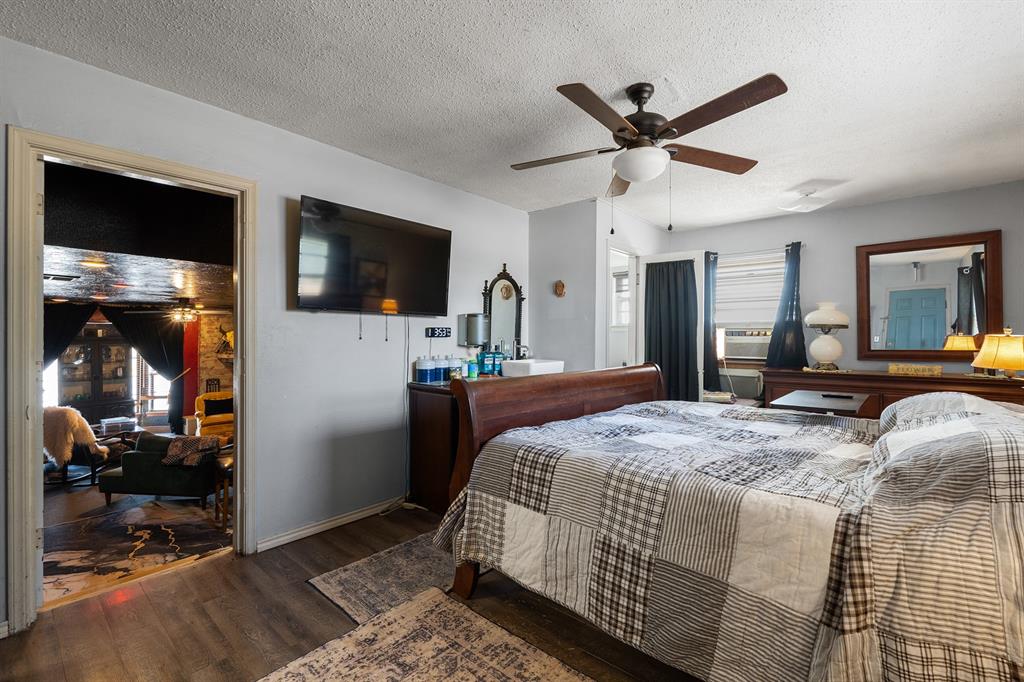
Bedroom with a plaid-covered bed, ceiling fan, wall-mounted television, and doorway to a sitting room.
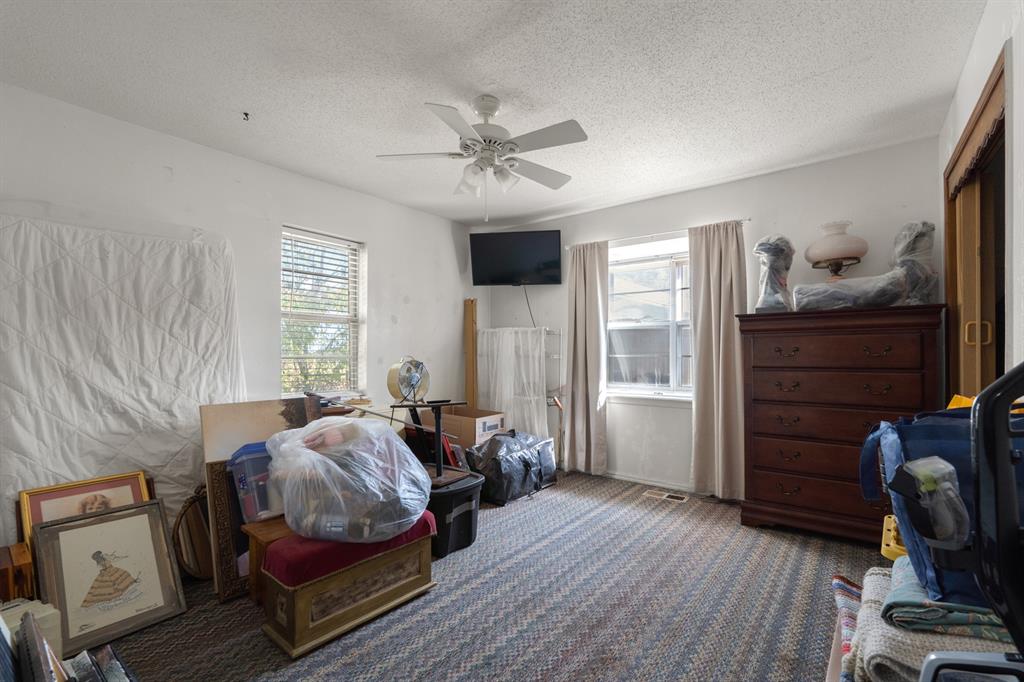
Cluttered bedroom with a wooden dresser, wall-mounted television, and belongings covering the floor.
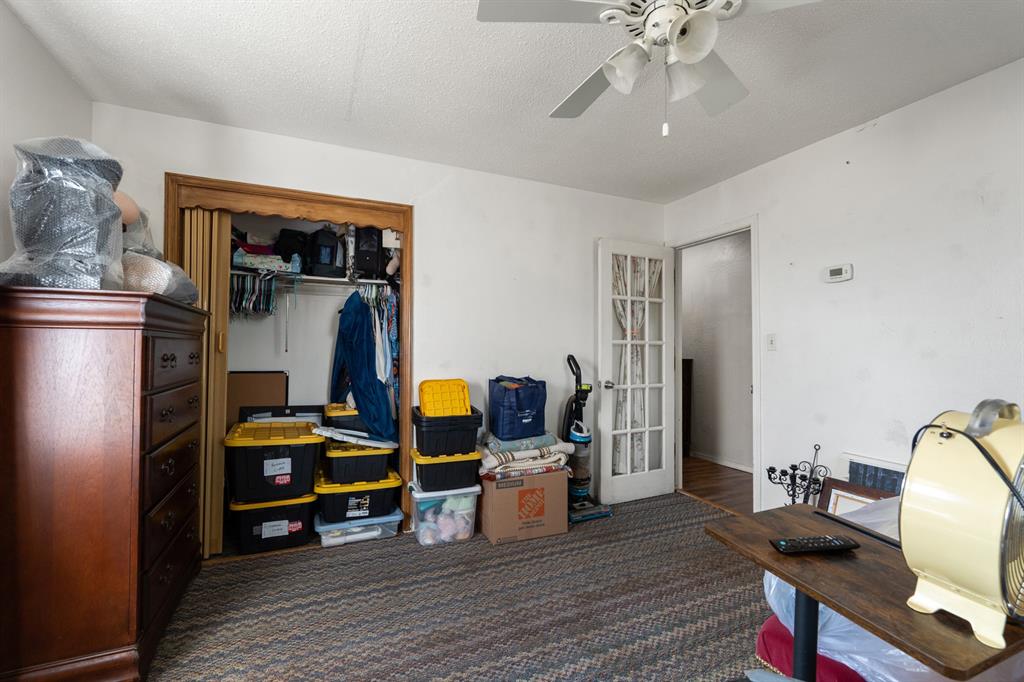
Bedroom with an open, clothing-filled closet, stacked storage bins, and a ceiling fan.
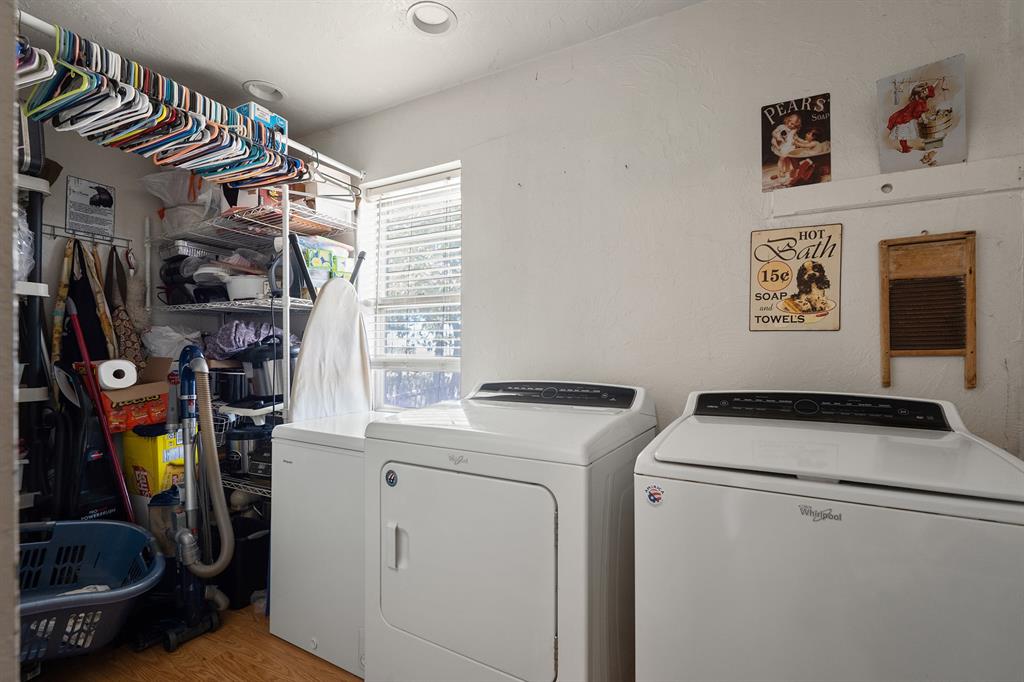
Laundry room with washer and dryer beside open storage shelves and a window.
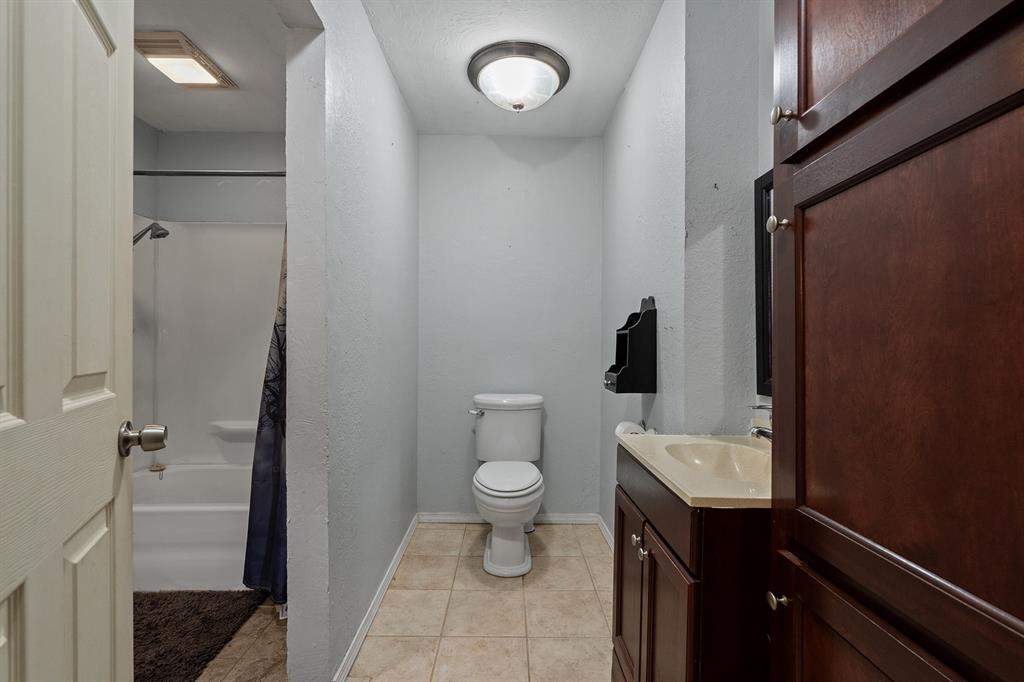
Bathroom with toilet, bathtub and shower, and dark wood vanity with cream countertop.
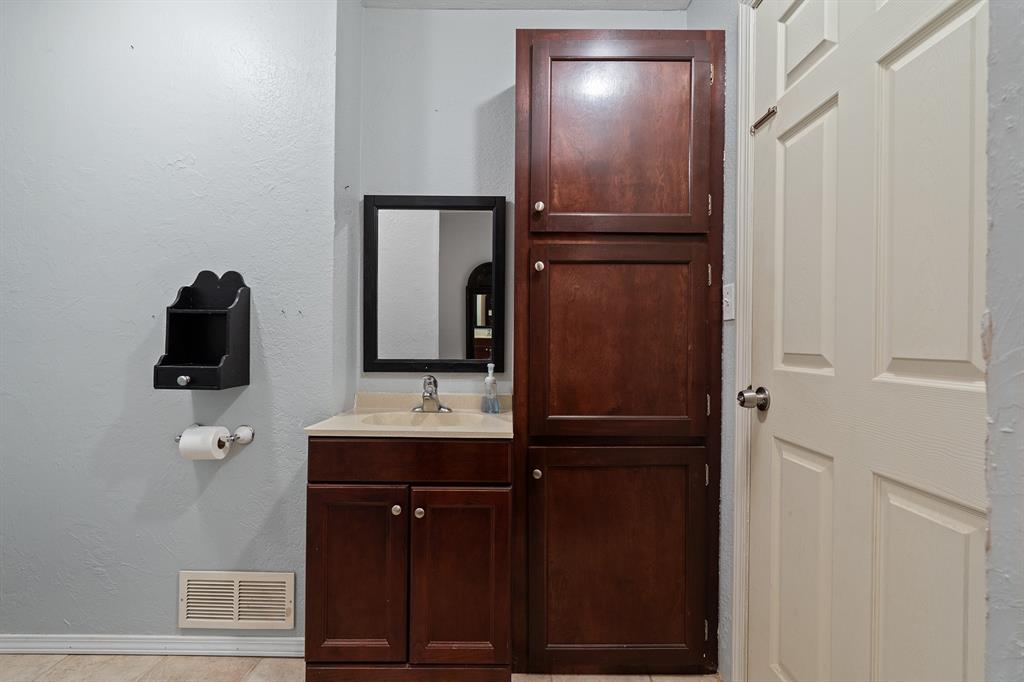
Bathroom vanity with dark wood cabinets, cream countertop, black-framed mirror, and tall storage cabinet.
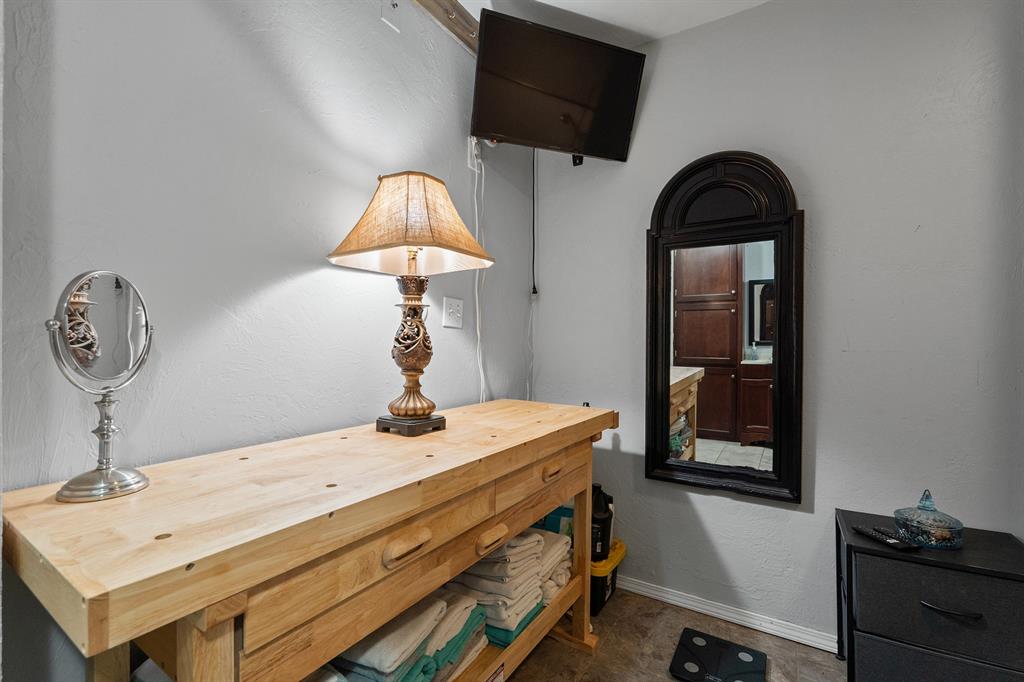
Laundry room with a long wooden folding counter, open towel shelves, and wall-mounted television.
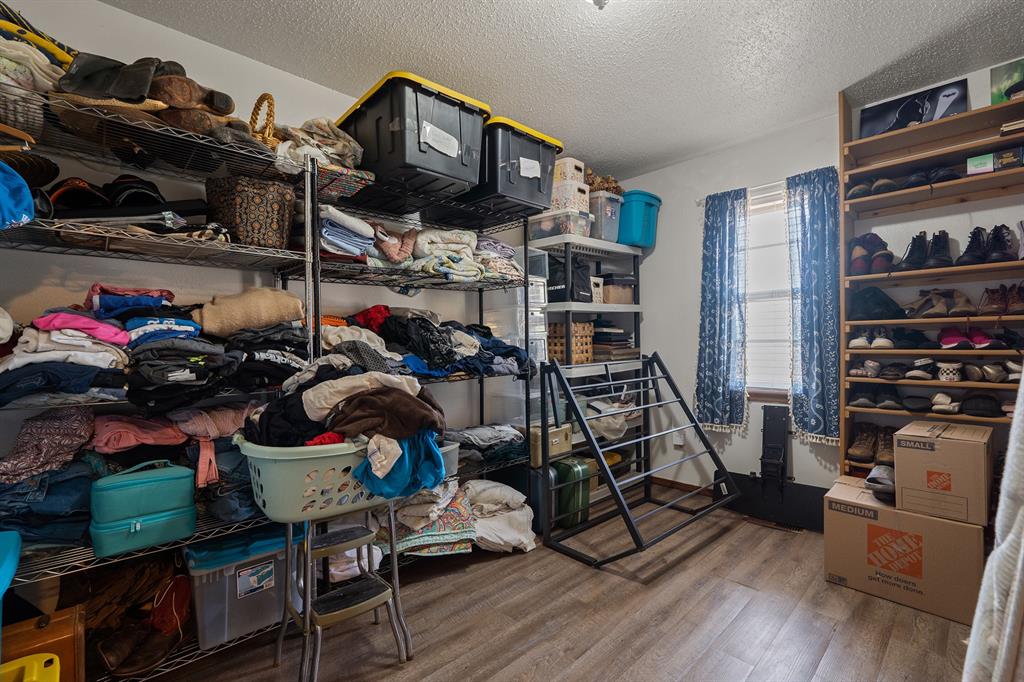
Storage room with crowded shelving, clothing, shoes, bins, and a window with blue curtains.
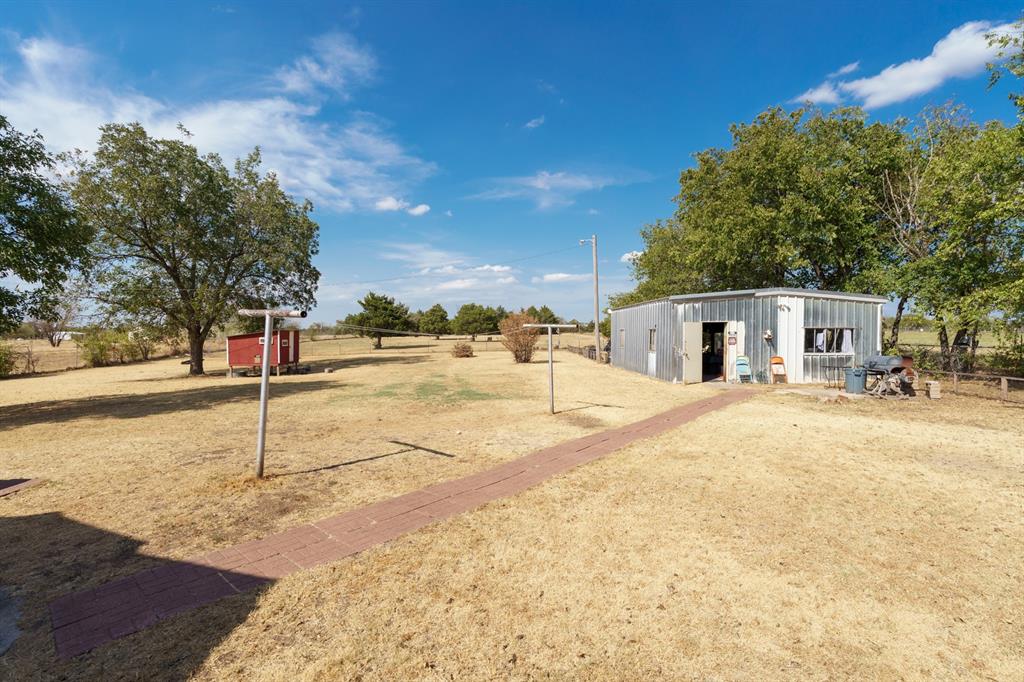
Spacious yard with a brick walkway, clothesline posts, and detached metal outbuilding
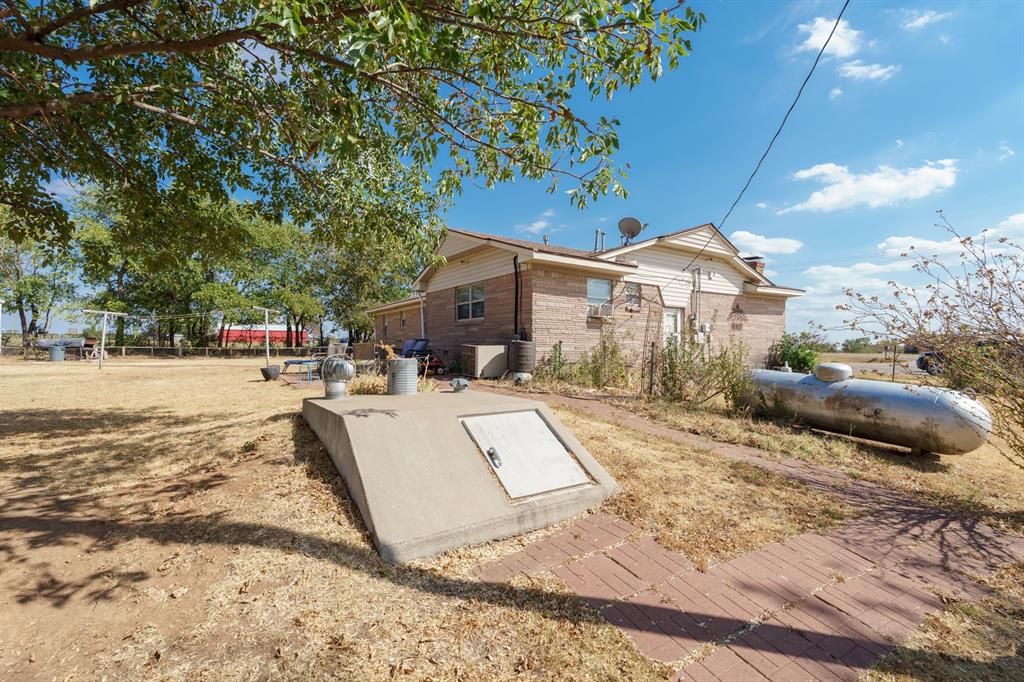
Rear of a brick-and-siding house with a concrete storm cellar entrance and propane tank in the yard.
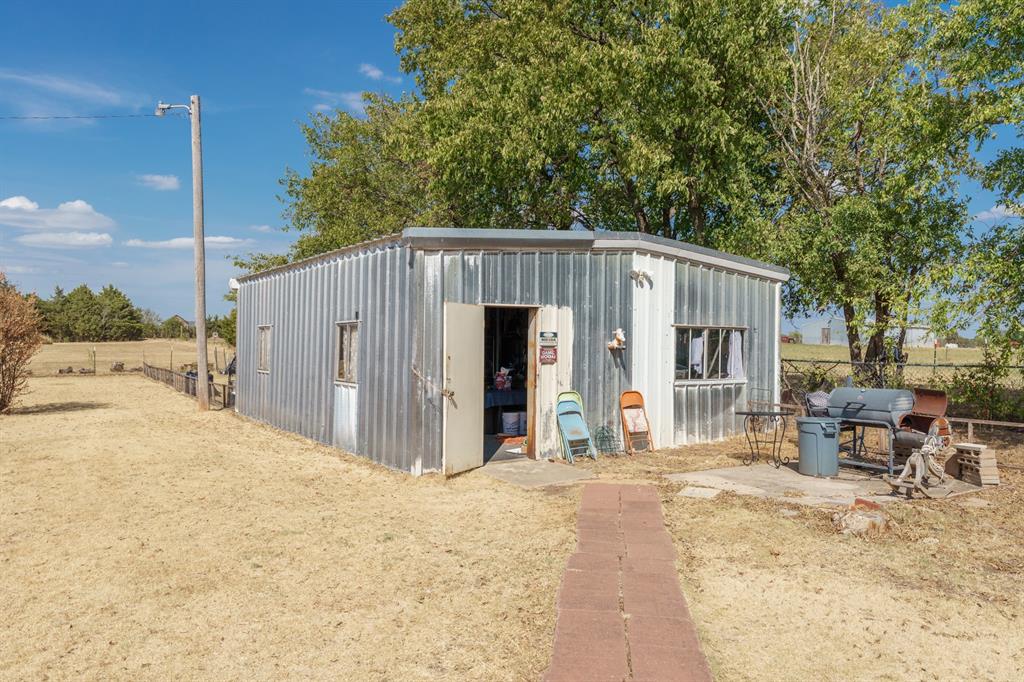
Metal outbuilding with an open door, paved walkway, and outdoor seating beneath a large tree.
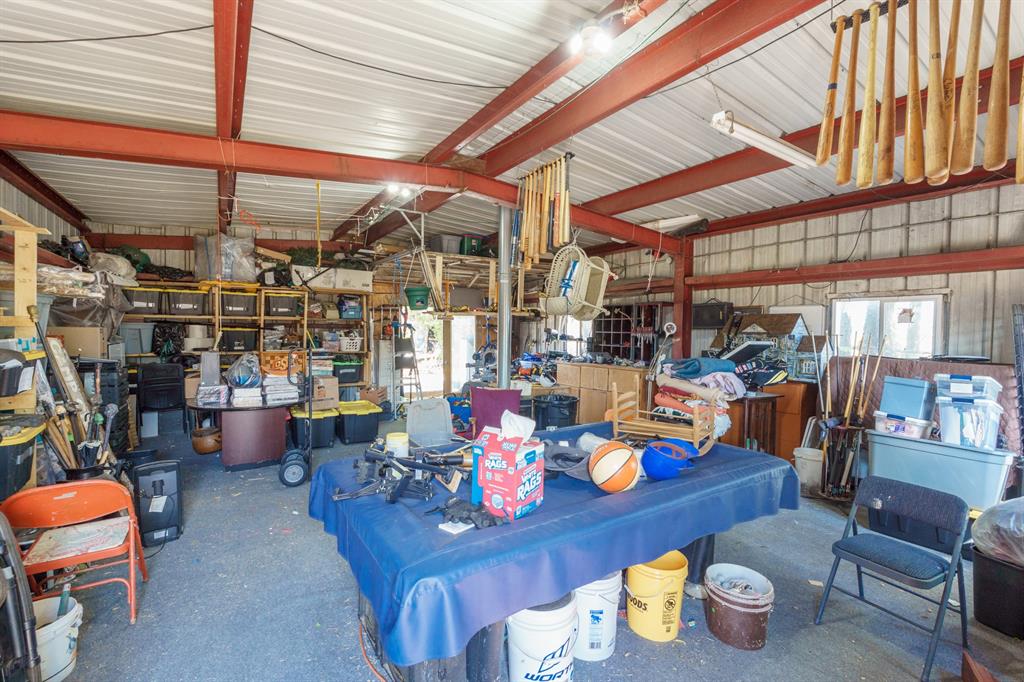
Metal workshop interior with red steel beams, crowded shelving, and a blue-covered worktable.
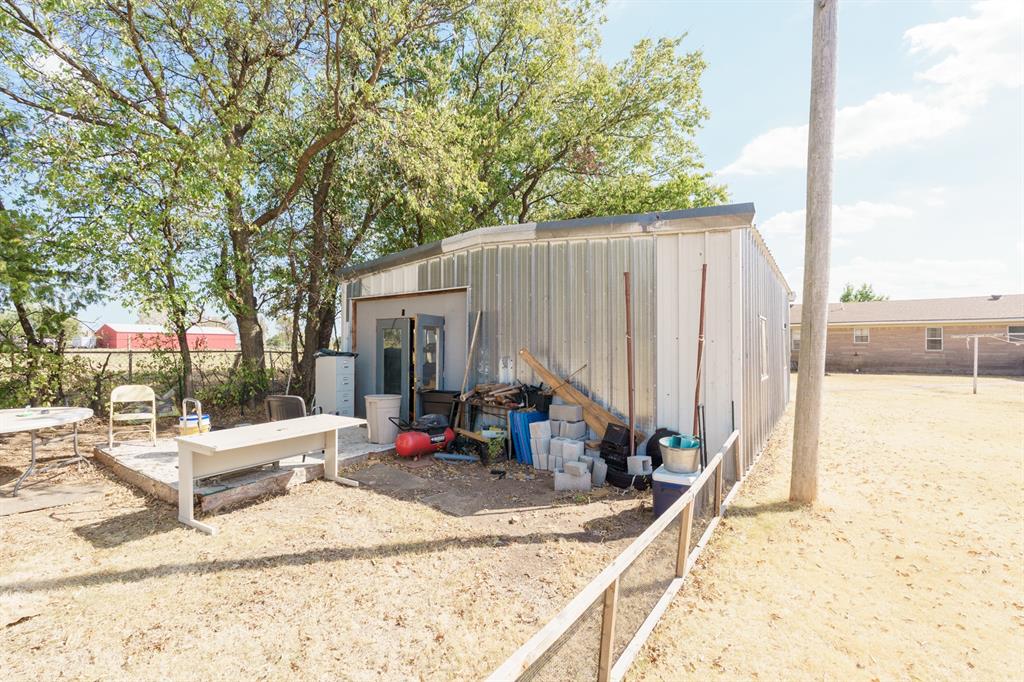
Metal outbuilding with stored equipment beside a dry yard and mature trees.
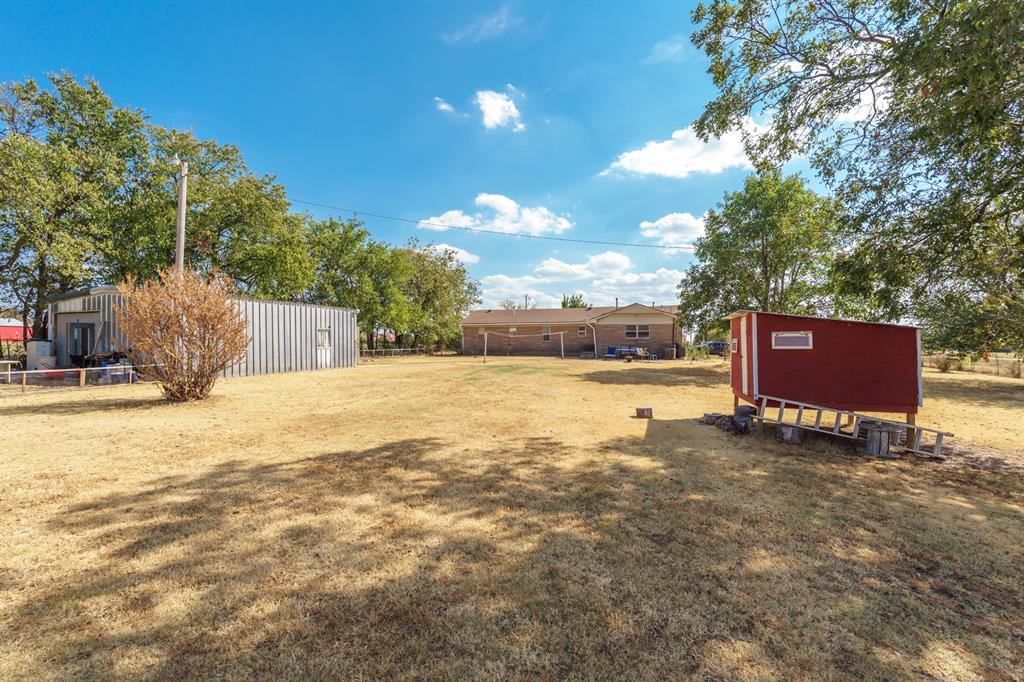
Large dry backyard with a metal outbuilding, red shed, and brick home.
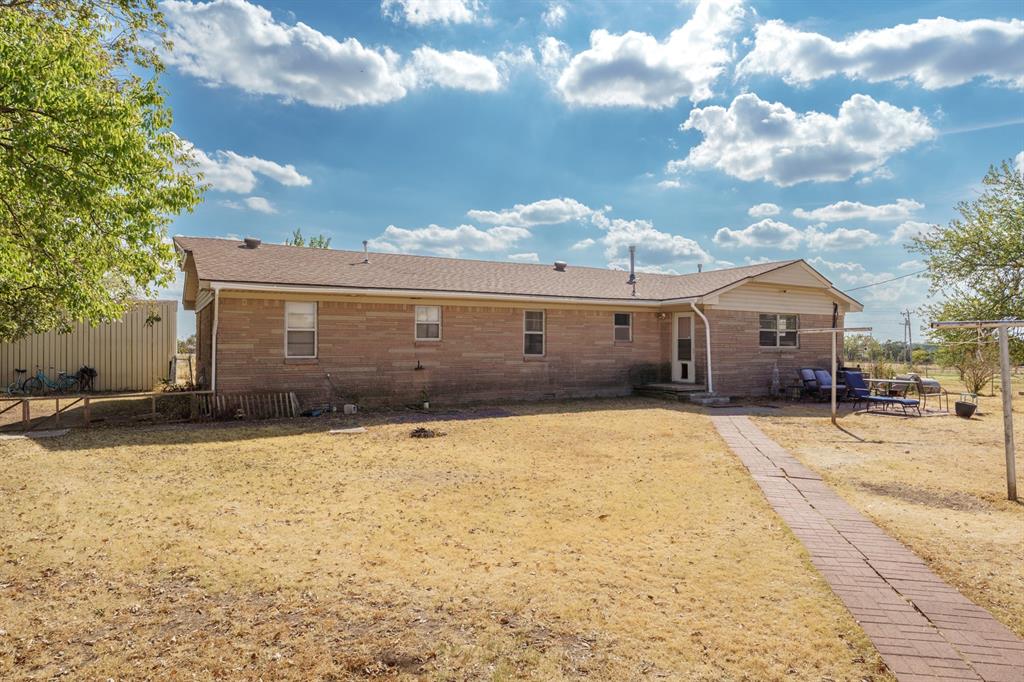
Rear exterior of a single-story brick home with a dry lawn and patio seating.
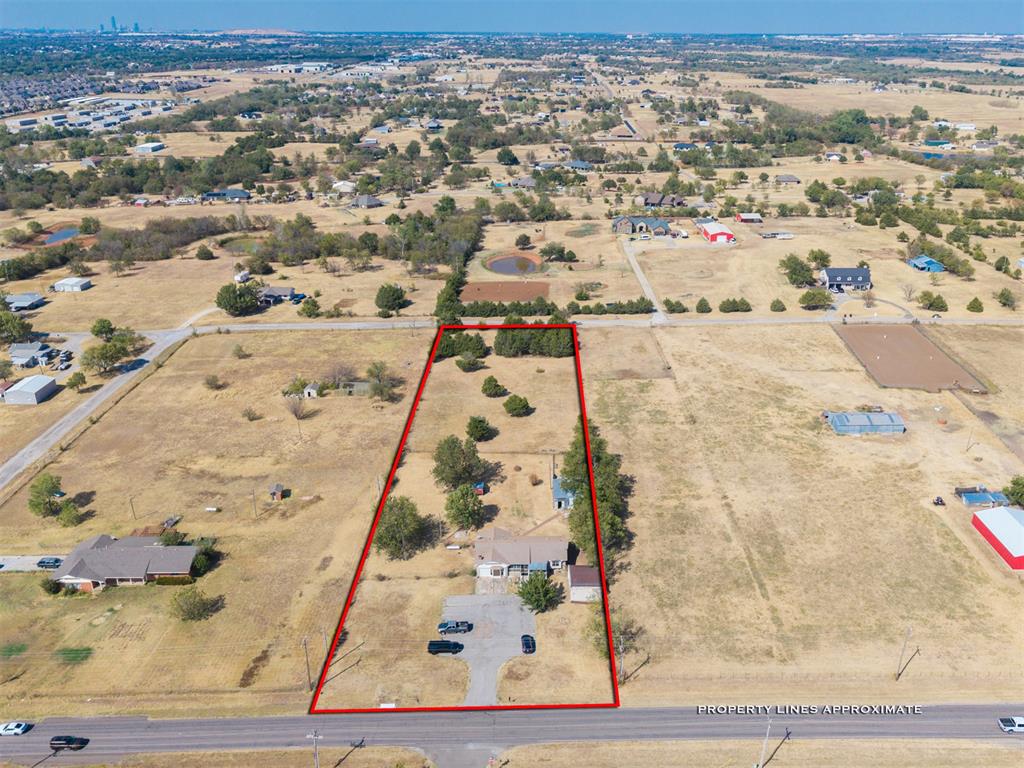
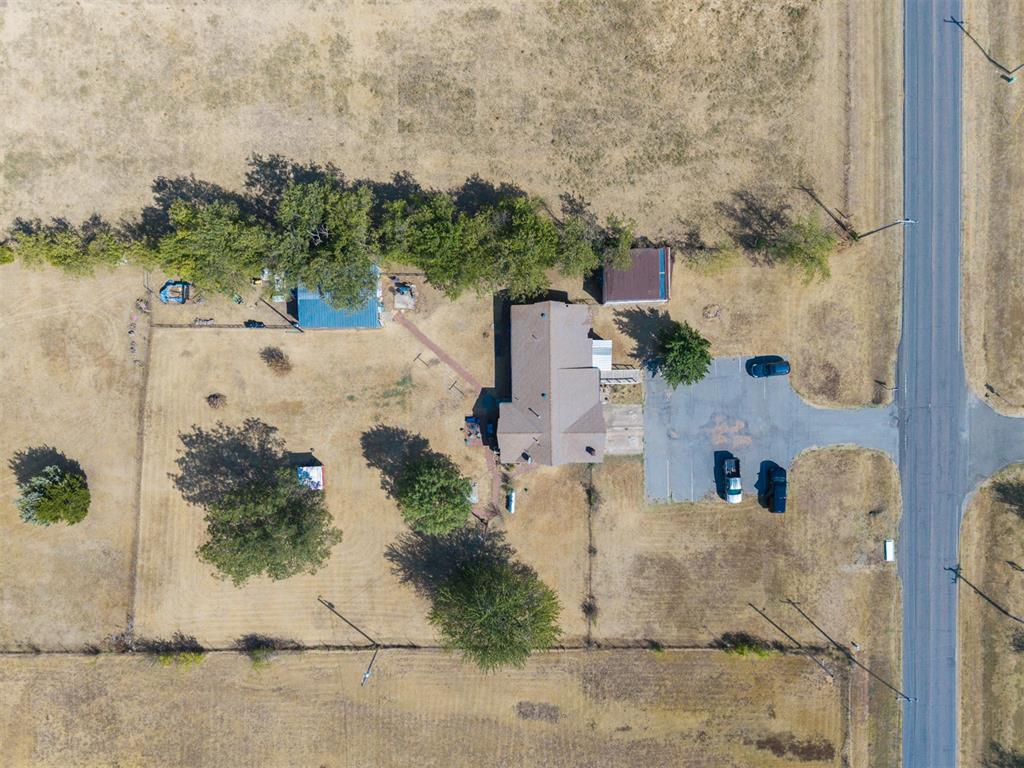
Aerial view of a rural home and long, tree-dotted lot outlined in red along a paved road.
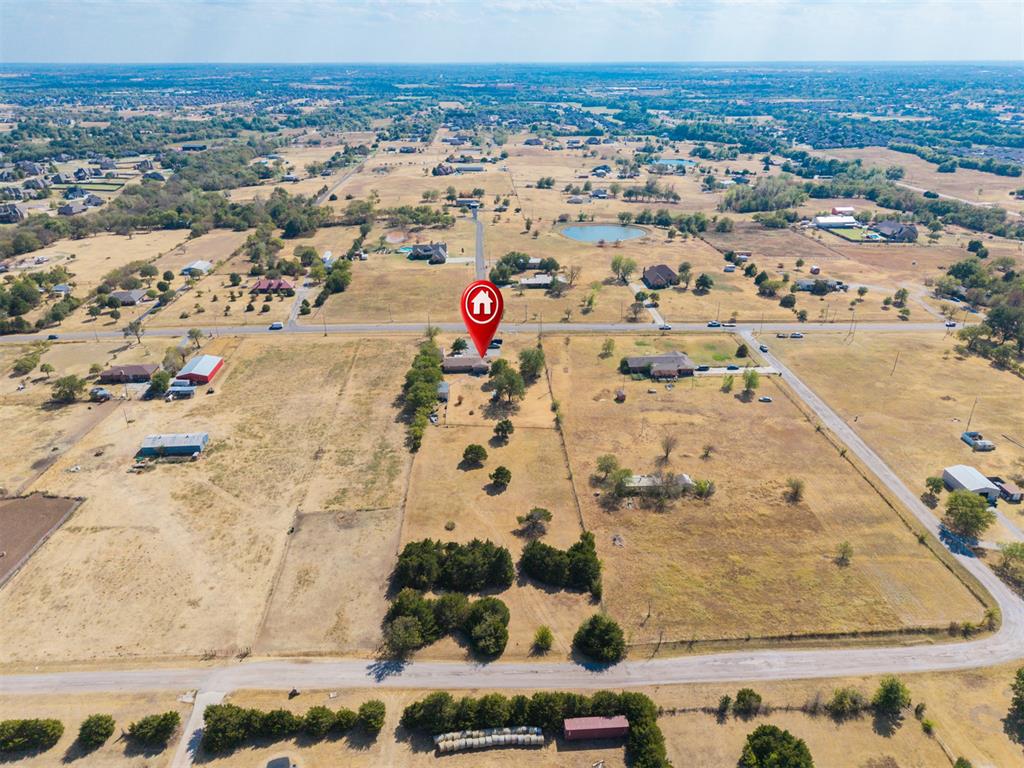
Aerial view of a rural property marked beside a road, surrounded by open fields and scattered homes.
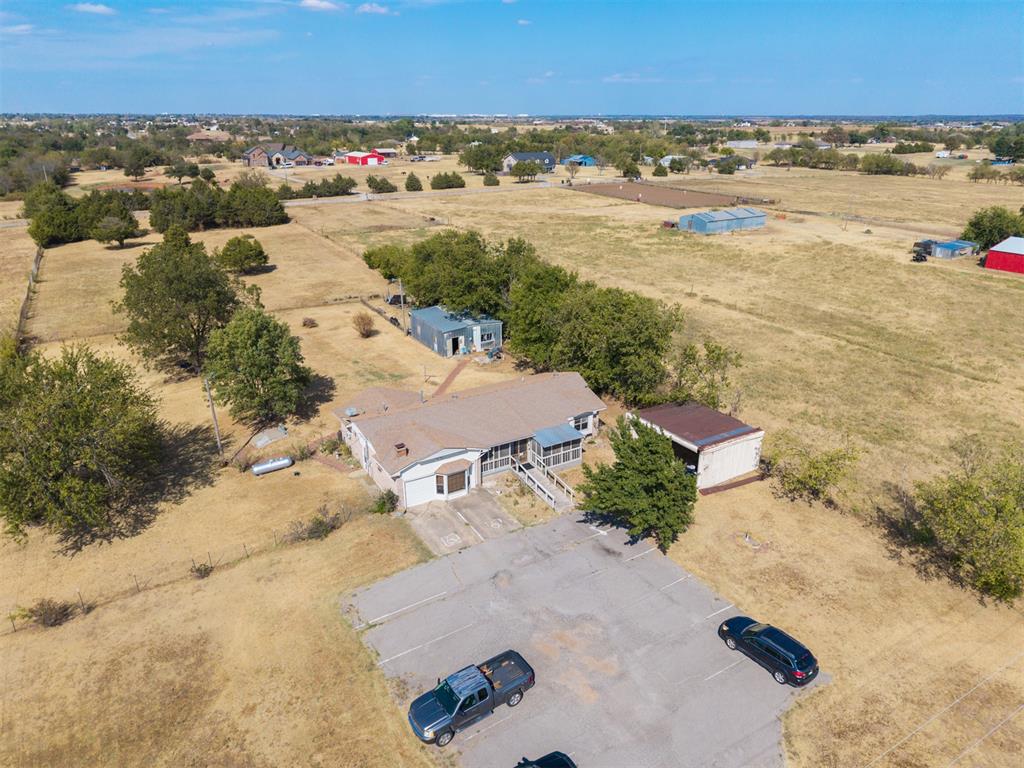
Aerial view of a rural home, outbuildings, and dry fenced acreage beside a road.
Aerial view of a single-story house with outbuildings, paved parking, and surrounding open fields.
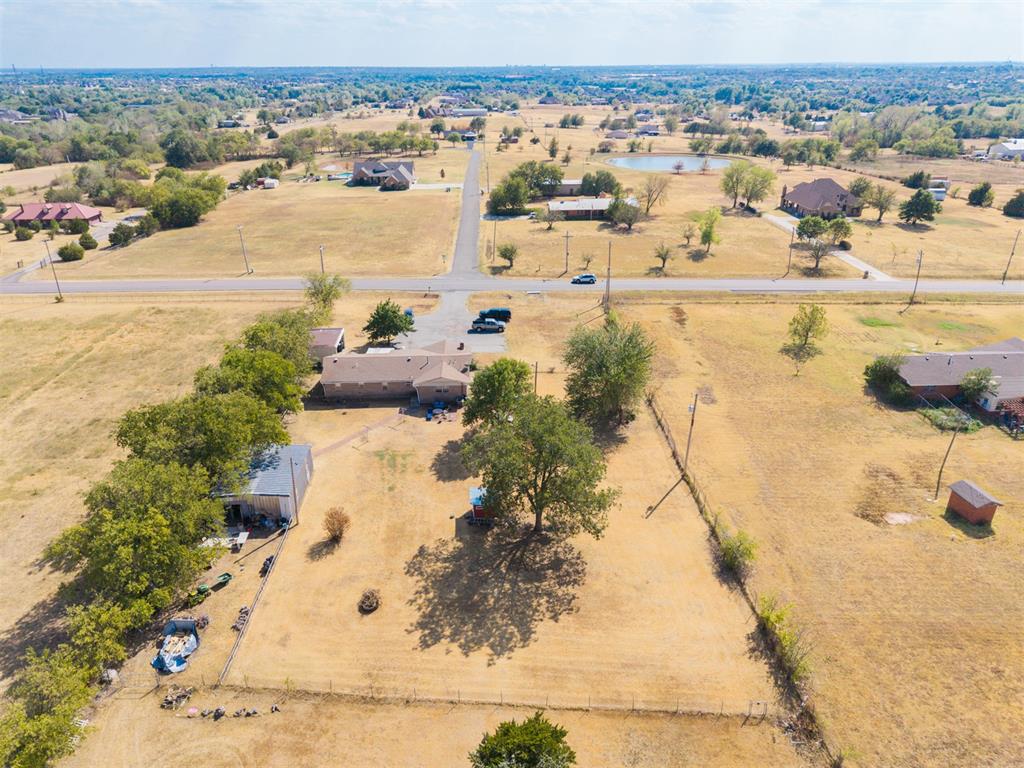
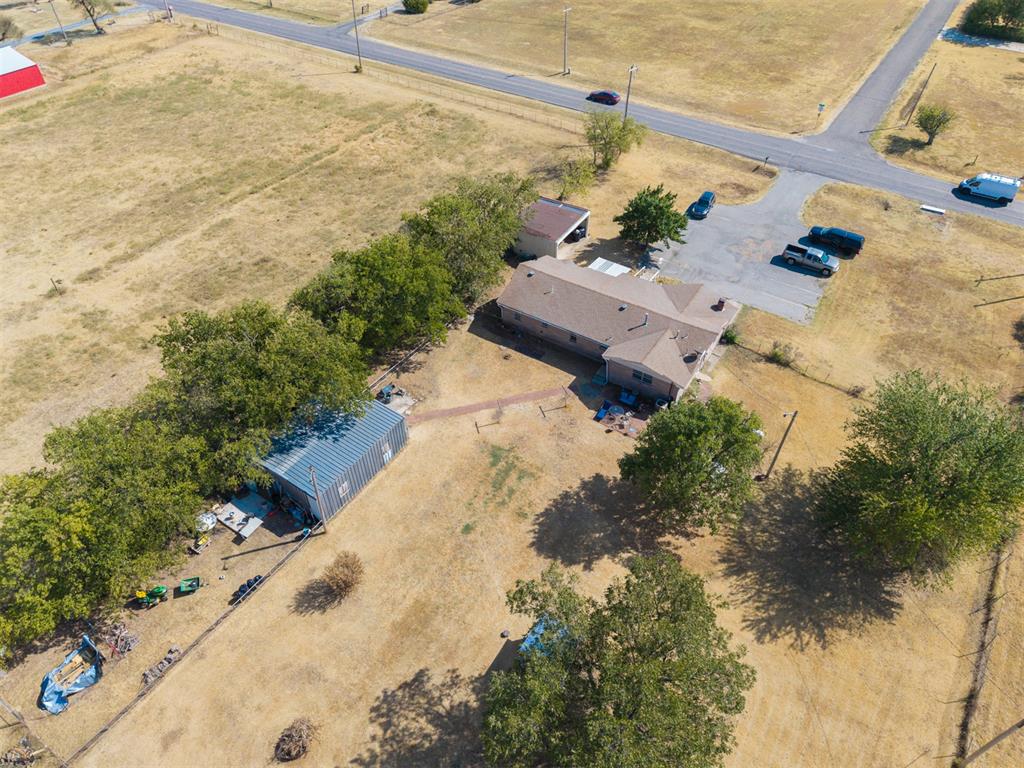
Aerial view of a single-story house, metal outbuilding, and mature trees on a large lot.
Aerial view of a home on a large grassy lot, with mature trees and paved parking beside the road.
SEE ALL PHOTOS
Single-story home with a covered porch, large shade tree, and white metal outbuilding.
Single-story brick home with a screened porch, accessibility ramp, and covered carport.
Open-sided white metal carport with a concrete floor, shelving, and trash bins.
Covered screened porch with wicker seating, potted plants, and a covered grill.
Covered front porch with a white entry door, brick walls, and wicker chairs.
Living room with green wall, wood flooring, dark wood cabinets, and an adjoining kitchen.
Home office with green walls, a computer workstation, ceiling fan, and large patterned rug.
Home office with computer monitors, patterned rug, green walls, and ceiling fan.
Home office with computer desks, green walls, dark patterned curtains, and a large floral rug.
Furnished home office with green walls, wooden shelving, and black leather chairs.
Home office with rustic wood shelving, a black desk chair, and a window with dark curtains.
Pantry with rustic built-in wood shelving and a doorway to the living room.
Furnished lounge with red walls, stone accents, a bar counter, and varied seating.
Entertainment room with a long wood table, stone fireplace, wall-mounted TV, and red walls.
Entertainment lounge with a brick fireplace, television, colorful seating, and patterned rug.
Entertainment room with a brick fireplace, yellow armchairs, wall-mounted television, and patterned rugs.
Eclectic living room with yellow leather seating, patterned rugs, and a stone fireplace.
Living room and bar with red walls, exposed wooden posts, and eclectic seating.
Kitchen with wood cabinets, long stone countertops, and stainless steel appliances.
Kitchen with white upper cabinets, wood lower cabinets, stainless steel appliances, and blue curtains over the sink.
Kitchen with white upper cabinets, wood lower cabinets, granite counters, and stainless steel appliances.
Kitchen with white cabinets, a black range, stainless steel refrigerator, and stone-look counters.
Kitchen with wood lower cabinets, white upper cabinets, a double sink, and a stainless steel dishwasher.
Bedroom with a large wooden bed, patterned quilt, dark curtains, and matching bedside furniture.
Furnished bedroom with plaid bedding, a dark wood headboard, and a wall-mounted television.
Bedroom with a dark wood dresser, ornate mirror, wall-mounted television, and bathroom doorway.
Bedroom with a plaid-covered bed, ceiling fan, wall-mounted television, and doorway to a sitting room.
Cluttered bedroom with a wooden dresser, wall-mounted television, and belongings covering the floor.
Bedroom with an open, clothing-filled closet, stacked storage bins, and a ceiling fan.
Laundry room with washer and dryer beside open storage shelves and a window.
Bathroom with toilet, bathtub and shower, and dark wood vanity with cream countertop.
Bathroom vanity with dark wood cabinets, cream countertop, black-framed mirror, and tall storage cabinet.
Laundry room with a long wooden folding counter, open towel shelves, and wall-mounted television.
Storage room with crowded shelving, clothing, shoes, bins, and a window with blue curtains.
Spacious yard with a brick walkway, clothesline posts, and detached metal outbuilding
Rear of a brick-and-siding house with a concrete storm cellar entrance and propane tank in the yard.
Metal outbuilding with an open door, paved walkway, and outdoor seating beneath a large tree.
Metal workshop interior with red steel beams, crowded shelving, and a blue-covered worktable.
Metal outbuilding with stored equipment beside a dry yard and mature trees.
Large dry backyard with a metal outbuilding, red shed, and brick home.
Rear exterior of a single-story brick home with a dry lawn and patio seating.
Aerial view of a rural home and long, tree-dotted lot outlined in red along a paved road.
Aerial view of a rural property marked beside a road, surrounded by open fields and scattered homes.
Aerial view of a rural home, outbuildings, and dry fenced acreage beside a road.
Aerial view of a single-story house with outbuildings, paved parking, and surrounding open fields.
Aerial view of a single-story house, metal outbuilding, and mature trees on a large lot.
Aerial view of a home on a large grassy lot, with mature trees and paved parking beside the road.
Courtesy of Oak & Prairie Real Estate, LLC, Danielle Rogers Listing Contact: (405) 819-2060 
For Sale

4501 SE 149th Street

4501 SE 149th Street, Oklahoma City, OK 73165

$260,000
Looking for a little land, a big shop, lean to barn, and a house that definitely isn't cookie cutter? Welcome to 4501 SE 149th! Sitting on 2.5 fenced acres with livestock allowed, this 3-bedroom, 1.5-bath home has good bones, plenty of space, and one feature you probably won't find in the house down the street, a second living area complete with its own " Speakeasy" Whether it becomes your game room, hangout spot, or the neighborhood watering hole, this house was made for entertaining and having a little fun. Outside, there's plenty of parking, a 30x34 shop with electric, a brand-new chicken coop, fenced acreage, and room for animals, projects, toys, trailers, or whatever else country living requires. If you've been looking for acreage without giving up usable space and a property you can truly make your own, this one has the bones, the land, and the personality to do it.

3
beds

2
baths

1,886 Sq.Ft. LIVING AREA

2.5 Acres lot

Danielle Rogers

Danielle Rogers

Jason Rogers

Jason Rogers

Features & Amenities

Interior

  • total bedrooms3
  • Total bathrooms2
  • full bathroom1
  • half bathroom1
  • Fireplace Wood Burning

Area & Lot

  • Status For Sale
  • Living Area1,886 Sq.Ft.
  • Lot Area2.5 Acres
  • MLS® ID1251236
  • TypeResidential
  • YEAR BUILT1963
  • NeighborhoodOklahoma City
  • Architecture StylesTraditional
  • Elementary SchoolHeritage Trails ES
  • Middle SchoolHighland East JHS
  • High SchoolMoore HS
  • School DistrictMoore

Exterior

  • roofComposition
  • lot featuresPasture, Rural
  • parkingAdditional Parking, Asphalt
  • HEAT TYPENatural Gas
  • AIR CONDITIONINGElectric
  • SubstructureCombination
  • Disability FeaturesAccessible Approach with Ramp

Financial

  • Sales Price$260,000
  • Real Estate Tax $2,216/yr
Single-story brick home with a screened porch, accessibility ramp, and covered carport.

Schedule a Showing

We would love to show you our beautiful property. Please select your preferred date and time below. An agent will be in touch shortly to confirm your appointment.

Schedule a Showing

We would love to show you our beautiful property. Please select your preferred date and time below. An agent will be in touch shortly to confirm your appointment.

Thank you for your interest in 4501 SE 149th Street, Oklahoma City, OK 73165. We are reviewing your request and will be in touch shortly!

Mortgage Calculator

Estimate your monthly mortgage payment, including the principal and interest, property taxes, and HOA. Adjust the values to generate a more accurate rate.

All estimates are provided for informational purposes only. Actual amounts may vary.
$0,000 Your Payment 20 15 65
$0,000 Your Payment

Oklahoma City

Explore

Ready When You Are

Bringing together a team with the passion, dedication, and resources to help our clients reach their buying and selling goals. With you every step of the way.

Follow Me on Instagram