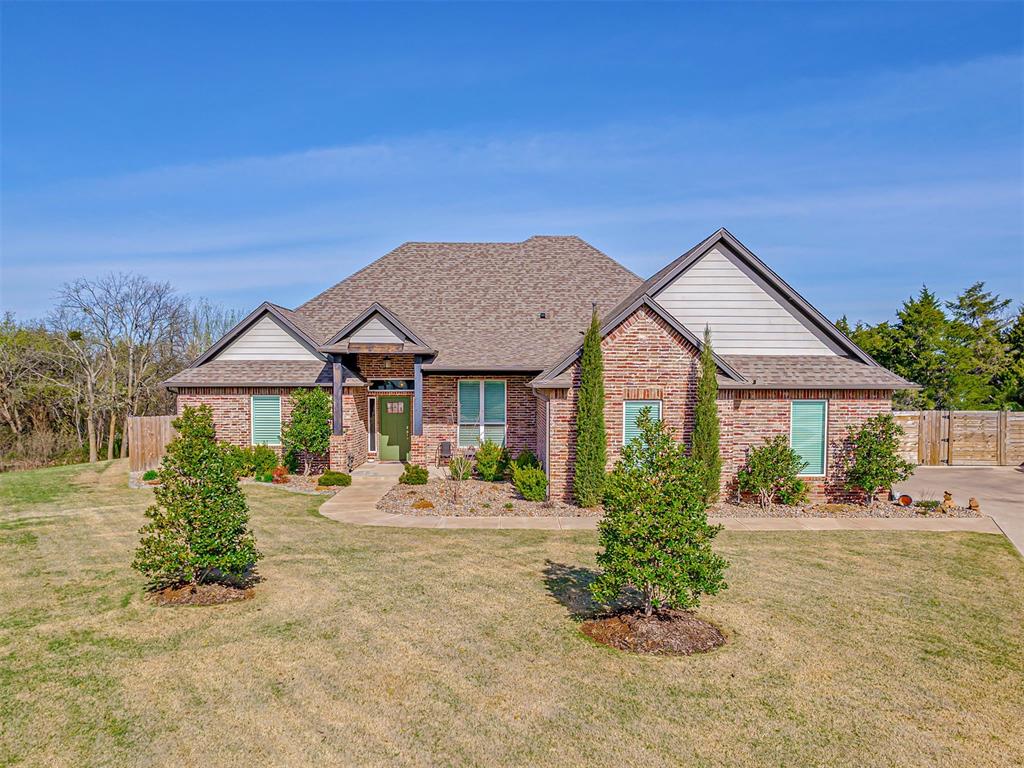




Single-story brick home with a broad gabled roof, landscaped shrubs, and a fenced yard.
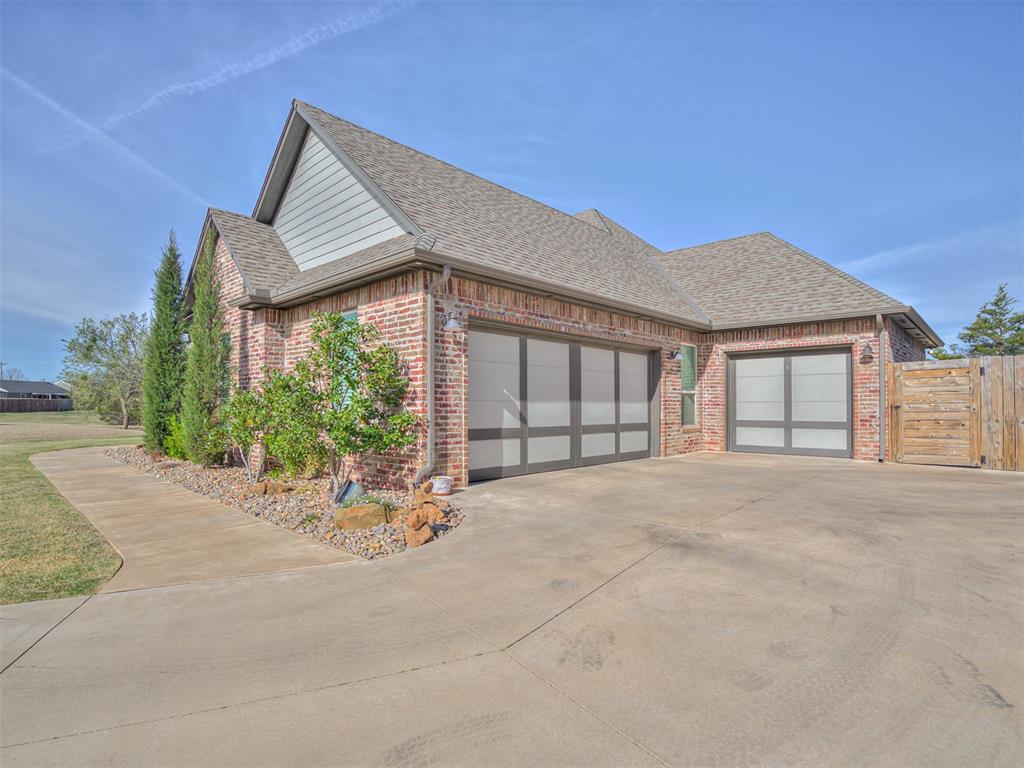
Brick home exterior with three garage doors, broad concrete driveway, and landscaped side bed.
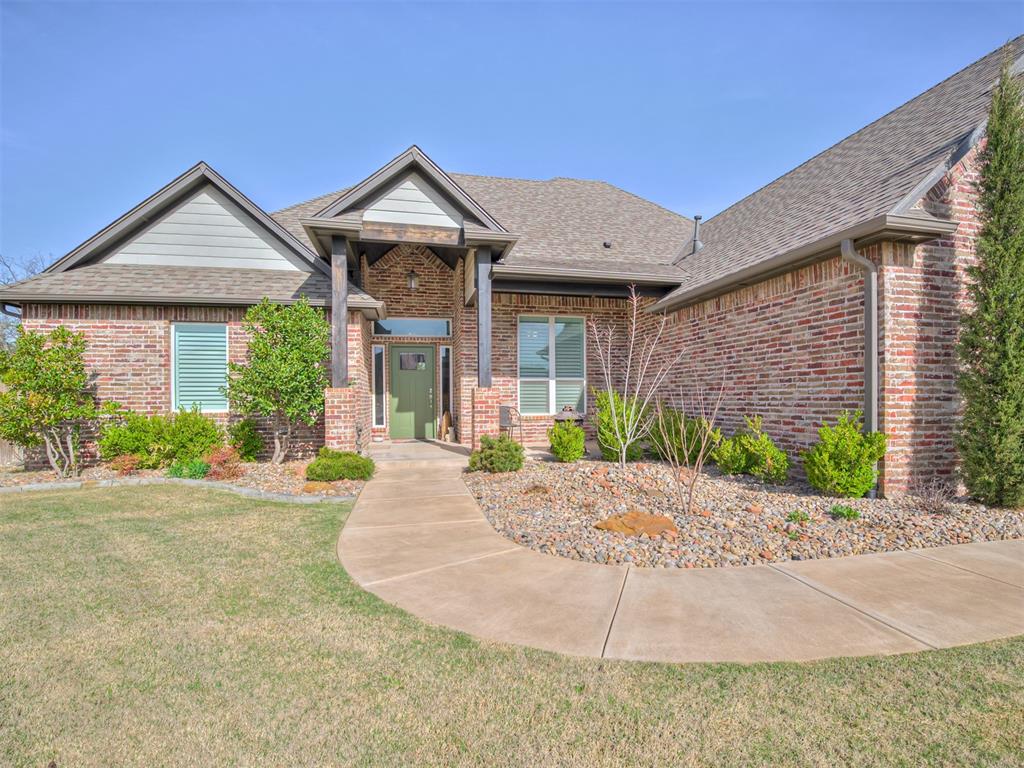
Brick home with a green front door, gabled roof, and curved walkway through landscaped rock beds.
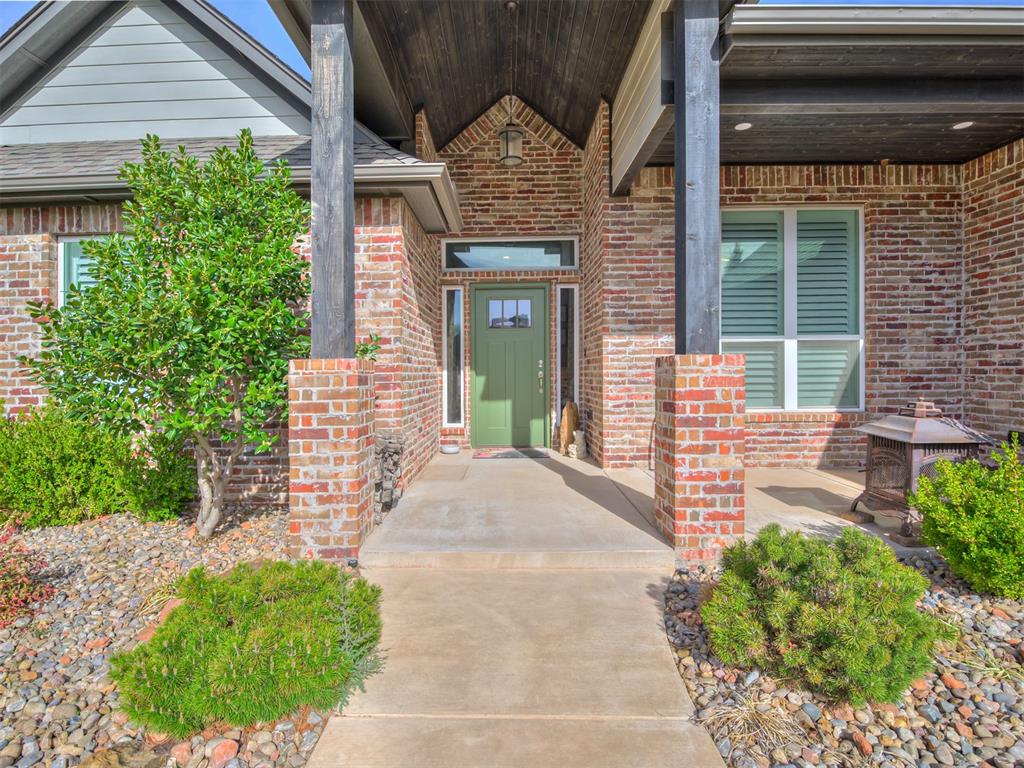
Brick home entrance with a covered porch, green door, and landscaped walkway.
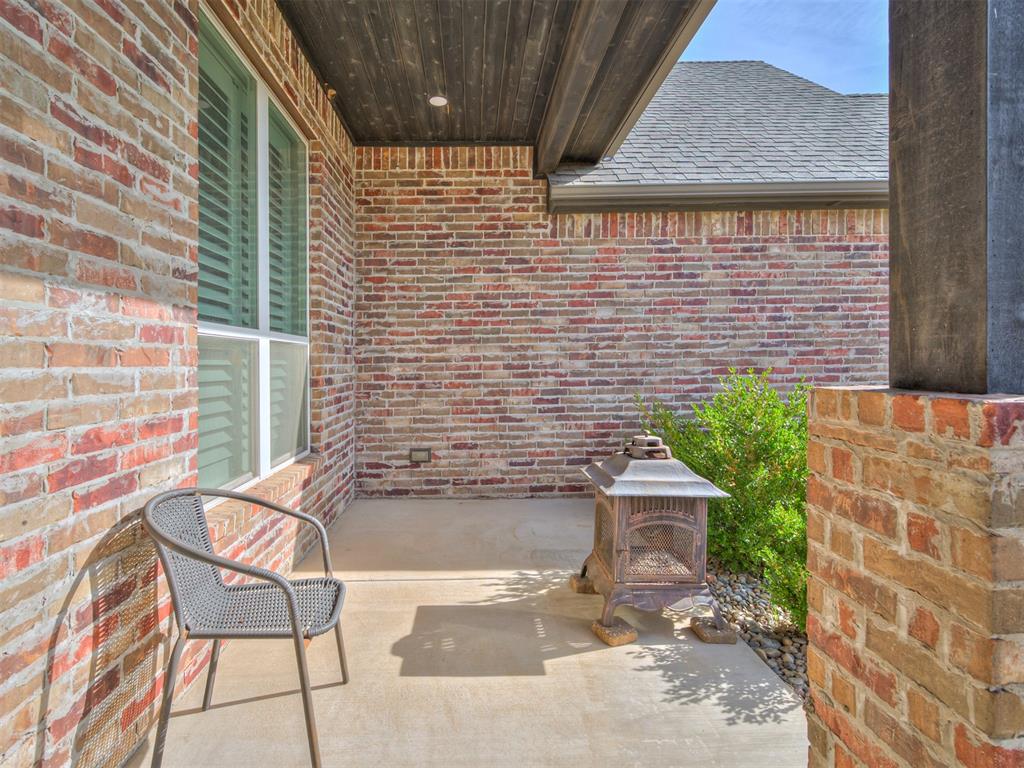
Covered brick patio with a metal chair, outdoor fireplace, and leafy shrubs.
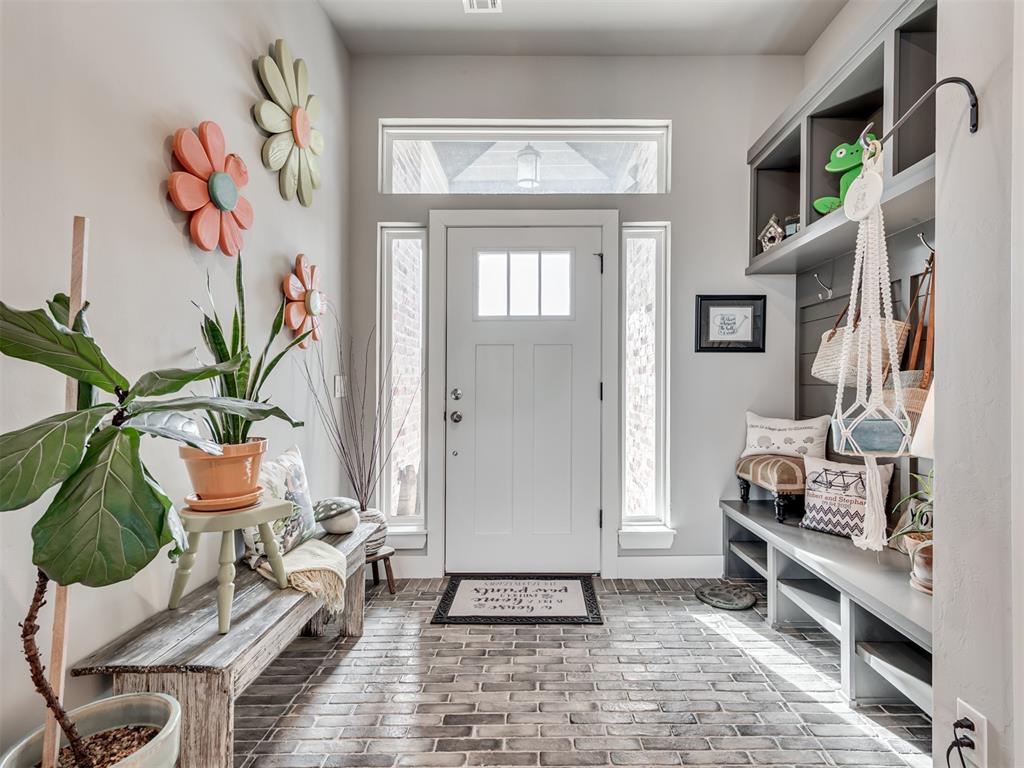
Entryway with a white front door, brick-pattern tile floor, built-in cubbies, and colorful flower decorations.
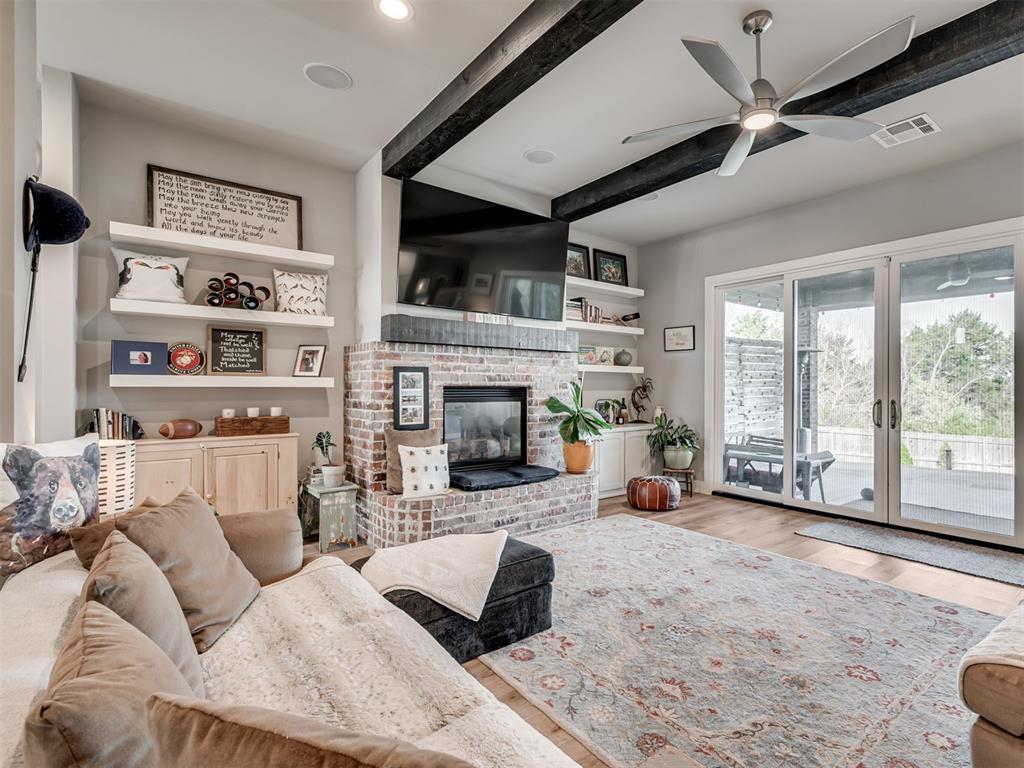
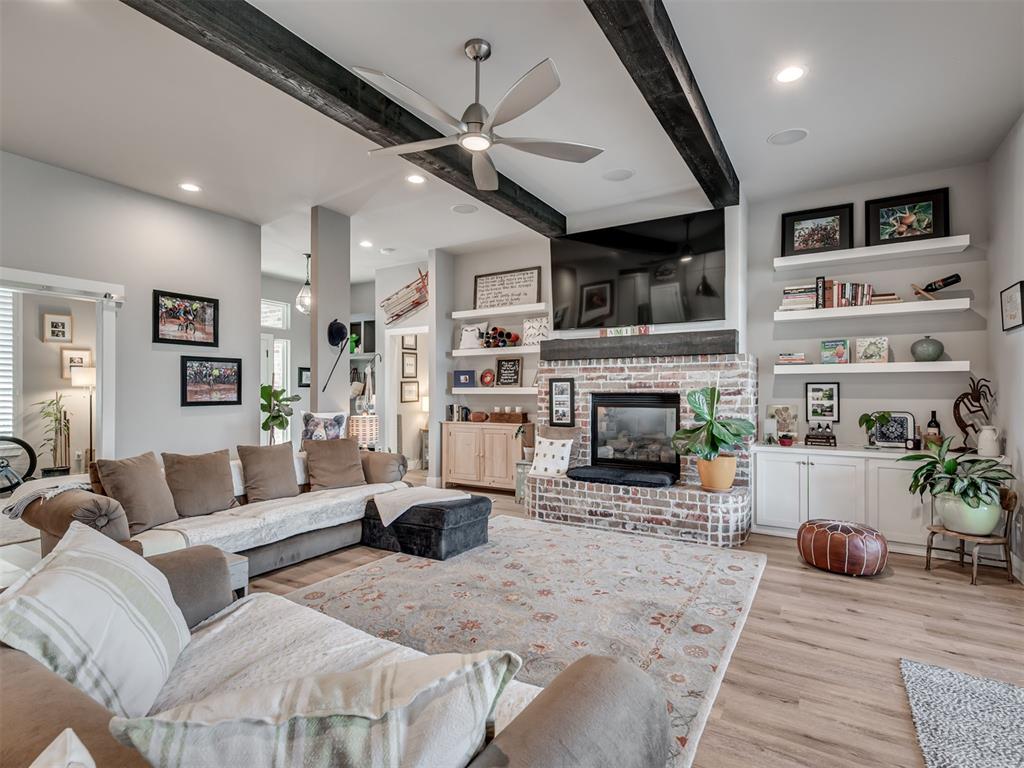
Living room with a brick fireplace, sectional sofa, exposed beams, and sliding doors to a patio.
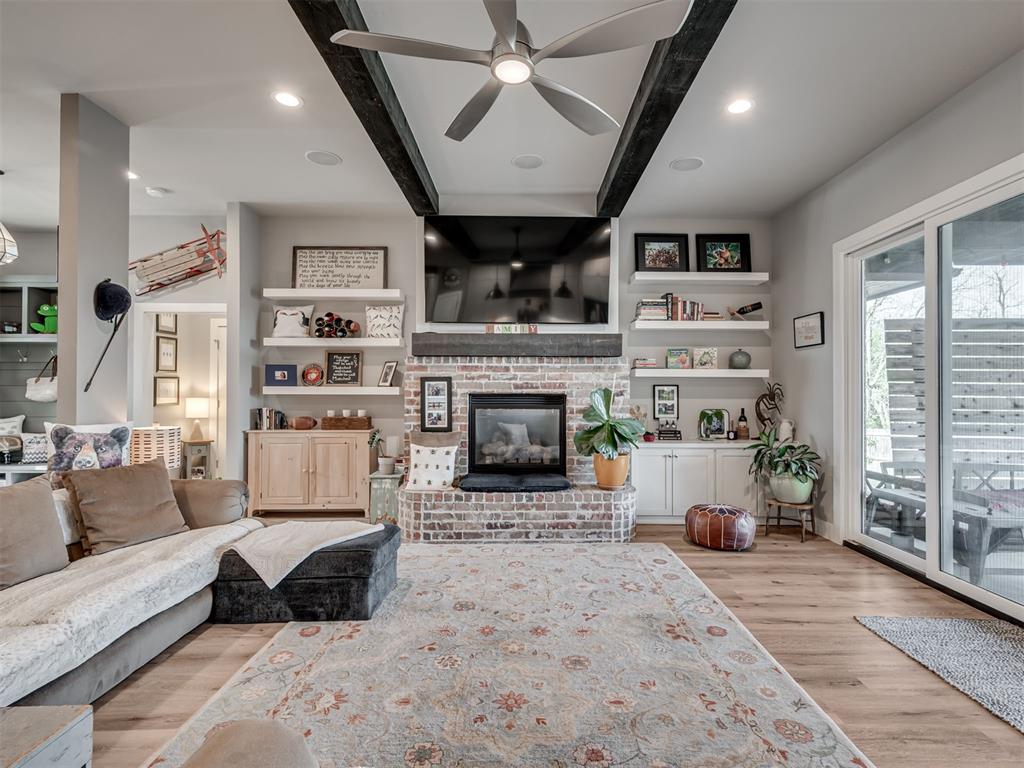
Living room with brick fireplace, built-in shelving, gray sectional, and sliding glass doors to a patio.
Living room with a brick fireplace, sectional sofa, dark ceiling beams, and white built-in shelves.
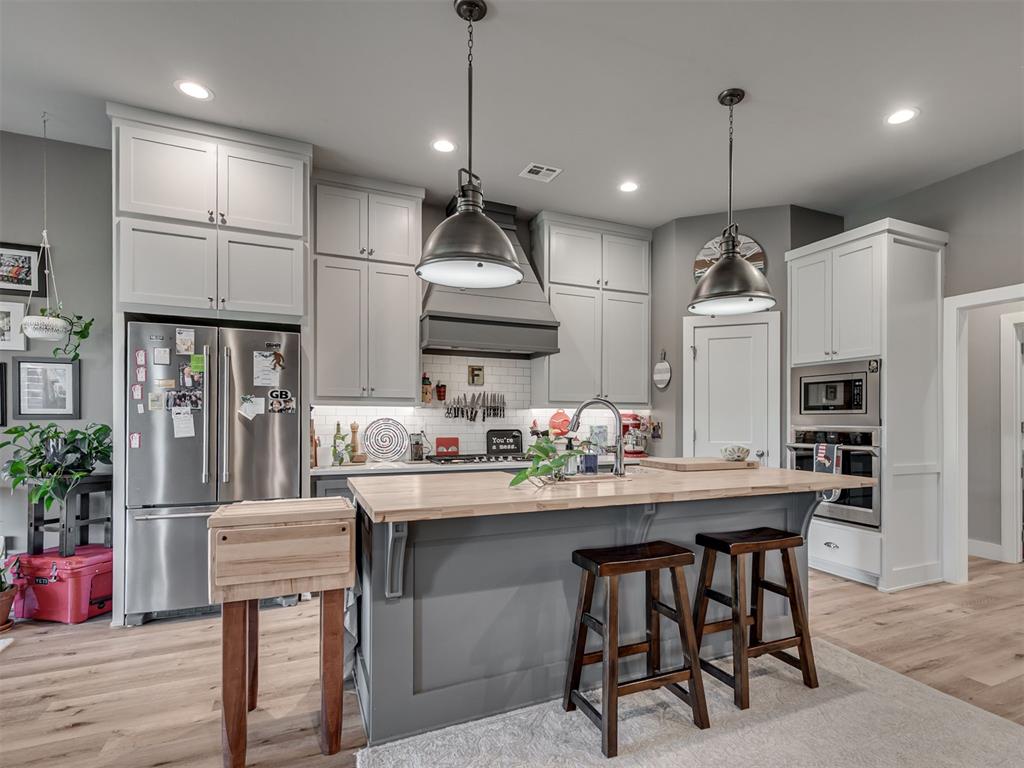
Kitchen with white cabinets, stainless steel appliances, and a large island with bar stools.
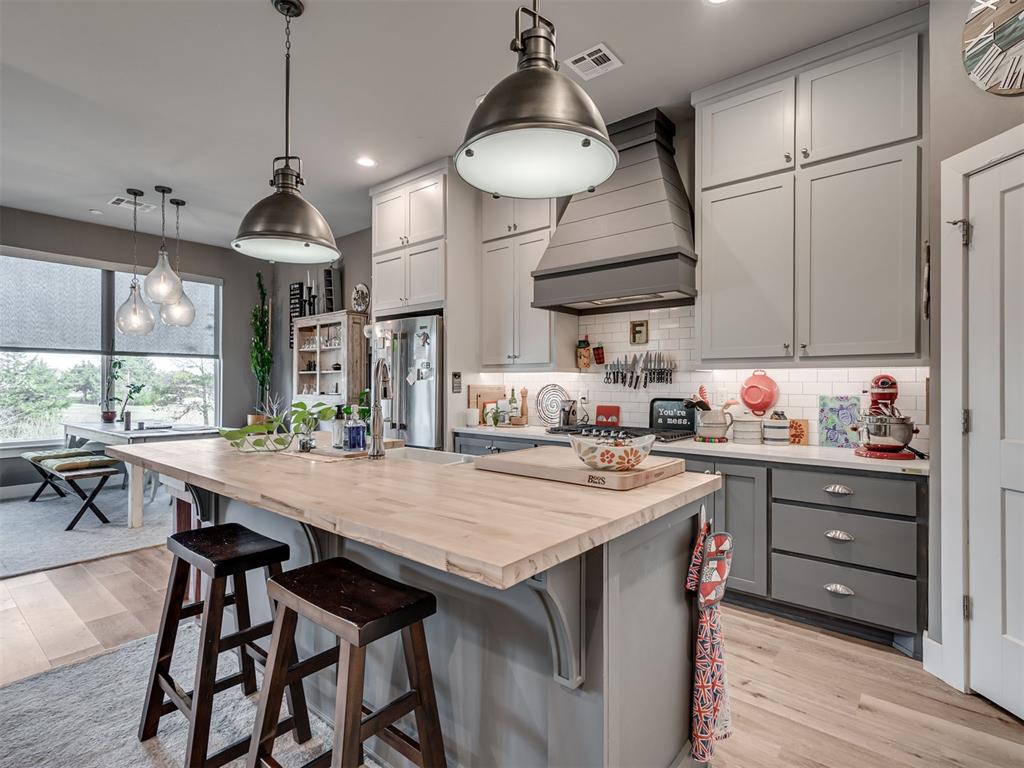
Kitchen with a pale wood island, dark stools, gray cabinets, and a large metal range hood.
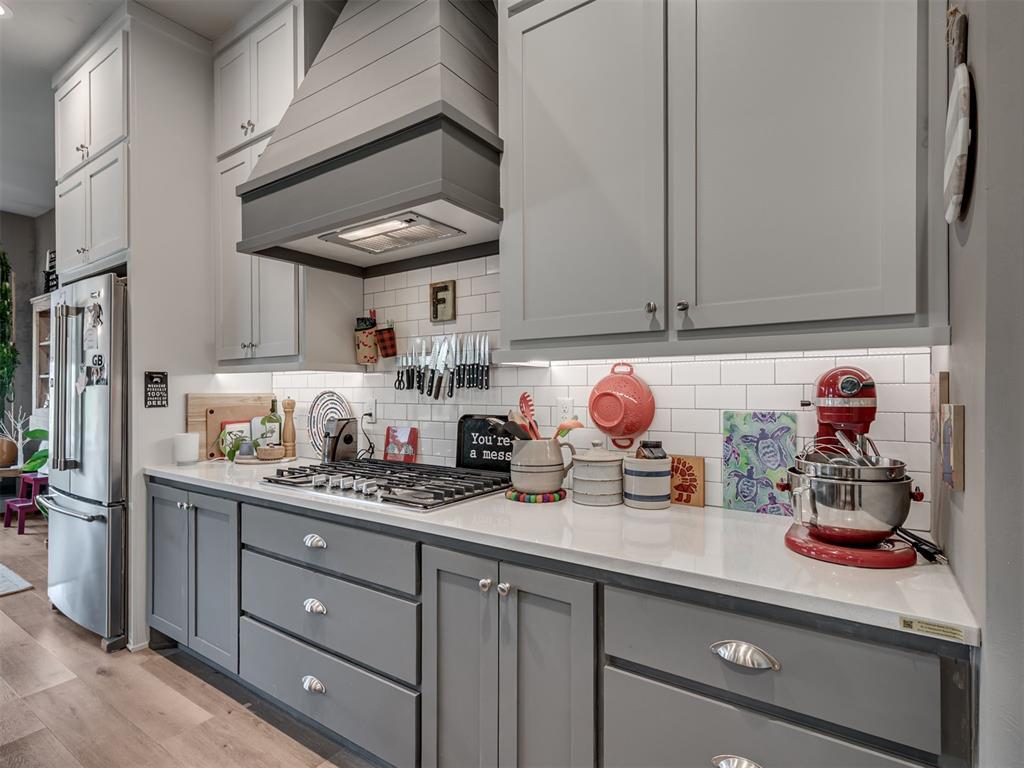
Kitchen with gray cabinets, a gas range, white subway-tile backsplash, and red stand mixer.
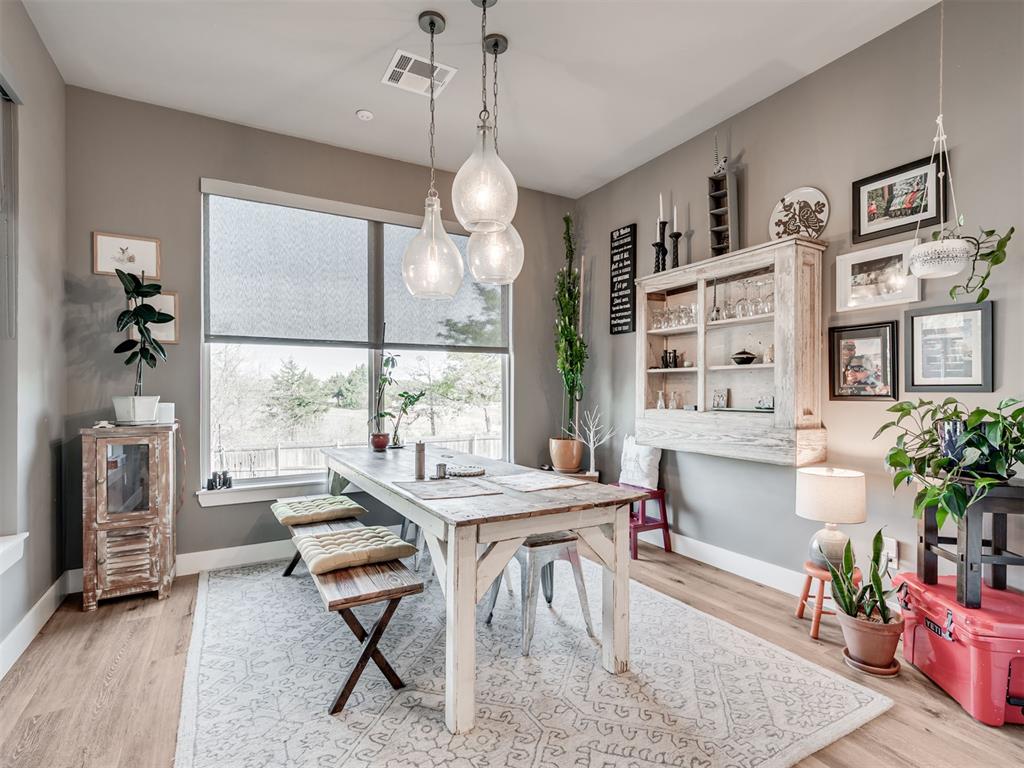
Dining room with a rustic white table, cushioned benches, glass pendants, and a large window.
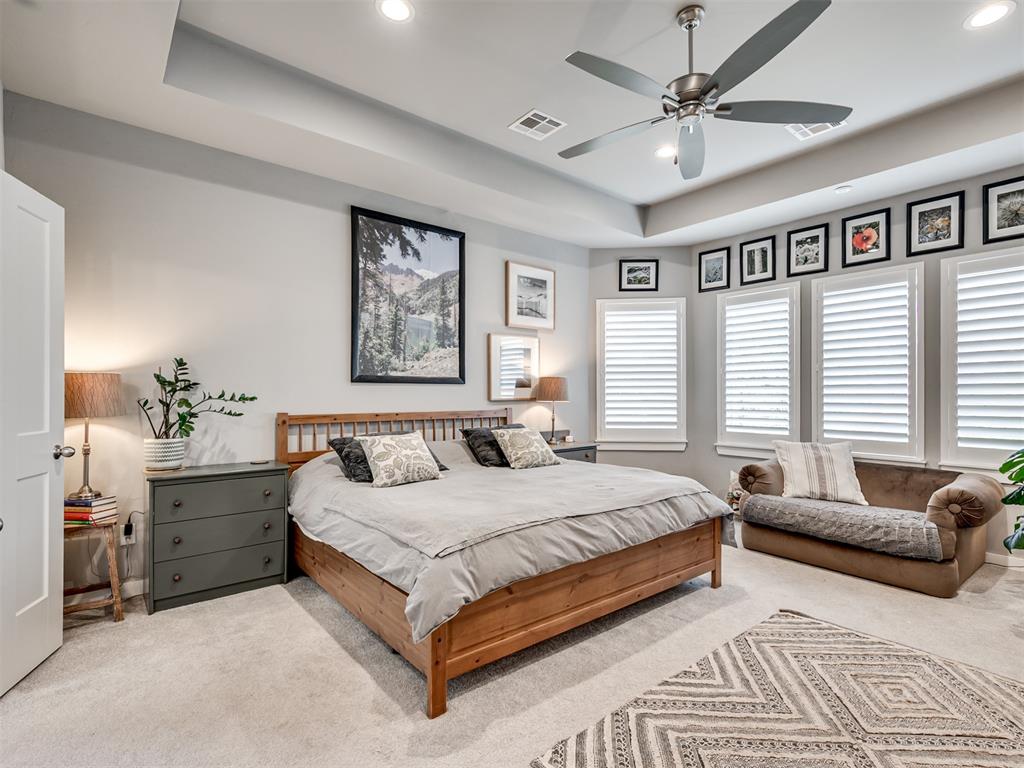
Bedroom with a wooden platform bed, tray ceiling, ceiling fan, and shuttered windows.
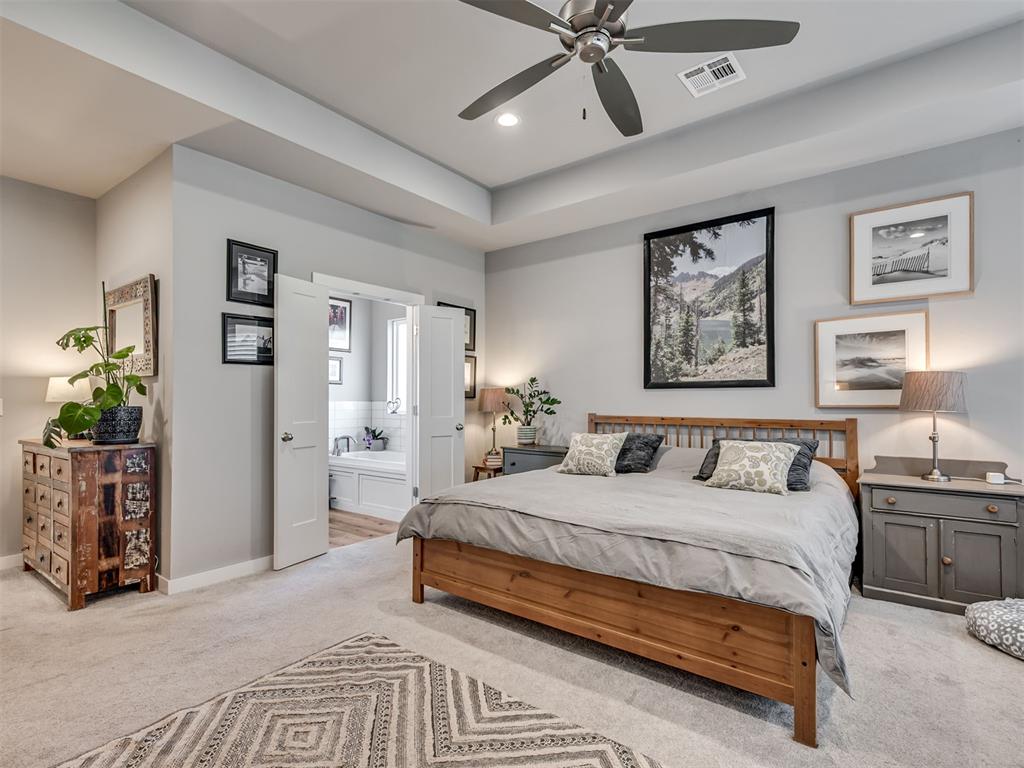
Primary bedroom with a wood bed, tray ceiling, and open doors to the adjoining bathroom.
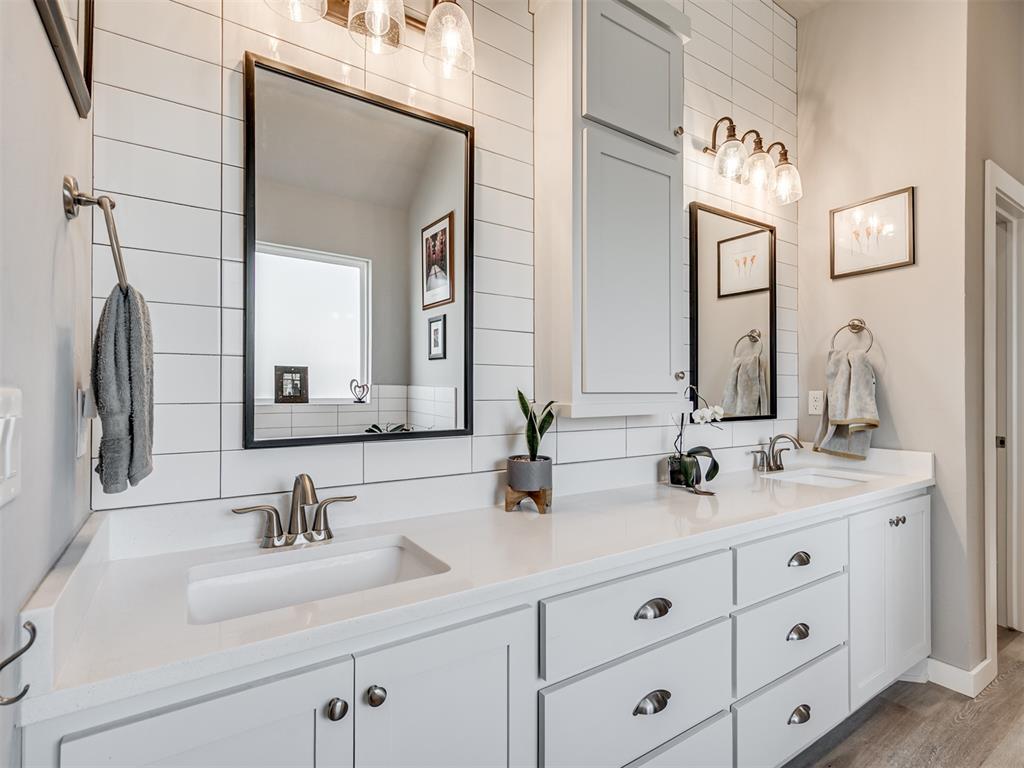
Bathroom with a white double-sink vanity, black-framed mirrors, and white horizontal tile.
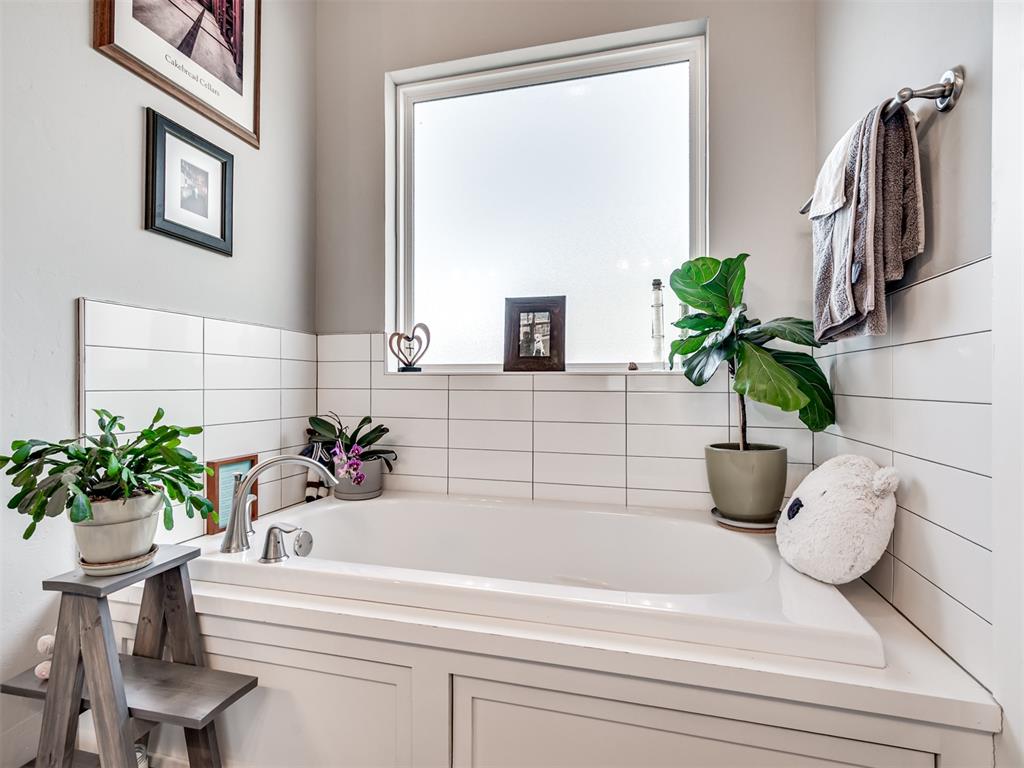
Bathroom with a built-in white soaking tub, large frosted window, and potted plants.
White tiled walk-in shower with a ceiling-mounted rainfall showerhead and glass corner shelves.
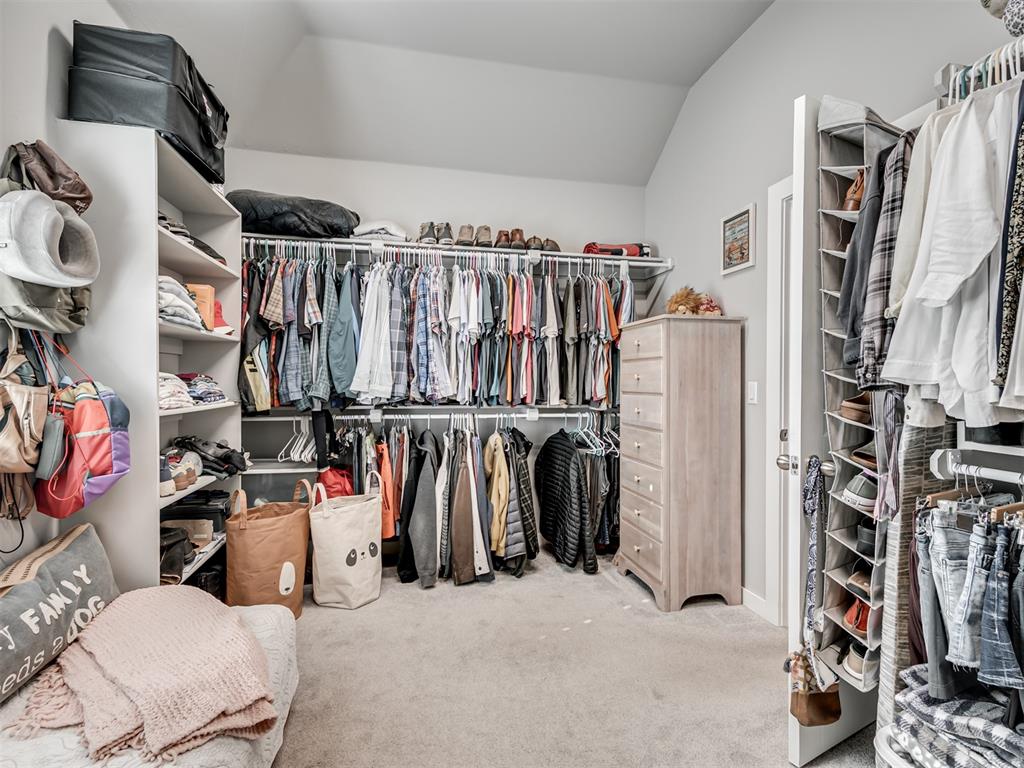
Walk-in closet with clothing on three sides, open shelves, and a light wood dresser.
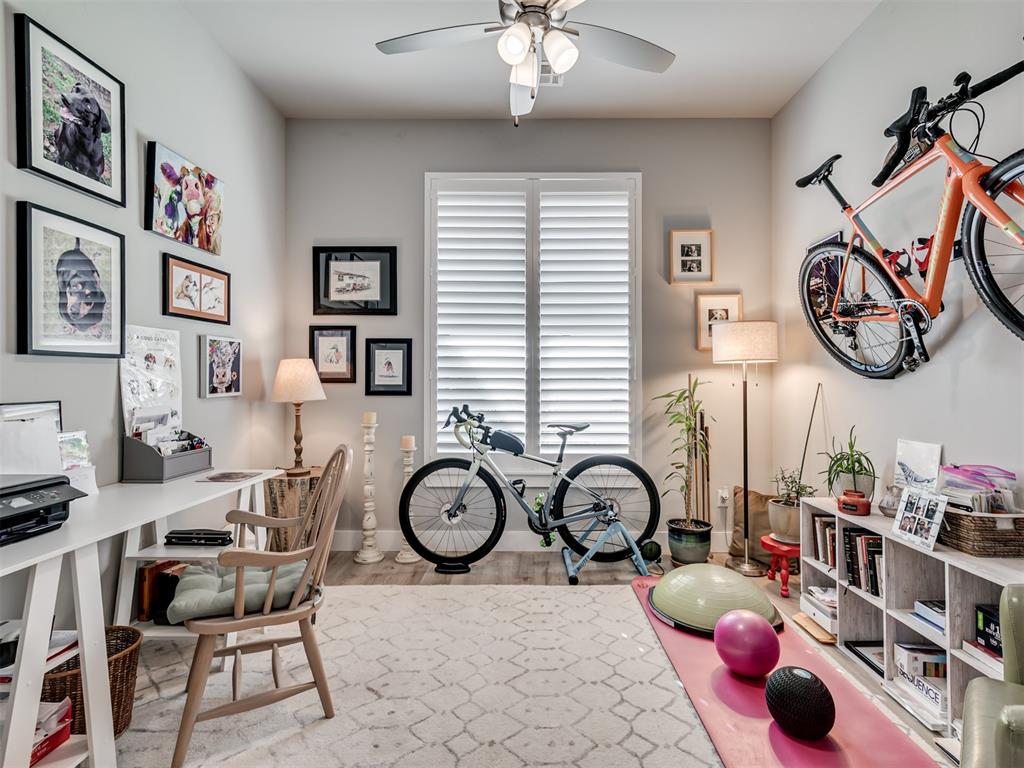
Home office and exercise room with bicycles, a shuttered window, and a pink exercise mat.
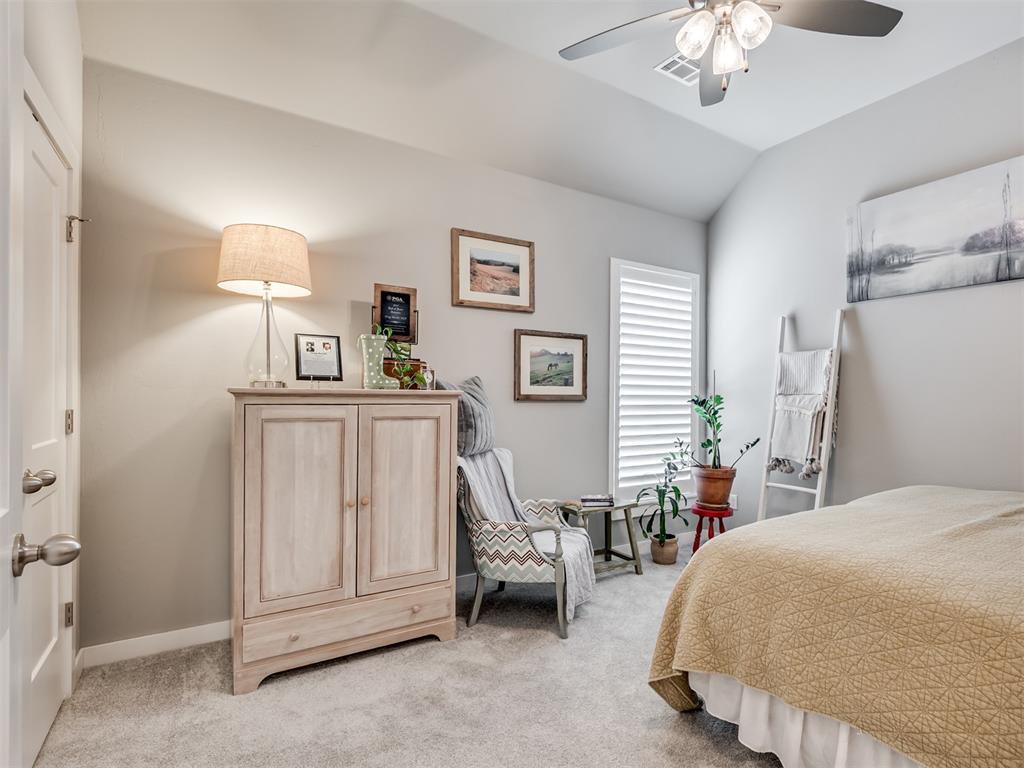
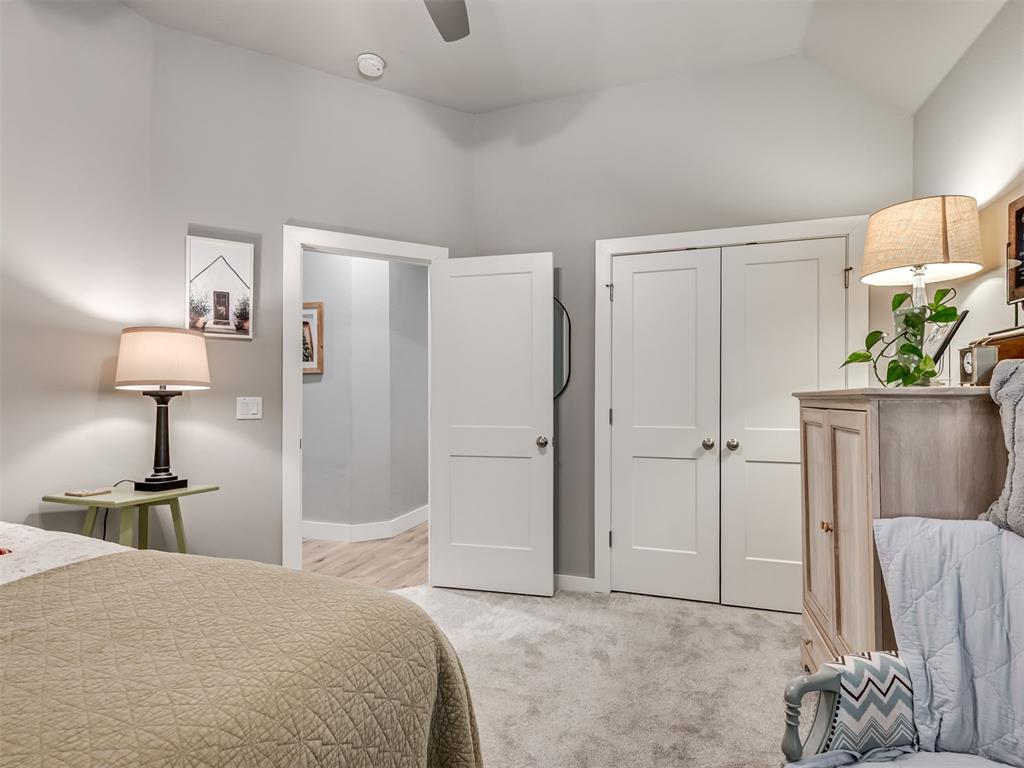
Furnished bedroom with a beige-quilted bed, light wood cabinet, armchair, and ceiling fan.
Bedroom with a quilt-covered bed, carpet, and double closet doors.
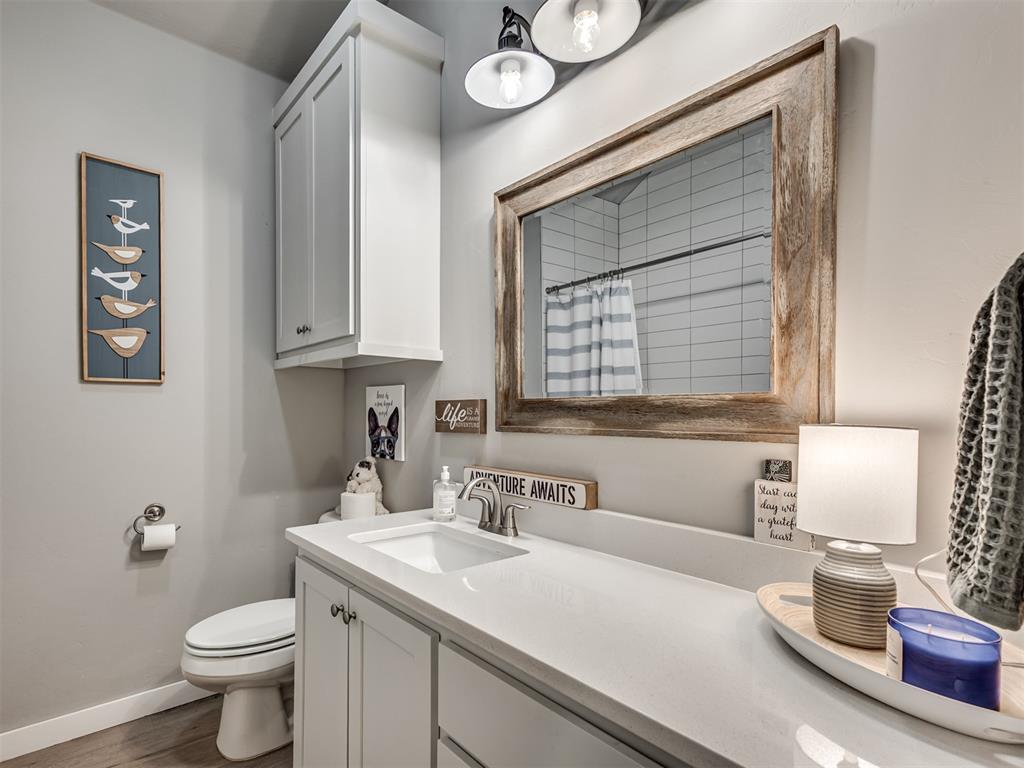
Bathroom vanity with a rustic-framed mirror reflecting a tiled shower and striped curtain.
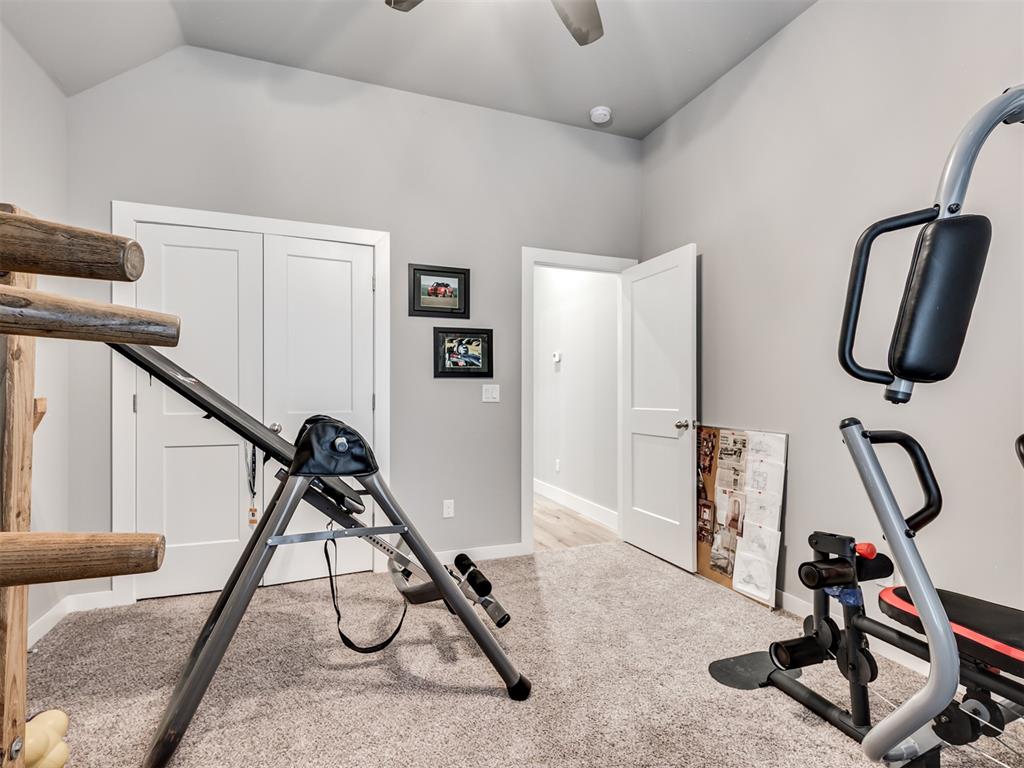
Home gym with carpet, an inversion table, and exercise equipment.
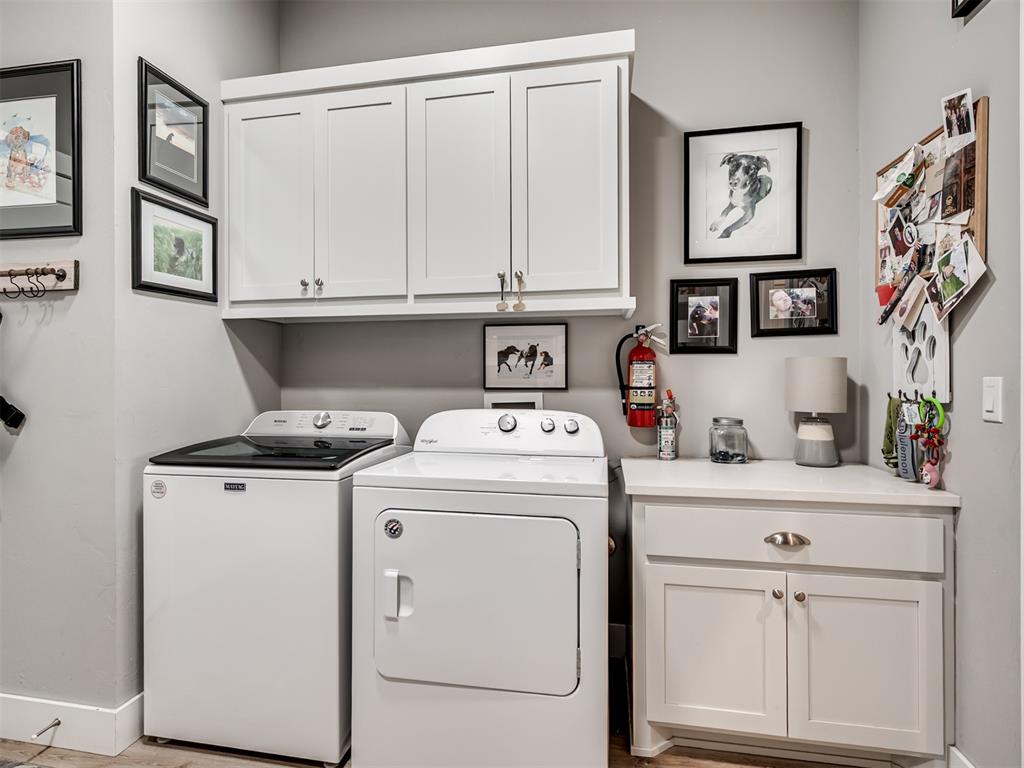
Laundry room with a white washer and dryer beneath cabinets beside a countertop and storage cabinet.
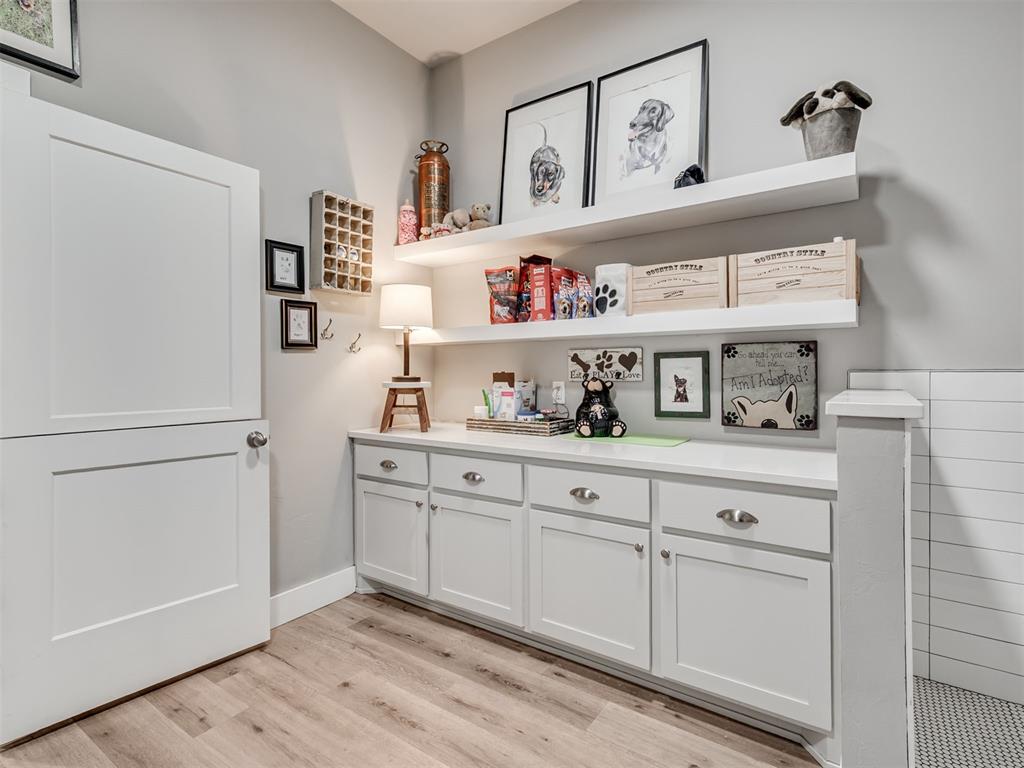
Pet room with white built-in cabinets, open shelves, and dog-themed decor.
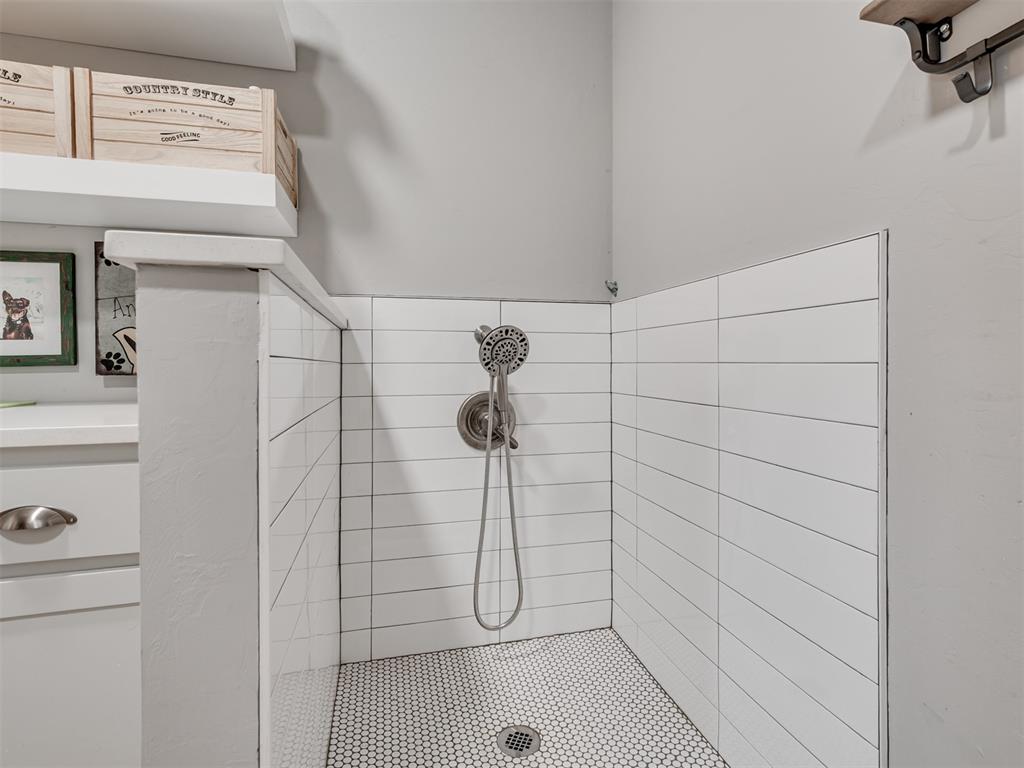
Walk-in shower with white subway tile, handheld showerhead, and hexagon mosaic floor.
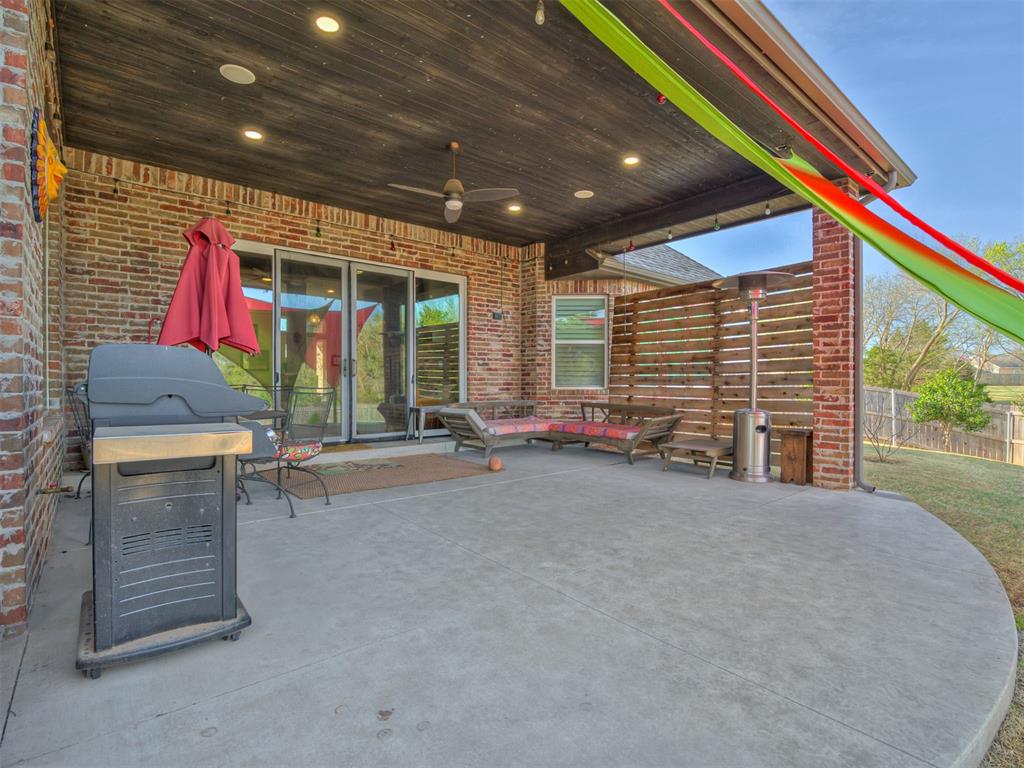
Covered brick patio with a concrete floor, grill, and outdoor seating.
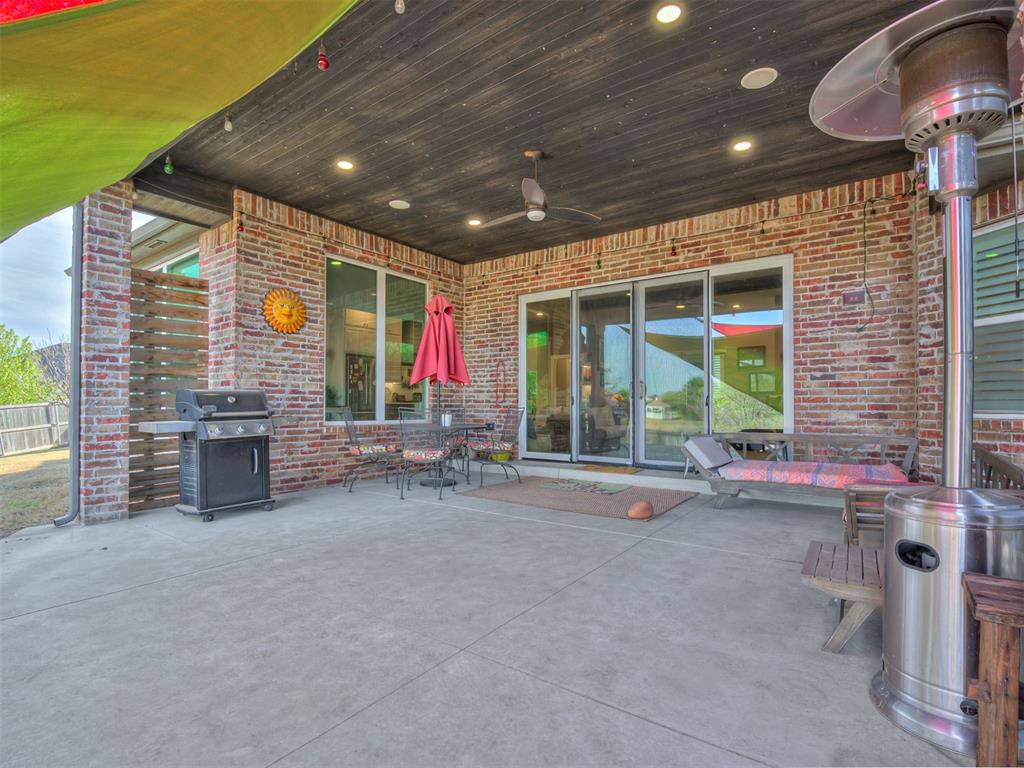
Covered brick patio with sliding glass doors, a grill, and outdoor seating.
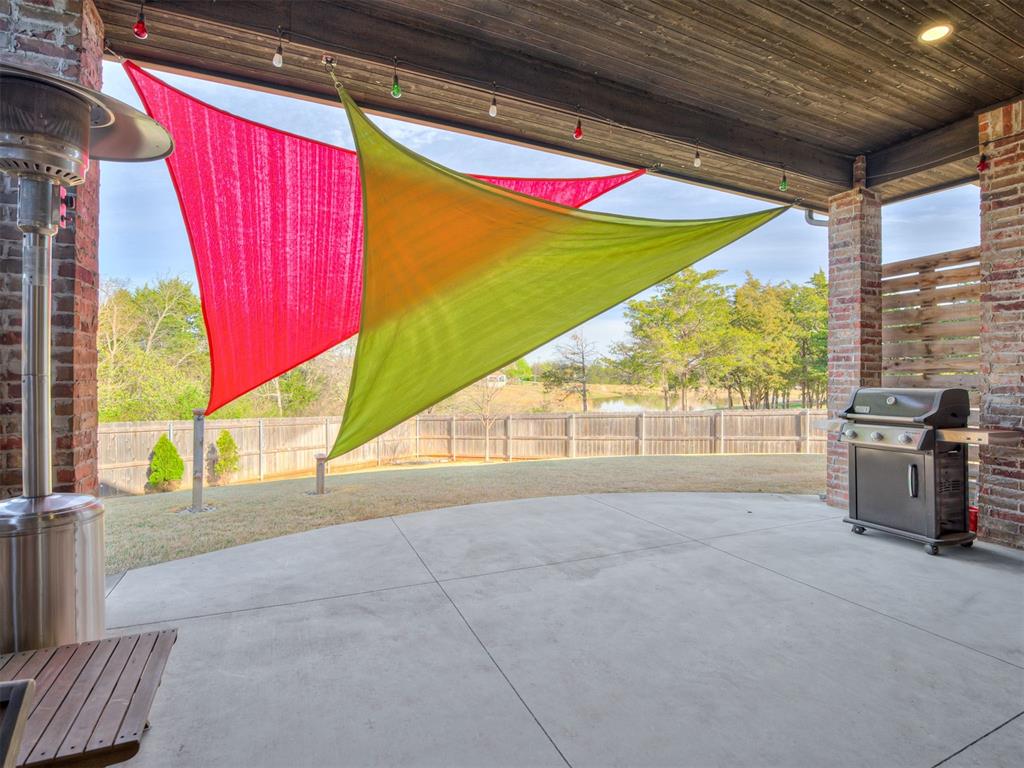
Covered patio with colorful shade sails and a stainless-steel grill overlooking a fenced yard.
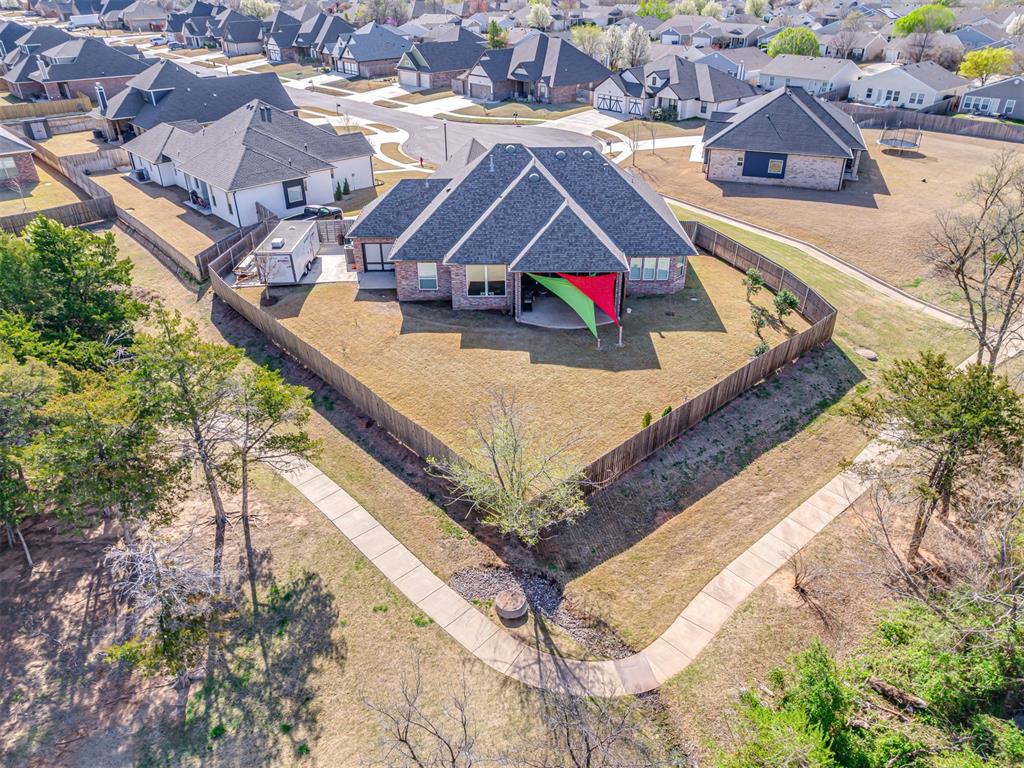
Aerial view of a brick home with a fenced backyard and covered patio.
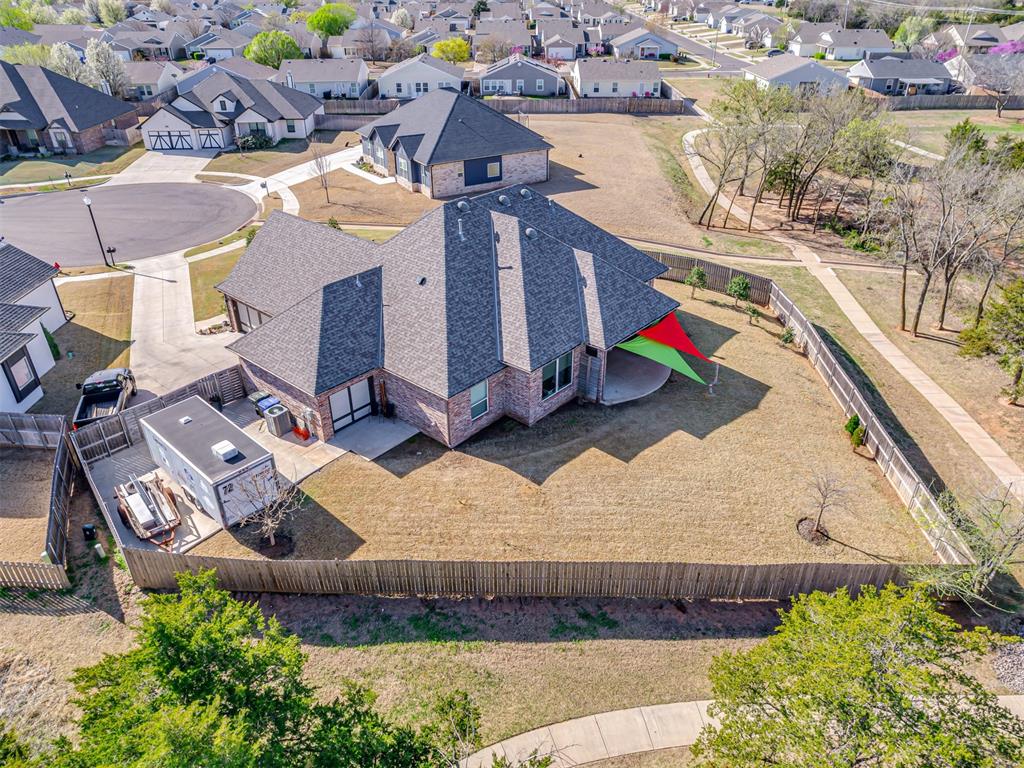
Aerial view of a brick home with a fenced backyard, covered patio, and travel trailer.
Aerial view of a residential neighborhood with a pond, walking paths, and cul-de-sac.
Aerial view of a neighborhood pond with walking paths, a gazebo, and surrounding homes.
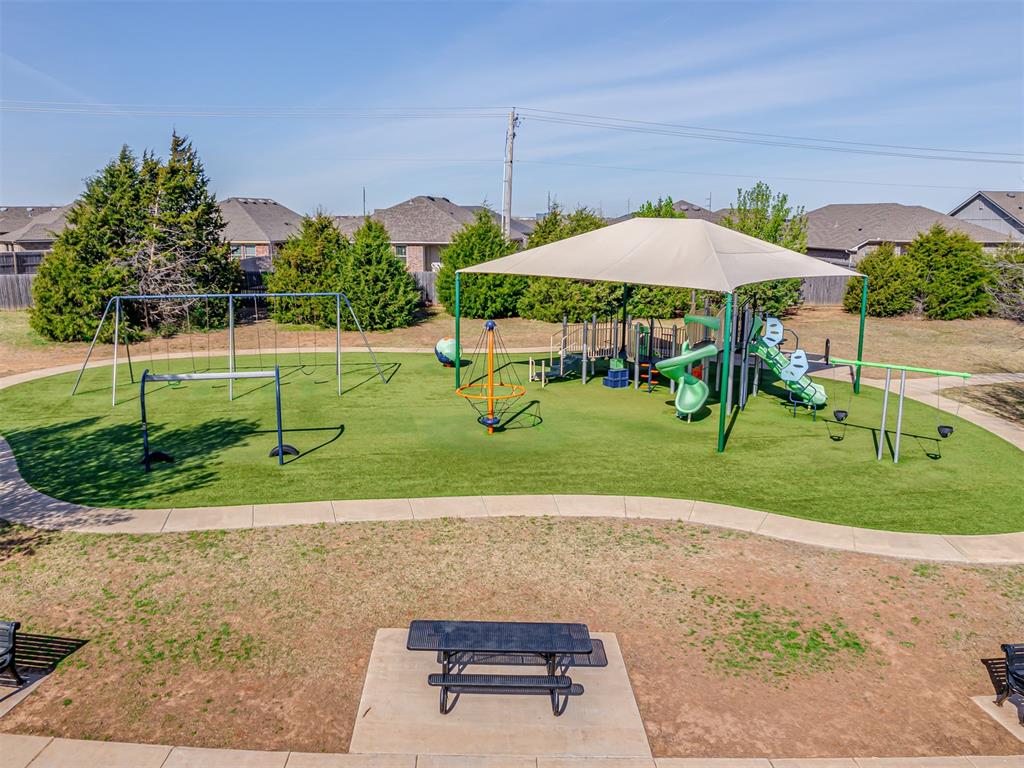
Community playground with a covered play structure, swings, climbing equipment, and picnic tables.
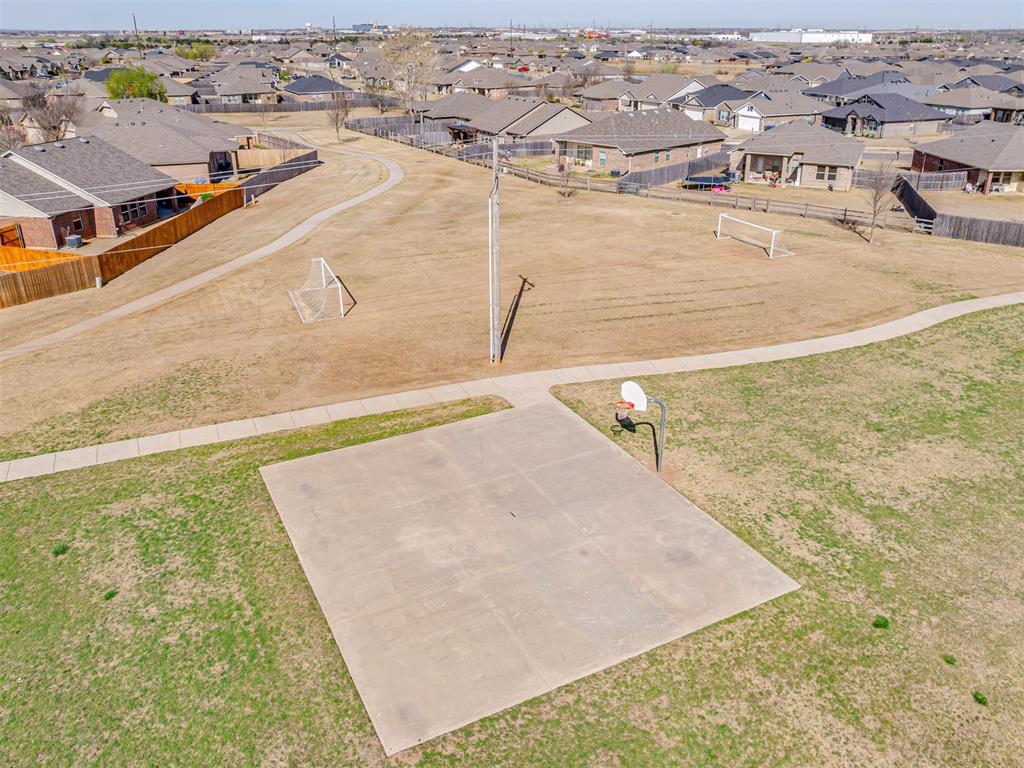
Neighborhood park with soccer goals and a concrete basketball court, surrounded by homes.
Neighborhood park with two playgrounds, a fenced pool, pavilion, and parking area.
SEE ALL PHOTOS
Single-story brick home with a broad gabled roof, landscaped shrubs, and a fenced yard.
Brick home exterior with three garage doors, broad concrete driveway, and landscaped side bed.
Brick home with a green front door, gabled roof, and curved walkway through landscaped rock beds.
Brick home entrance with a covered porch, green door, and landscaped walkway.
Covered brick patio with a metal chair, outdoor fireplace, and leafy shrubs.
Entryway with a white front door, brick-pattern tile floor, built-in cubbies, and colorful flower decorations.
Living room with a brick fireplace, sectional sofa, exposed beams, and sliding doors to a patio.
Living room with brick fireplace, built-in shelving, gray sectional, and sliding glass doors to a patio.
Living room with a brick fireplace, sectional sofa, dark ceiling beams, and white built-in shelves.
Kitchen with white cabinets, stainless steel appliances, and a large island with bar stools.
Kitchen with a pale wood island, dark stools, gray cabinets, and a large metal range hood.
Kitchen with gray cabinets, a gas range, white subway-tile backsplash, and red stand mixer.
Dining room with a rustic white table, cushioned benches, glass pendants, and a large window.
Bedroom with a wooden platform bed, tray ceiling, ceiling fan, and shuttered windows.
Primary bedroom with a wood bed, tray ceiling, and open doors to the adjoining bathroom.
Bathroom with a white double-sink vanity, black-framed mirrors, and white horizontal tile.
Bathroom with a built-in white soaking tub, large frosted window, and potted plants.
White tiled walk-in shower with a ceiling-mounted rainfall showerhead and glass corner shelves.
Walk-in closet with clothing on three sides, open shelves, and a light wood dresser.
Home office and exercise room with bicycles, a shuttered window, and a pink exercise mat.
Furnished bedroom with a beige-quilted bed, light wood cabinet, armchair, and ceiling fan.
Bedroom with a quilt-covered bed, carpet, and double closet doors.
Bathroom vanity with a rustic-framed mirror reflecting a tiled shower and striped curtain.
Home gym with carpet, an inversion table, and exercise equipment.
Laundry room with a white washer and dryer beneath cabinets beside a countertop and storage cabinet.
Pet room with white built-in cabinets, open shelves, and dog-themed decor.
Walk-in shower with white subway tile, handheld showerhead, and hexagon mosaic floor.
Covered brick patio with a concrete floor, grill, and outdoor seating.
Covered brick patio with sliding glass doors, a grill, and outdoor seating.
Covered patio with colorful shade sails and a stainless-steel grill overlooking a fenced yard.
Aerial view of a brick home with a fenced backyard and covered patio.
Aerial view of a brick home with a fenced backyard, covered patio, and travel trailer.
Aerial view of a residential neighborhood with a pond, walking paths, and cul-de-sac.
Aerial view of a neighborhood pond with walking paths, a gazebo, and surrounding homes.
Community playground with a covered play structure, swings, climbing equipment, and picnic tables.
Neighborhood park with soccer goals and a concrete basketball court, surrounded by homes.
Neighborhood park with two playgrounds, a fenced pool, pavilion, and parking area.
Courtesy of 360 Realty, Robert Schaerer Listing Contact: 405-694-8537 
Sold

509 Greens Parkway

509 Greens Parkway, Norman, OK 73069

$460,000
Nestled at the end of a quiet cul-de-sac overlooking a green belt, this Highland Village home offers a unique blend of rustic charm and modern conveniences. From the moment you step through the brick paver entryway and past the mud bench your eyes will be immediately drawn to the expansive greenbelt view. The living room is a gathering place designed for comfort and connection and lending to its rustic elegance with cedar beams and a brick fireplace. The Kitchen, seamlessly flowing from the living area, is itself a conversation piece if not a space for culinary creativity --the generous butcher block island and modern appliances caters to both everyday meals and entertaining. Opening the double sliding doors really blends the inside living space with the huge covered patio, and making it feel like one big entertaining space. On the other side of the living room and tucked away behind a stylish barn door, the study provides a place where the sunlight and creativity can flow together. Laundry rooms might typically be an after thought but this one certainly isn't - more than generously sized with tons of cabinets and open shelving it also features a dog washing station! The master bedroom is a peaceful escape with a small sitting area wrapped with windows overlooking the green belt. The master bathroom will make getting ready like a day at the spa with expansive countertops, clean lines, jetted tub, a separate modern walk-in shower that will take your breath away and the huge closet will be a dream come true! Have extra vehicles? This driveway is extra large and a convenient double gate off of the back offers tons of possibilities for backyard access as well! When the weather isn't being friendly the in-ground storm shelter will give you a place in your retreat to retreat to! All this combined with a community pool, park, and ponds and all in a super convenient North Norman location just minutes from I-35, shopping, and OU. You won't want to miss it!

3
beds

2
baths

2,377 Sq.Ft. LIVING AREA

0.32 Acres lot

Danielle Rogers

Danielle Rogers

Features & Amenities

Interior

  • total bedrooms3
  • Total bathrooms2
  • full bathrooms2
  • Flooring Brick, Carpet, Vinyl
  • Fireplace Gas Log
  • APPLIANCES Dishwasher, Microwave, Water Heater
  • other interior Features Ceiling Fans(s), Laundry Room, Window Treatments

Area & Lot

  • Status Sold
  • Date Sold July 3, 2025
  • Living Area2,377 Sq.Ft.
  • Lot Area0.32 Acres
  • MLS® ID1161560
  • TypeResidential
  • YEAR BUILT2020
  • NeighborhoodNorman
  • Architecture StylesTraditional
  • Elementary SchoolAdams ES
  • Middle SchoolWhittier MS
  • High SchoolNorman North HS
  • School DistrictNorman

Exterior

  • Garage Space3.0
  • utilitiesCable Available, Electricity Available, High Speed Internet, Public
  • roofComposition
  • lot featuresCul-De-Sac, Greenbelt, Interior Lot
  • parkingConcrete
  • SubstructureSlab
  • other exterior FeaturesPatio-Covered, Covered Porch, Rain Gutters

Financial

  • Sales Price$460,000
  • Real Estate Tax $5,930/yr
  • HOA $364/yr

Norman

Explore

Ready When You Are

Bringing together a team with the passion, dedication, and resources to help our clients reach their buying and selling goals. With you every step of the way.

Follow Me on Instagram