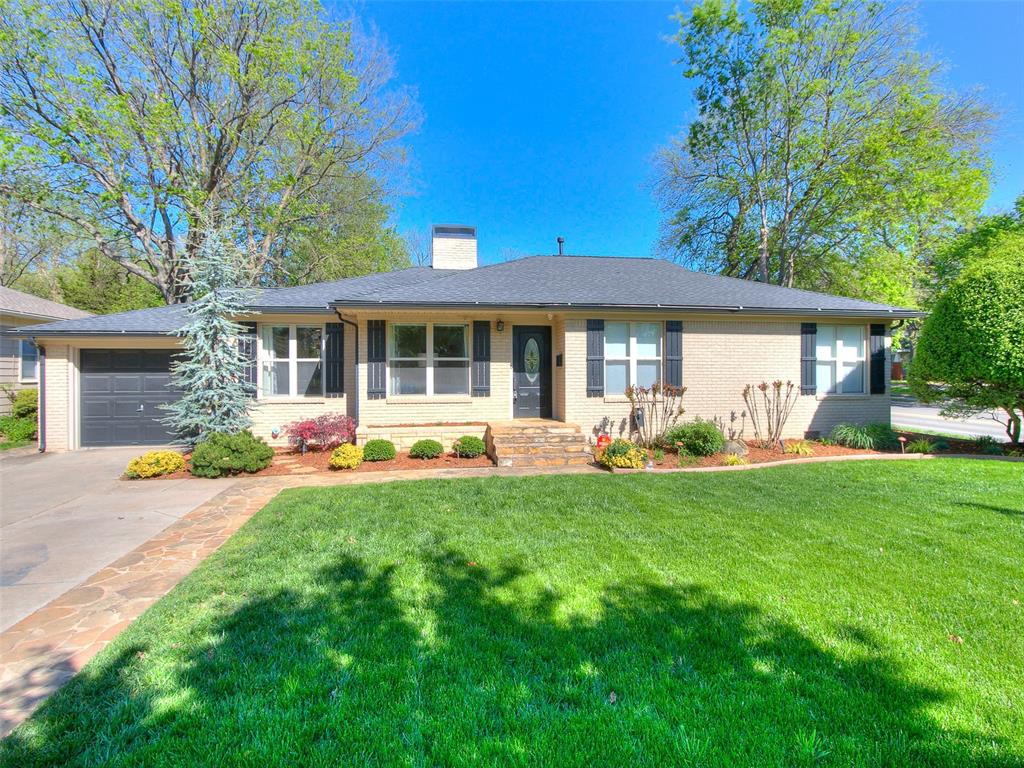
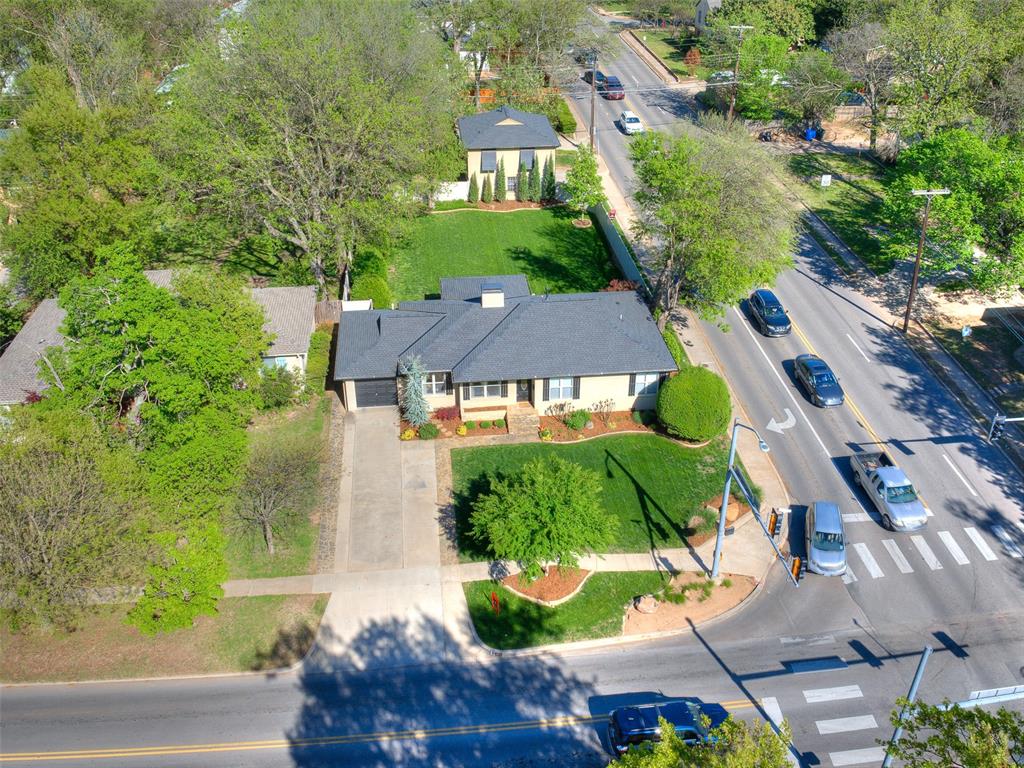
Single-story brick home with an attached garage, landscaped front beds, and a broad green lawn.
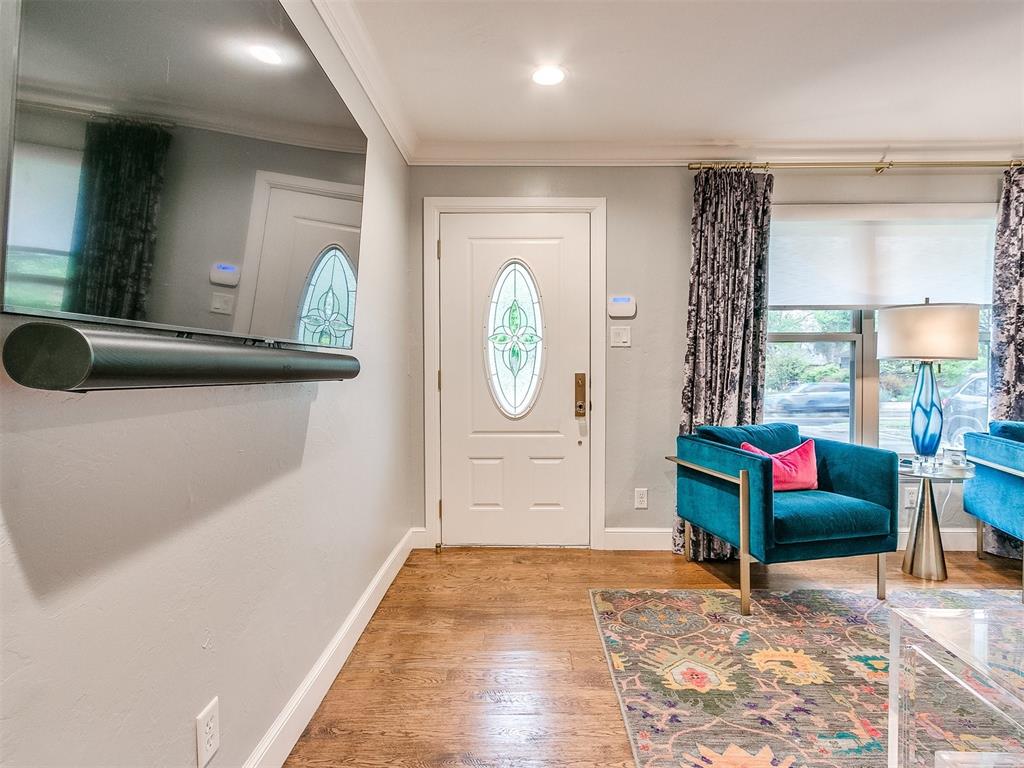
Entryway with an oval stained-glass front door beside teal armchairs and a colorful rug.
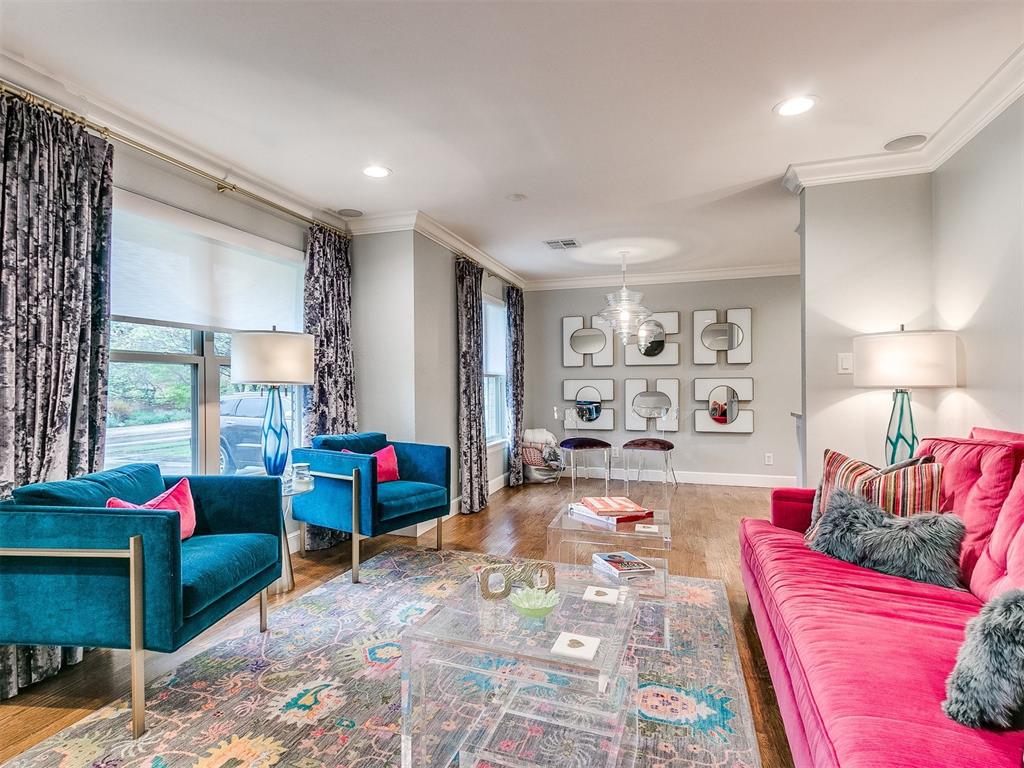
Staged living room with teal armchairs, a pink sofa, and a colorful patterned rug.
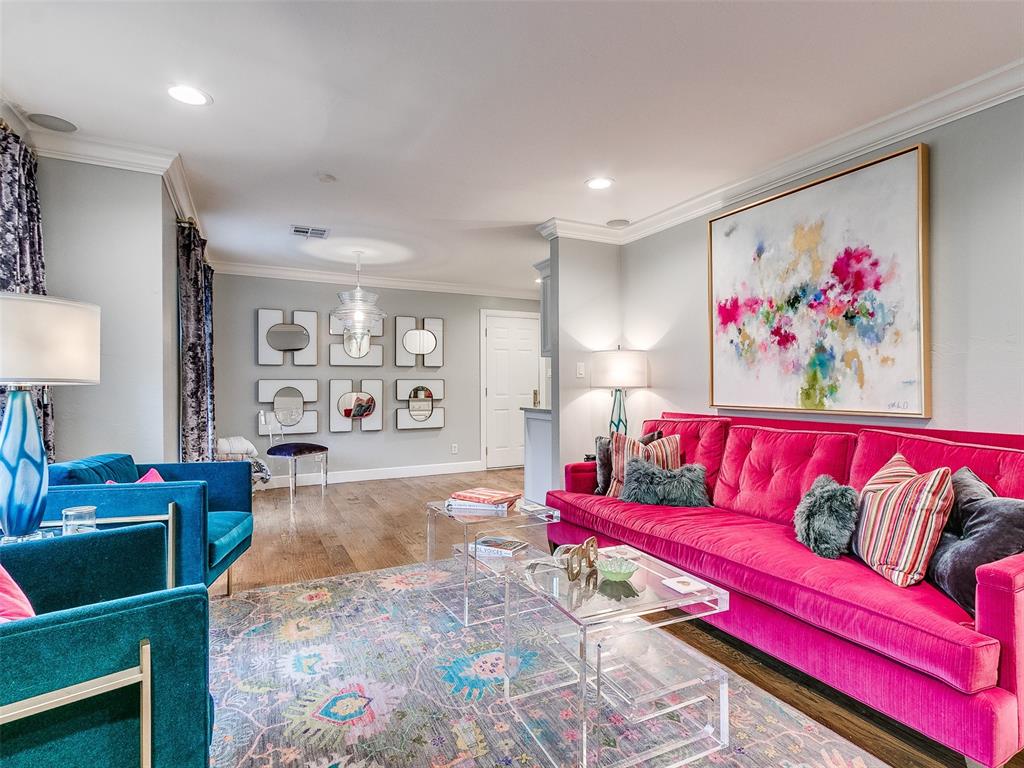
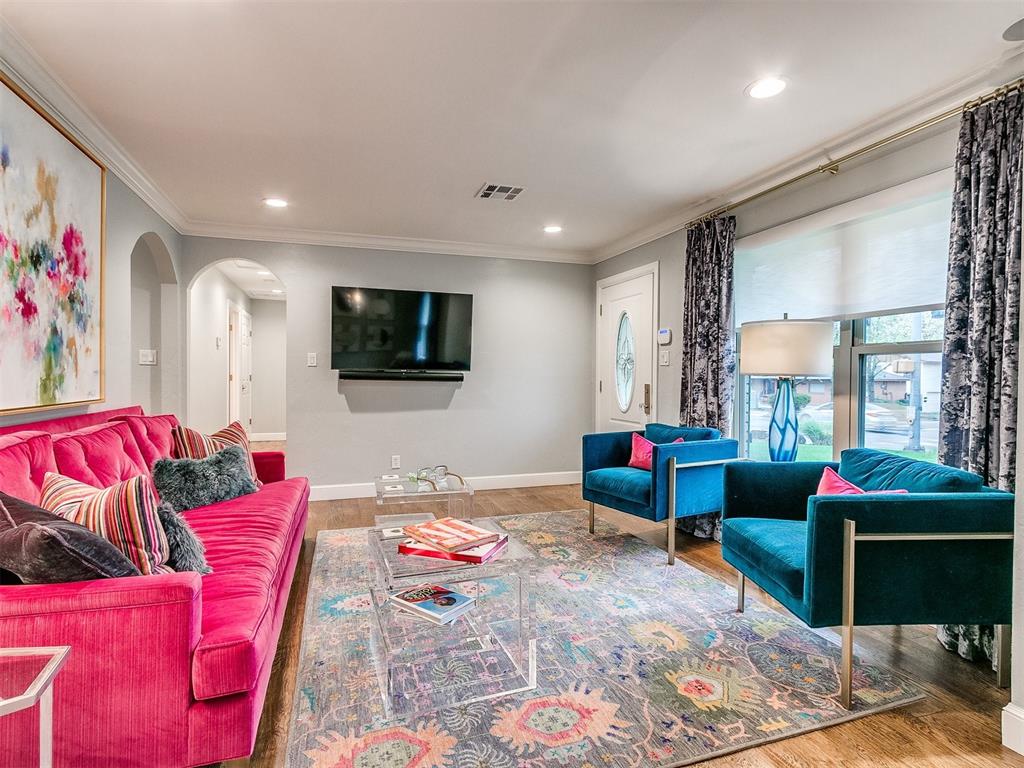
Living room with a vivid pink sofa, teal armchairs, and colorful abstract wall art.
Living room with a bright pink sofa, teal armchairs, and a patterned rug.
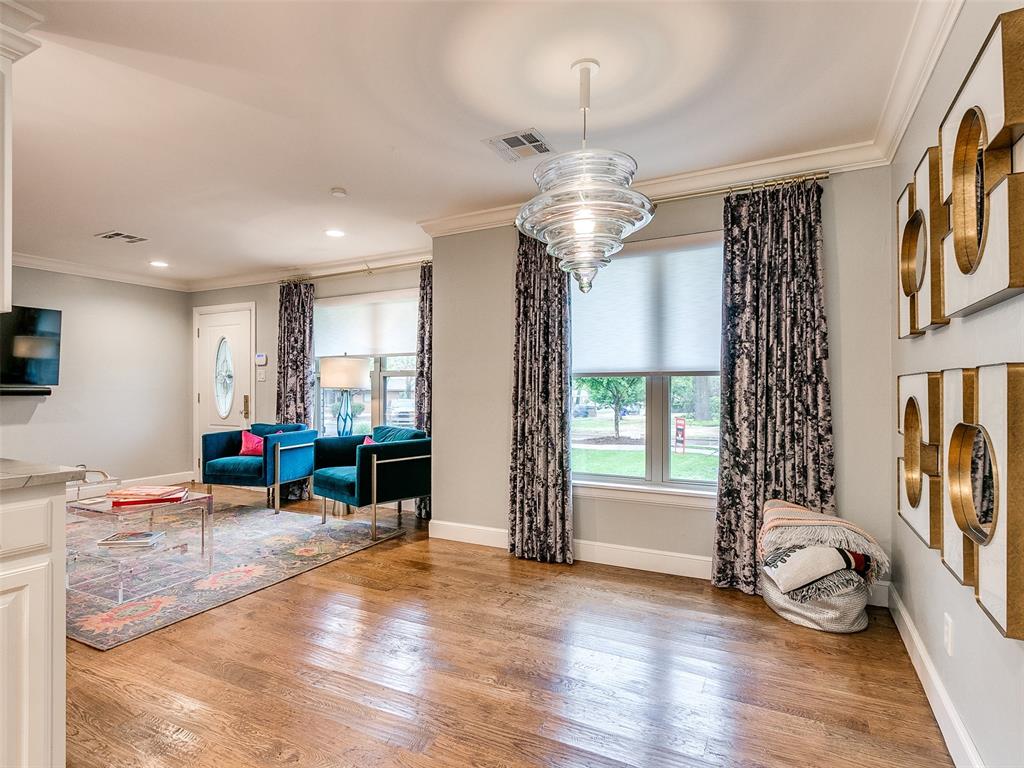
Living room with hardwood floors, teal chairs, patterned curtains, and a glass pendant light.
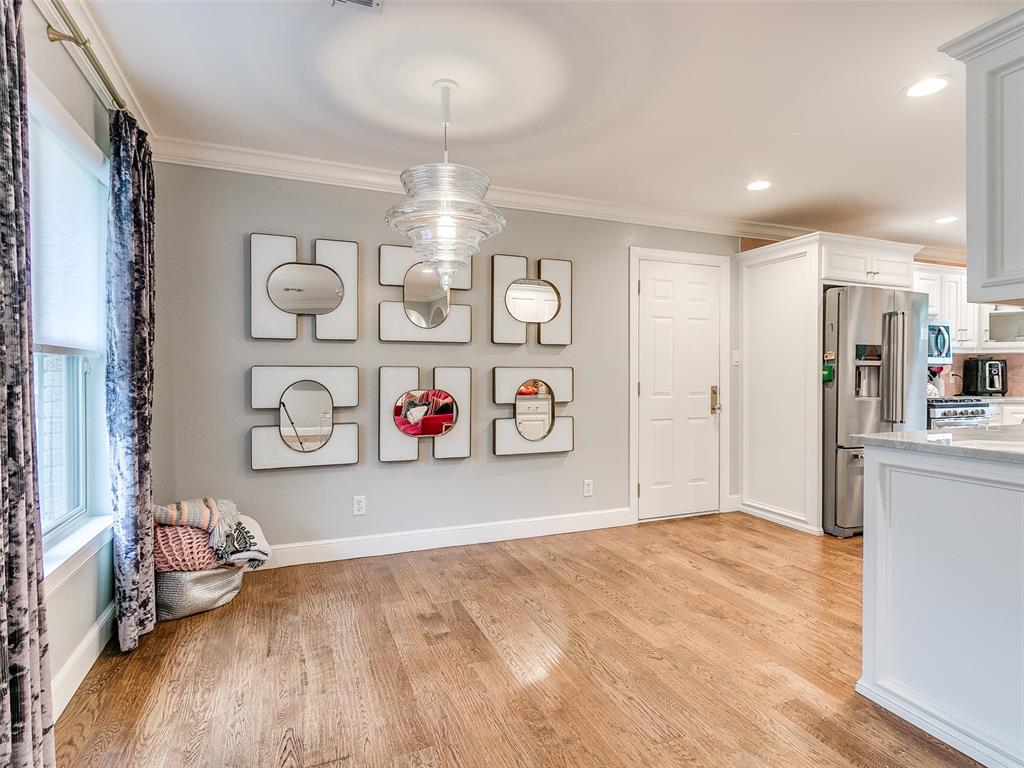
Dining area with a glass pendant light, decorative mirrors, and wood flooring beside the kitchen.
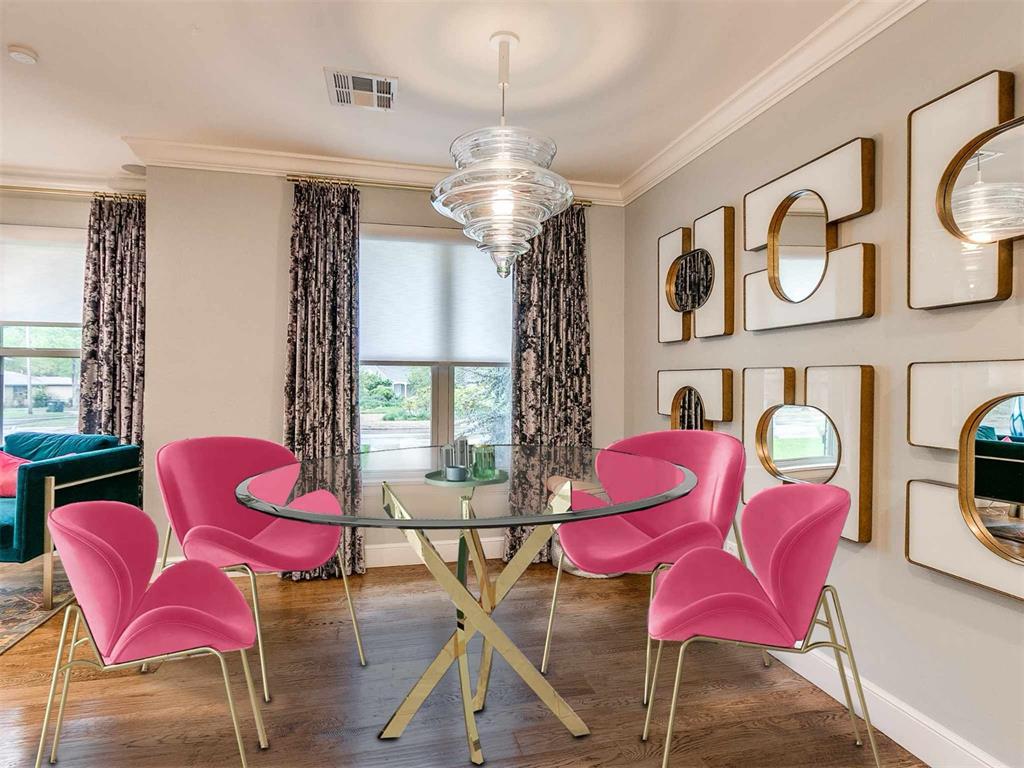
Dining room with a glass table, bright pink chairs, geometric wall mirrors, and a tiered glass pendant.
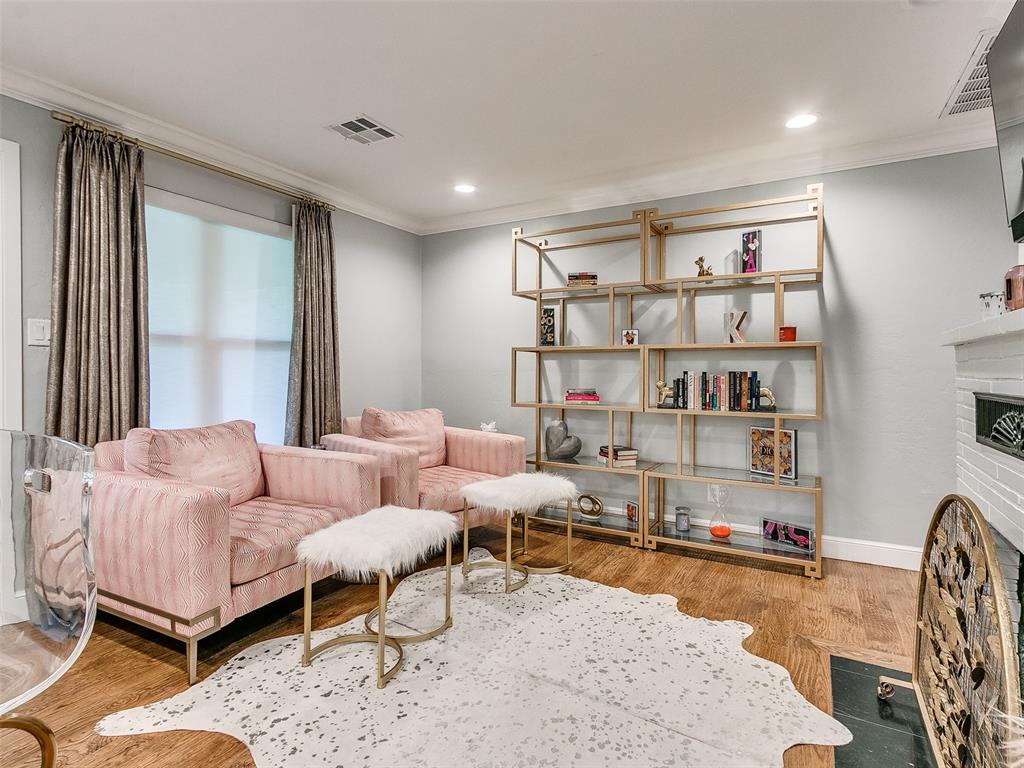
Living room with pink sofas, gold display shelving, and hardwood floors.
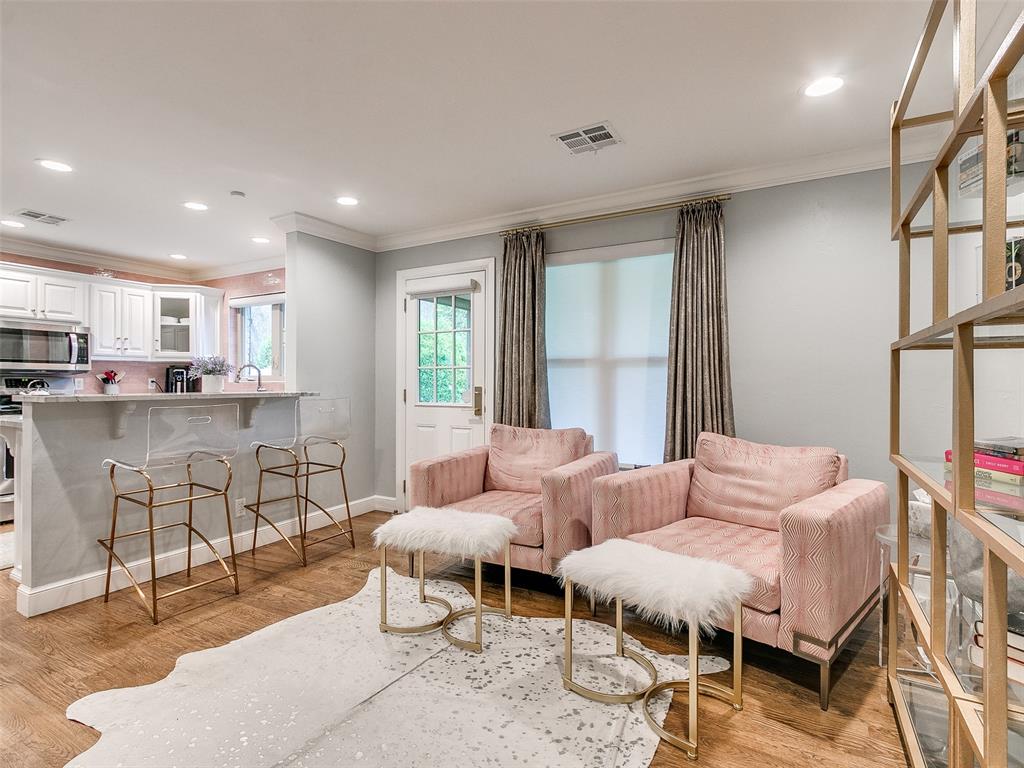
Living room with pink armchairs, a white kitchen island, and warm wood flooring.
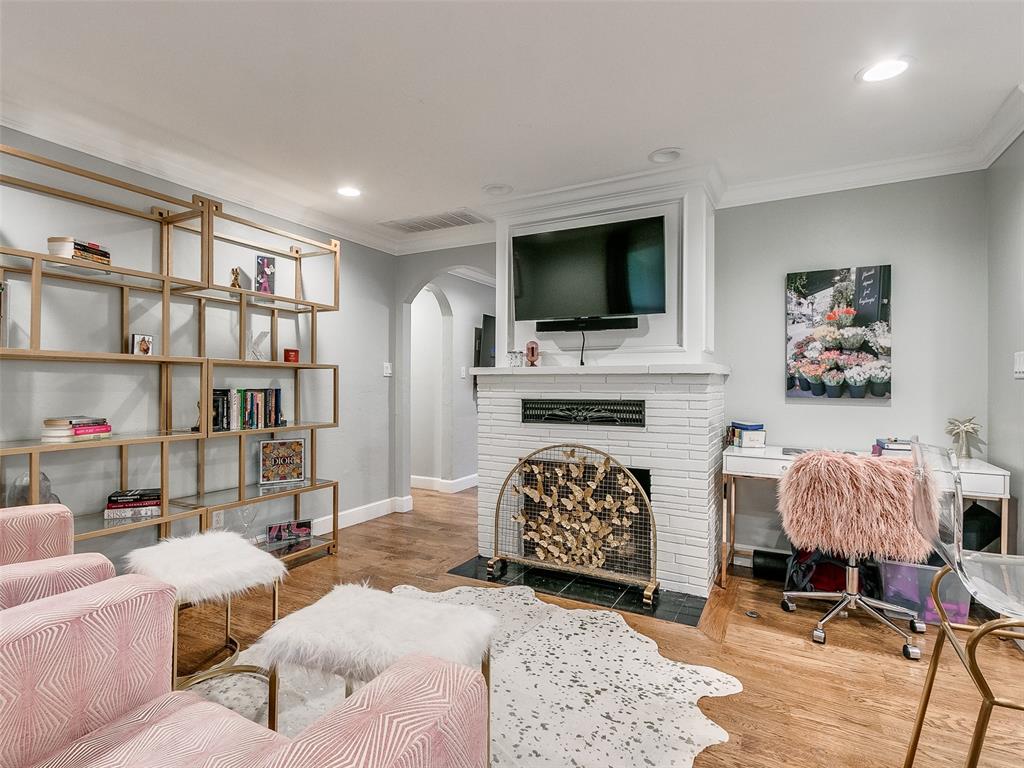
Living room with a white brick fireplace, built-in shelving, and hardwood floors.
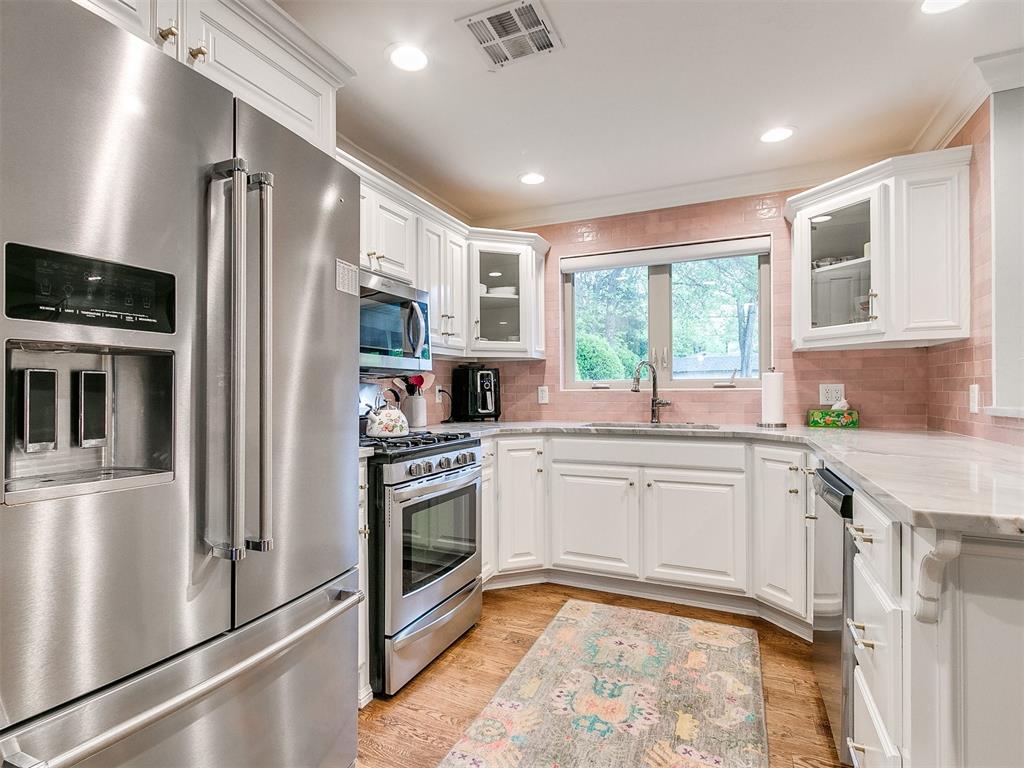
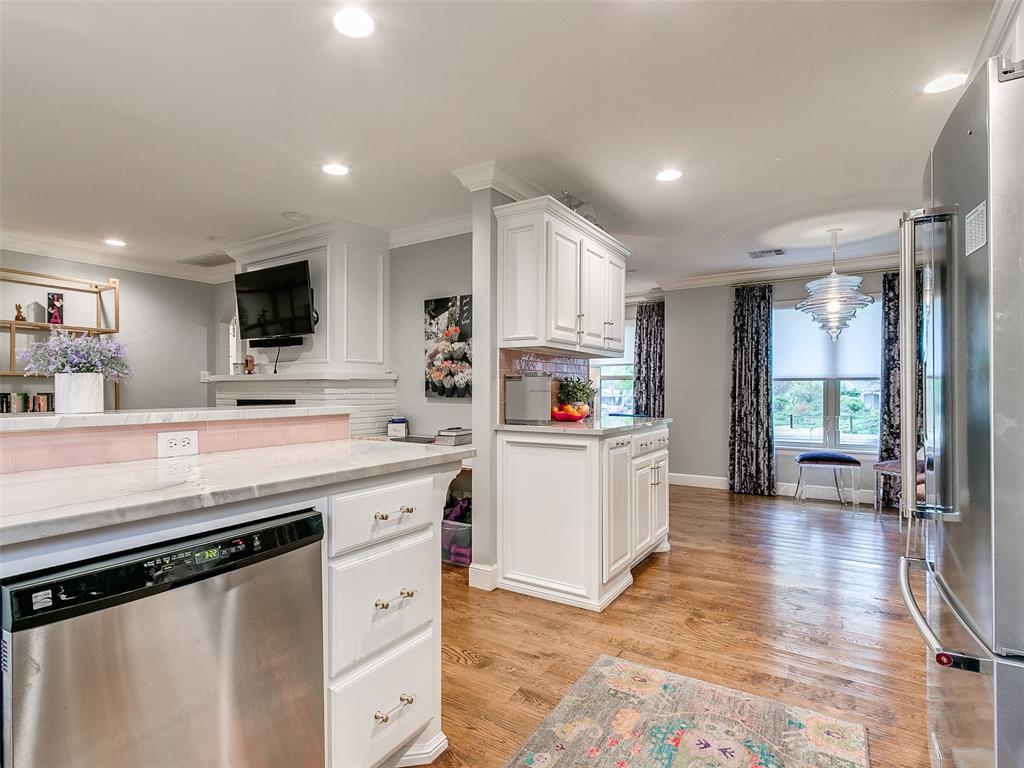
Kitchen with white cabinets, pink tile backsplash, stainless steel appliances, and a long peninsula.
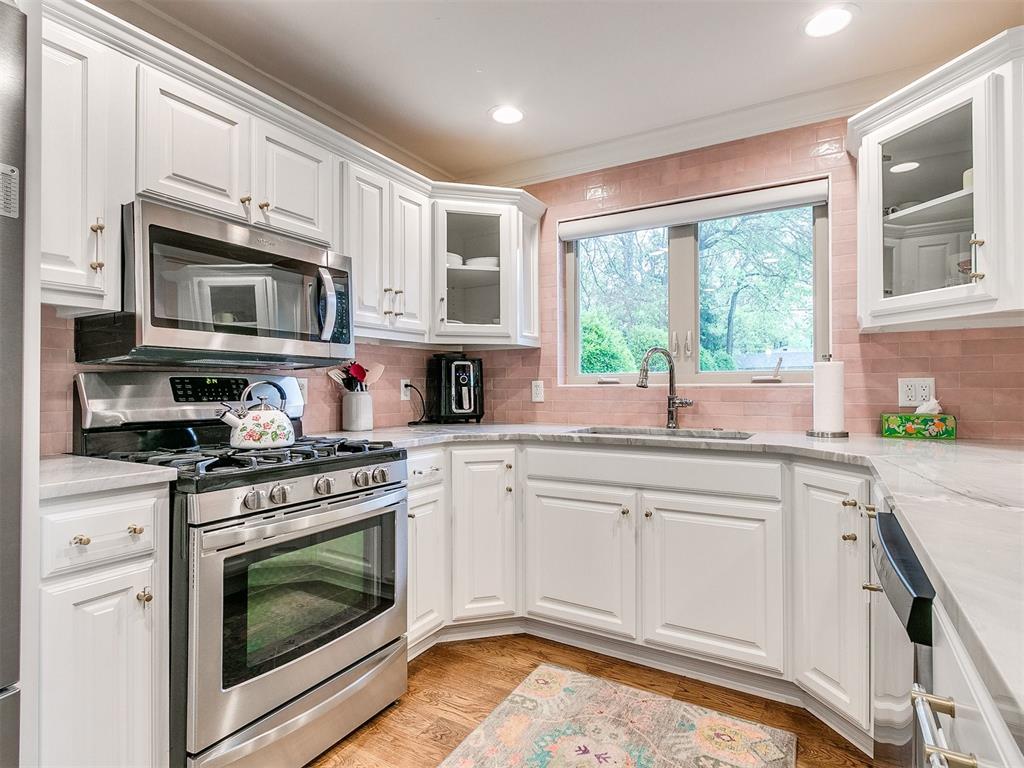
Kitchen with white cabinets, pink tile backsplash, stainless steel appliances, and a window above the sink.
Kitchen with white cabinets, stainless steel appliances, pink tile backsplash, and a window overlooking trees.
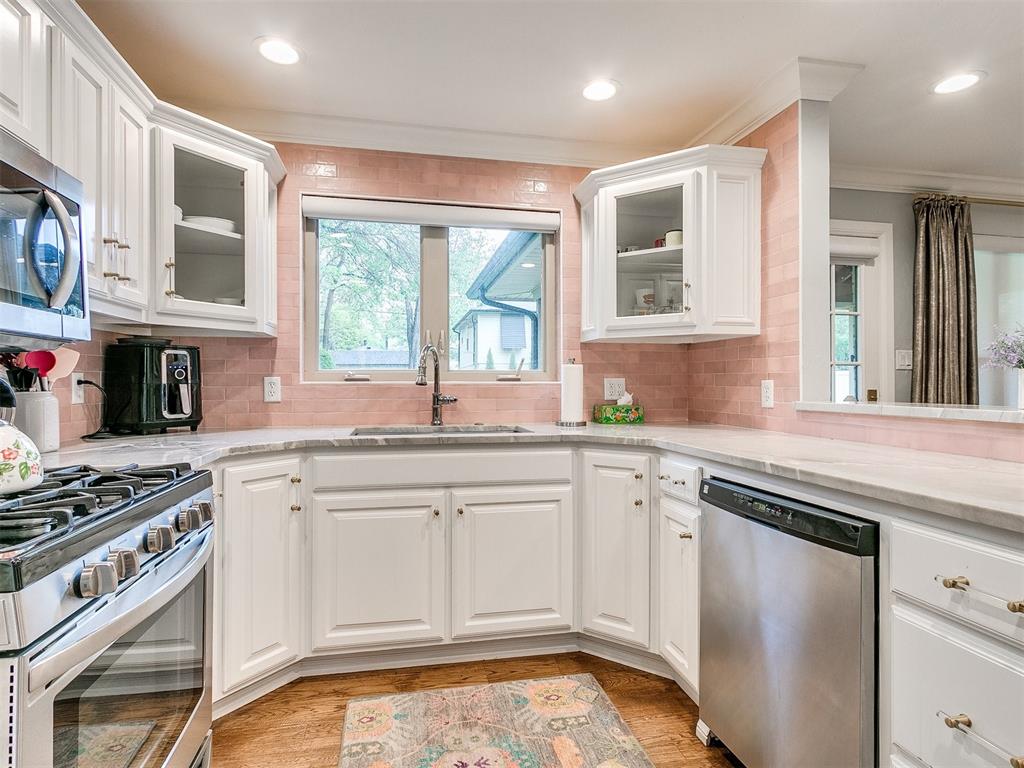
Kitchen with white cabinets, pink tile backsplash, stainless steel appliances, and a window above the sink.
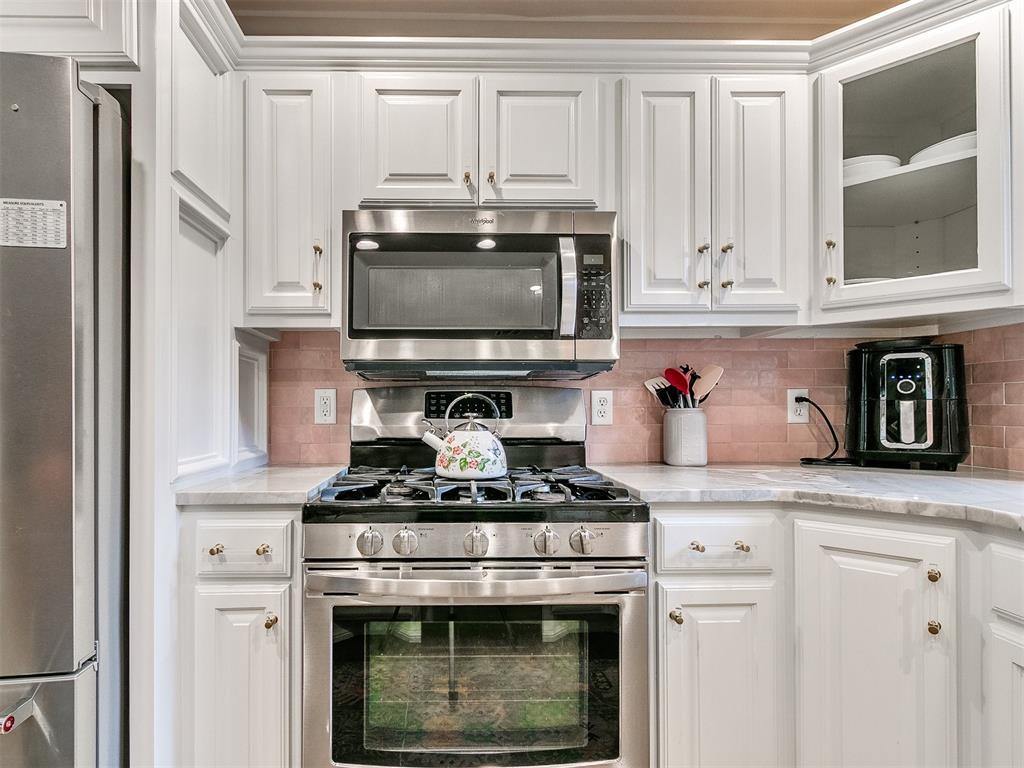
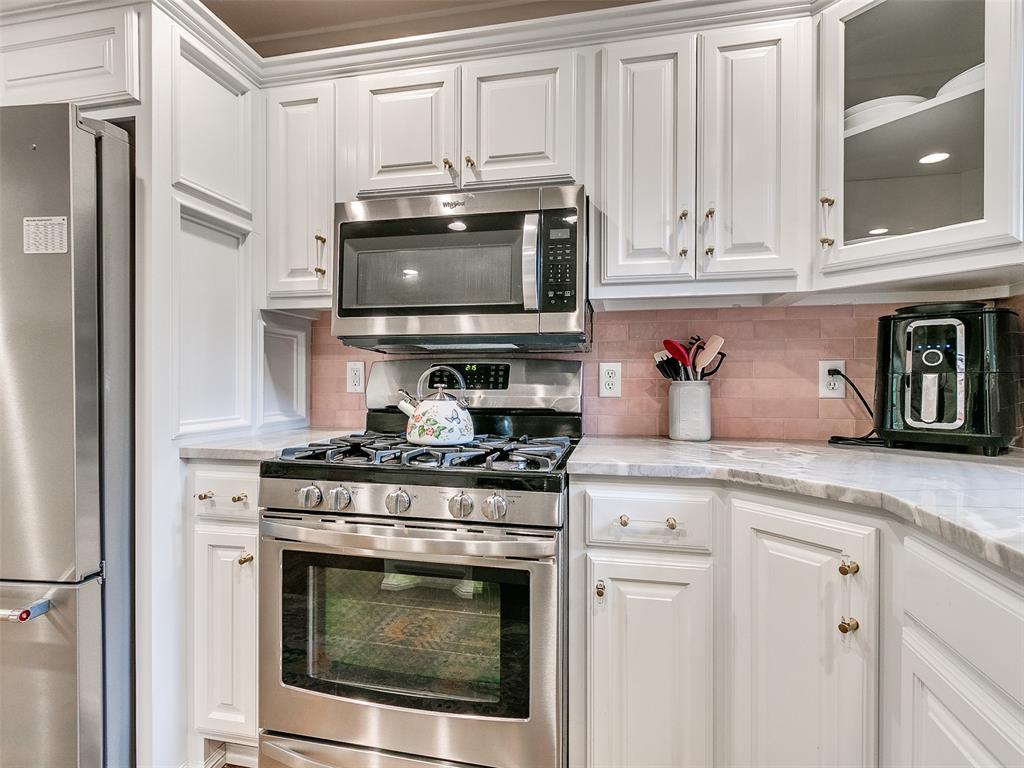
Kitchen with white cabinetry, stainless steel range, and pink tile backsplash
Kitchen with white cabinets, marble-look counters, stainless appliances, hardwood floors, and a windowed dining area.
Kitchen with white cabinetry, pink tile backsplash, marble-look counters, and stainless steel gas range.
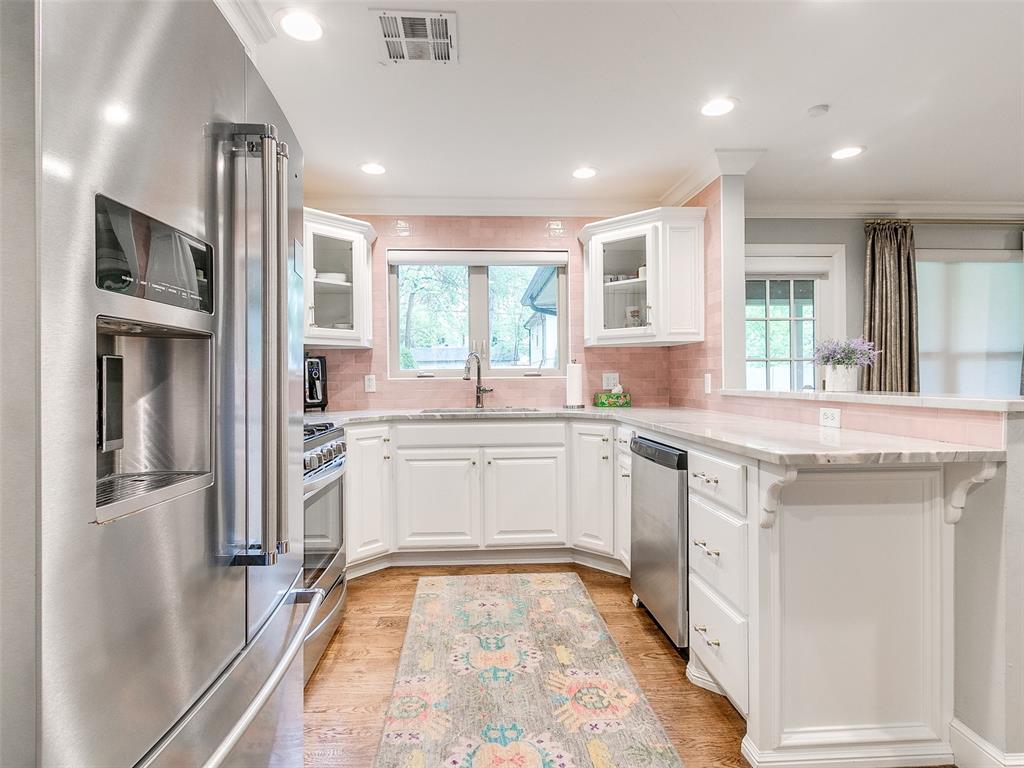
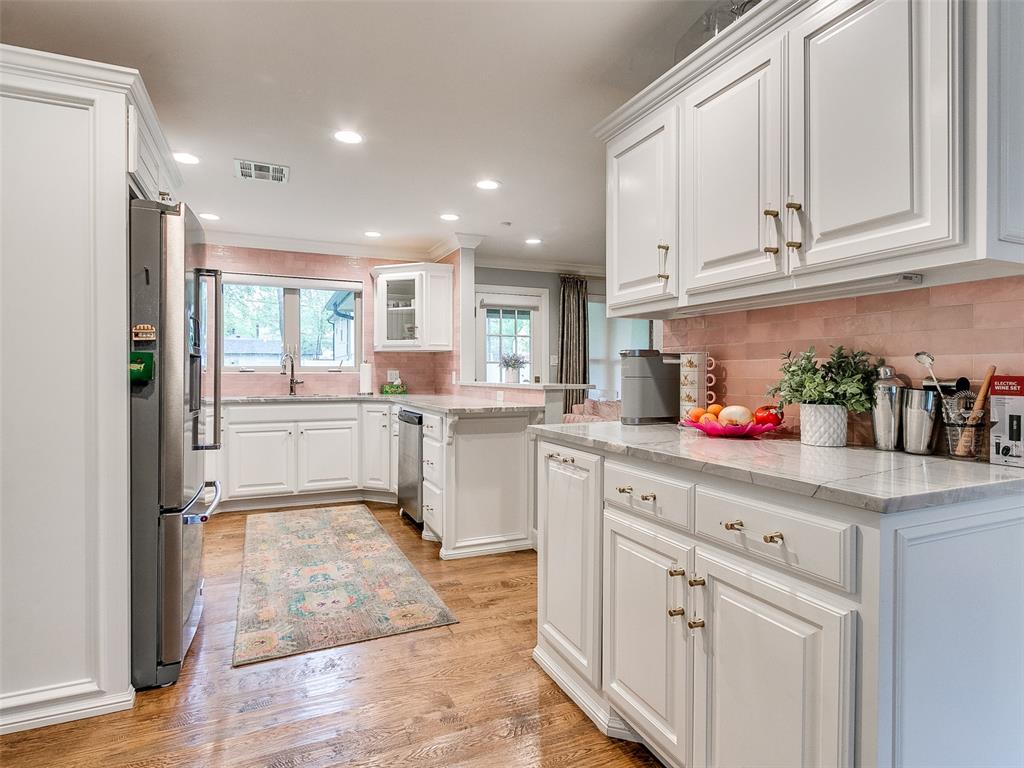
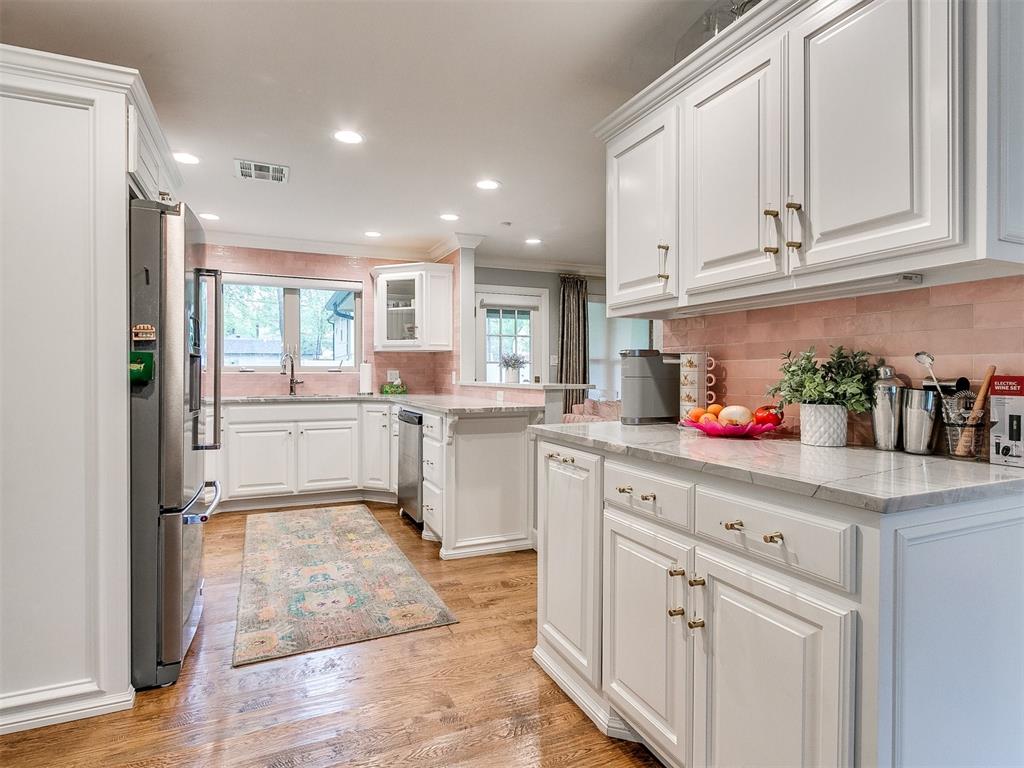
Bright kitchen with white cabinetry, pink tile backsplash, marble-look counters, and a colorful runner rug.
Kitchen with white cabinets, pink tile backsplash, stainless appliances, and a central island.
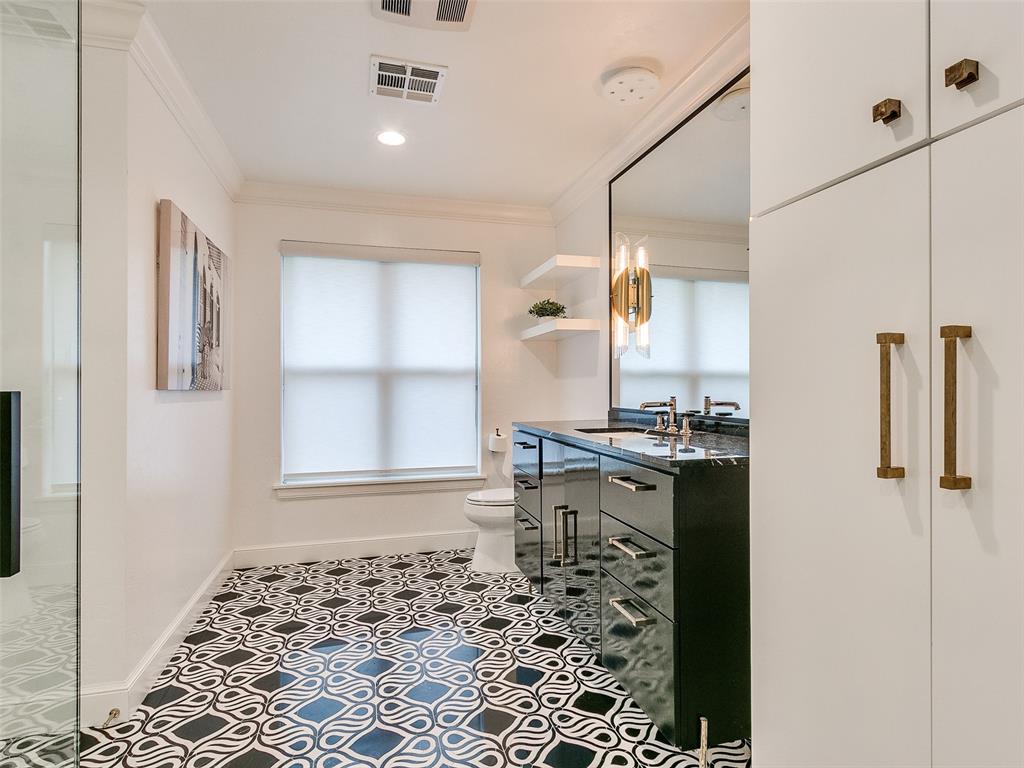
Bathroom with patterned tile flooring, a dark vanity, and white cabinetry.
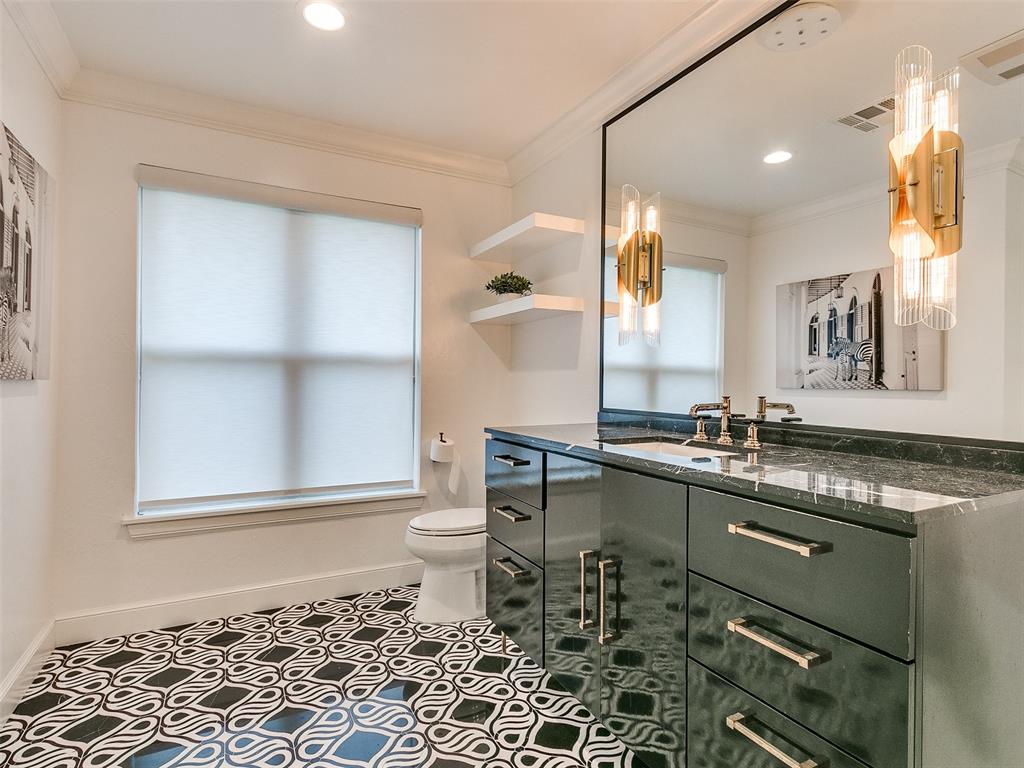
Bathroom with a dark green vanity, marble countertop, and bold black-and-white patterned tile floor.
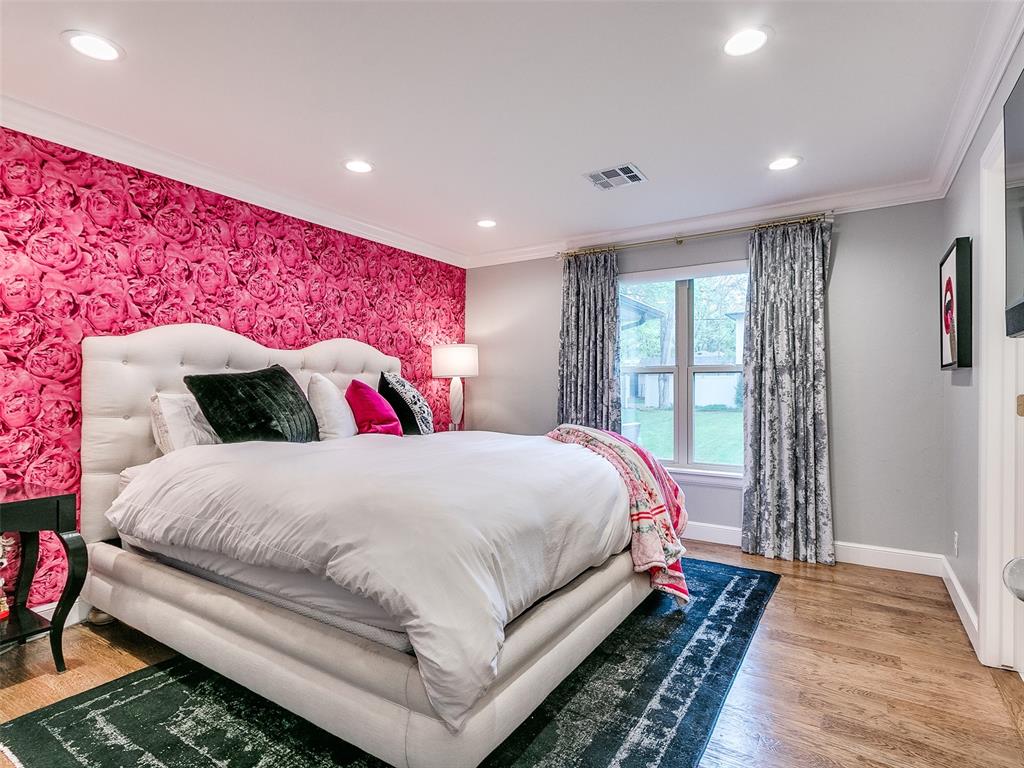
Bedroom with a white upholstered bed and vivid pink floral wallpaper behind the headboard.
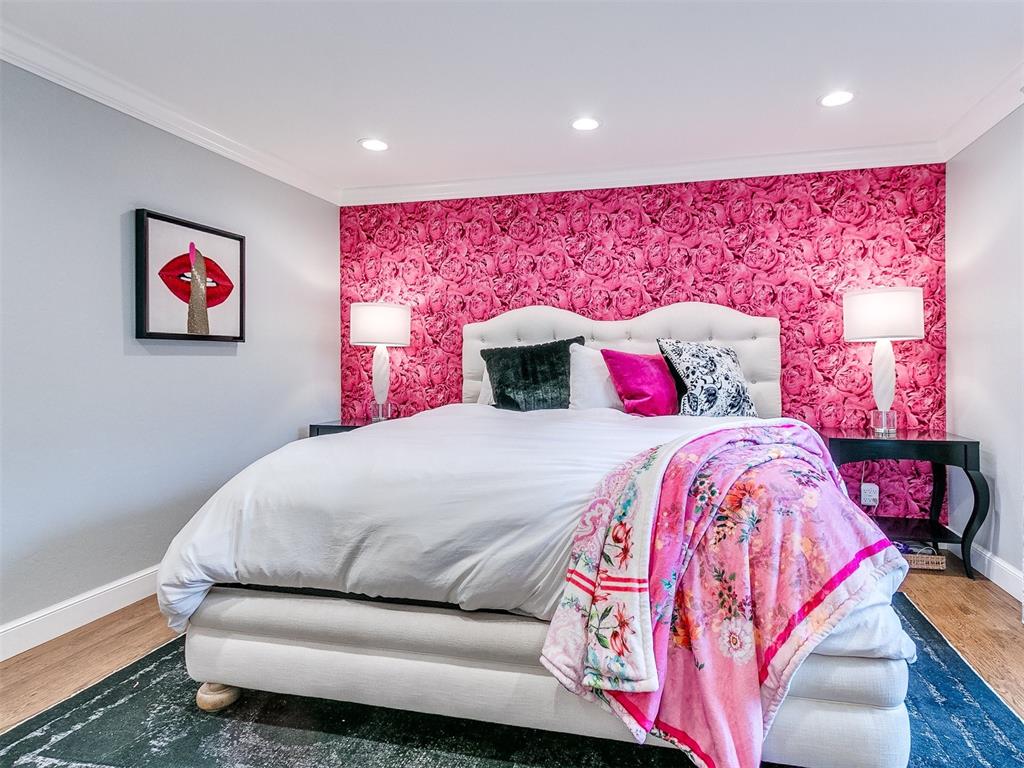
Bedroom with a white upholstered bed, pink rose-patterned wall, and colorful floral throw.
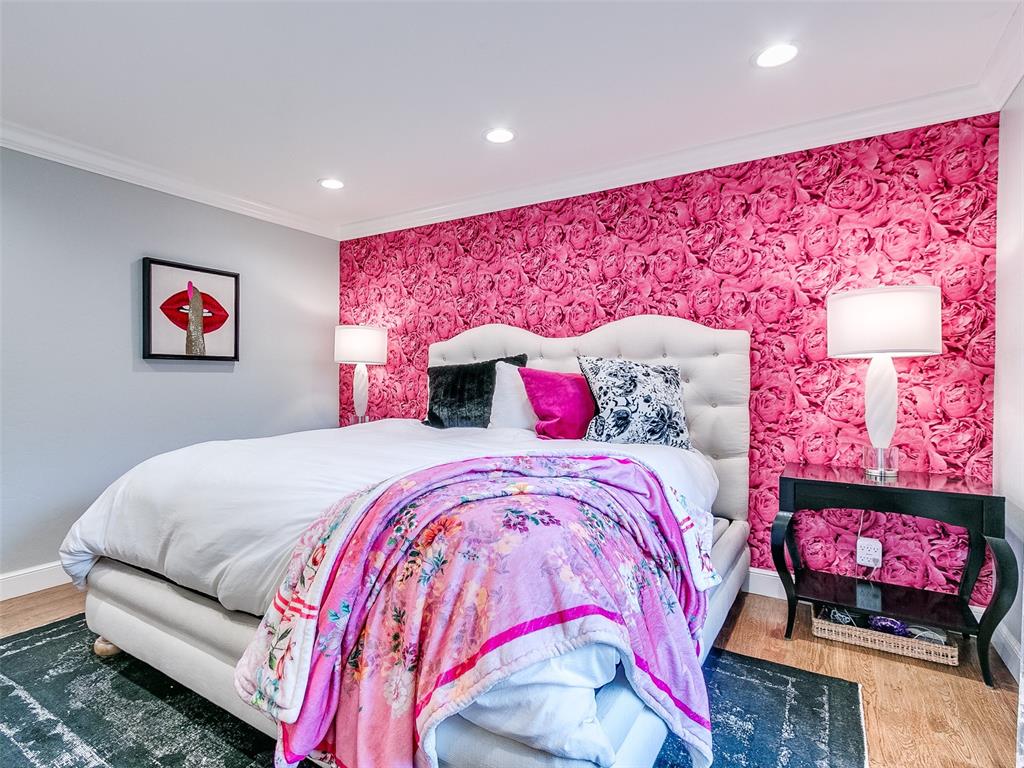
Bedroom with a white tufted bed, pink floral wallpaper, and a colorful blanket.
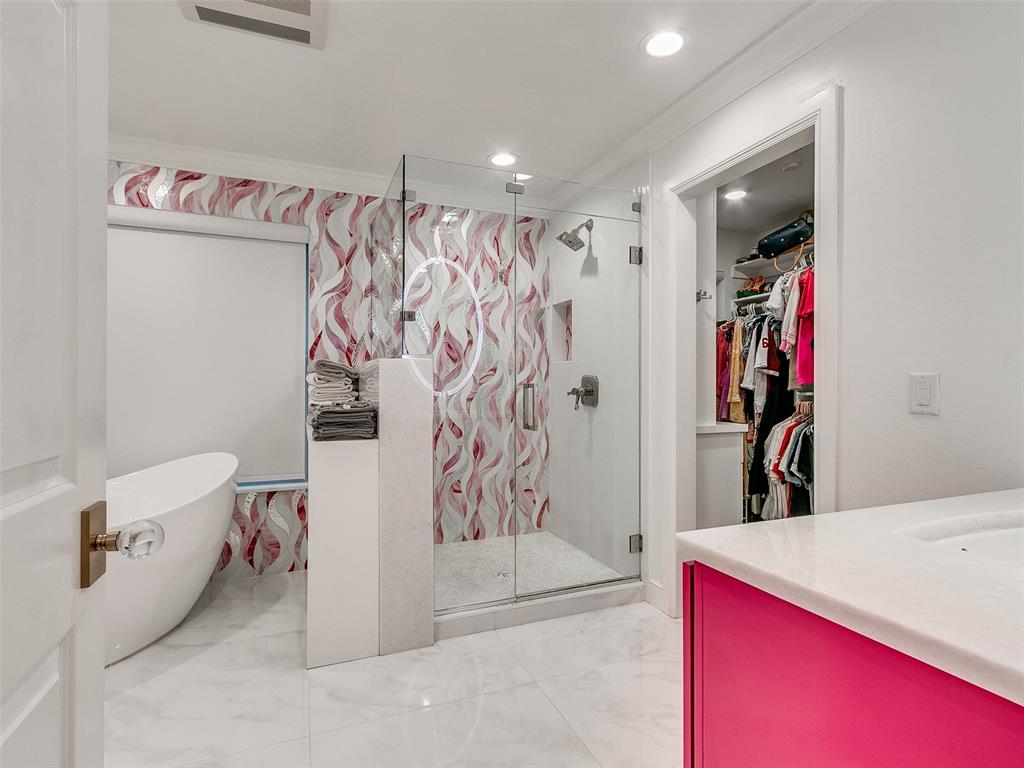
Bathroom with a pink-and-white patterned shower, freestanding tub, and bright pink vanity.
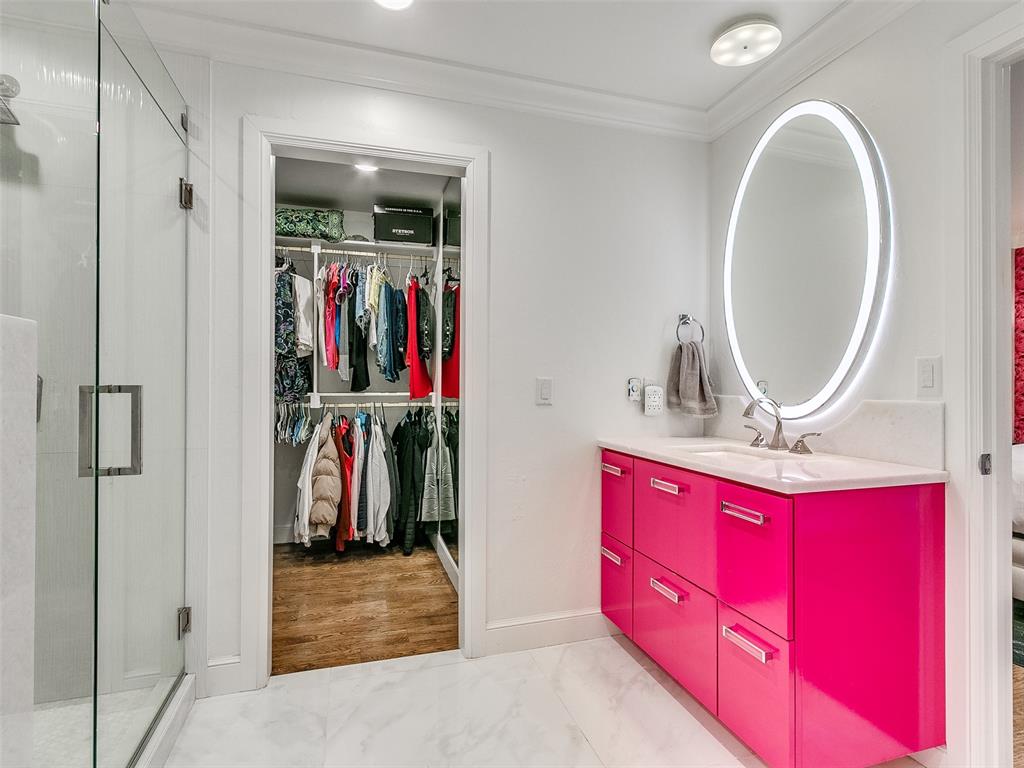
Bathroom with a vivid pink vanity and illuminated oval mirror beside an open, clothing-filled walk-in closet.
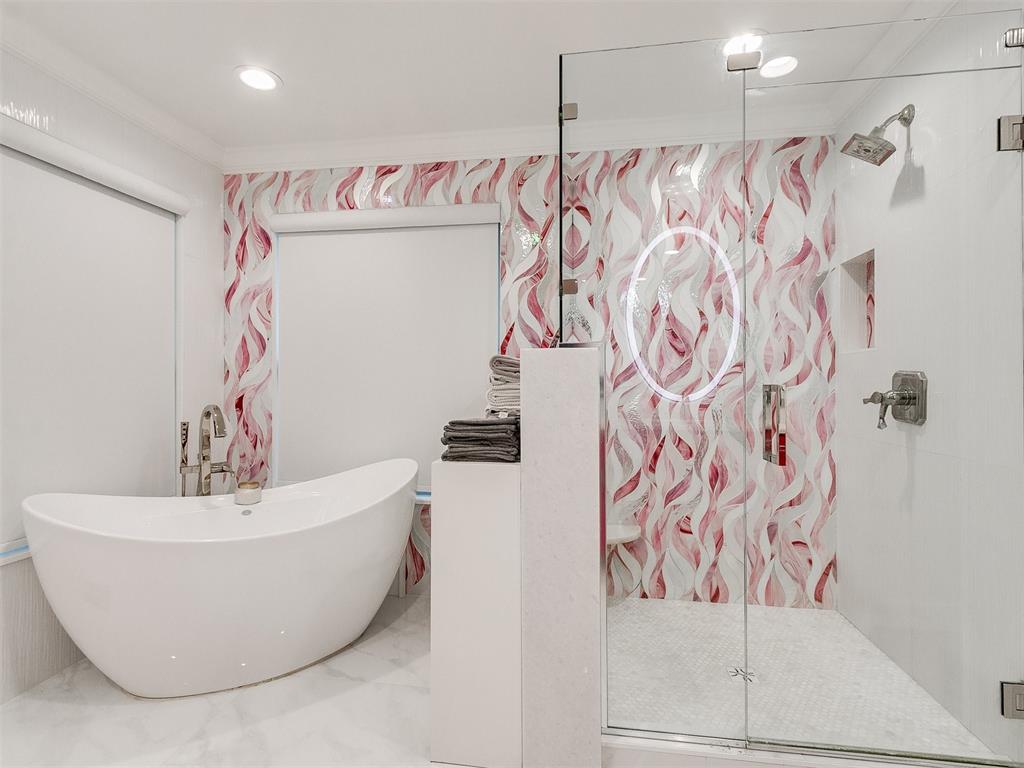
Bathroom with a freestanding tub, glass walk-in shower, and pink patterned tile.
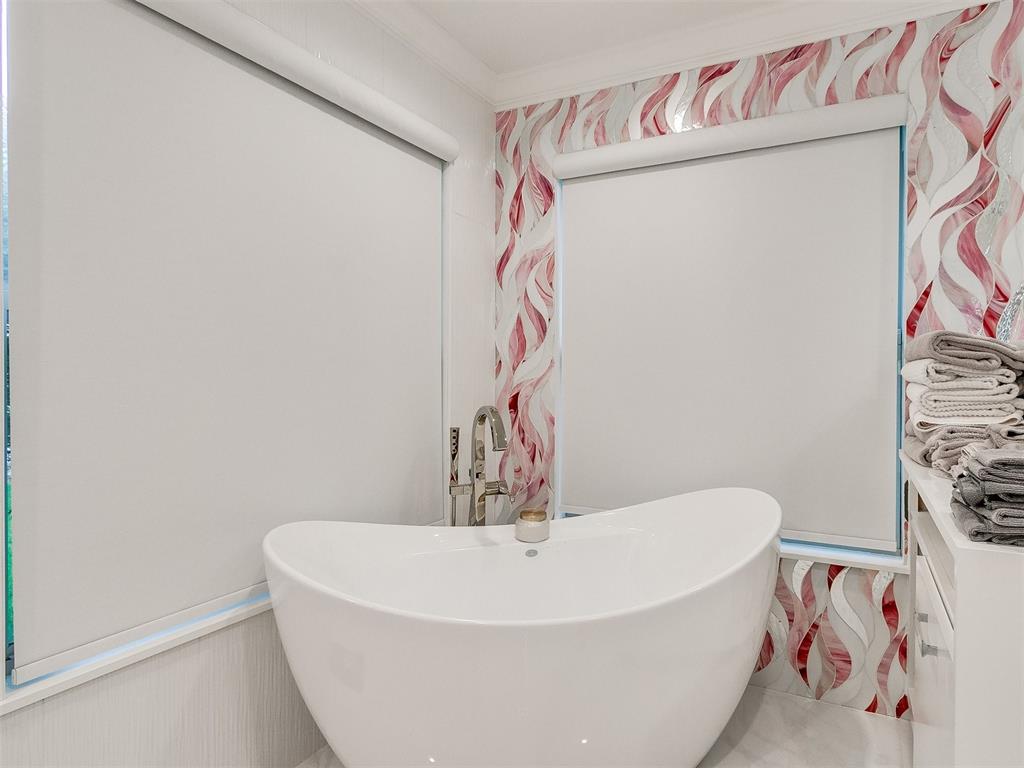
Bathroom with a freestanding soaking tub, chrome faucet, and red patterned wallpaper.
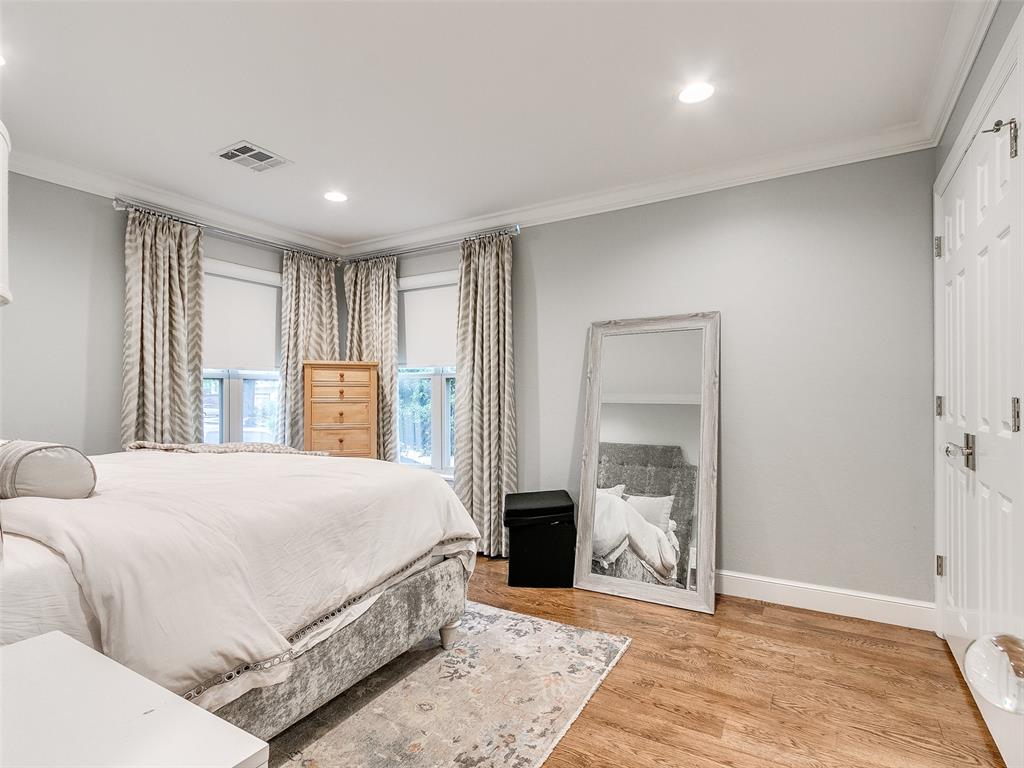
Furnished bedroom with a large bed, corner windows, hardwood floors, and a leaning full-length mirror.
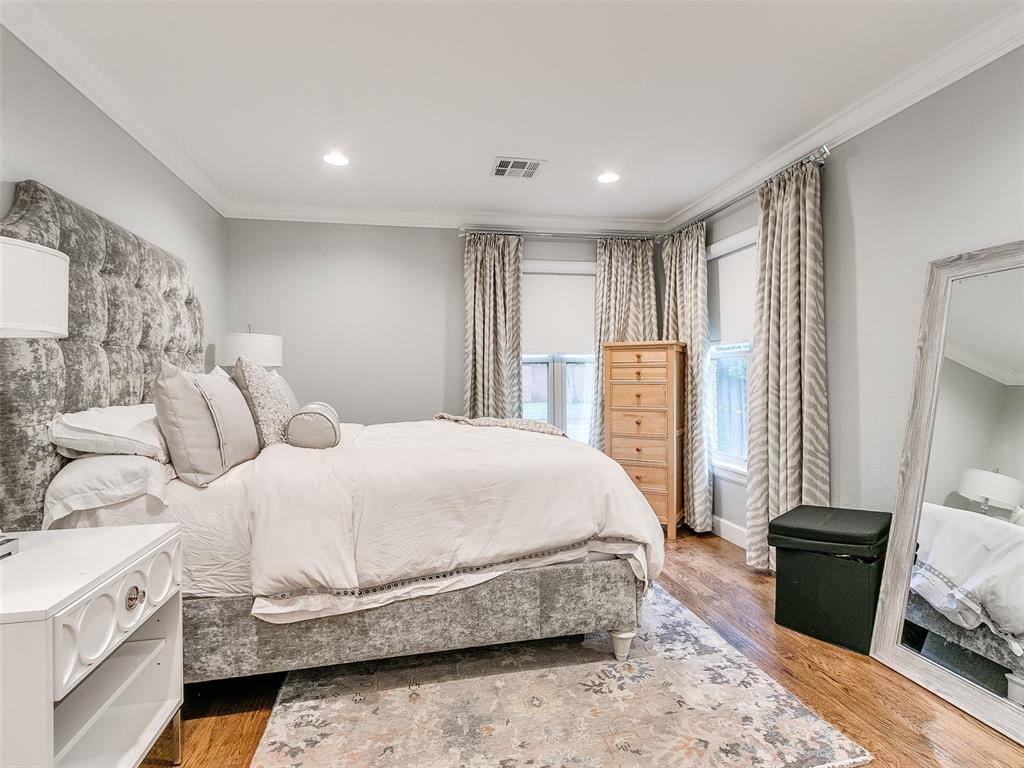
Bedroom with a tall gray upholstered headboard, white bedding, and curtained windows.
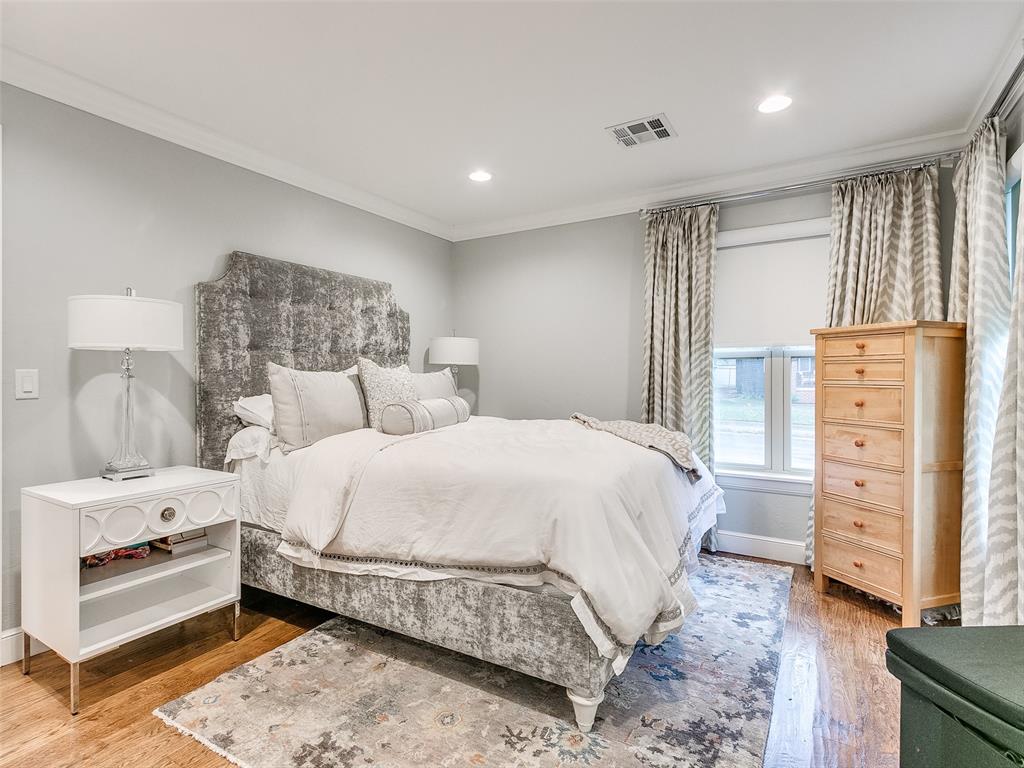
Bedroom with a large white bed, textured gray headboard, and tall wooden dresser by the window.
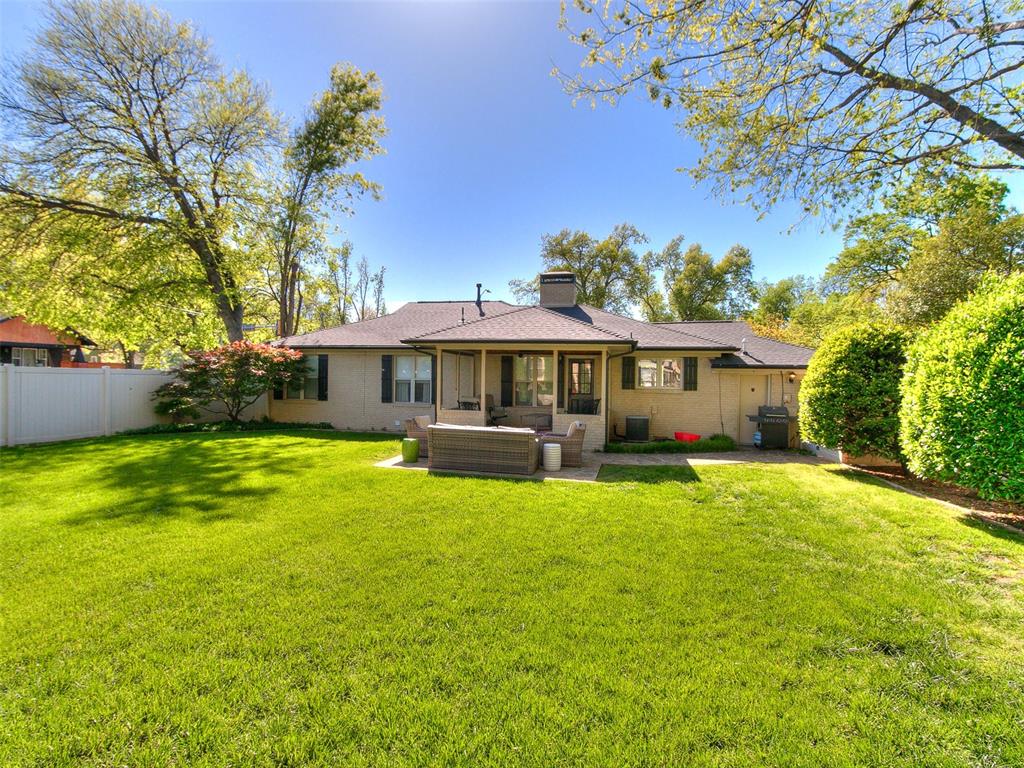
Single-story brick home with a covered patio and outdoor seating overlooking a broad green lawn.
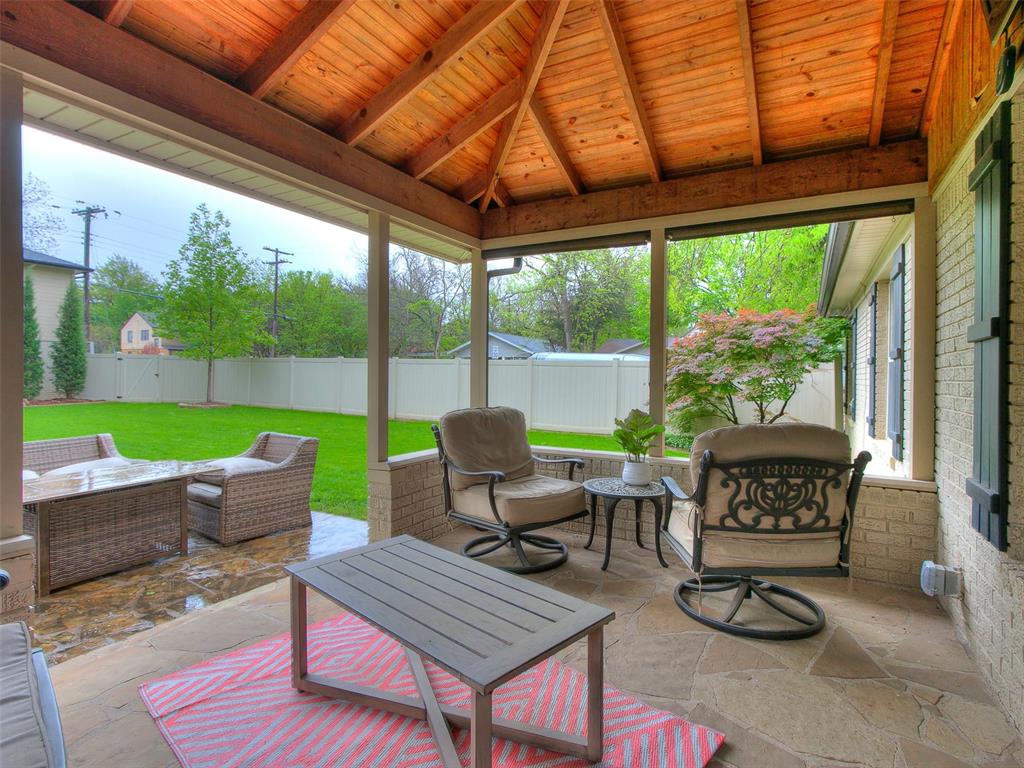
Covered patio with a vaulted wood ceiling, stone floor, and seating overlooking a fenced lawn.
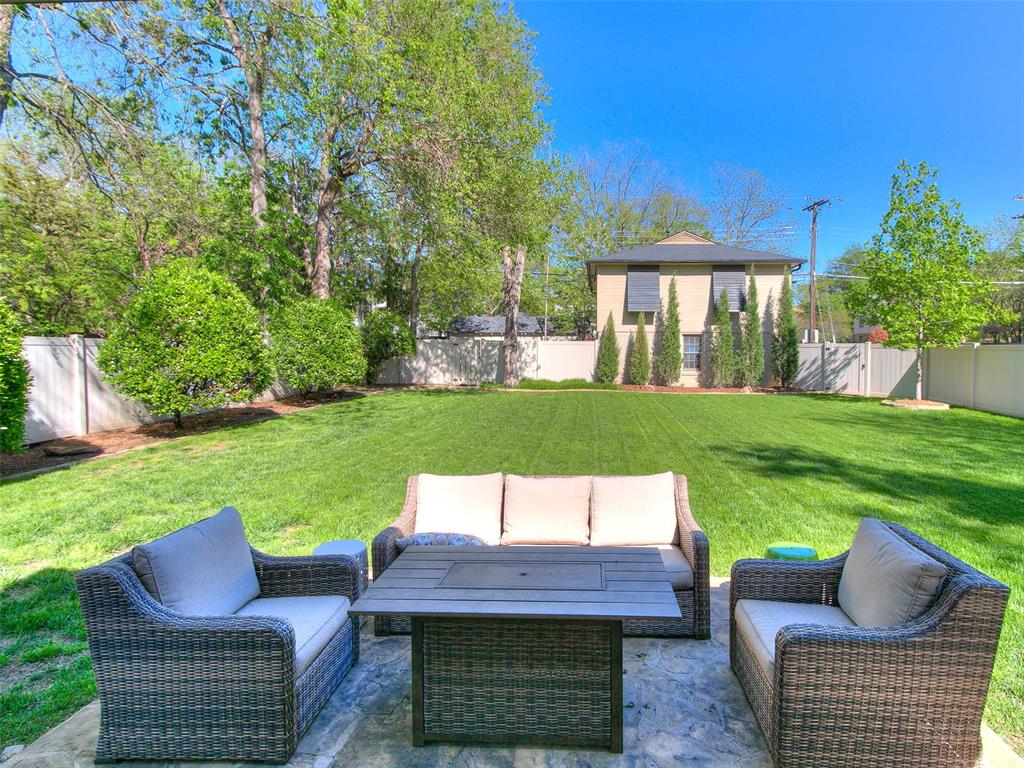
Backyard patio with wicker seating overlooking a fenced lawn and two-story house.
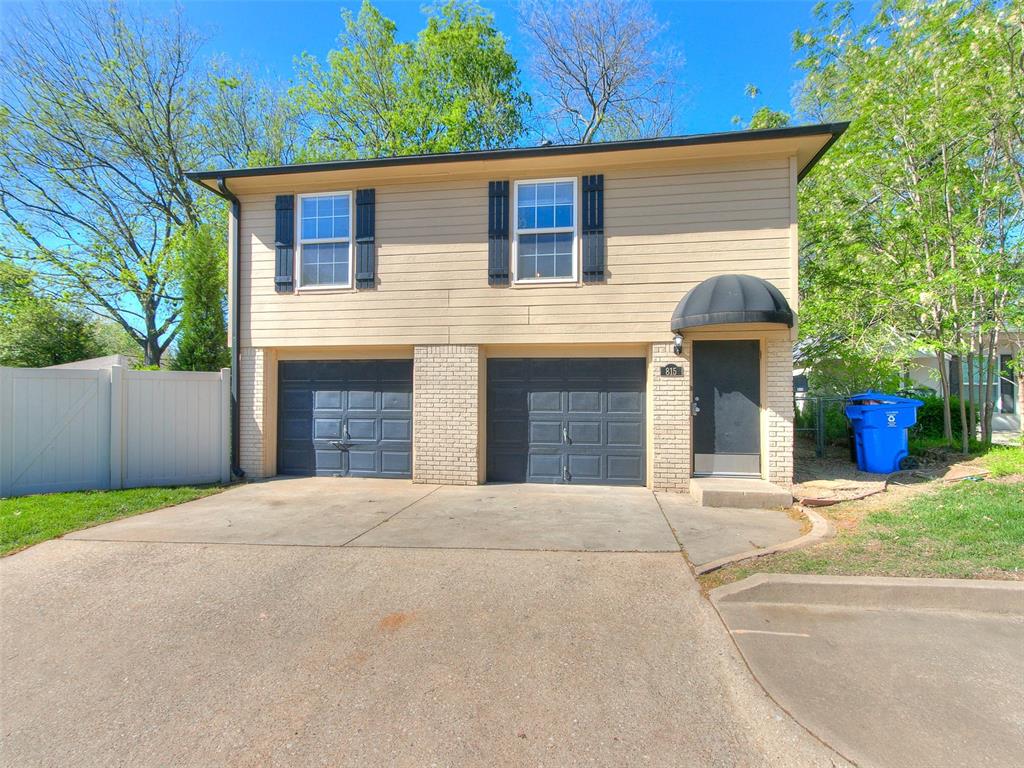
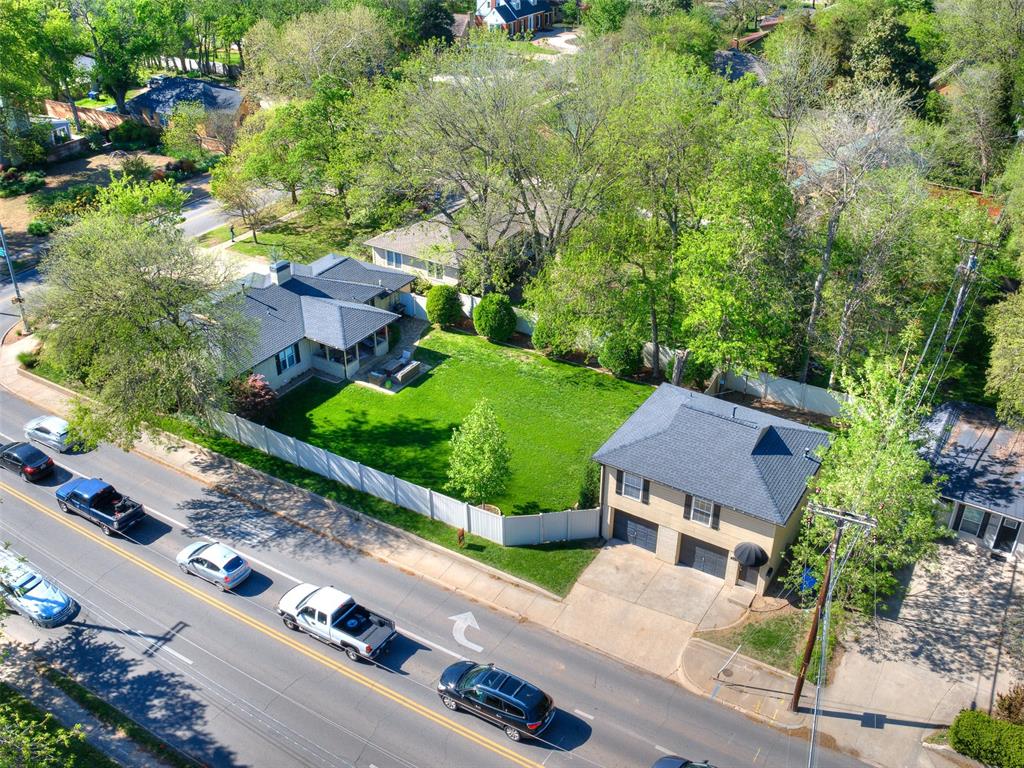
Two-story beige building with brick accents, twin garage doors, and a curved black entry awning.
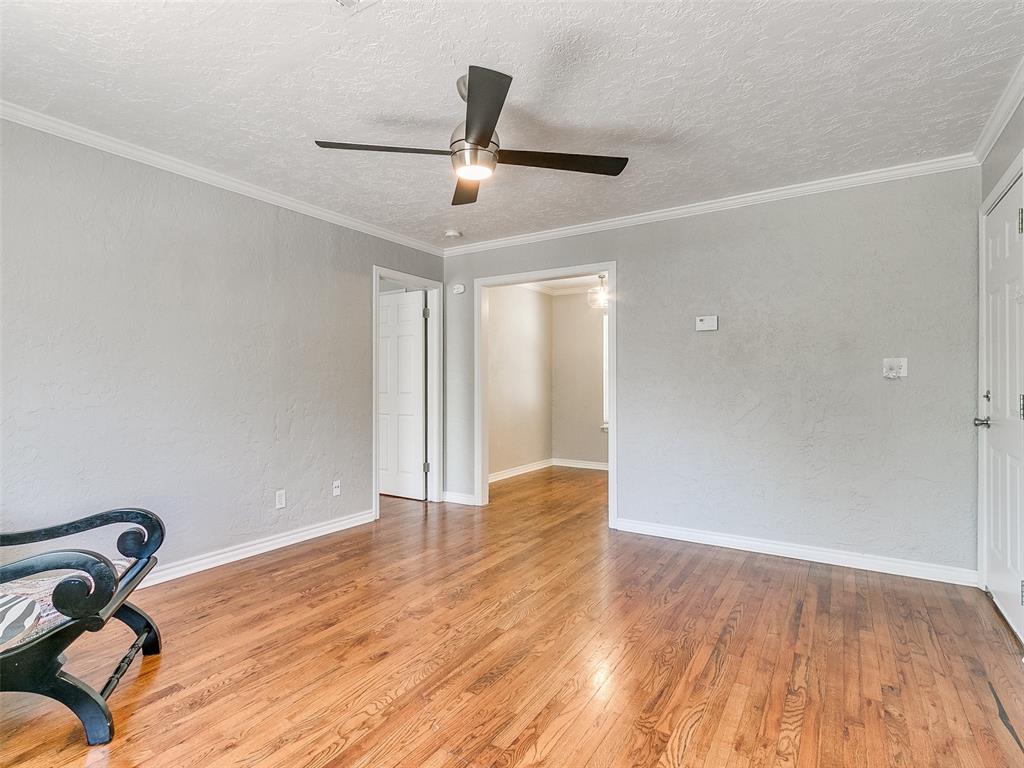
Mostly empty room with hardwood floors, gray walls, and a ceiling fan.
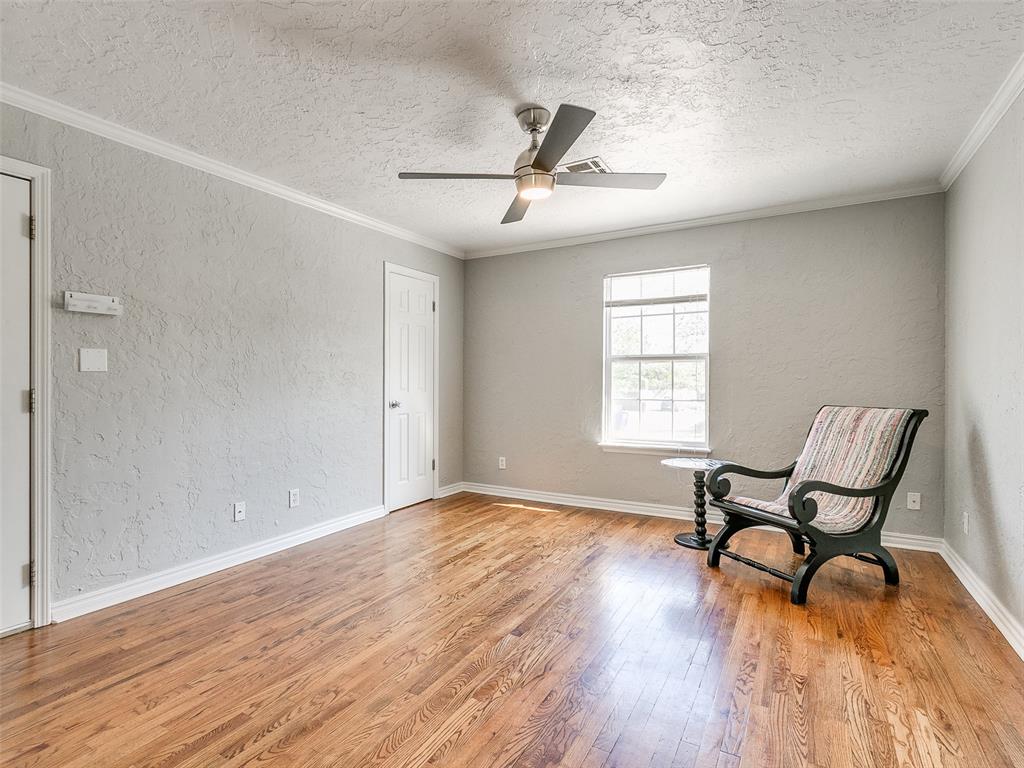
Bright room with hardwood floors, gray walls, a ceiling fan, and an upholstered armchair.
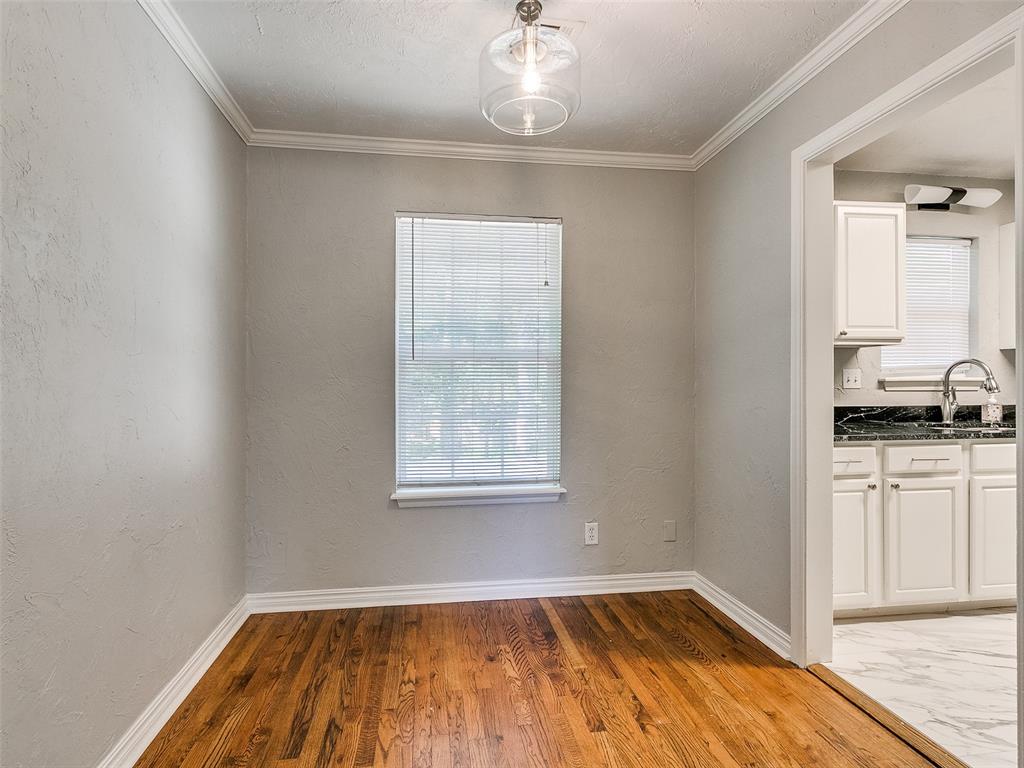
Empty dining area with hardwood floors and a window beside the kitchen doorway.
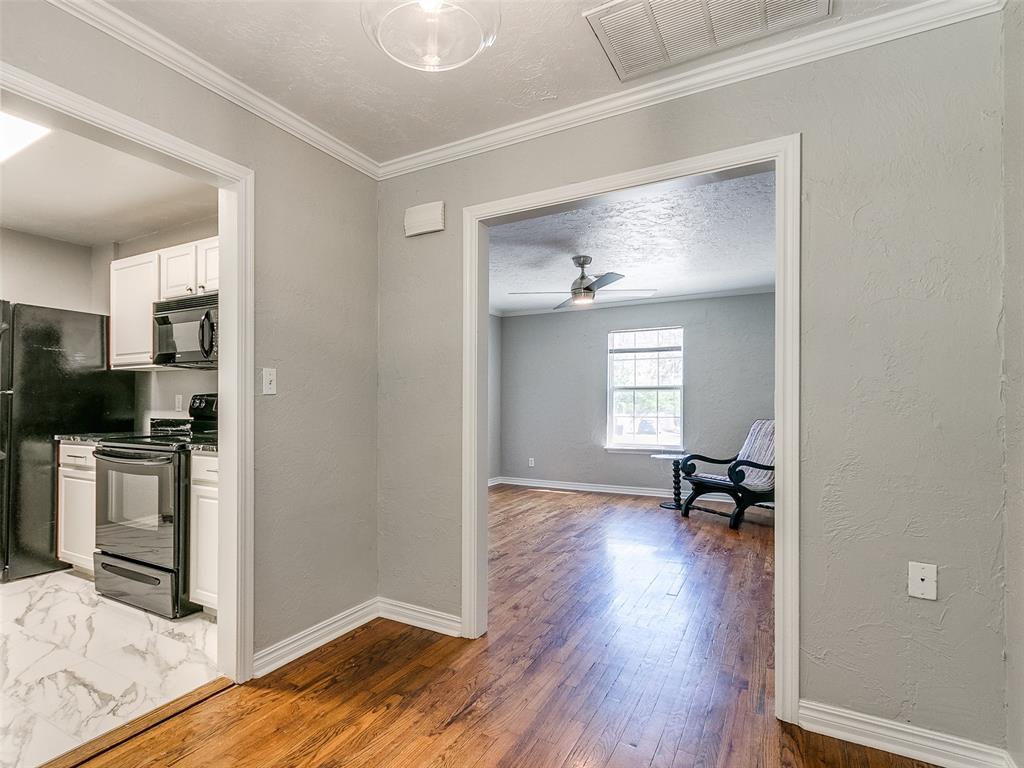
Wood-floored interior with a compact kitchen doorway and an adjoining room with a window and armchair.
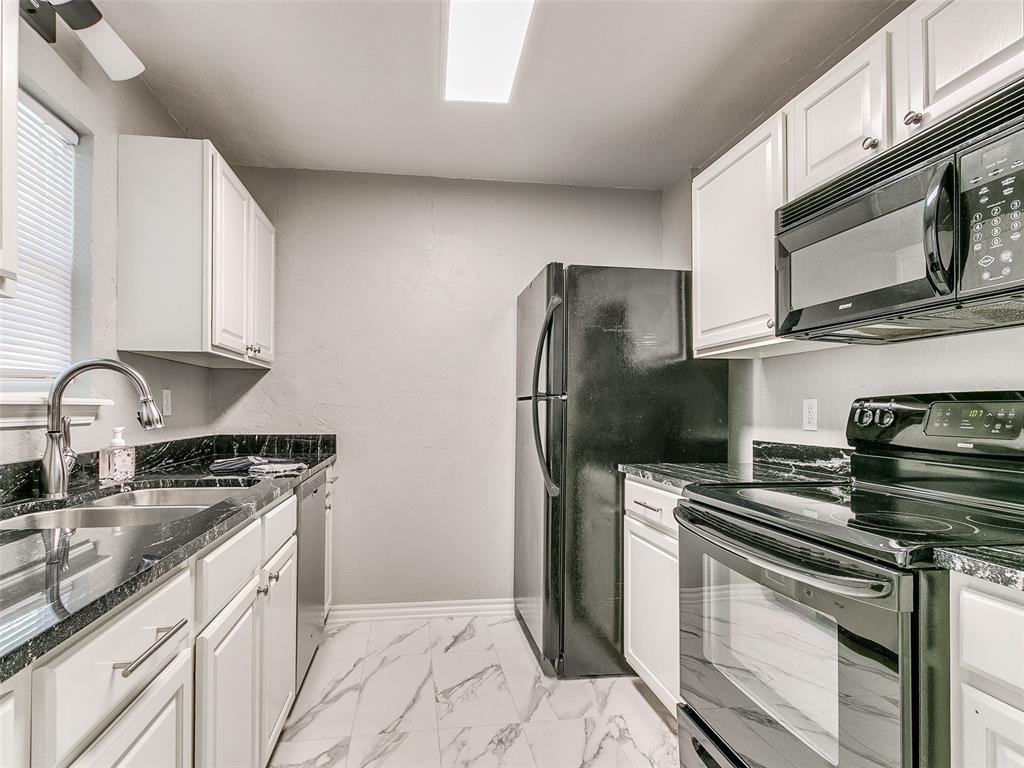
Galley kitchen with white cabinets, black counters, stainless appliances, and marble-look tile flooring.
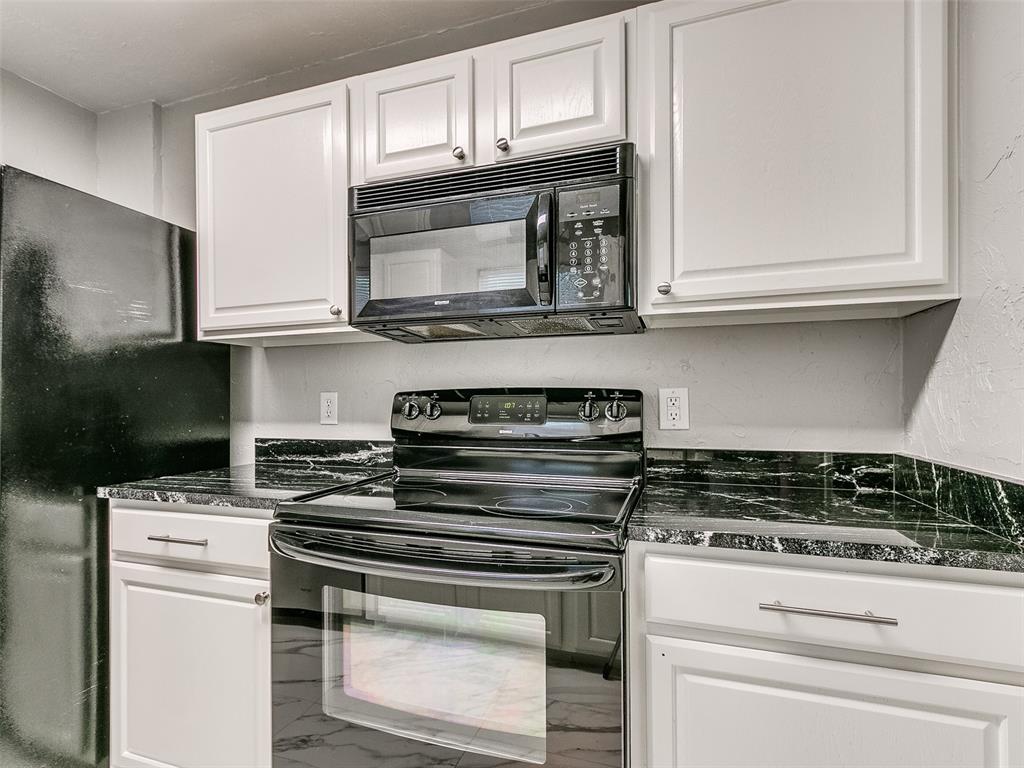
Kitchen with white cabinets, black countertops, and a black electric range beneath a microwave.
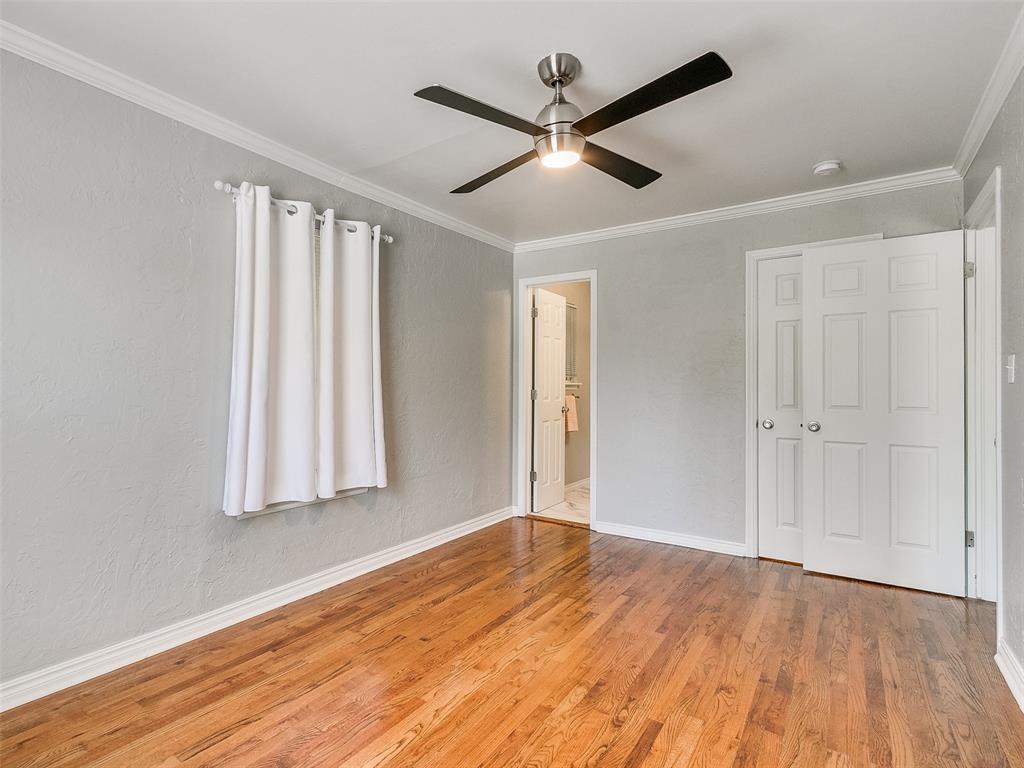
Vacant bedroom with hardwood floors, white closet doors, and a ceiling fan.
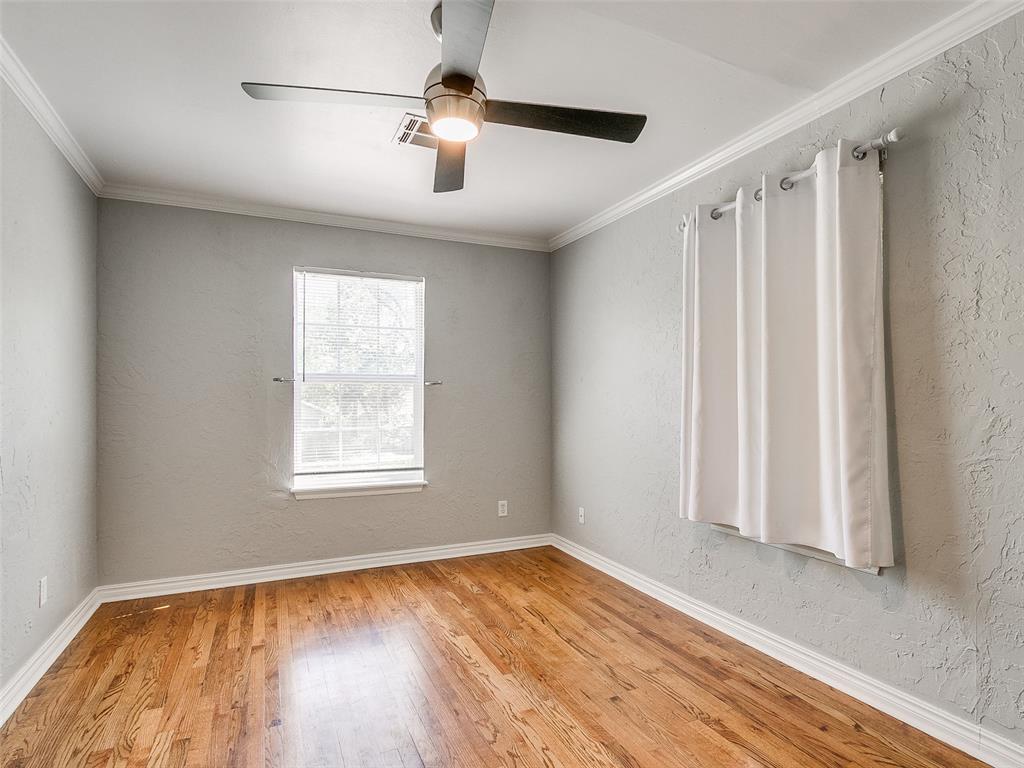
Empty bedroom with hardwood floors, gray walls, and a ceiling fan.
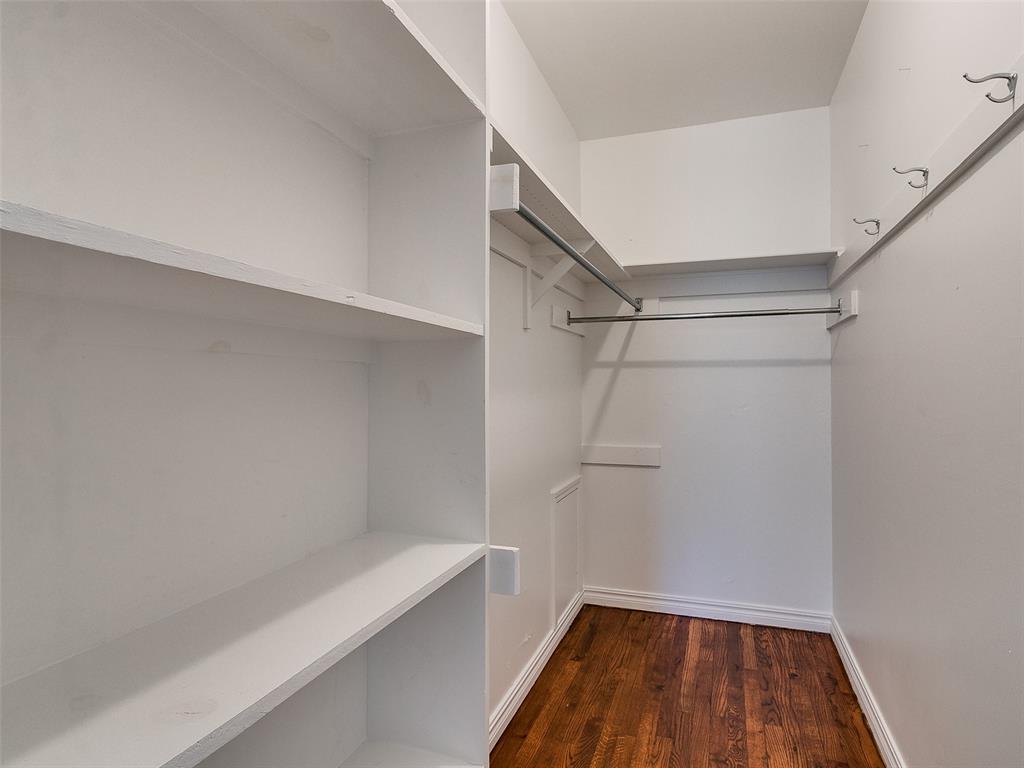
Walk-in closet with built-in shelves, hanging rods, and dark hardwood flooring.
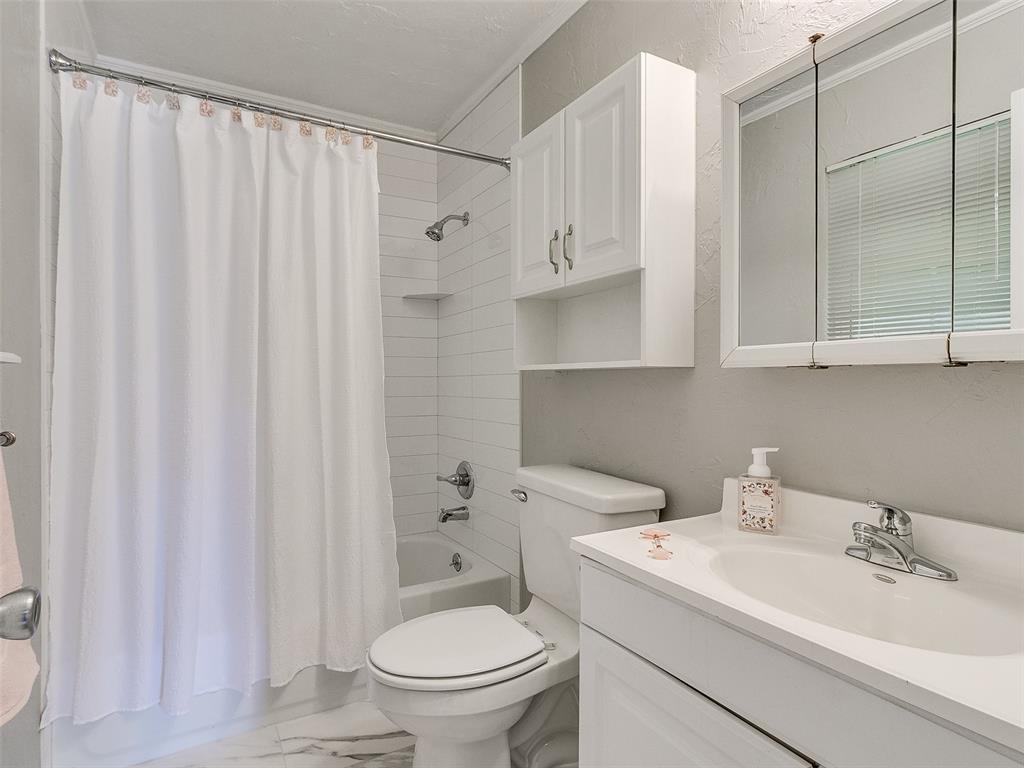
Bathroom with a white vanity, mirrored medicine cabinet, and tub behind a white shower curtain.
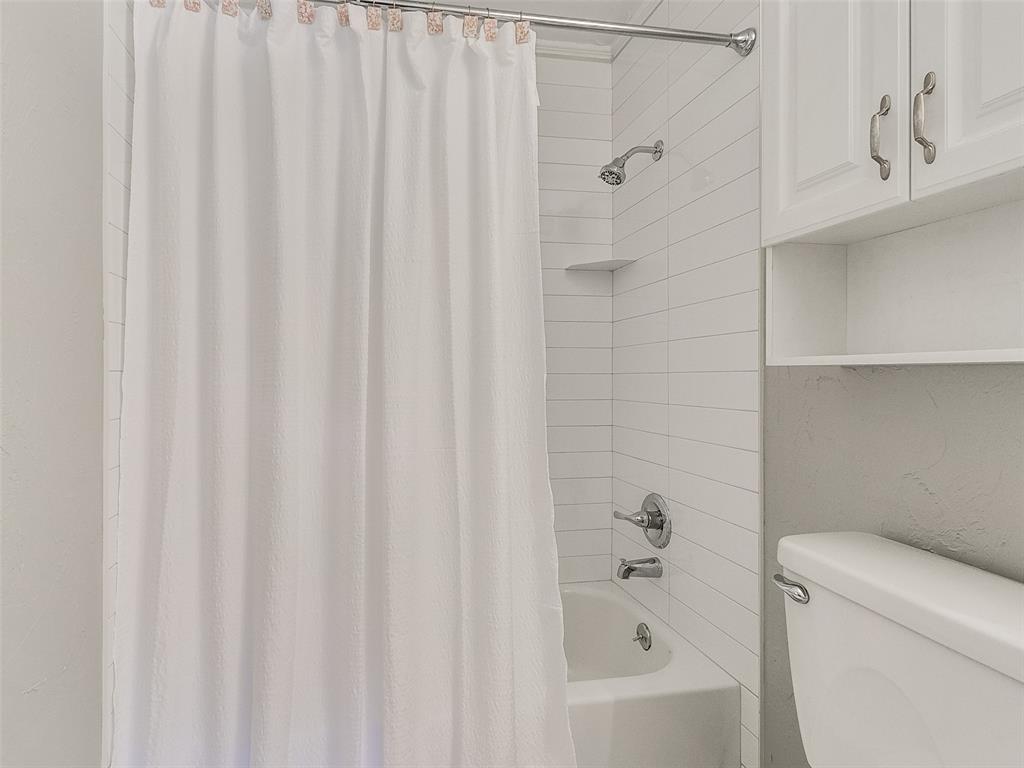
Bathroom with a curtained bathtub, white horizontal tile, overhead cabinets, and a toilet.
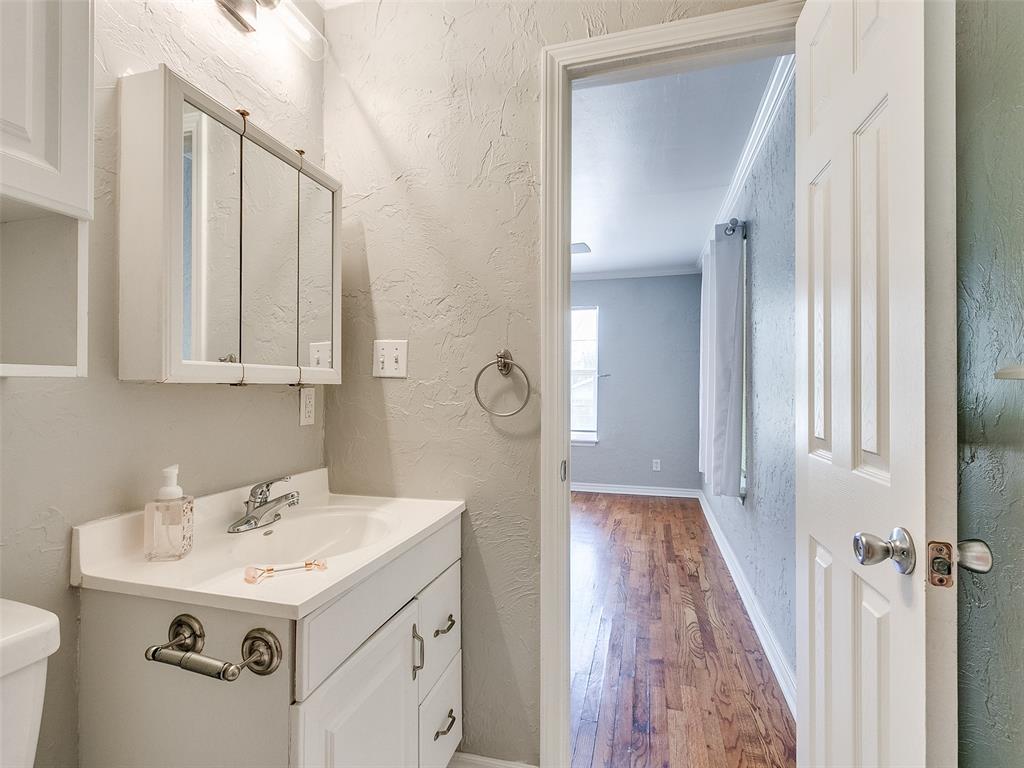
Bathroom with a white vanity and mirrored cabinet, looking through an open doorway to a hardwood-floored room.
Single-story house on a leafy corner lot beside a street intersection.
Aerial view of a single-story home and fenced lawn bordered by mature trees and a street.
SEE ALL PHOTOS
Single-story brick home with an attached garage, landscaped front beds, and a broad green lawn.
Entryway with an oval stained-glass front door beside teal armchairs and a colorful rug.
Staged living room with teal armchairs, a pink sofa, and a colorful patterned rug.
Living room with a vivid pink sofa, teal armchairs, and colorful abstract wall art.
Living room with a bright pink sofa, teal armchairs, and a patterned rug.
Living room with hardwood floors, teal chairs, patterned curtains, and a glass pendant light.
Dining area with a glass pendant light, decorative mirrors, and wood flooring beside the kitchen.
Dining room with a glass table, bright pink chairs, geometric wall mirrors, and a tiered glass pendant.
Living room with pink sofas, gold display shelving, and hardwood floors.
Living room with pink armchairs, a white kitchen island, and warm wood flooring.
Living room with a white brick fireplace, built-in shelving, and hardwood floors.
Kitchen with white cabinets, pink tile backsplash, stainless steel appliances, and a long peninsula.
Kitchen with white cabinets, pink tile backsplash, stainless steel appliances, and a window above the sink.
Kitchen with white cabinets, stainless steel appliances, pink tile backsplash, and a window overlooking trees.
Kitchen with white cabinets, pink tile backsplash, stainless steel appliances, and a window above the sink.
Kitchen with white cabinetry, stainless steel range, and pink tile backsplash
Kitchen with white cabinets, marble-look counters, stainless appliances, hardwood floors, and a windowed dining area.
Kitchen with white cabinetry, pink tile backsplash, marble-look counters, and stainless steel gas range.
Bright kitchen with white cabinetry, pink tile backsplash, marble-look counters, and a colorful runner rug.
Kitchen with white cabinets, pink tile backsplash, stainless appliances, and a central island.
Bathroom with patterned tile flooring, a dark vanity, and white cabinetry.
Bathroom with a dark green vanity, marble countertop, and bold black-and-white patterned tile floor.
Bedroom with a white upholstered bed and vivid pink floral wallpaper behind the headboard.
Bedroom with a white upholstered bed, pink rose-patterned wall, and colorful floral throw.
Bedroom with a white tufted bed, pink floral wallpaper, and a colorful blanket.
Bathroom with a pink-and-white patterned shower, freestanding tub, and bright pink vanity.
Bathroom with a vivid pink vanity and illuminated oval mirror beside an open, clothing-filled walk-in closet.
Bathroom with a freestanding tub, glass walk-in shower, and pink patterned tile.
Bathroom with a freestanding soaking tub, chrome faucet, and red patterned wallpaper.
Furnished bedroom with a large bed, corner windows, hardwood floors, and a leaning full-length mirror.
Bedroom with a tall gray upholstered headboard, white bedding, and curtained windows.
Bedroom with a large white bed, textured gray headboard, and tall wooden dresser by the window.
Single-story brick home with a covered patio and outdoor seating overlooking a broad green lawn.
Covered patio with a vaulted wood ceiling, stone floor, and seating overlooking a fenced lawn.
Backyard patio with wicker seating overlooking a fenced lawn and two-story house.
Two-story beige building with brick accents, twin garage doors, and a curved black entry awning.
Mostly empty room with hardwood floors, gray walls, and a ceiling fan.
Bright room with hardwood floors, gray walls, a ceiling fan, and an upholstered armchair.
Empty dining area with hardwood floors and a window beside the kitchen doorway.
Wood-floored interior with a compact kitchen doorway and an adjoining room with a window and armchair.
Galley kitchen with white cabinets, black counters, stainless appliances, and marble-look tile flooring.
Kitchen with white cabinets, black countertops, and a black electric range beneath a microwave.
Vacant bedroom with hardwood floors, white closet doors, and a ceiling fan.
Empty bedroom with hardwood floors, gray walls, and a ceiling fan.
Walk-in closet with built-in shelves, hanging rods, and dark hardwood flooring.
Bathroom with a white vanity, mirrored medicine cabinet, and tub behind a white shower curtain.
Bathroom with a curtained bathtub, white horizontal tile, overhead cabinets, and a toilet.
Bathroom with a white vanity and mirrored cabinet, looking through an open doorway to a hardwood-floored room.
Single-story house on a leafy corner lot beside a street intersection.
Aerial view of a single-story home and fenced lawn bordered by mature trees and a street.
Courtesy of Whittington Realty, Danielle Rogers Listing Contact: 405-819-2060 
Sold

545 S Flood Street

545 S Flood Street, Norman, OK 73069

$746,000
Discover this exquisitely custom remodeled residential gem located mere minutes from the OU campus. The main house offers 2 large bedrooms and 2 spacious bathrooms, showcasing custom hand-scraped oak floors,walk in closets, elegant window coverings, high-end tile work, and stylish vanities,lighting fixtures and hardware throughout. Adjacent, the garage apartment features 1 bedroom and 1 bathroom also fully remodeled and , perfect for generating rental income or hosting Airbnb guests.

This prime location is ideal for students, faculty, or anyone seeking a blend of comfort and convenience. The property's thoughtful renovations include a modern kitchen with premium appliances and two inviting living areas in the main home and 1 in the apartment ,both homes are absoulutely filled with natural light. Whether you're looking for a primary residence with additional rental potential or a smart investment property, this home promises versatility and quality craftsmanship.


Remodeling details are available upon request as there are to many to list in here!!
Don't miss the chance to own a meticulously renovated property in one of Norman's most desirable areas.
Schedule a showing today to experience the charm and convenience this property has to offer!

3
beds

3
baths

2,092 Sq.Ft. LIVING AREA

0.31 Acres lot

Danielle Rogers

Danielle Rogers

Features & Amenities

Interior

  • total bedrooms3
  • Total bathrooms3
  • full bathrooms3
  • Flooring Tile, Wood
  • Fireplace Gas Log
  • other interior Features Ceiling Fans(s), Paint Woodwork, Window Treatments

Area & Lot

  • Status Sold
  • Date Sold June 6, 2024
  • Living Area2,092 Sq.Ft.
  • Lot Area0.31 Acres
  • MLS® ID1107313
  • TypeResidential
  • YEAR BUILT1950
  • NeighborhoodNorman
  • Architecture StylesBungalow, Craftsman
  • Elementary SchoolMckinley ES
  • Middle SchoolAlcott MS
  • High SchoolNorman HS
  • School DistrictNorman

Exterior

  • Garage Space3.0
  • roofArchitecural Shingle
  • lot featuresCampus Area
  • HEAT TYPECentral Gas
  • AIR CONDITIONINGCentral Electric
  • SubstructureSlab
  • other exterior FeaturesAccessory Dwelling Unit, Patio-Covered, Covered Porch

Financial

  • Sales Price$746,000
  • Real Estate Tax $8,010/yr

Norman

Explore

Ready When You Are

Bringing together a team with the passion, dedication, and resources to help our clients reach their buying and selling goals. With you every step of the way.

Follow Me on Instagram