Leave a Message

By providing your contact information to Oak & Prairie Real Estate, your personal information will be processed in accordance with Oak & Prairie Real Estate's Privacy Policy. By checking the box(es) below, you expressly consent to receive marketing or promotional real estate communication from Oak & Prairie Real Estate in the manner selected by you. For SMS text messages, message frequency varies. Message and data rates may apply. Consent is not a condition of purchase of any goods or services. You may opt out of receiving further communications from Oak & Prairie Real Estate at any time. To opt out of receiving SMS text messages, reply STOP to unsubscribe. SMS text messaging is subject to our Terms of Use.

Thank you for your message. We will be in touch with you shortly.

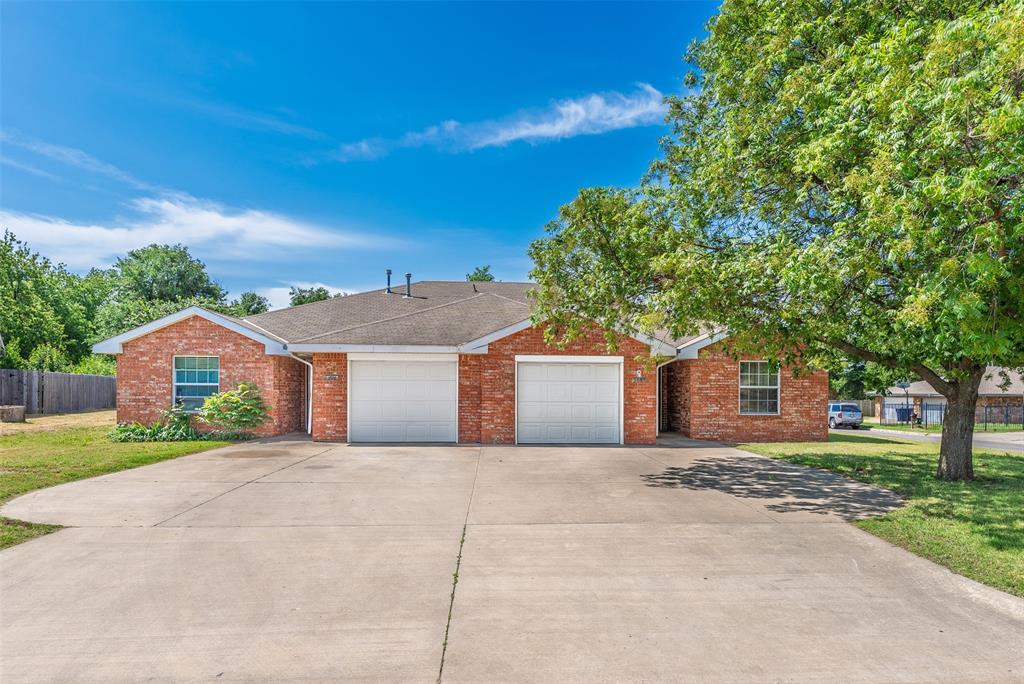
Red-brick property with two garage doors, a wide driveway, and a large shade tree.
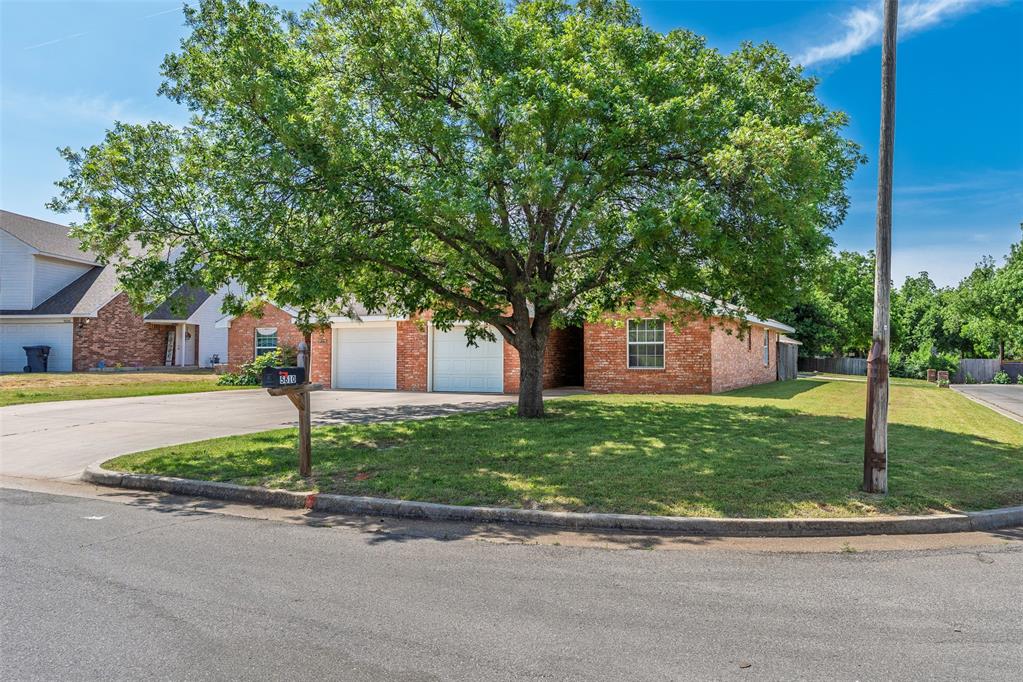
Red-brick duplex with two garage doors beneath a large shade tree on a corner lot.
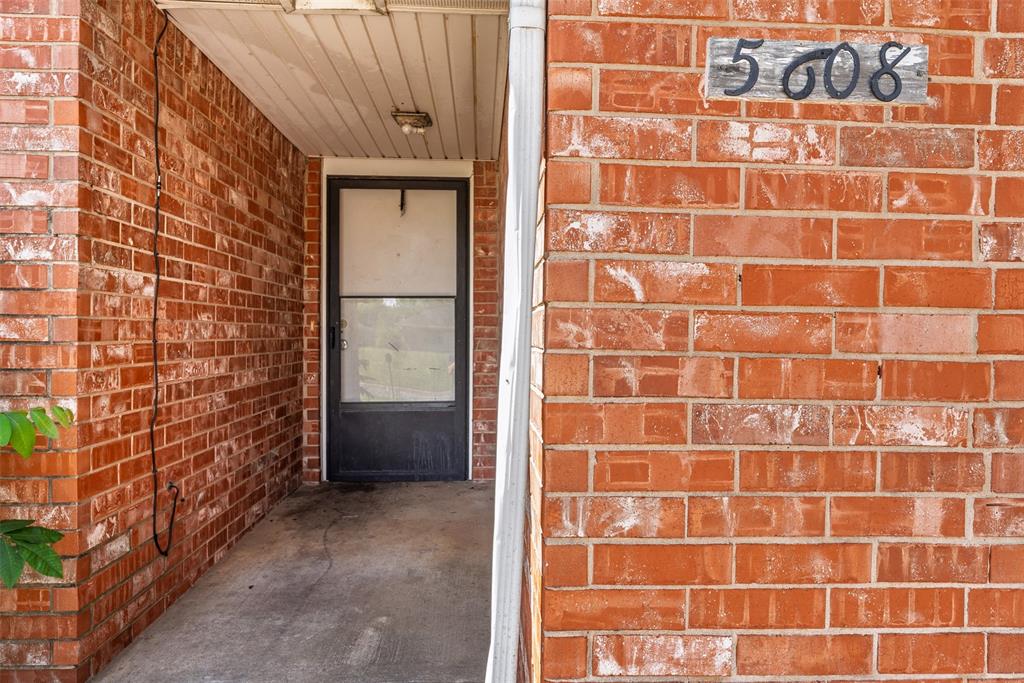
Brick entry with a dark screen door and 5608 address plaque.
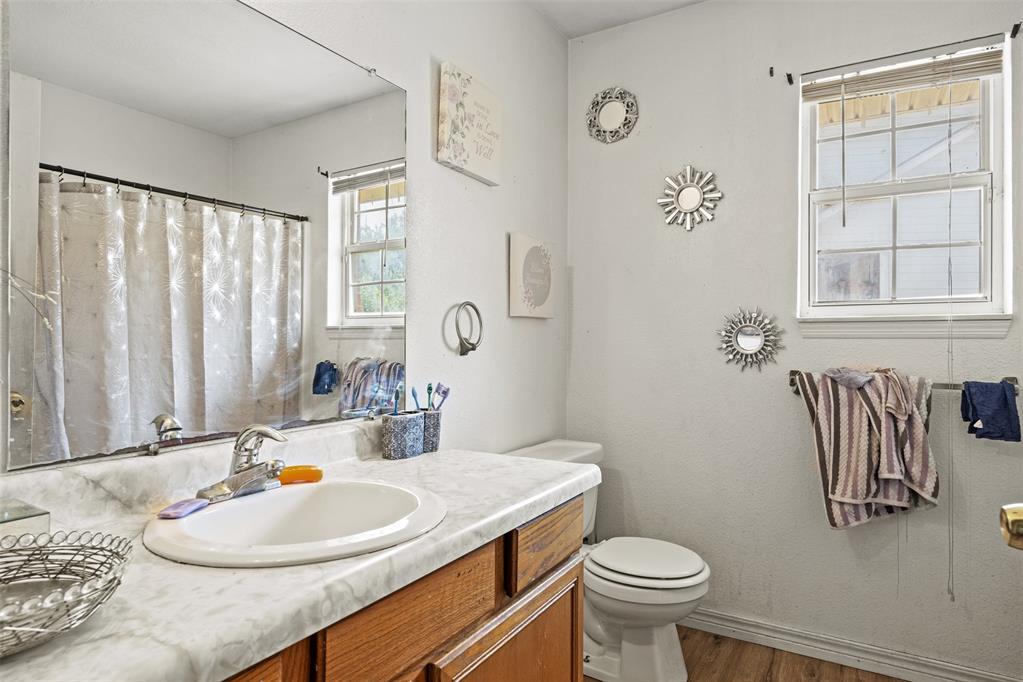
Bathroom with a mirrored vanity, marble-look countertop, wooden cabinets, and two windows.
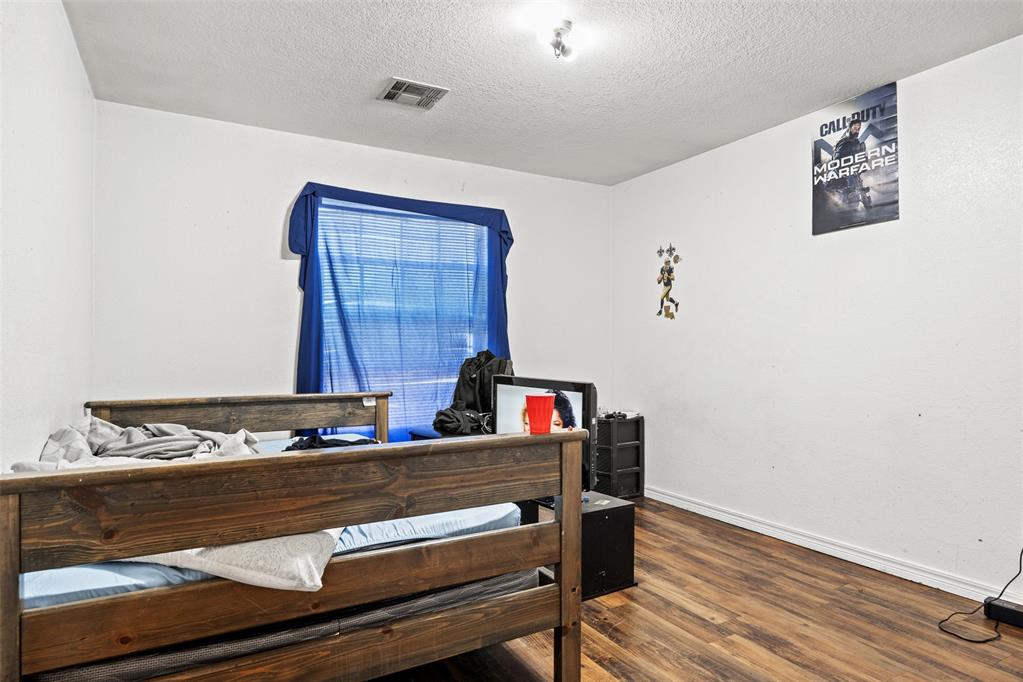
Bedroom with a wooden bunk bed, blue window blinds, and wood-look flooring.
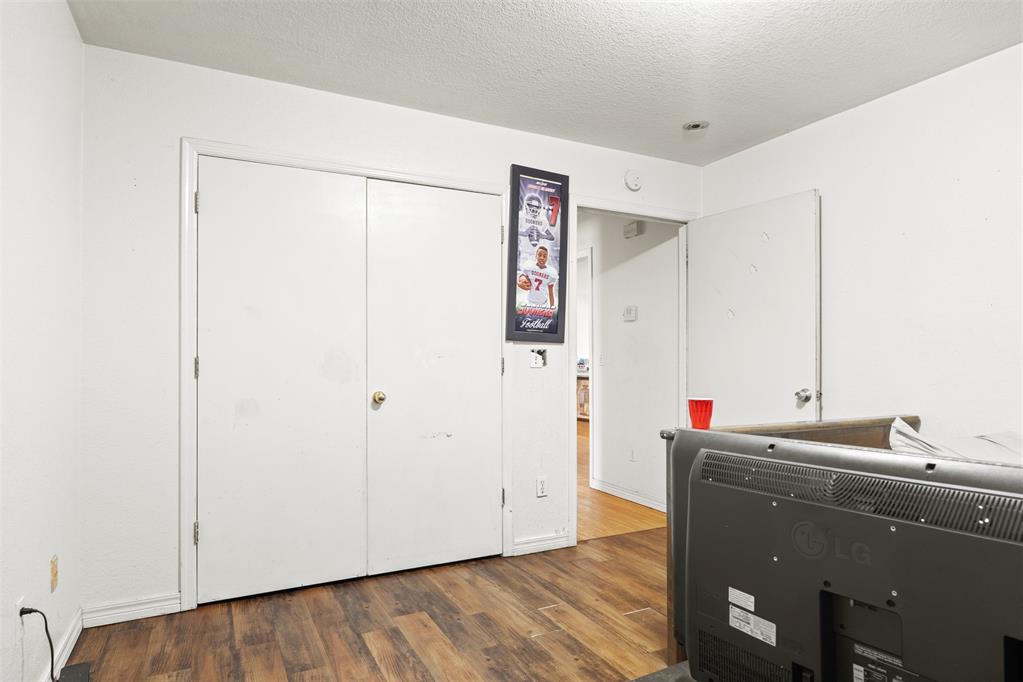
Interior room with white closet doors, wood-look flooring, and a television in the foreground.
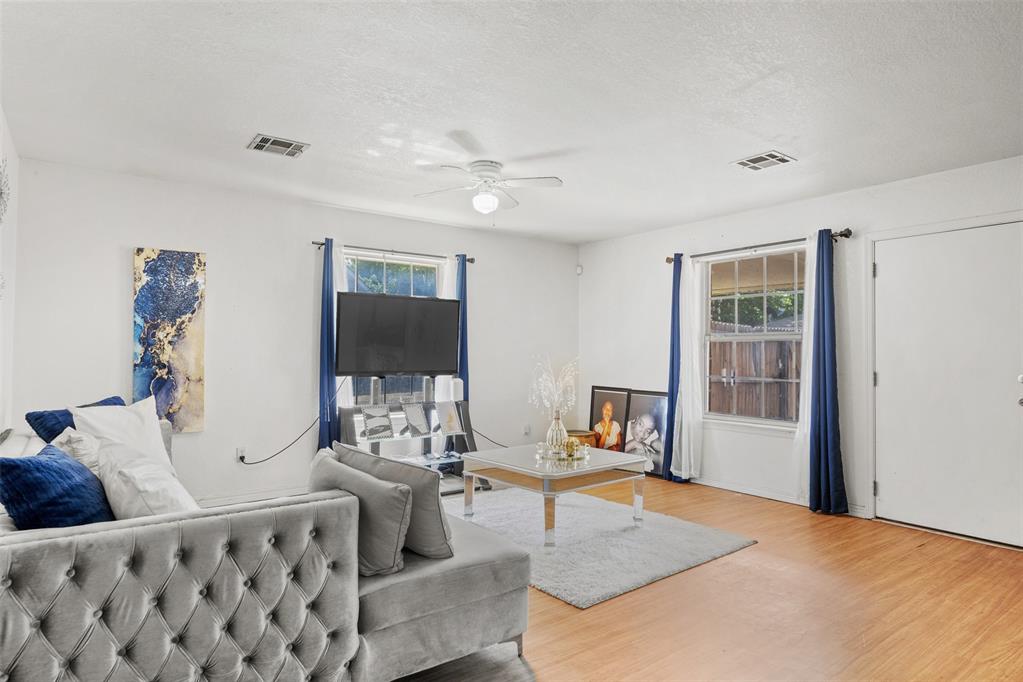
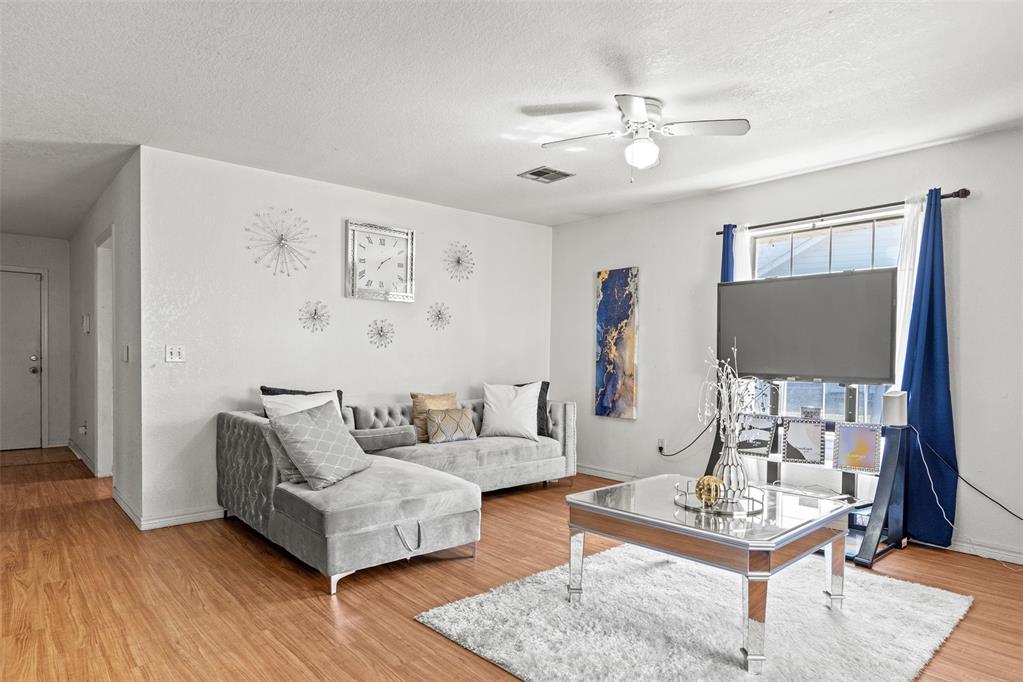
Furnished living room with a gray tufted sectional, television, glass coffee table, and blue curtains.
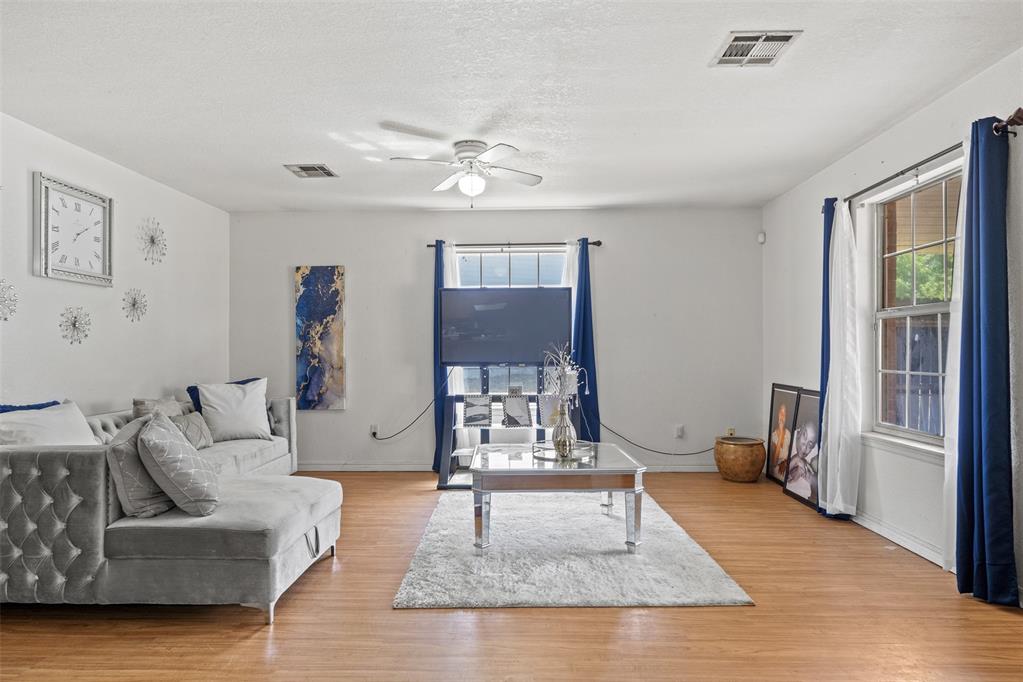
Furnished living room with a gray sectional, glass coffee table, and blue curtains framing large windows.
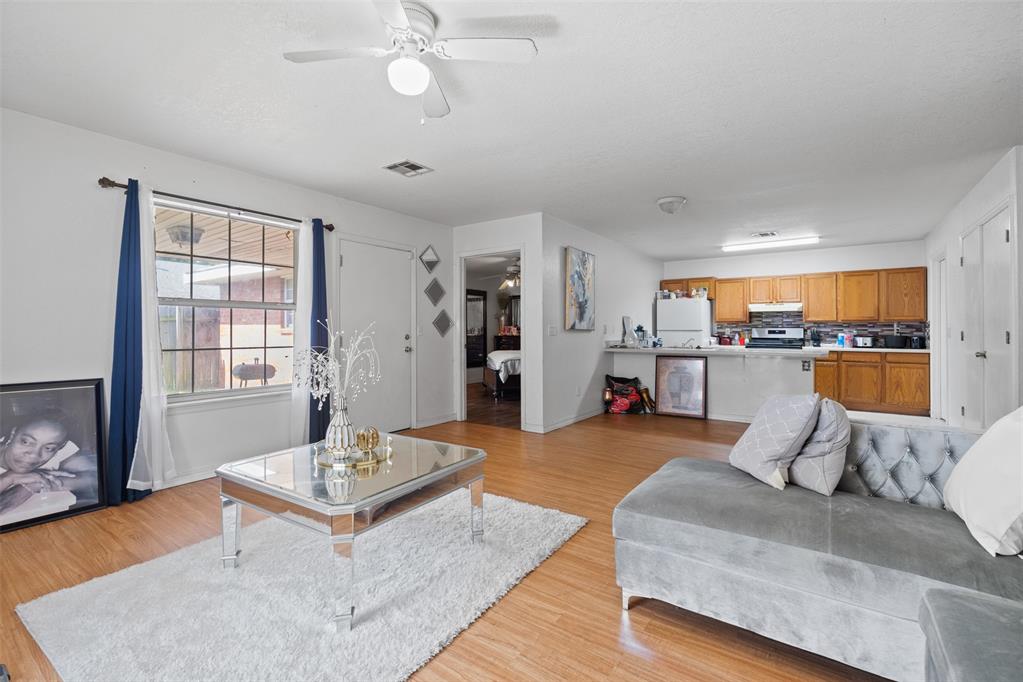
Living room with a gray sectional, glass coffee table, white rug, and television by a window.
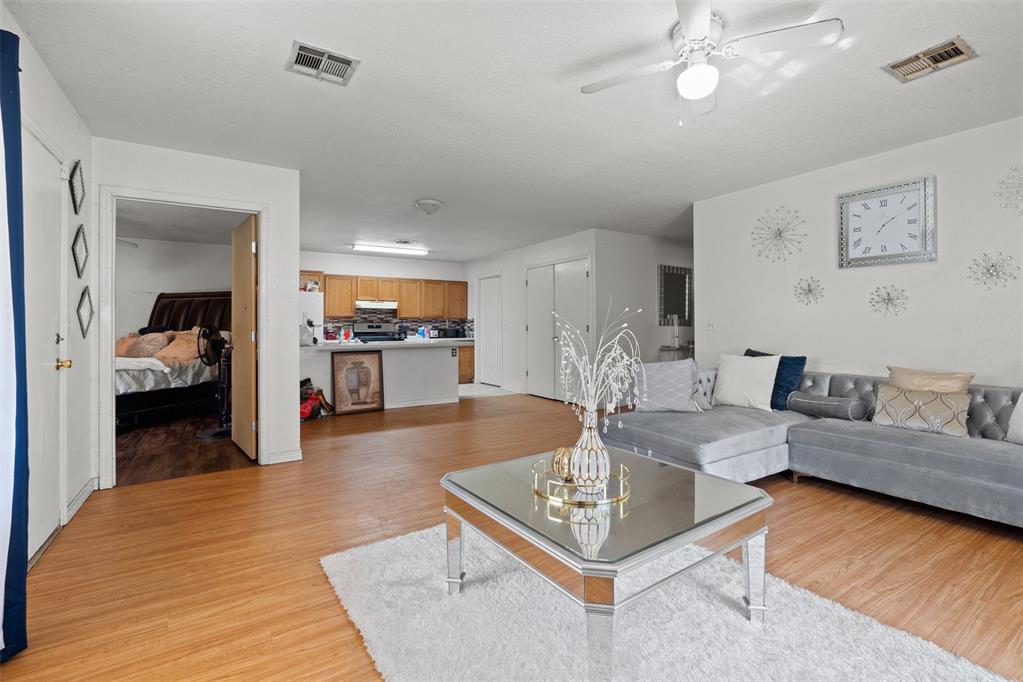
Living room with gray sectional, wood-look floors, open kitchen, and bedroom doorway.
Living room with gray tufted sectional, glass coffee table, and open kitchen.
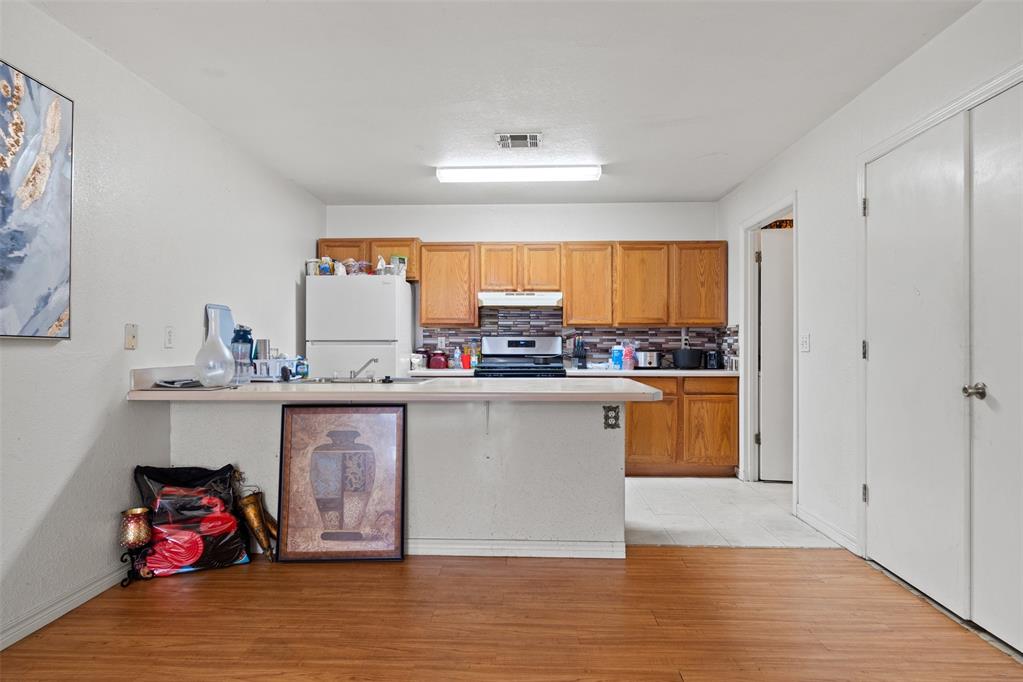
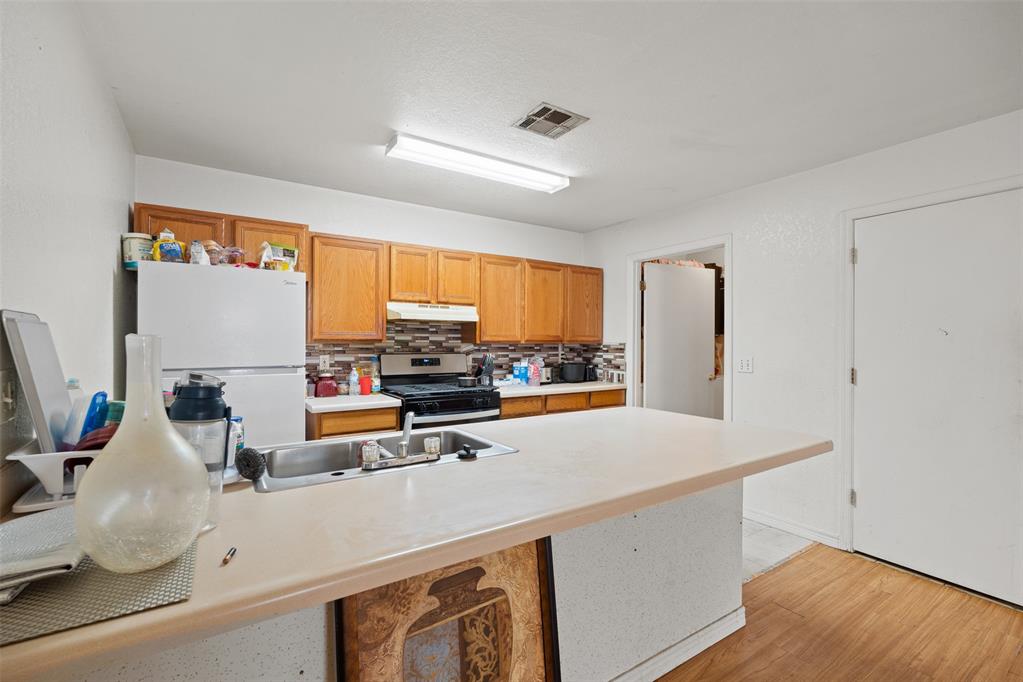
Kitchen with honey-colored cabinets, white appliances, and a breakfast bar facing a wood-look floor.
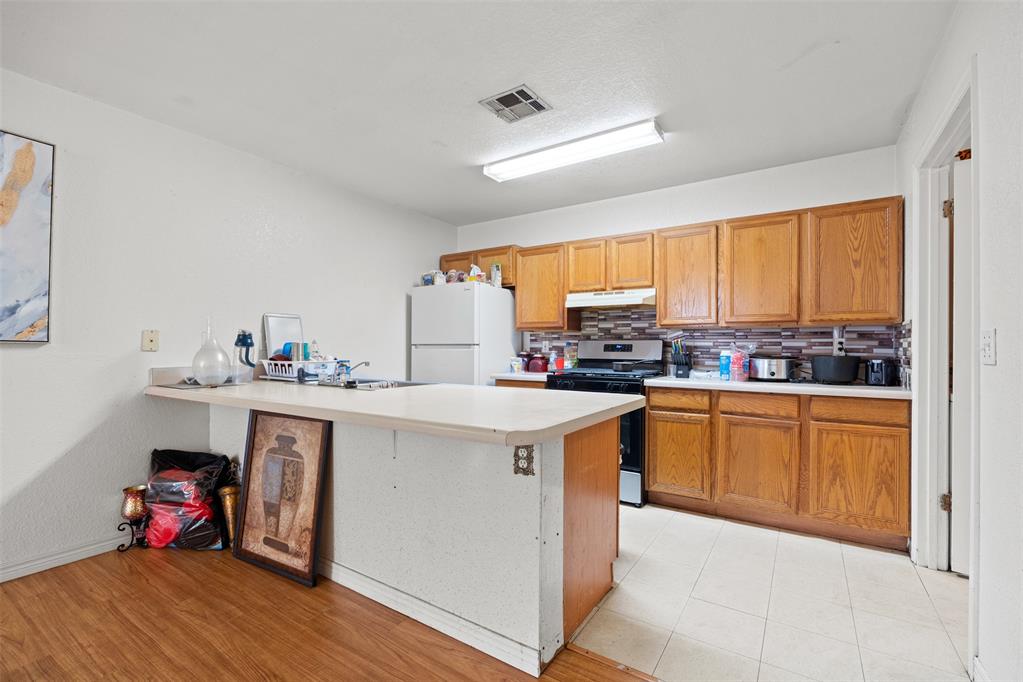
Kitchen with honey-colored cabinets, stainless range, mosaic backsplash, and a large peninsula sink.
Kitchen with wood cabinets, tiled backsplash, and a large peninsula with sink.
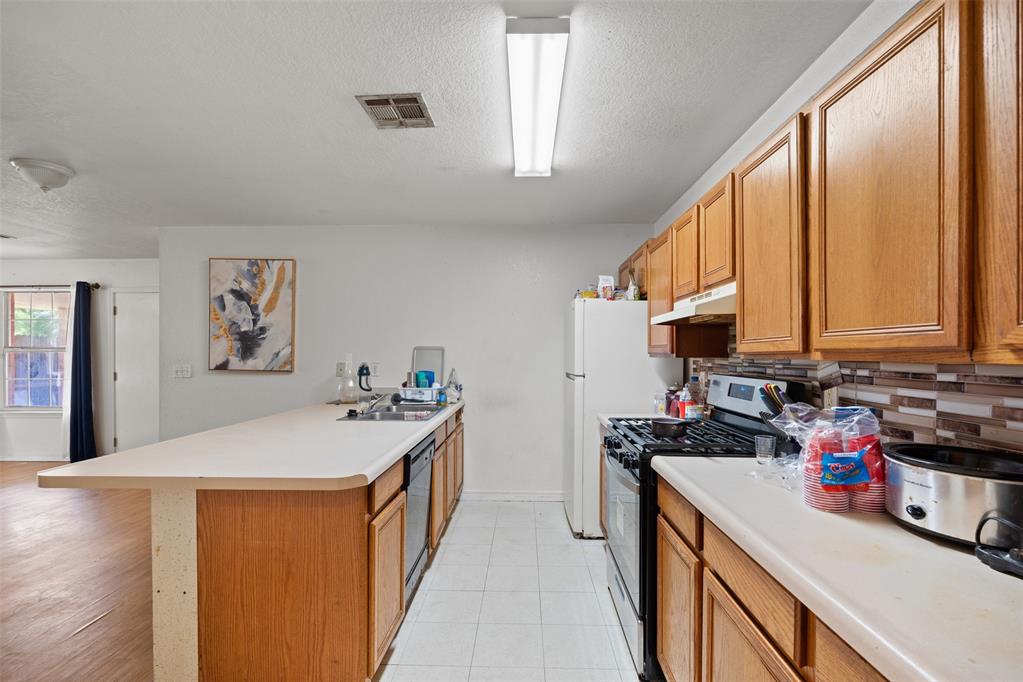
Kitchen with honey-colored cabinets, a long white breakfast bar, and a gas range.
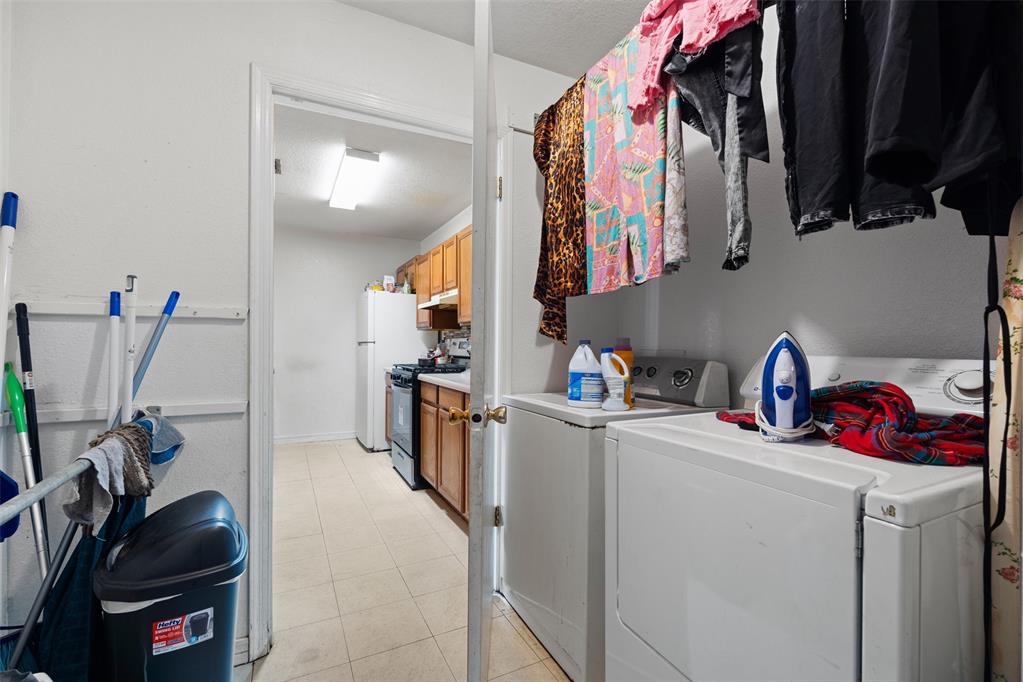
Laundry room with washer and dryer, hanging clothes, and a kitchen visible through the doorway.
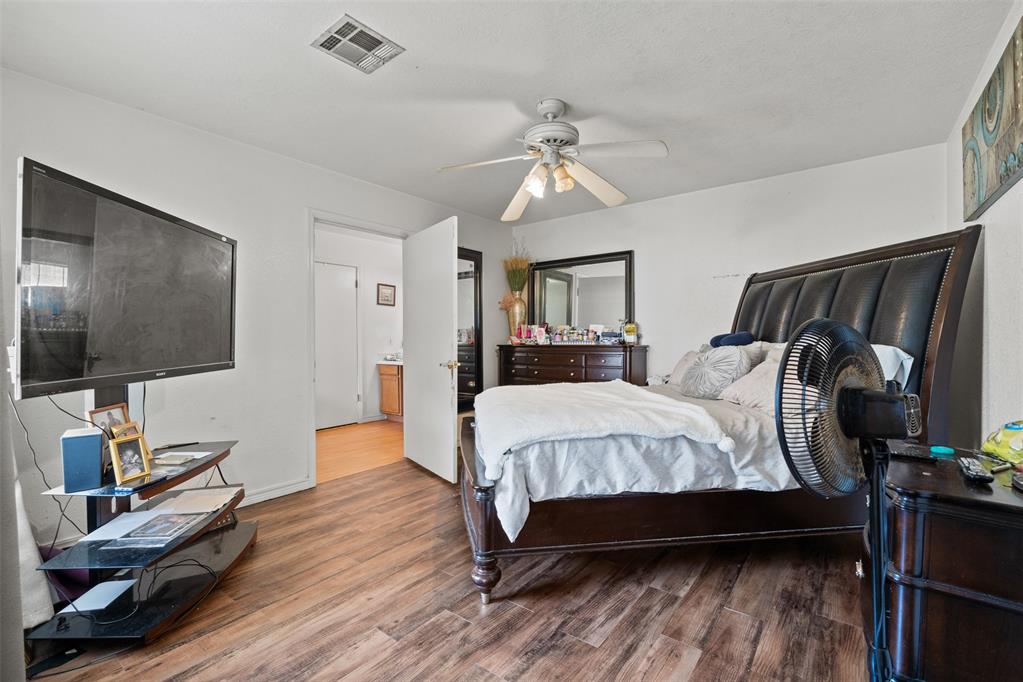
Bedroom with a dark wood bed, wall-mounted television, and ceiling fan.
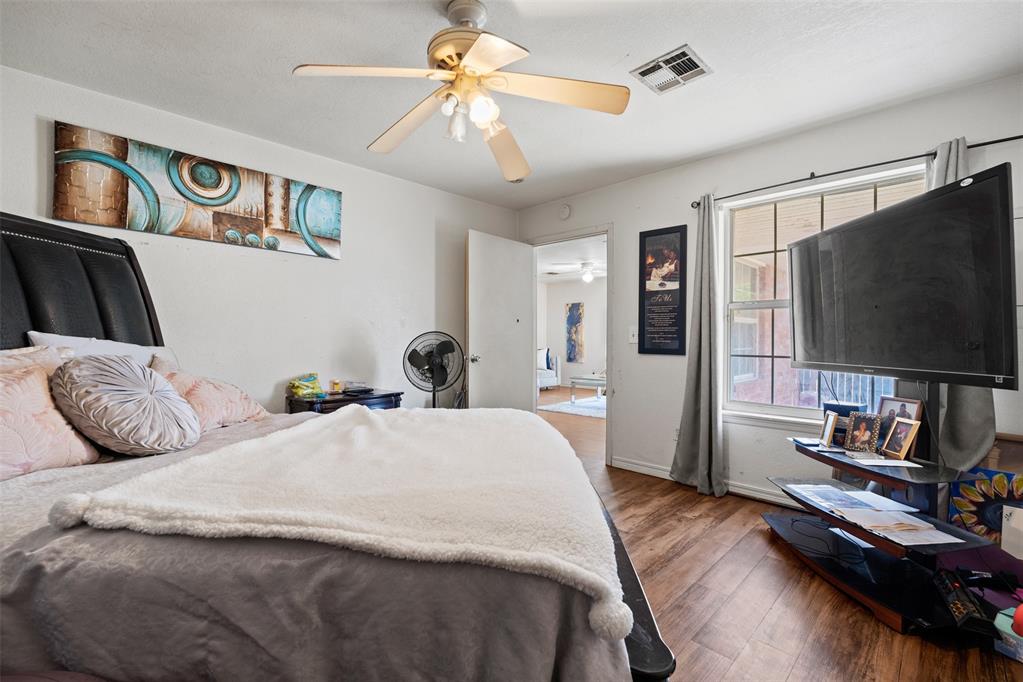
Furnished bedroom with a large white-covered bed, ceiling fan, and television beside the window.
Bathroom with a double-sink vanity, wood cabinets, large mirror, and framed wall art.
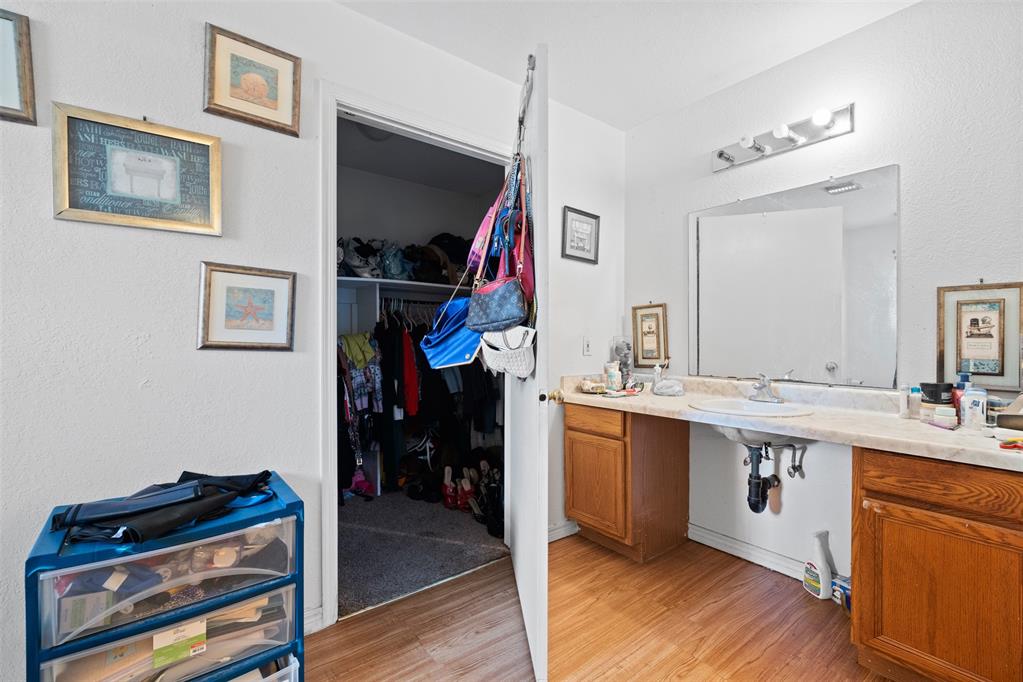
Bathroom with a long wood-cabinet vanity and a clothes-filled open closet.
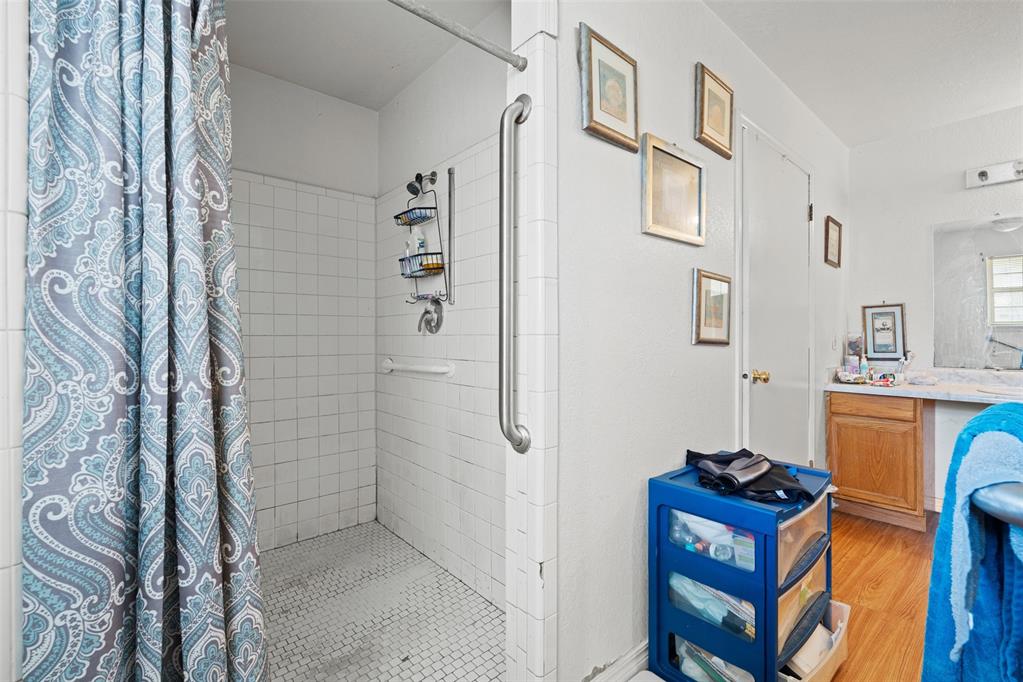
Bathroom with a tiled walk-in shower, patterned curtain, grab bar, and wood vanity.
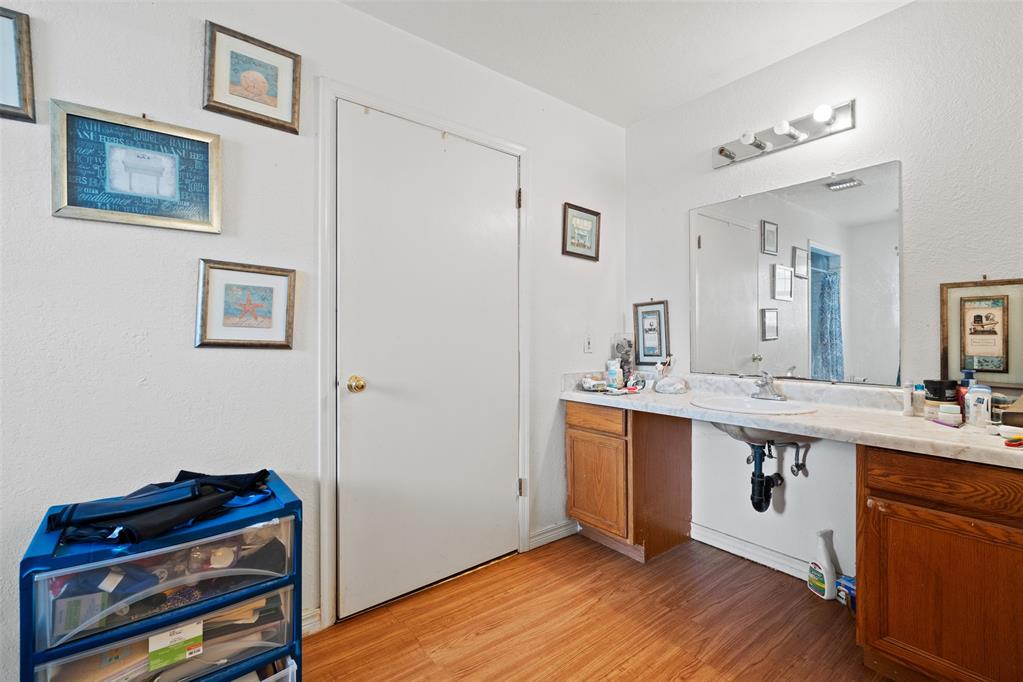
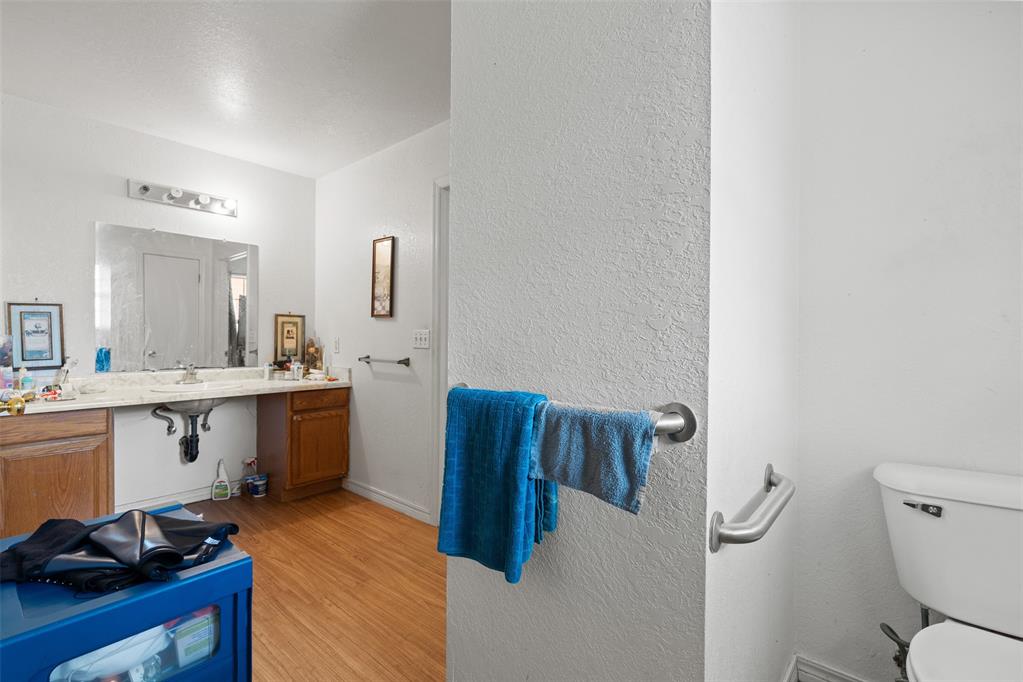
Bathroom with a long wood vanity, large mirror, and blue towels hanging on the open door.
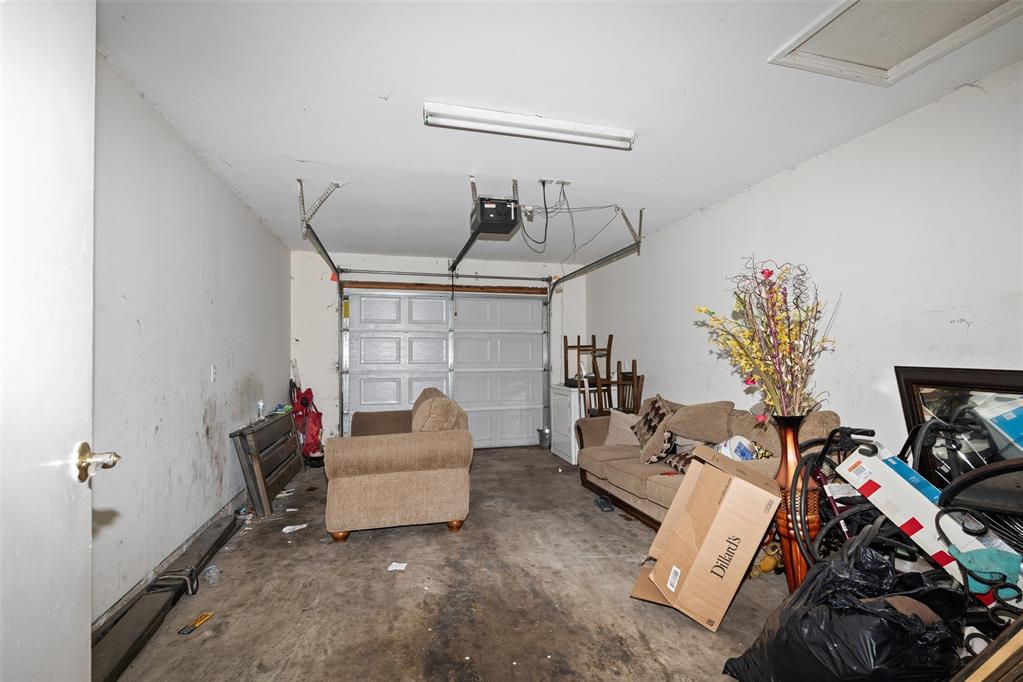
Cluttered garage with a closed sectional door, concrete floor, and furniture and boxes along the sides.
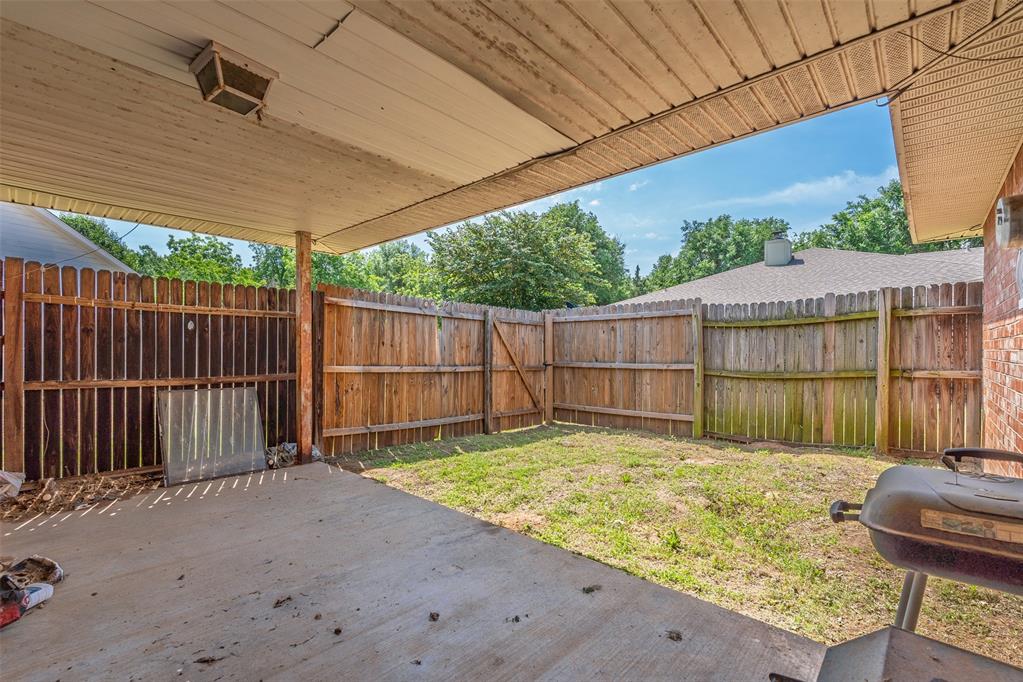
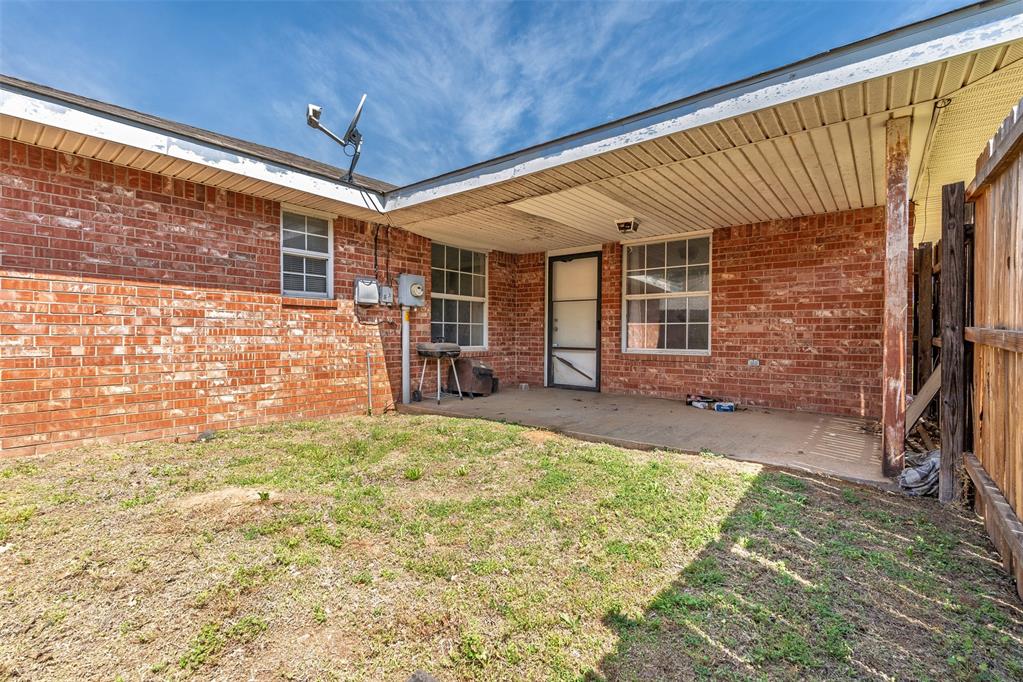
Covered concrete patio beside a fenced backyard with grass and a barbecue grill.
Brick duplex backyard with a covered patio, small grill, and fenced grassy yard.
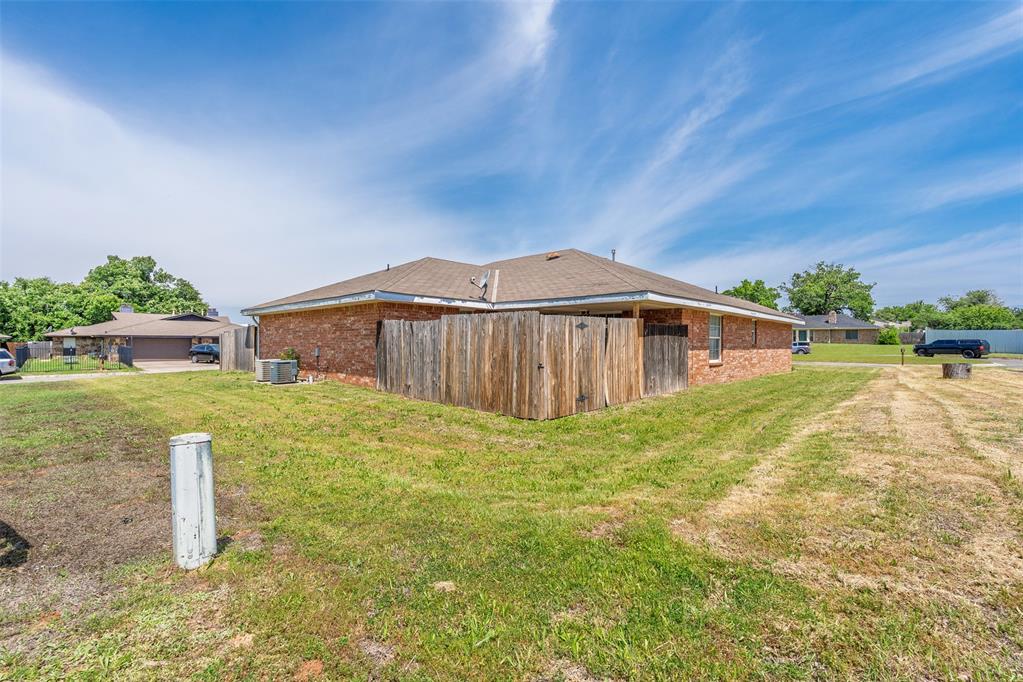
Single-story brick residence with a wooden privacy fence and patchy rear lawn.
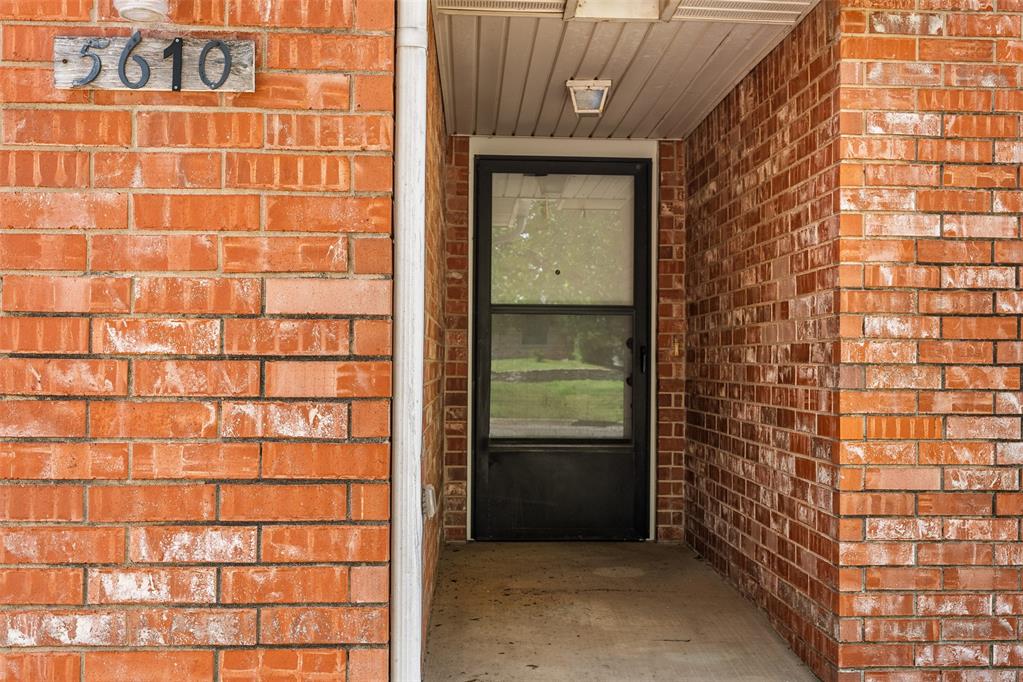
Brick recessed entrance with a black screen door and 5610 address plaque.
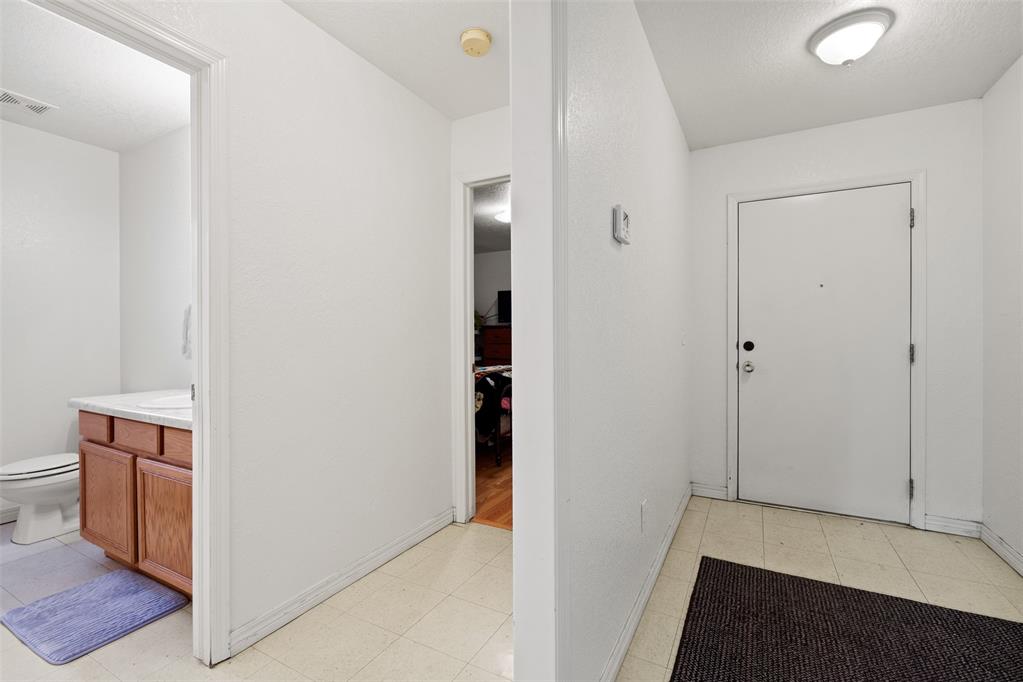
Entryway with a white front door, tiled floor, and open bathroom doorway.
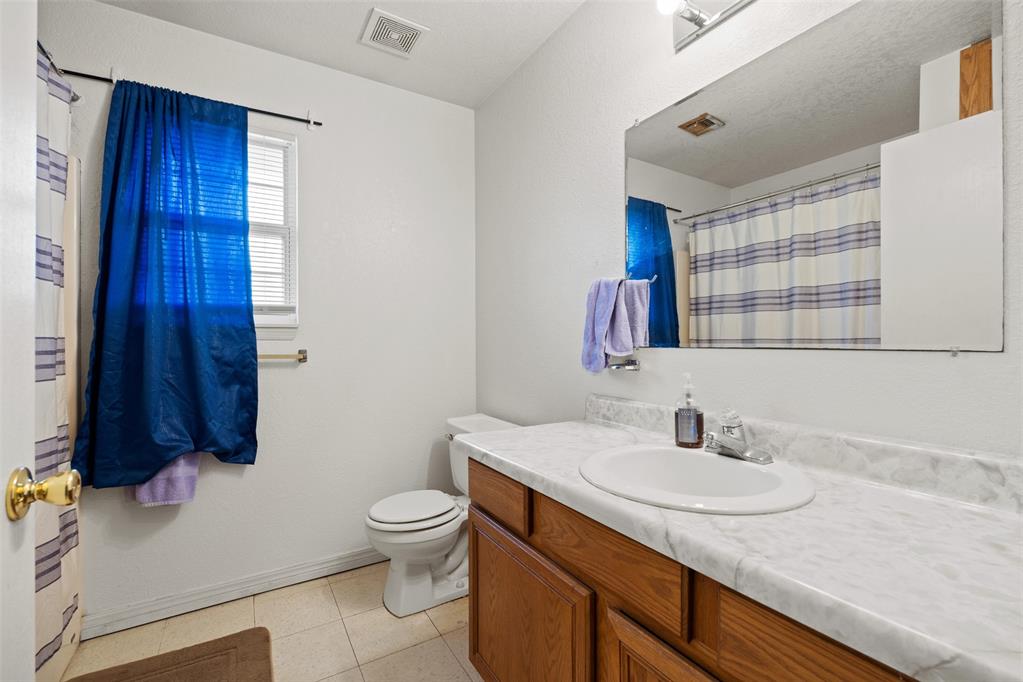
Bathroom with a wood vanity, marble-look countertop, and blue and striped shower curtains.
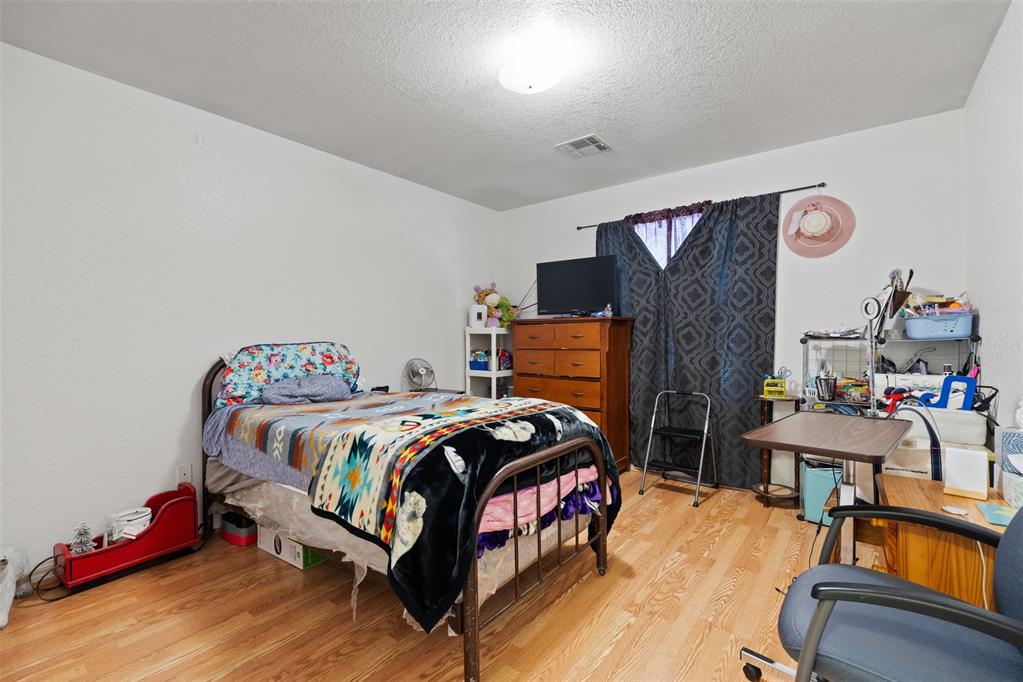
Furnished bedroom with colorful patterned bedding, a wooden dresser and television, and a desk with supplies.
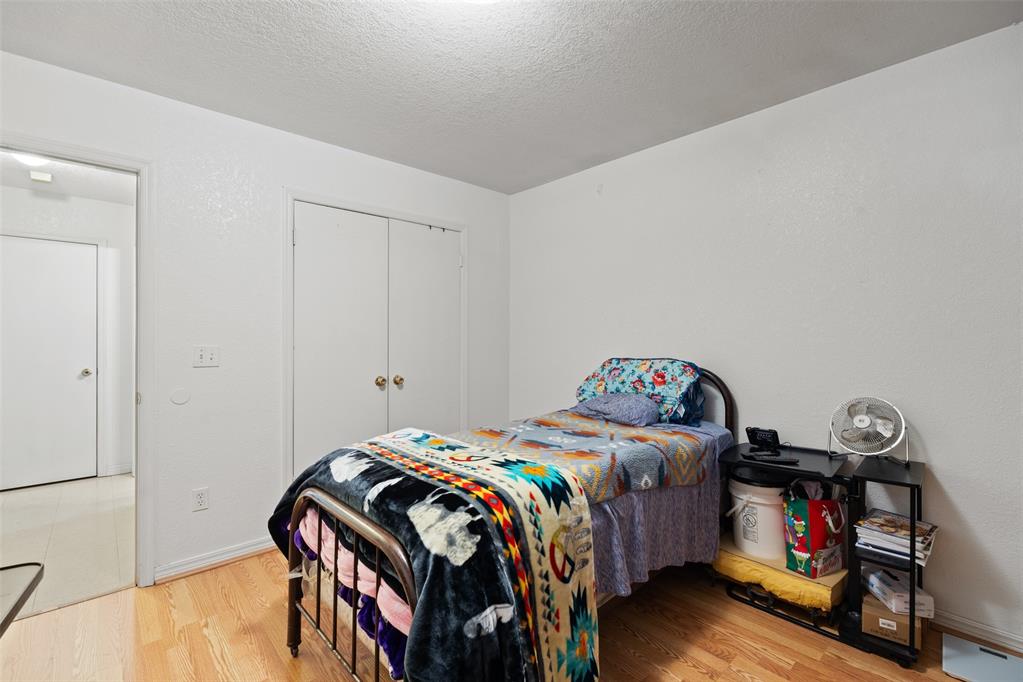
Furnished bedroom with a metal-frame bed, colorful patterned blankets, wood floors, and a double-door closet.
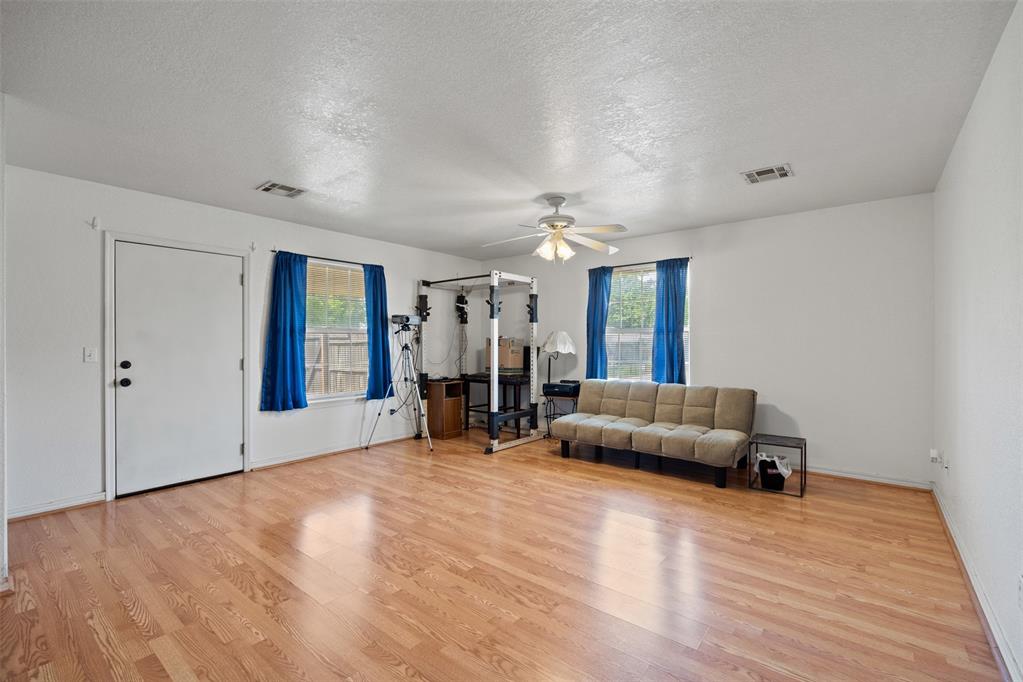
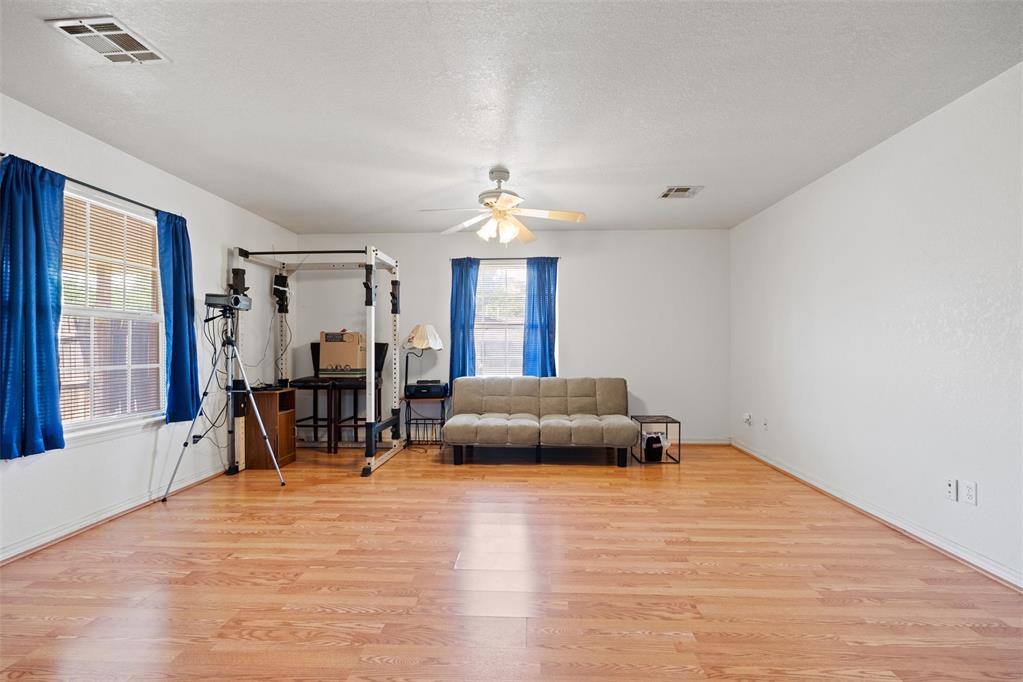
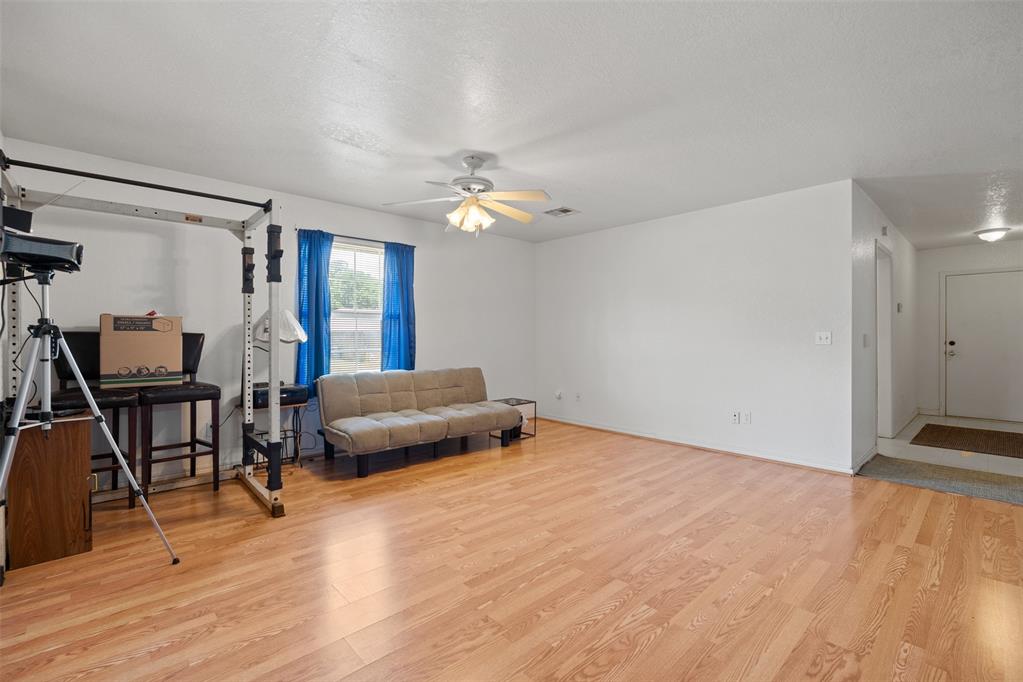
Living room with hardwood floors, a beige sofa, and workout equipment beside windows with blue curtains.
Living room with wood floors, blue curtains, beige sofa, and exercise equipment.
Living room with light wood floors, beige sofa, blue curtains, and workout equipment.
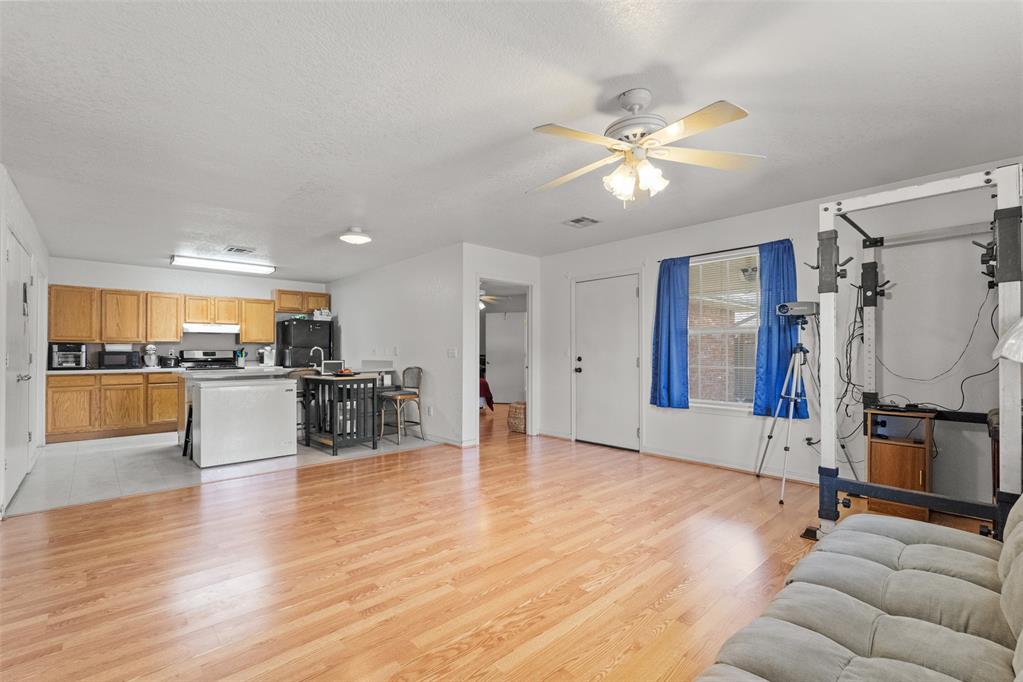
Open-plan living room and kitchen with wood flooring, blue curtains, and exercise equipment.
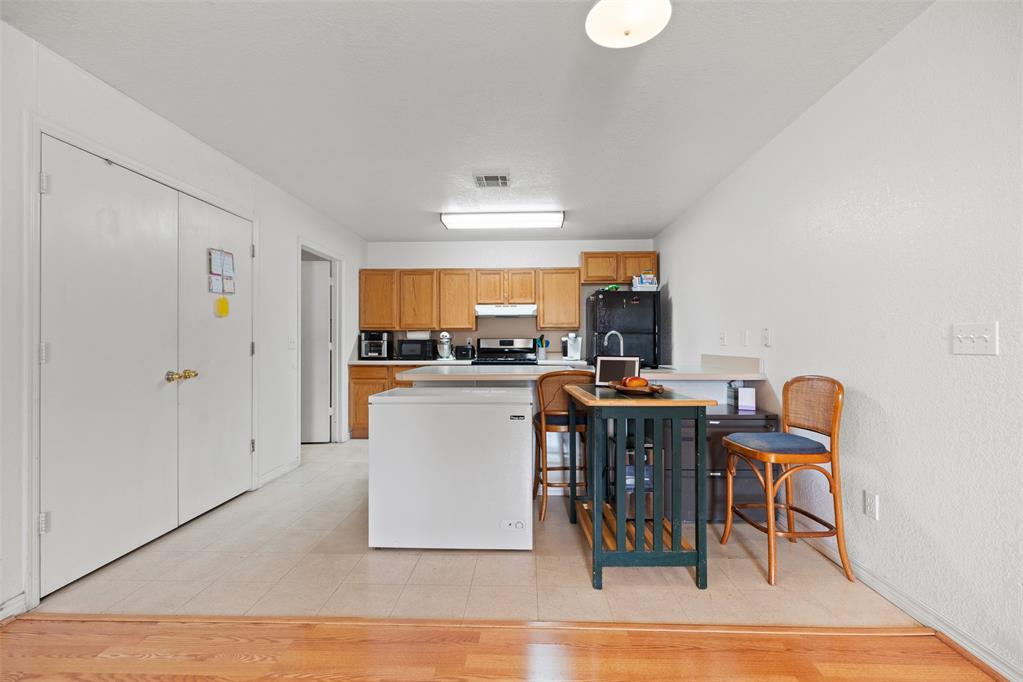
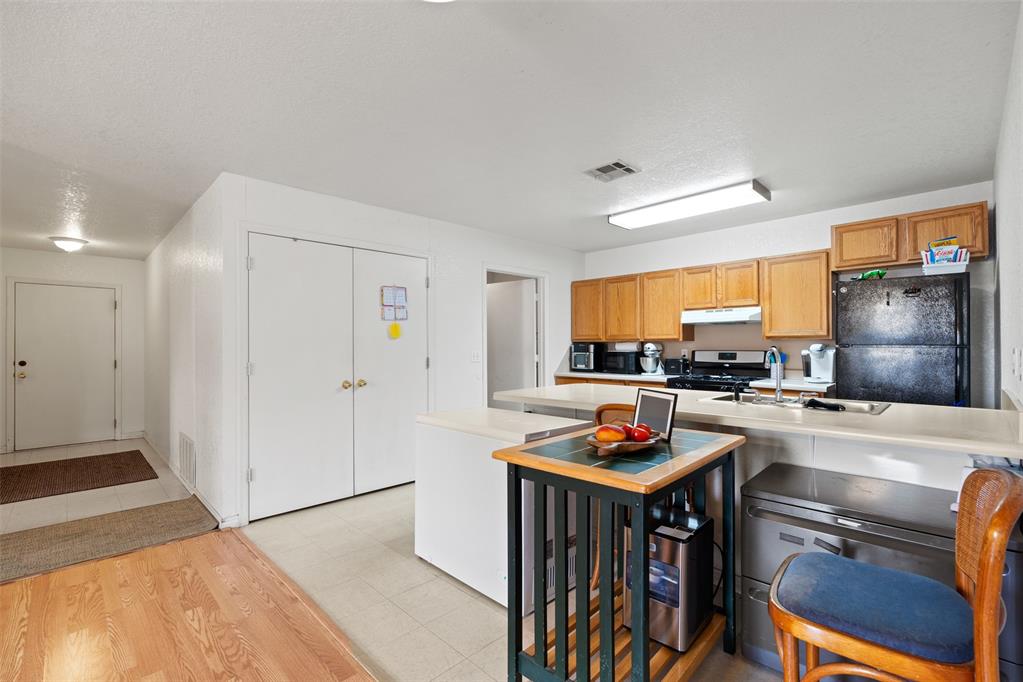
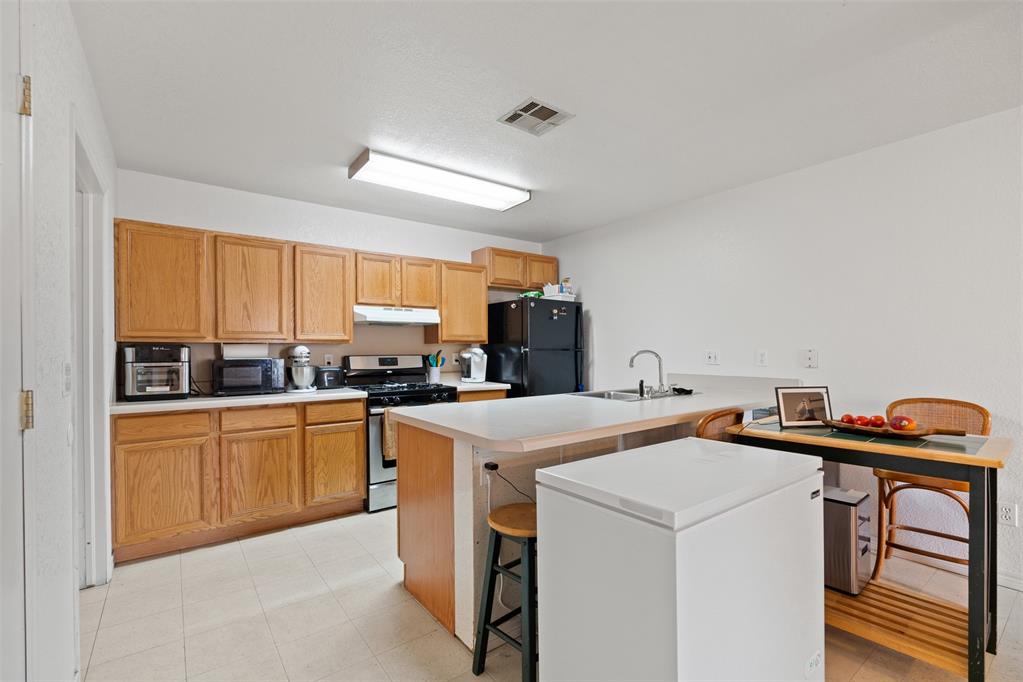
Kitchen and dining area with honey-colored cabinets, a chest freezer, and a small table with chairs.
Kitchen with wood cabinets, black appliances, white counters, and a small bar-height table.
Kitchen with oak cabinets, a central island sink, black appliances, and a dining nook.
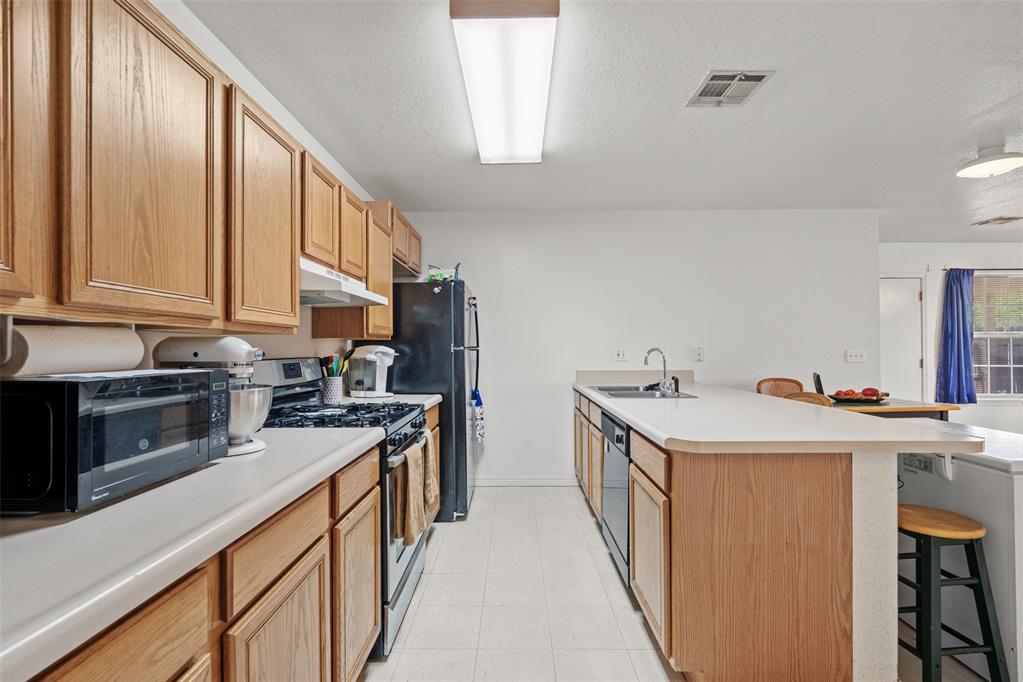
Kitchen with light wood cabinets, white countertops, and a central island with sink and dishwasher.
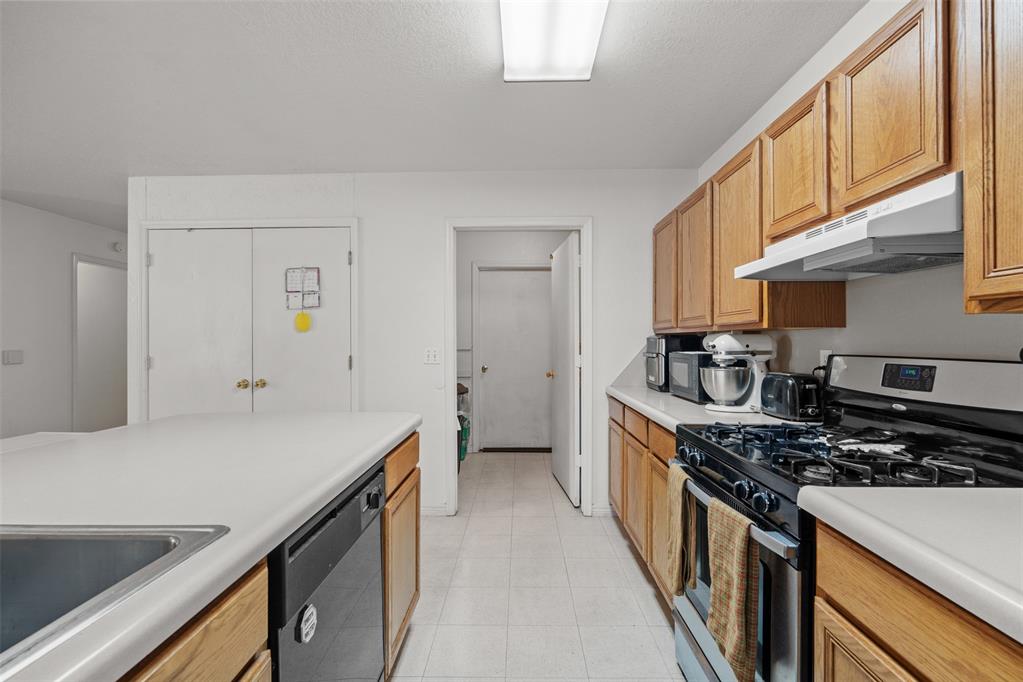
Galley kitchen with light wood cabinets, white countertops, and a gas range with stainless hood.
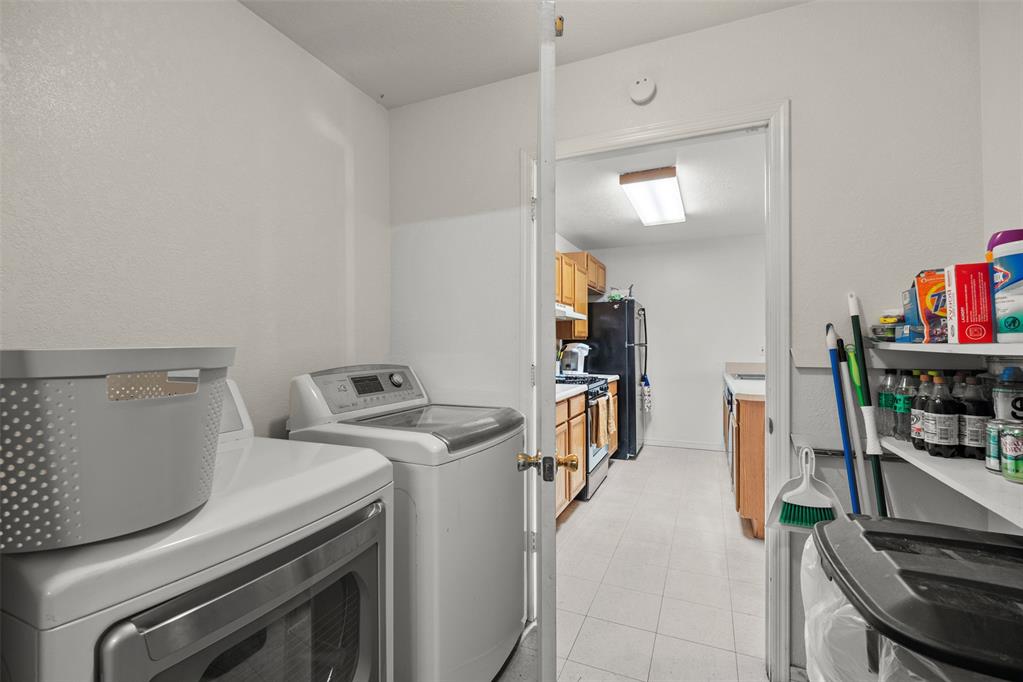
Laundry room with washer and dryer, utility shelves, and a doorway into the kitchen.
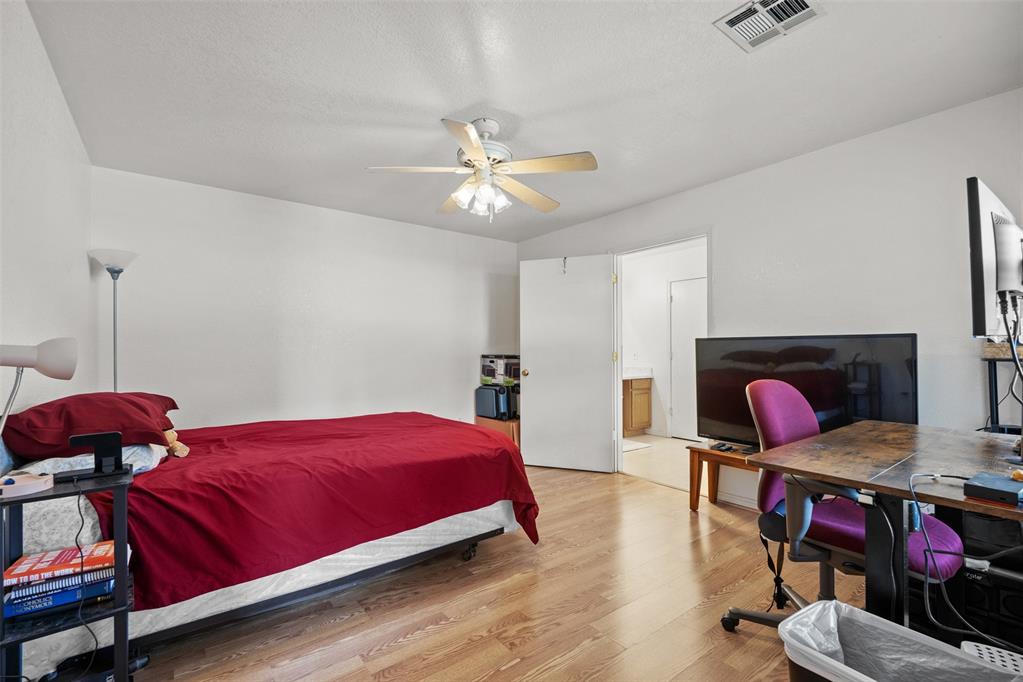
Bedroom with a red-covered bed, hardwood floors, and a desk beside the open doorway.
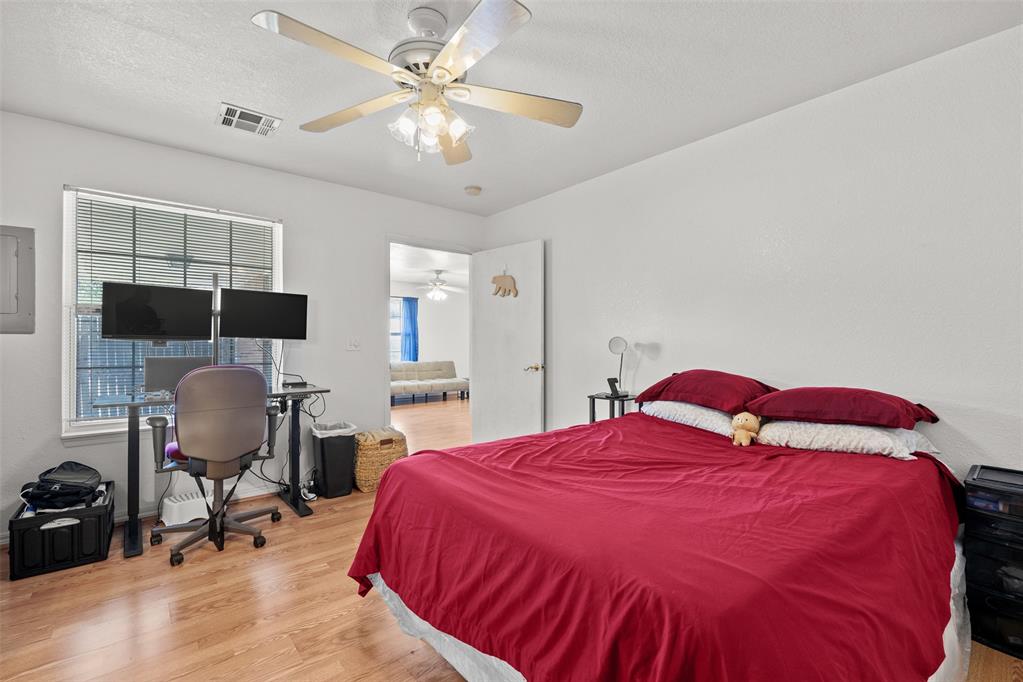
Bedroom with a red-covered bed, ceiling fan, and desk beside a window.
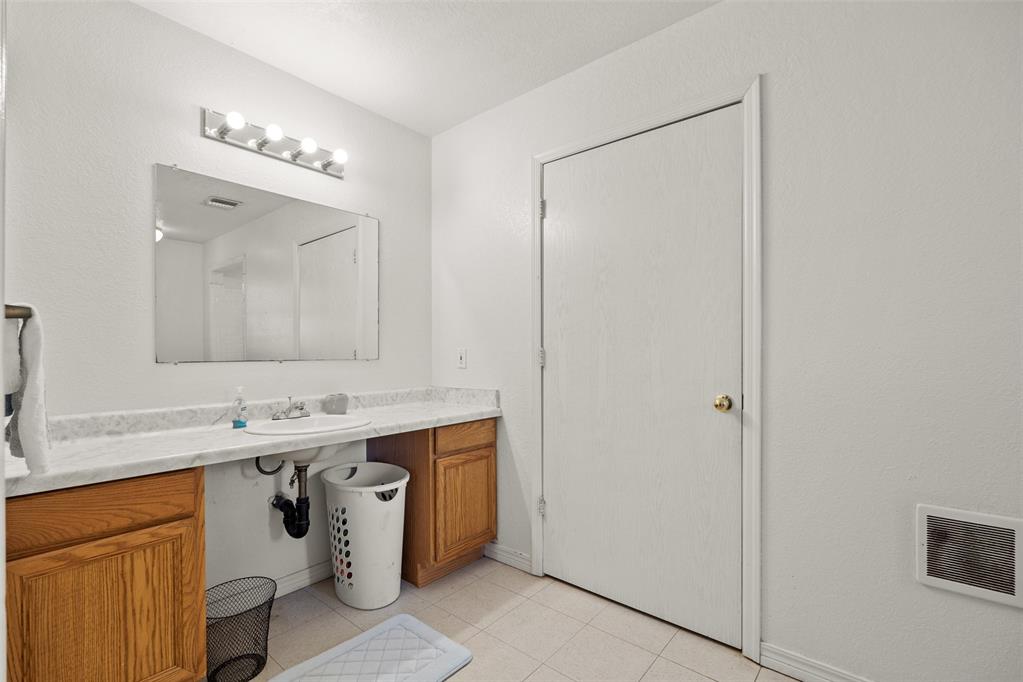
Bathroom with a long wood vanity, large mirror, bright vanity lights, and tiled floor.
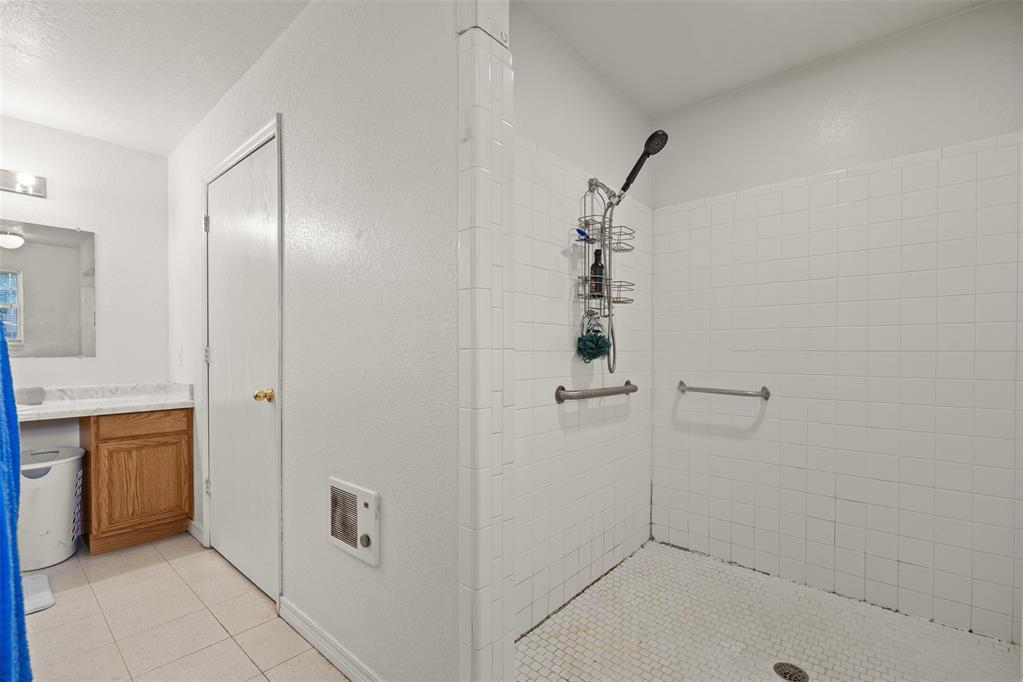
Bathroom with a large white-tiled walk-in shower, grab bars, and a wood vanity.
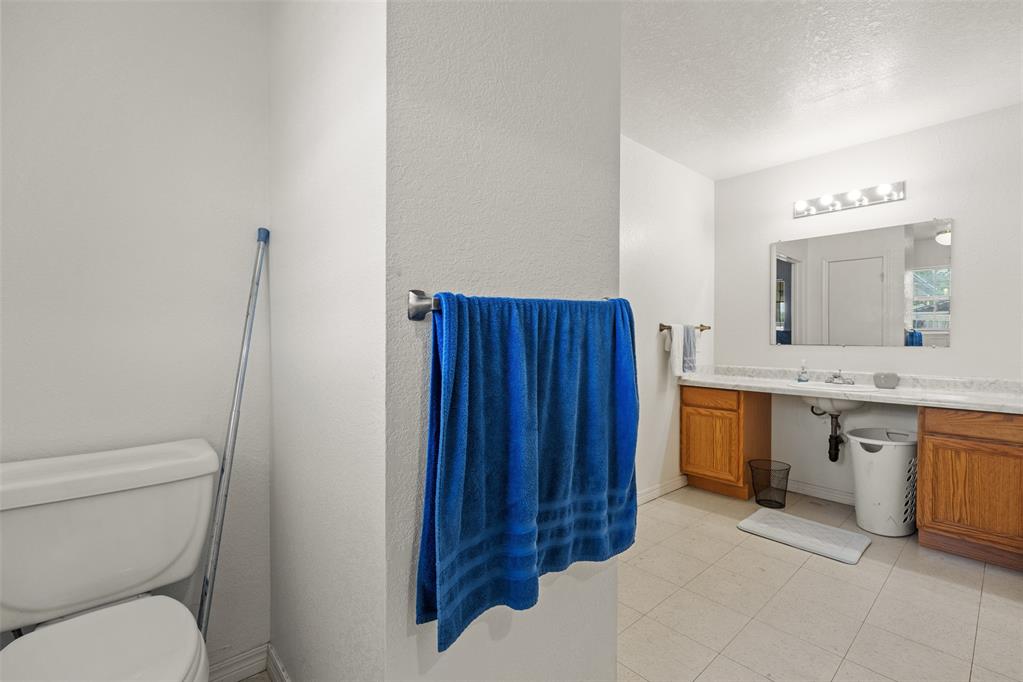
Bathroom with a double vanity, wood cabinets, wide mirror, and blue towels.
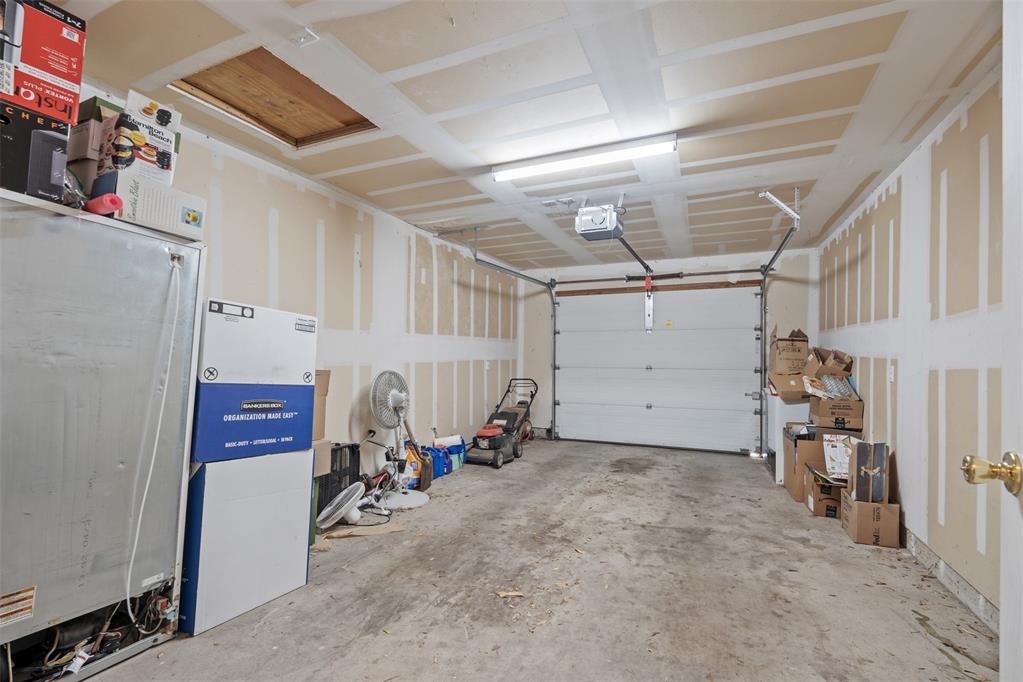
Spacious garage with a closed overhead door, unfinished drywall, and stored boxes and lawn equipment.
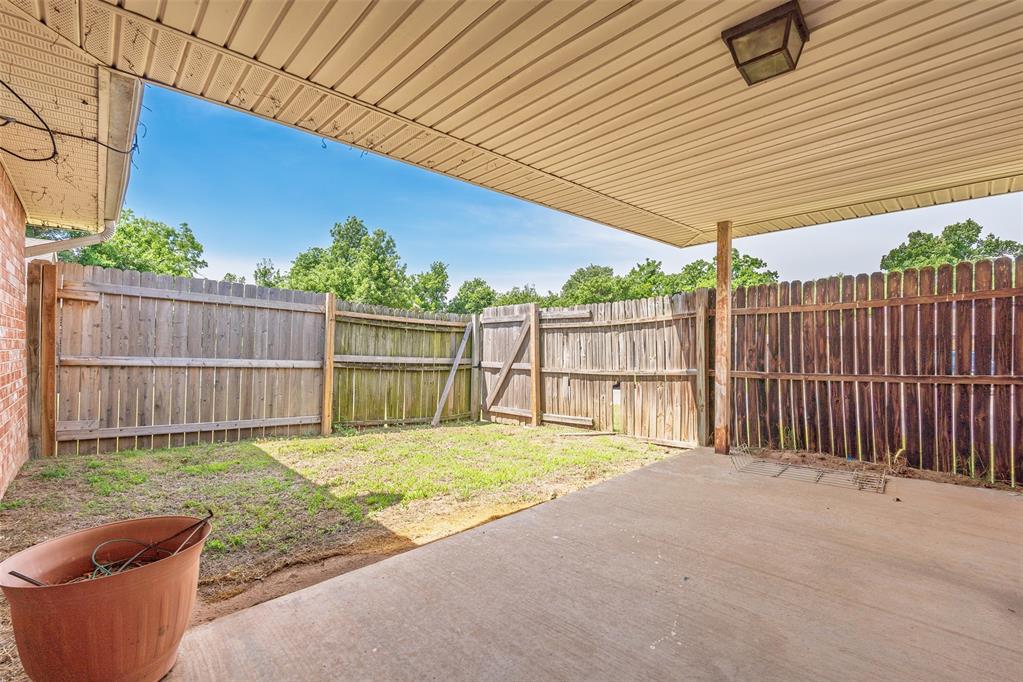
Covered concrete patio overlooking a fenced backyard with a wooden gate and patchy grass.
SEE ALL PHOTOS
Red-brick property with two garage doors, a wide driveway, and a large shade tree.
Red-brick duplex with two garage doors beneath a large shade tree on a corner lot.
Brick entry with a dark screen door and 5608 address plaque.
Bathroom with a mirrored vanity, marble-look countertop, wooden cabinets, and two windows.
Bedroom with a wooden bunk bed, blue window blinds, and wood-look flooring.
Interior room with white closet doors, wood-look flooring, and a television in the foreground.
Furnished living room with a gray tufted sectional, television, glass coffee table, and blue curtains.
Furnished living room with a gray sectional, glass coffee table, and blue curtains framing large windows.
Living room with a gray sectional, glass coffee table, white rug, and television by a window.
Living room with gray sectional, wood-look floors, open kitchen, and bedroom doorway.
Living room with gray tufted sectional, glass coffee table, and open kitchen.
Kitchen with honey-colored cabinets, white appliances, and a breakfast bar facing a wood-look floor.
Kitchen with honey-colored cabinets, stainless range, mosaic backsplash, and a large peninsula sink.
Kitchen with wood cabinets, tiled backsplash, and a large peninsula with sink.
Kitchen with honey-colored cabinets, a long white breakfast bar, and a gas range.
Laundry room with washer and dryer, hanging clothes, and a kitchen visible through the doorway.
Bedroom with a dark wood bed, wall-mounted television, and ceiling fan.
Furnished bedroom with a large white-covered bed, ceiling fan, and television beside the window.
Bathroom with a double-sink vanity, wood cabinets, large mirror, and framed wall art.
Bathroom with a long wood-cabinet vanity and a clothes-filled open closet.
Bathroom with a tiled walk-in shower, patterned curtain, grab bar, and wood vanity.
Bathroom with a long wood vanity, large mirror, and blue towels hanging on the open door.
Cluttered garage with a closed sectional door, concrete floor, and furniture and boxes along the sides.
Covered concrete patio beside a fenced backyard with grass and a barbecue grill.
Brick duplex backyard with a covered patio, small grill, and fenced grassy yard.
Single-story brick residence with a wooden privacy fence and patchy rear lawn.
Brick recessed entrance with a black screen door and 5610 address plaque.
Entryway with a white front door, tiled floor, and open bathroom doorway.
Bathroom with a wood vanity, marble-look countertop, and blue and striped shower curtains.
Furnished bedroom with colorful patterned bedding, a wooden dresser and television, and a desk with supplies.
Furnished bedroom with a metal-frame bed, colorful patterned blankets, wood floors, and a double-door closet.
Living room with hardwood floors, a beige sofa, and workout equipment beside windows with blue curtains.
Living room with wood floors, blue curtains, beige sofa, and exercise equipment.
Living room with light wood floors, beige sofa, blue curtains, and workout equipment.
Open-plan living room and kitchen with wood flooring, blue curtains, and exercise equipment.
Kitchen and dining area with honey-colored cabinets, a chest freezer, and a small table with chairs.
Kitchen with wood cabinets, black appliances, white counters, and a small bar-height table.
Kitchen with oak cabinets, a central island sink, black appliances, and a dining nook.
Kitchen with light wood cabinets, white countertops, and a central island with sink and dishwasher.
Galley kitchen with light wood cabinets, white countertops, and a gas range with stainless hood.
Laundry room with washer and dryer, utility shelves, and a doorway into the kitchen.
Bedroom with a red-covered bed, hardwood floors, and a desk beside the open doorway.
Bedroom with a red-covered bed, ceiling fan, and desk beside a window.
Bathroom with a long wood vanity, large mirror, bright vanity lights, and tiled floor.
Bathroom with a large white-tiled walk-in shower, grab bars, and a wood vanity.
Bathroom with a double vanity, wood cabinets, wide mirror, and blue towels.
Spacious garage with a closed overhead door, unfinished drywall, and stored boxes and lawn equipment.
Covered concrete patio overlooking a fenced backyard with a wooden gate and patchy grass.
Courtesy of Oak & Prairie Real Estate, LLC, Danielle Rogers Listing Contact: 405-819-2060 
Sold

5608 Julie Court Unit: 5608&5610

5608 Julie Court Unit: 5608&5610, Oklahoma City, OK 73127

$285,000
BACK ON MARKET AT NO FAULT OF THE SELLER!!
Investment Opportunity! 4 Bed, 4 Bath Duplex For Sale with a brand new roof!

Don't miss this incredible opportunity to own a two-unit duplex featuring a total of 4 bedrooms and 4 full bathrooms -- perfect for investors or those seeking a multi-generational living setup!

Each unit offers 2 spacious bedrooms and 2 full baths, with functional layouts, generous living areas, and modern conveniences. Whether you're looking to live in one side and rent the other, or fully lease both for passive income, this property is a smart addition to any portfolio.

Conveniently located near shopping, restaurants, and major highways, your tenants or residents will love the easy access to everyday amenities and quick commutes.
Low-maintenance and income-producing -- this duplex checks all the boxes!

4
beds

4
baths

2,546 Sq.Ft. LIVING AREA

10,045 Sq.Ft. lot

Danielle Rogers

Danielle Rogers

Features & Amenities

Interior

  • total bedrooms4
  • Total bathrooms4
  • full bathrooms4
  • Fireplace None
  • APPLIANCES Dishwasher, Disposal

Area & Lot

  • Status Sold
  • Date Sold September 18, 2025
  • Living Area2,546 Sq.Ft.
  • Lot Area10,045 Sq.Ft.
  • MLS® ID1169986
  • TypeMulti-Family
  • YEAR BUILT1997
  • NeighborhoodOklahoma City
  • Architecture StylesTraditional
  • Elementary SchoolHilldale ES
  • Middle SchoolMayfield MS
  • High SchoolPutnam City West HS
  • School DistrictPutnam City

Exterior

  • STORIES1
  • roofComposition
  • lot featuresInterior Lot
  • parkingConcrete
  • HEAT TYPECentral Gas
  • AIR CONDITIONINGCentral Elec
  • SubstructureConventional

Financial

  • Sales Price$285,000
  • Real Estate Tax $3,382/yr

Oklahoma City

Explore

Ready When You Are

Bringing together a team with the passion, dedication, and resources to help our clients reach their buying and selling goals. With you every step of the way.

Follow Me on Instagram