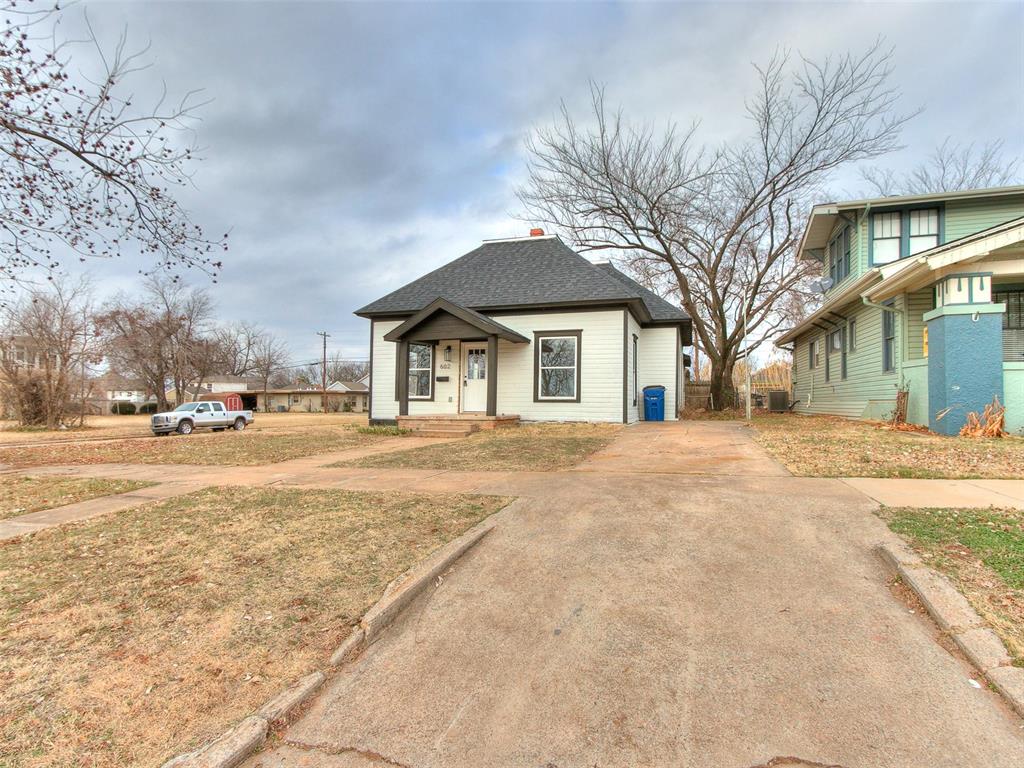
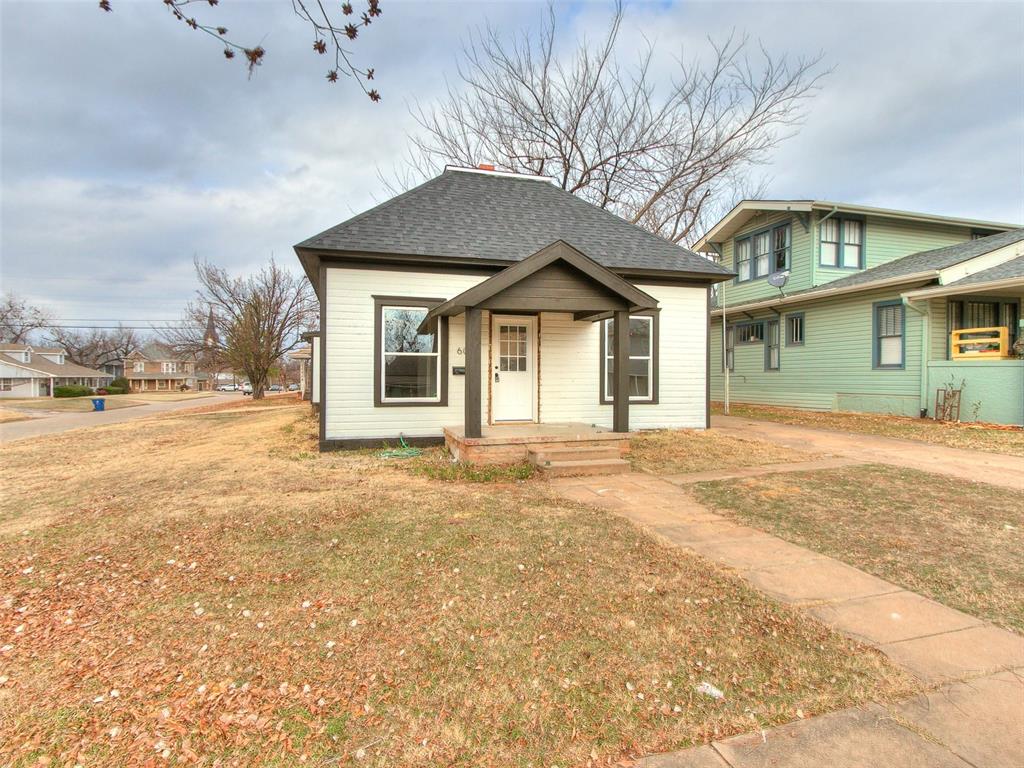
House at 602 E Cleveland Avenue with a covered porch and broad concrete driveway.
White single-story house with a dark roof, covered entry, and concrete driveway.
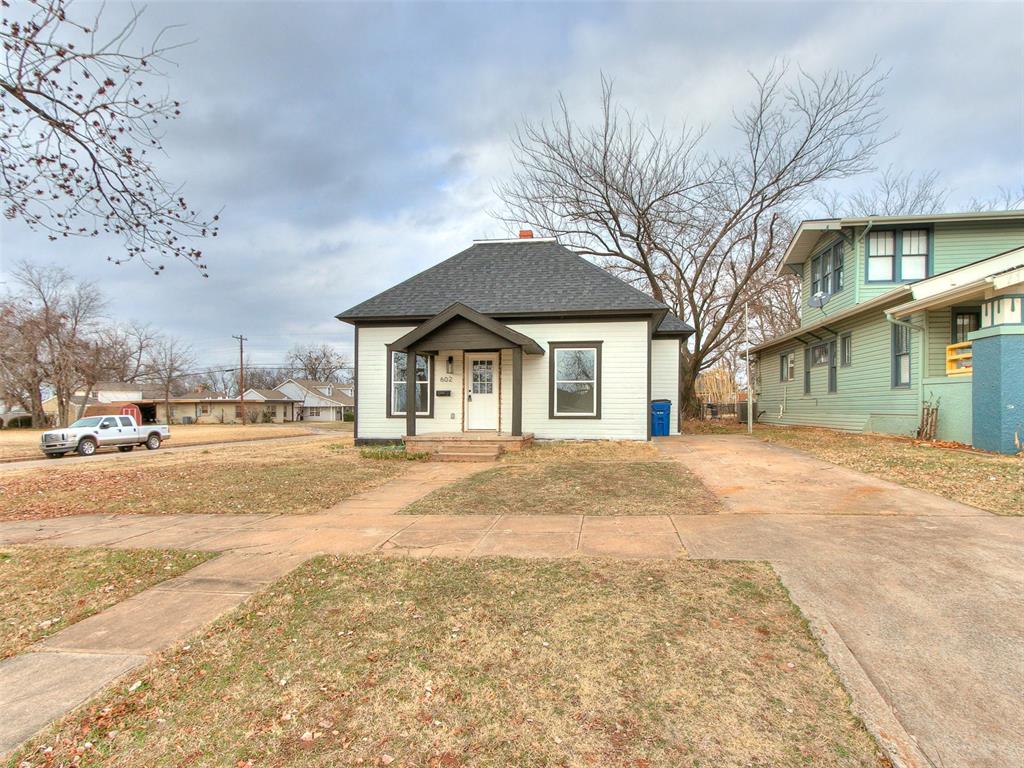
White house with a dark roof and covered entry, viewed from the sidewalk along its front walkway.
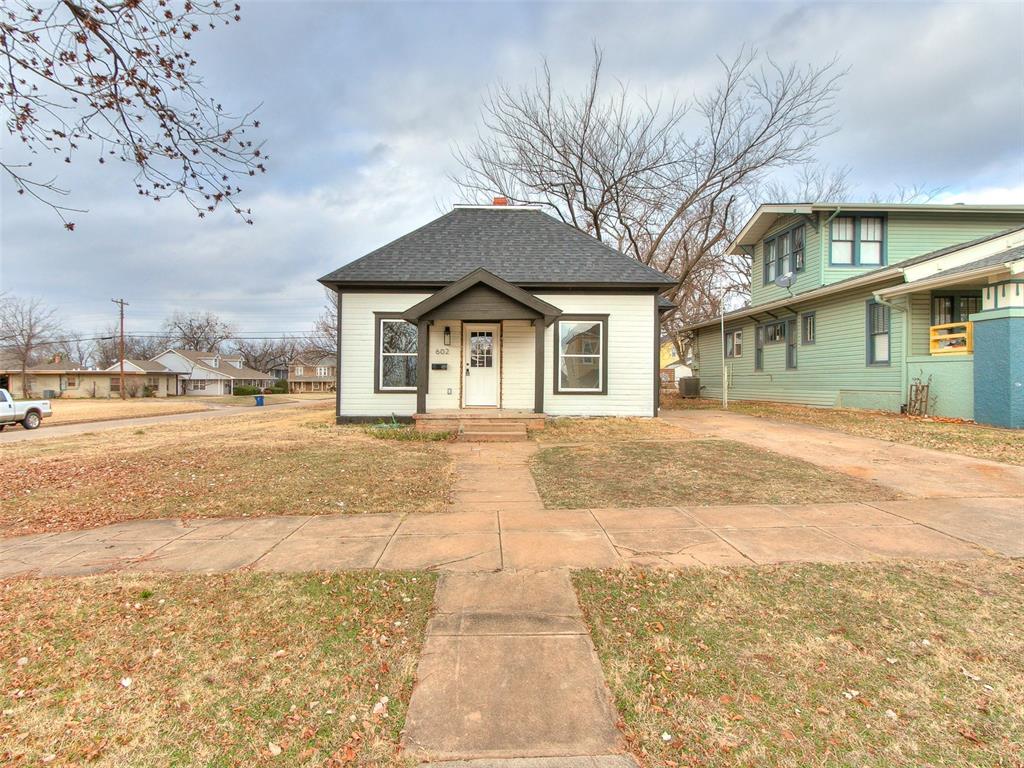
Small white house with a covered entry and concrete walkway through a leaf-covered yard.
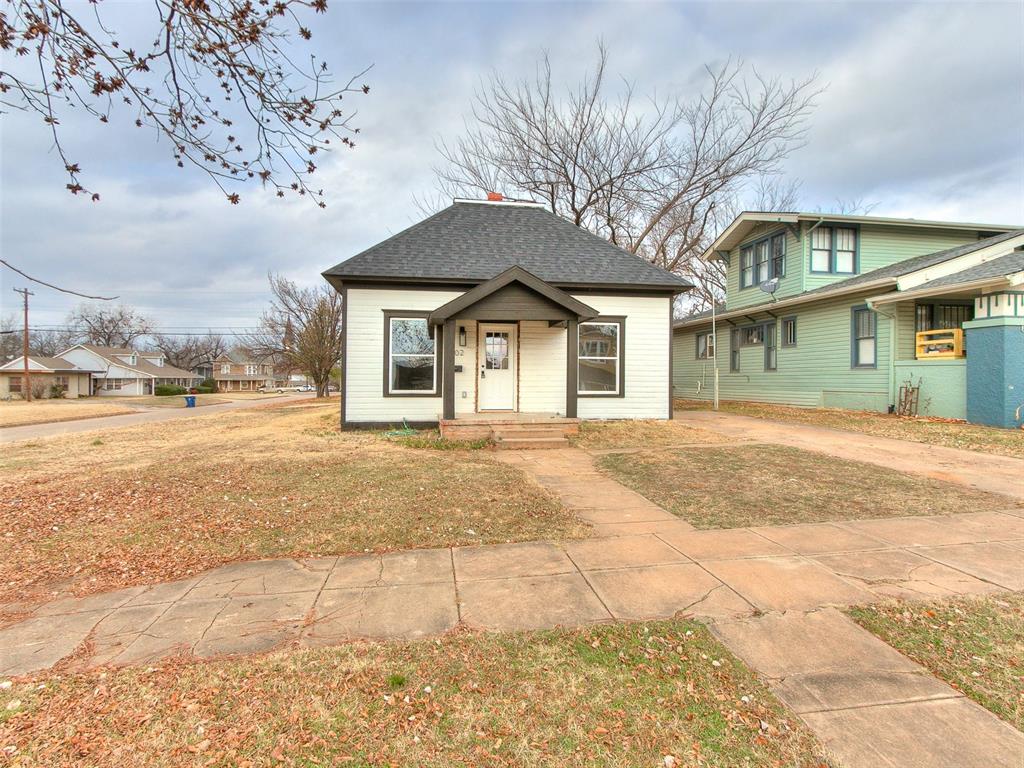
Small white house with a covered front porch and dark shingle roof.
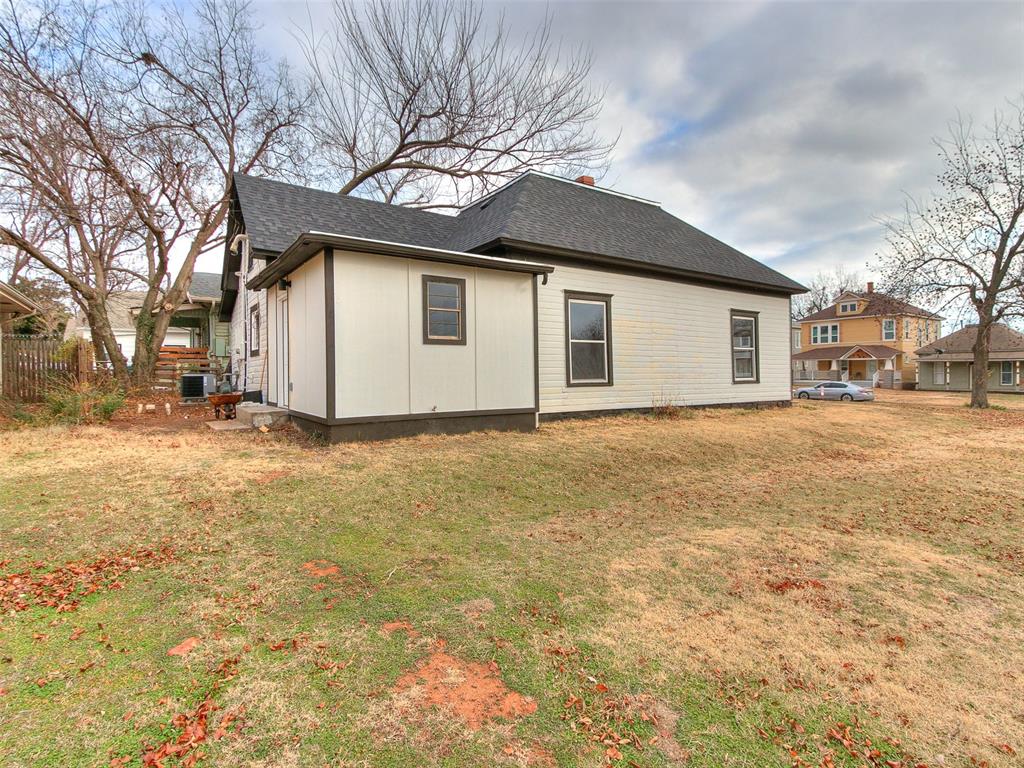
Light-colored single-story house with a dark gabled roof, viewed across a broad lawn and leafless trees.
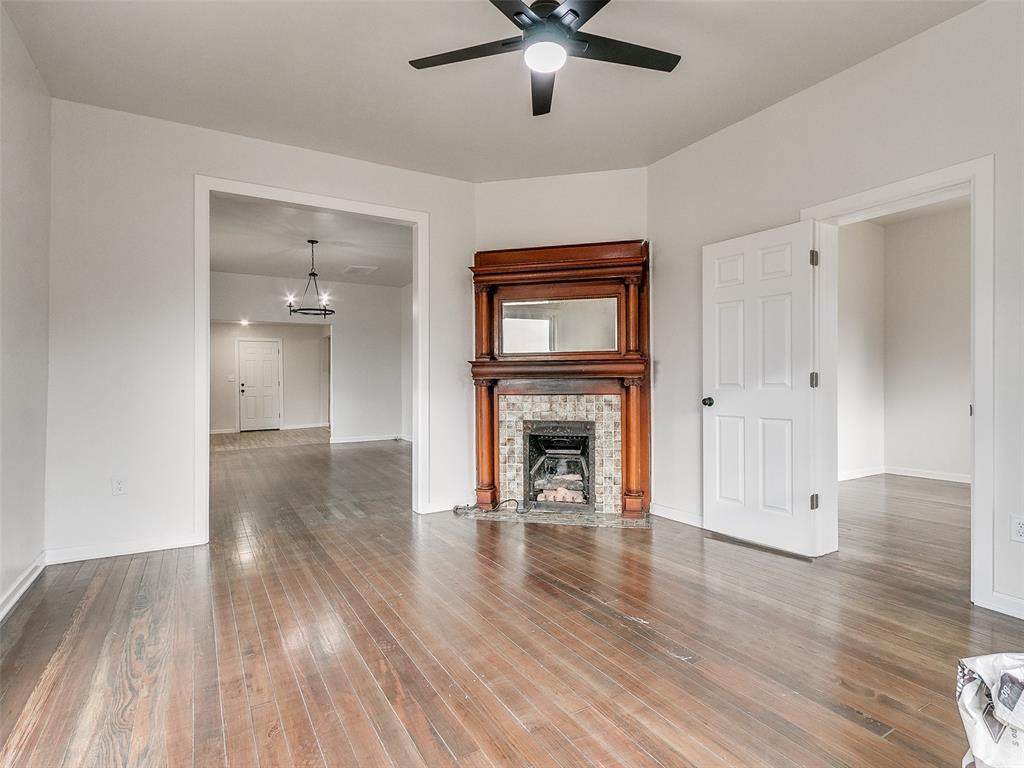
Empty living room with hardwood floors, an ornate fireplace mantel, and a ceiling fan.
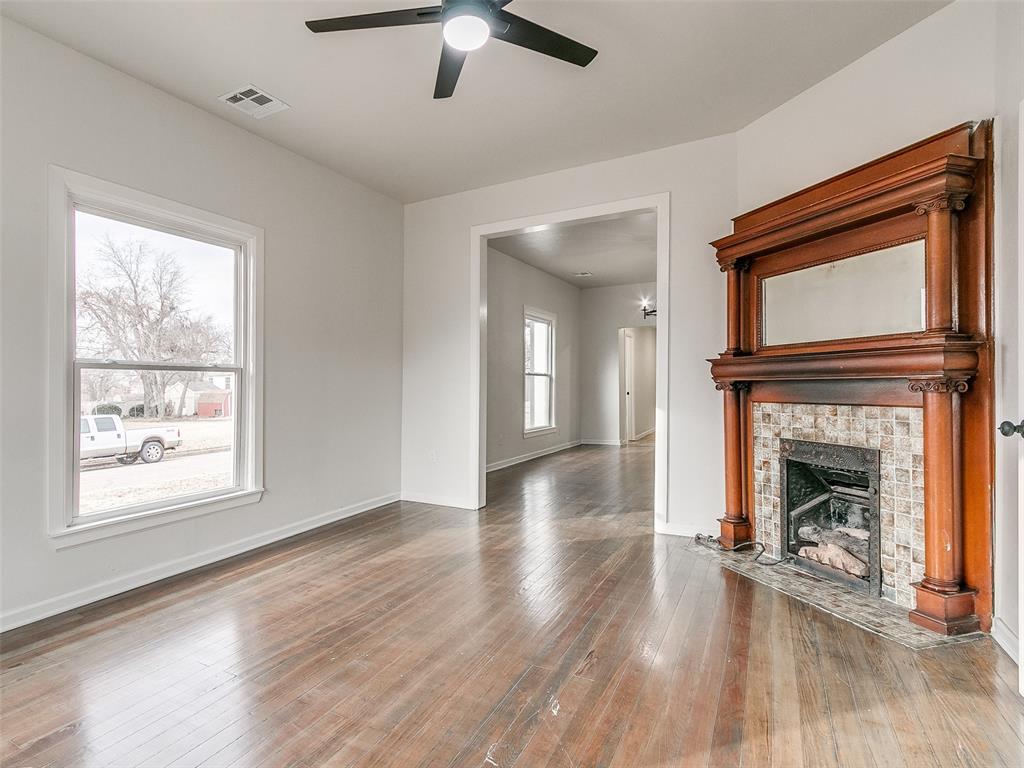
Vacant living room with hardwood floors and an ornate wooden fireplace mantel.
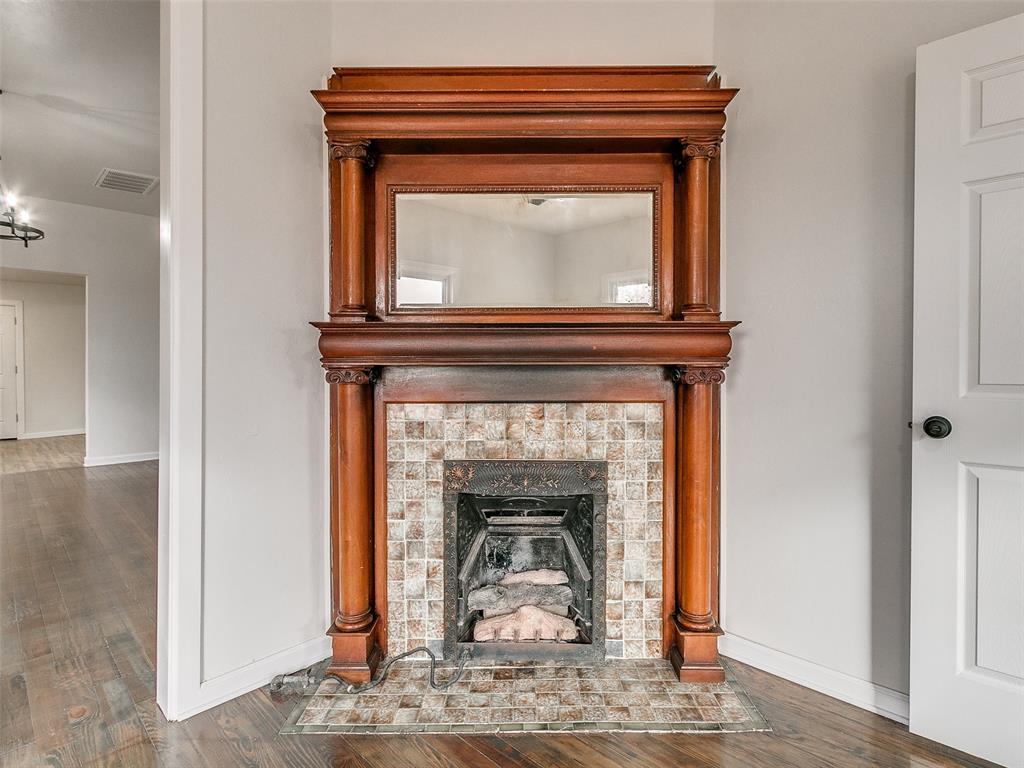
Fireplace with an ornate wood mantel, tiled surround, and large mirror.
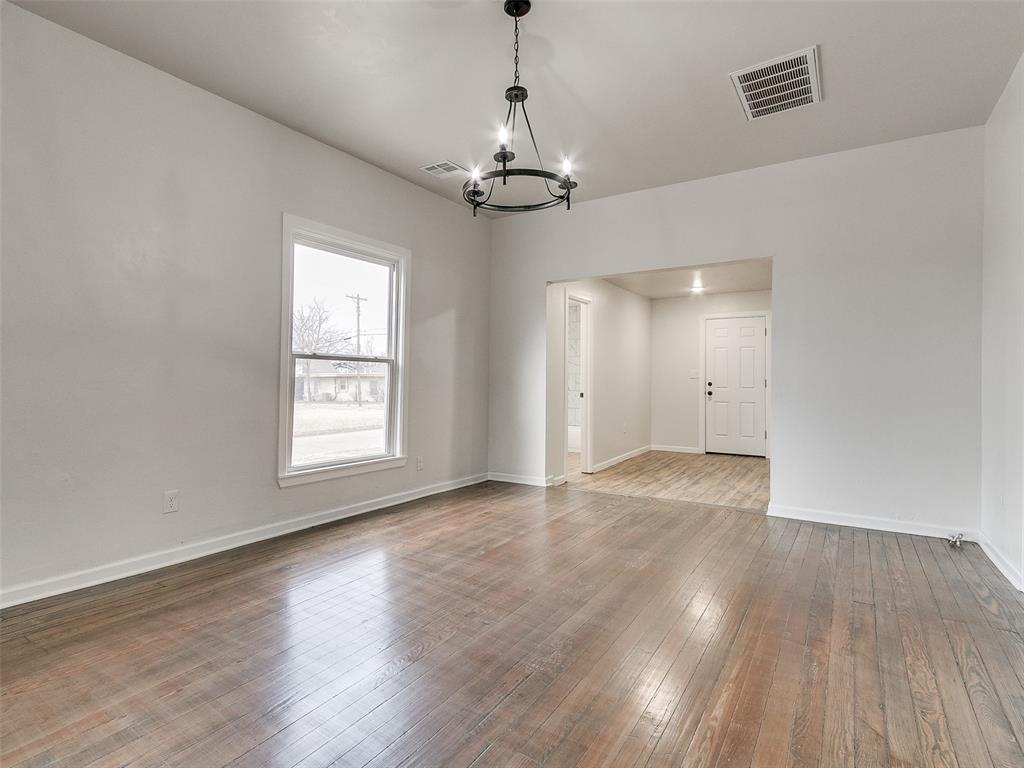
Empty dining room with wood floors, a black circular chandelier, and a large window.
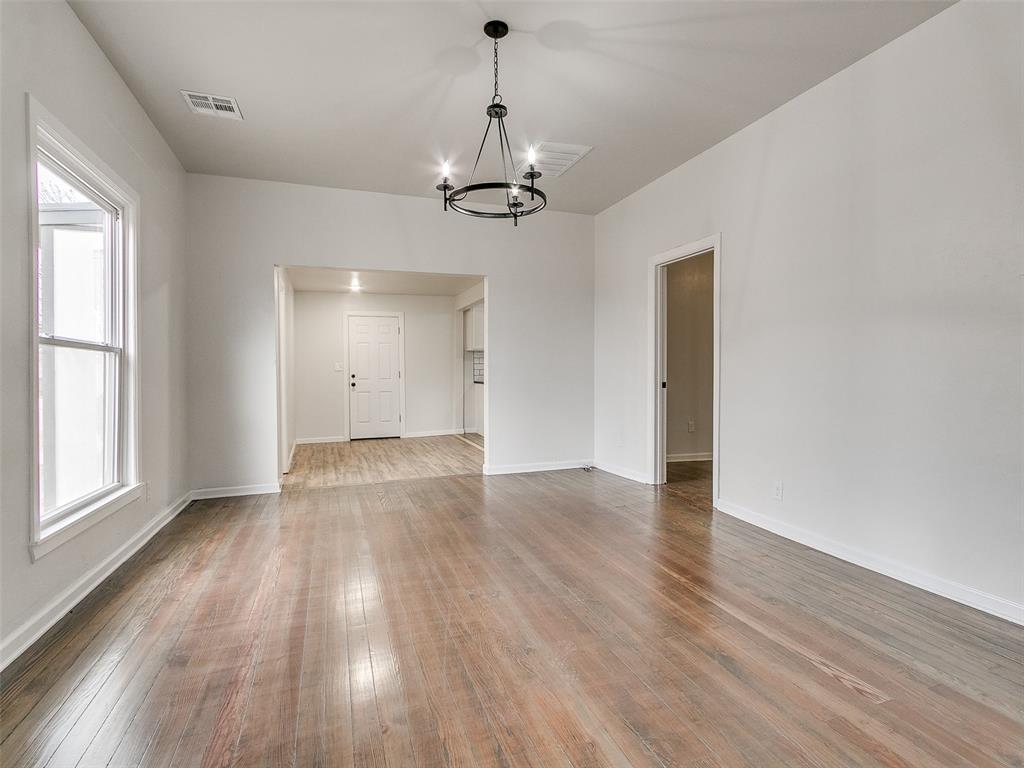
Empty room with hardwood floors, a tall window, and a black chandelier opening onto the entry hall.
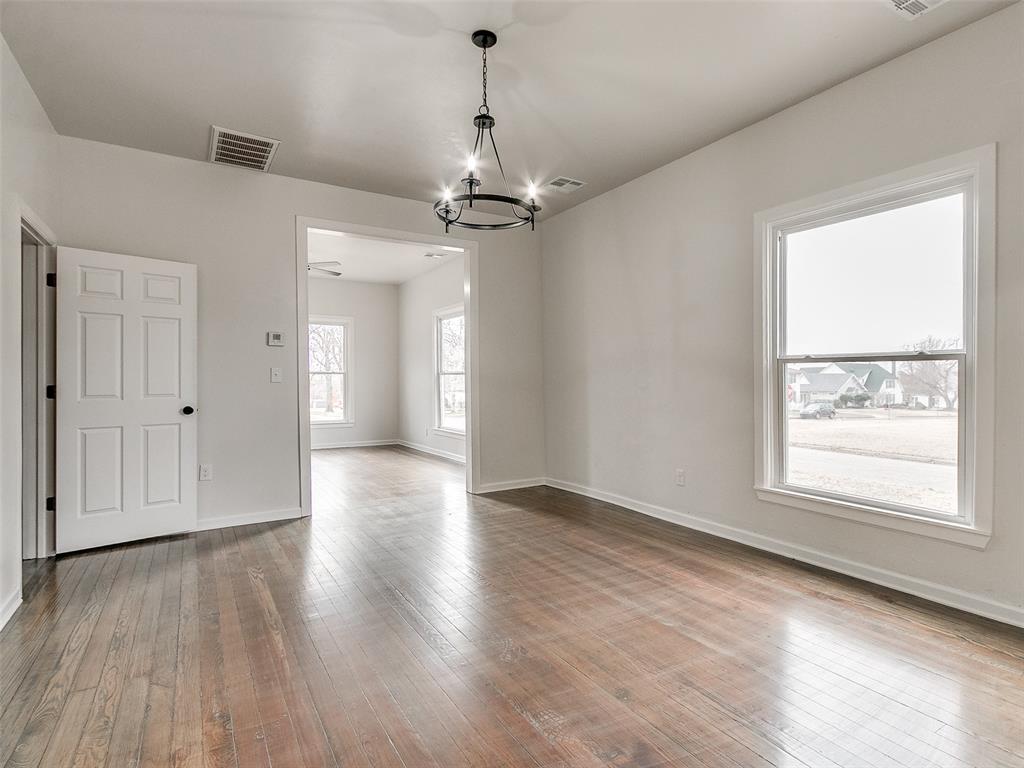
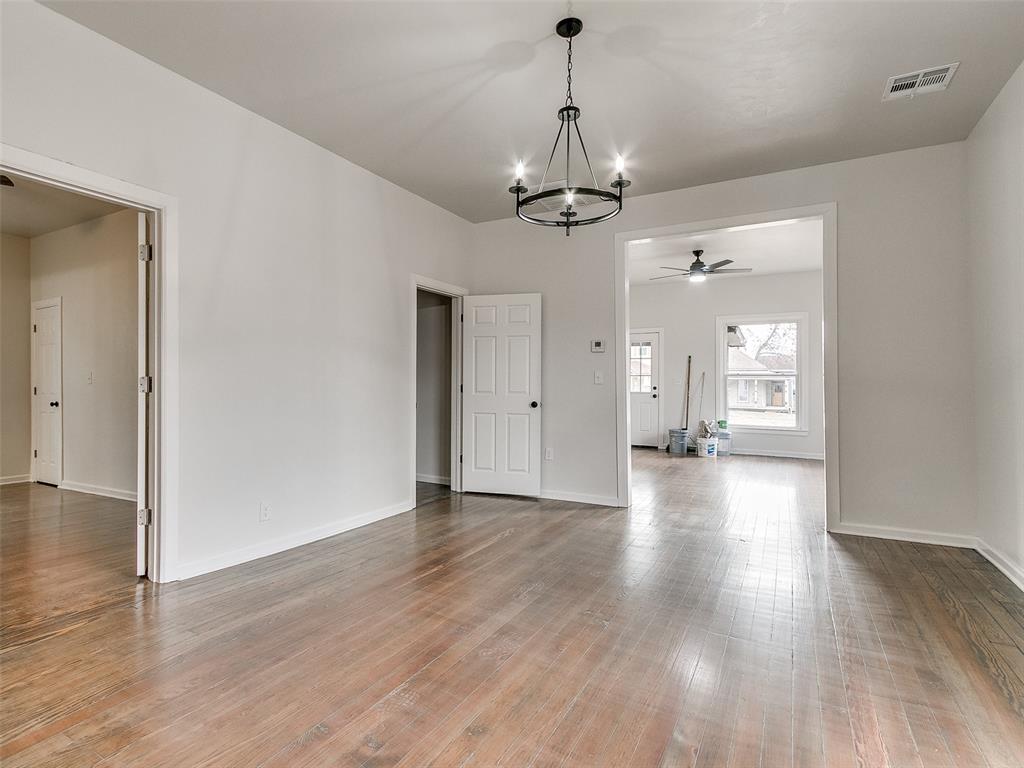
Empty room with polished hardwood floors, a black chandelier, and a wide doorway to a bright adjoining room.
Empty dining room with hardwood floors and a black chandelier, opening to a bright room.
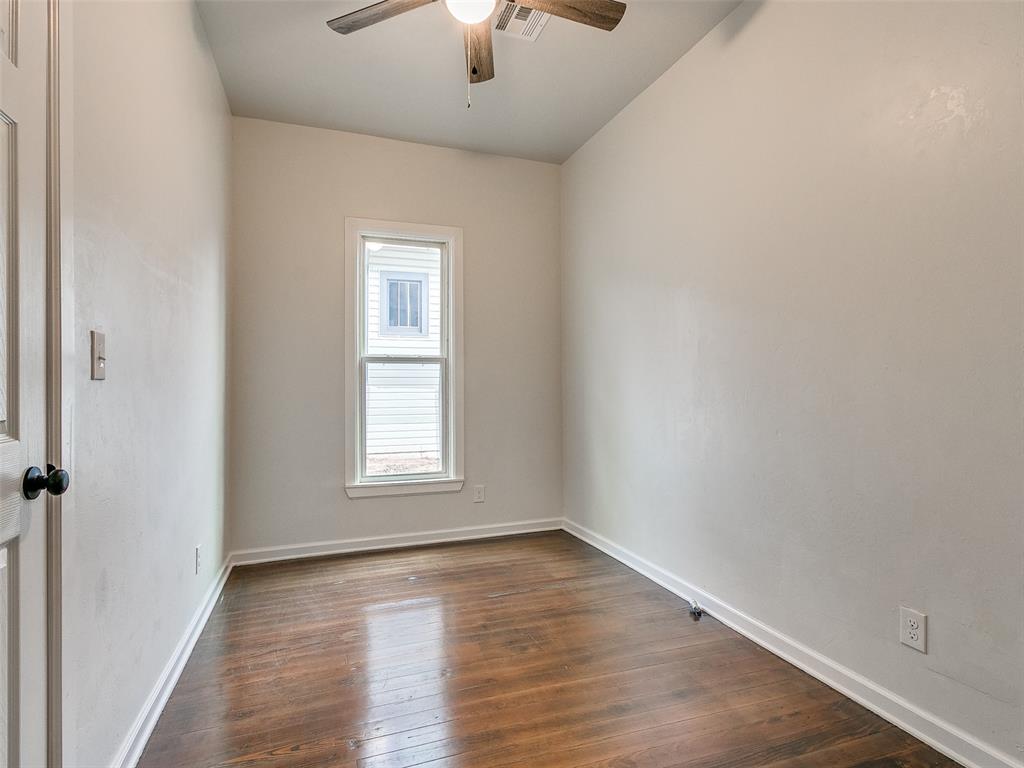
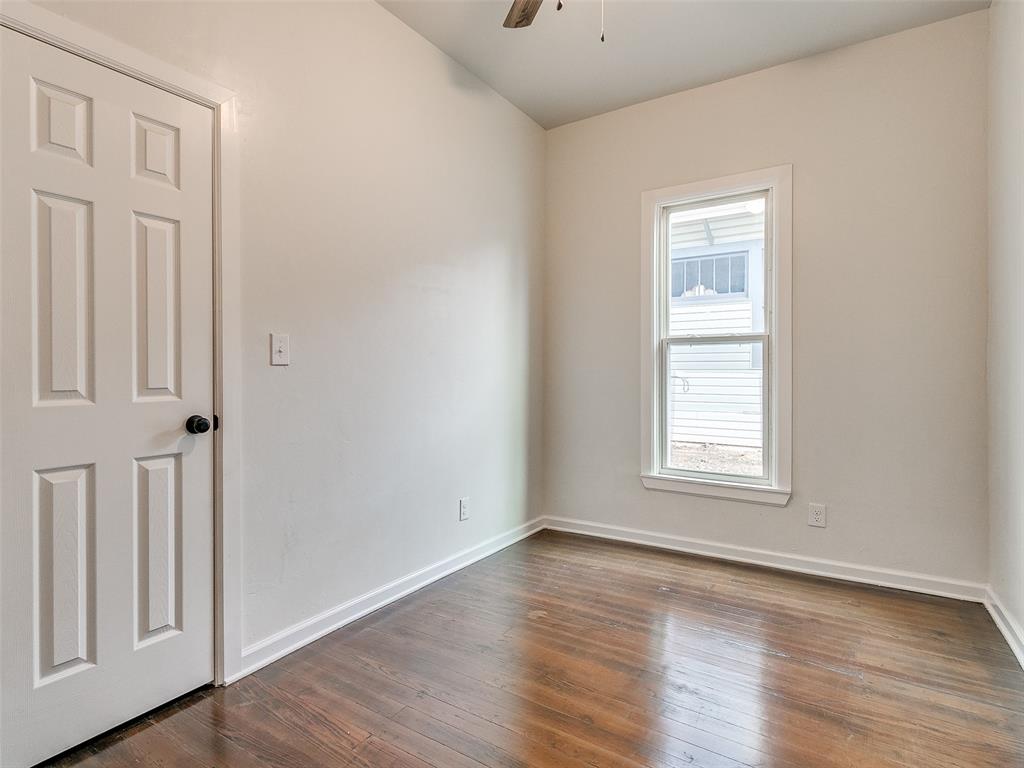
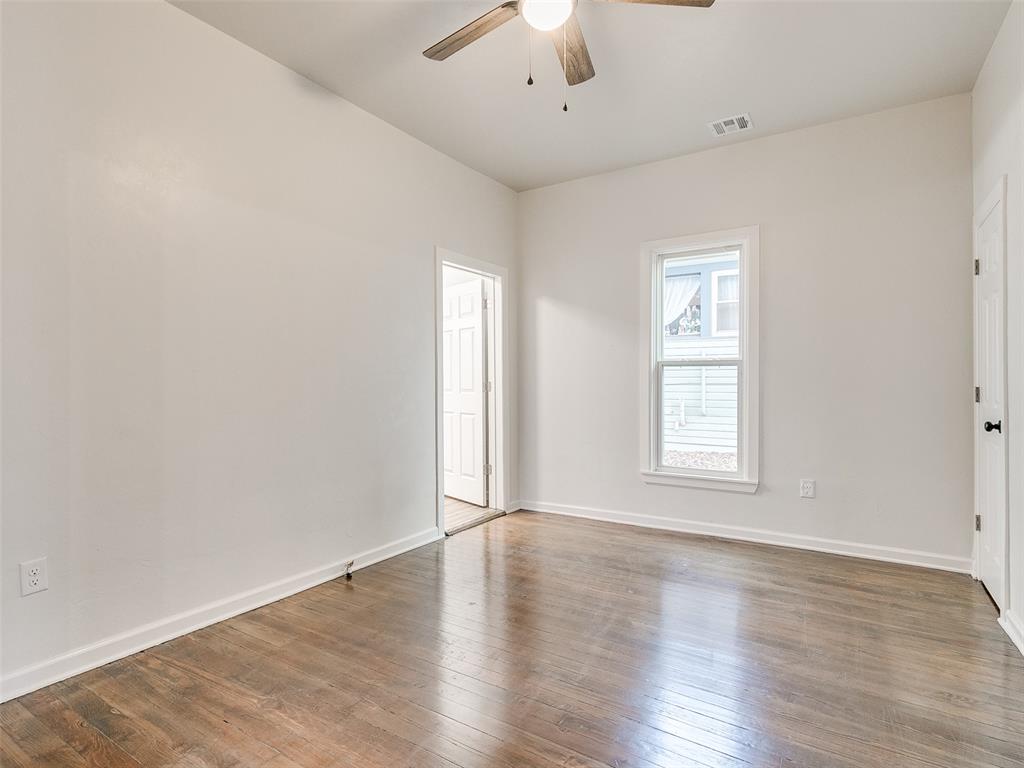
Vacant bedroom with hardwood floors, a single window, and a ceiling fan.
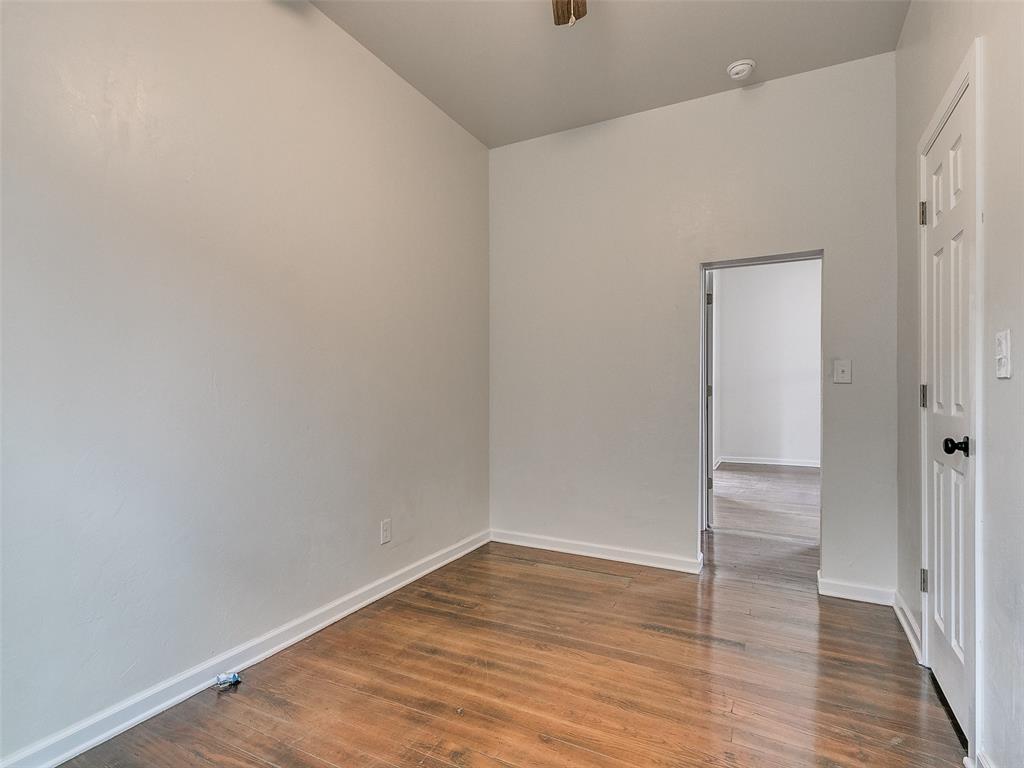
Empty room with wood flooring and a doorway to another room.
Vacant room with polished wood floors, white walls, and an open doorway.
Empty room with dark wood floors, light walls, and a single window.
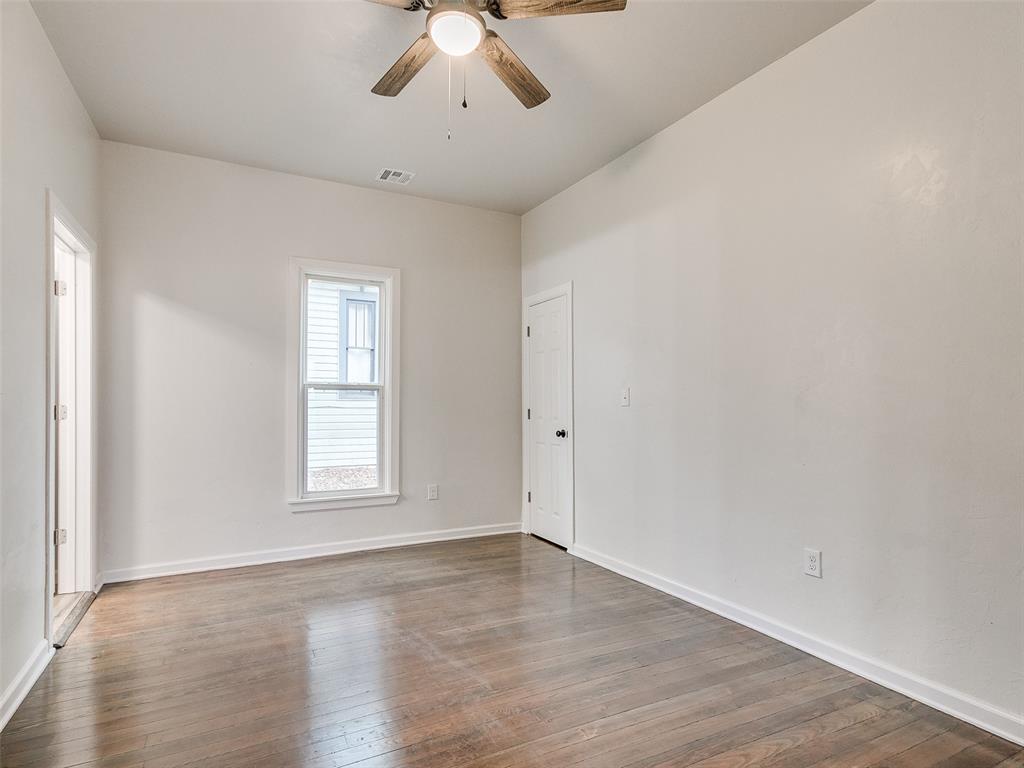
Empty room with wood floors, a ceiling fan, and a single window.
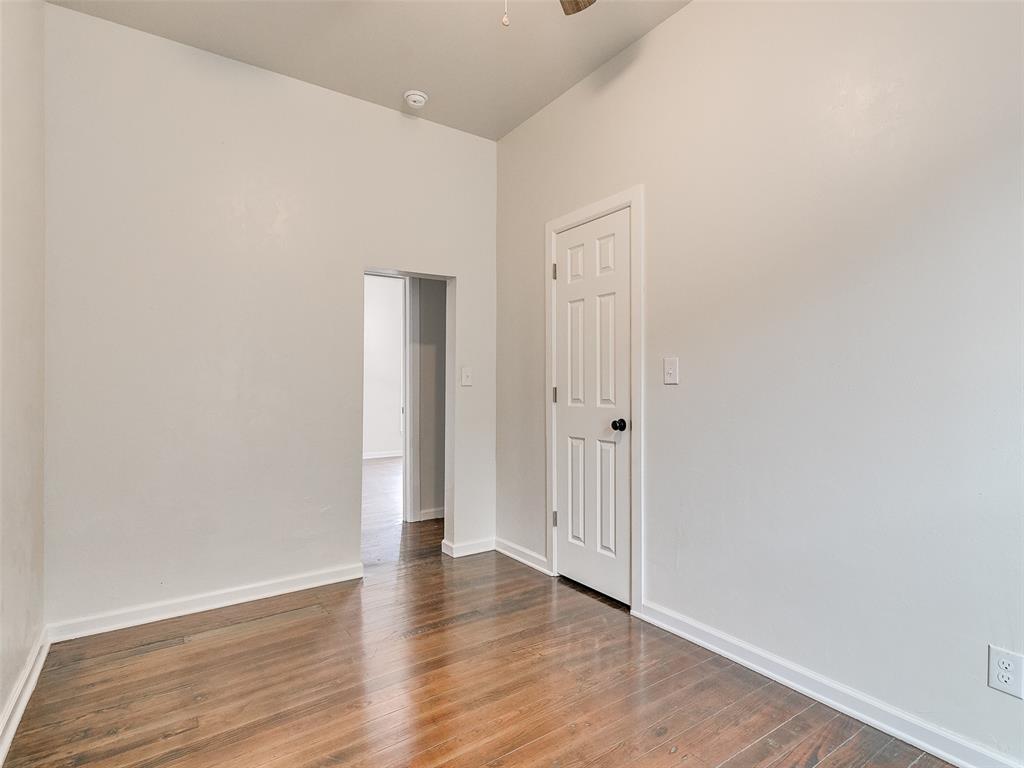
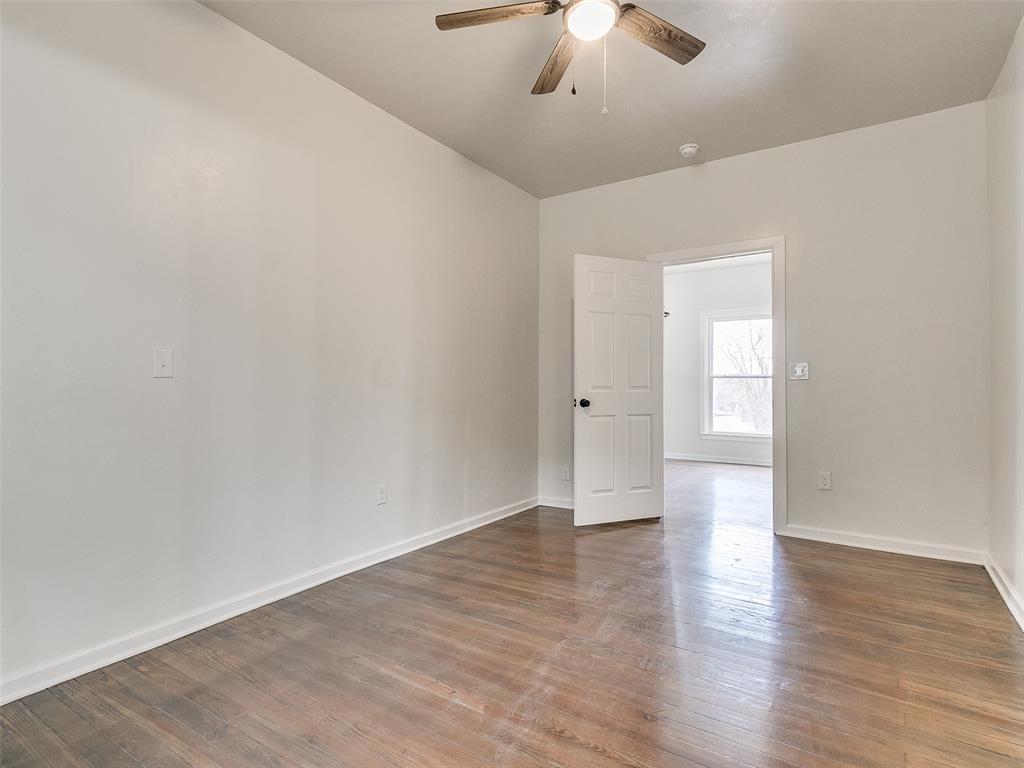
Empty room with wood plank flooring and a ceiling fan, viewed through an open doorway.
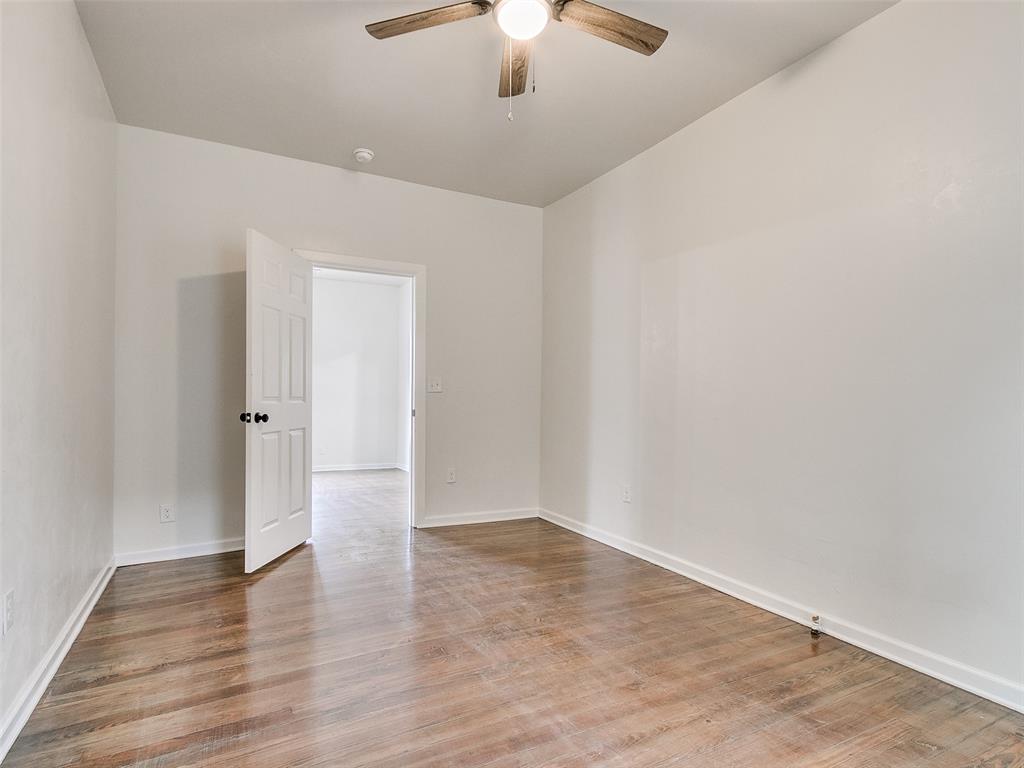
Empty room with wood-look floors, a ceiling fan, and an open doorway.
Empty room with hardwood floors, a window, and a ceiling fan.
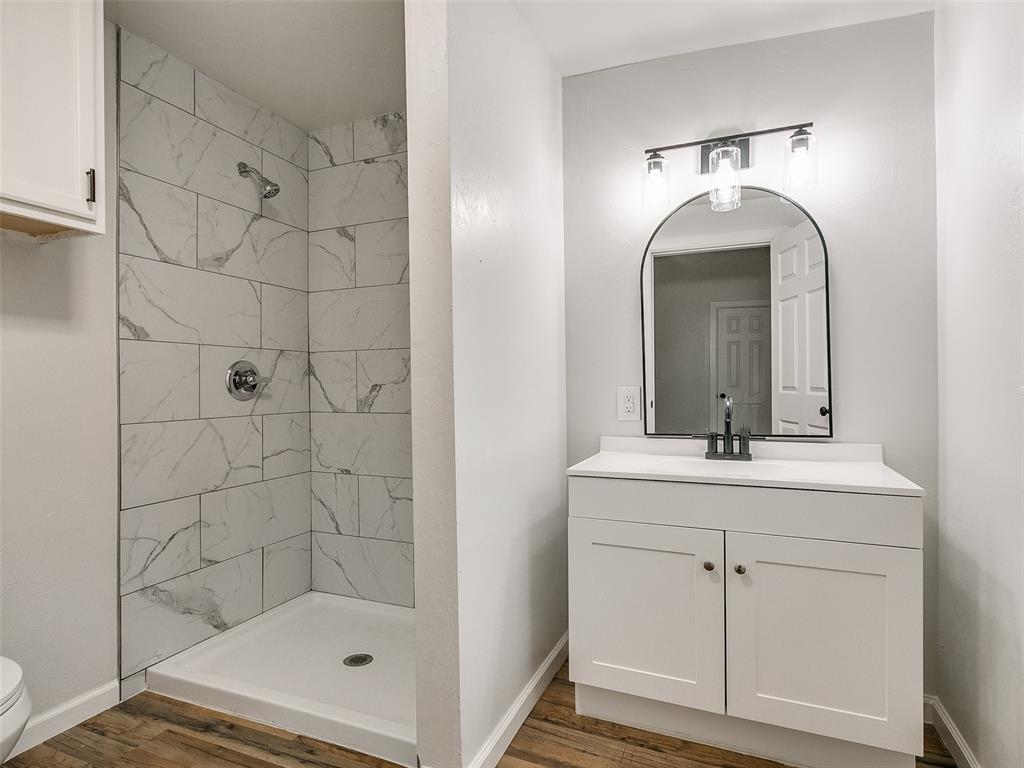
Bathroom with a marble-look tiled walk-in shower and white vanity beneath an arched mirror.
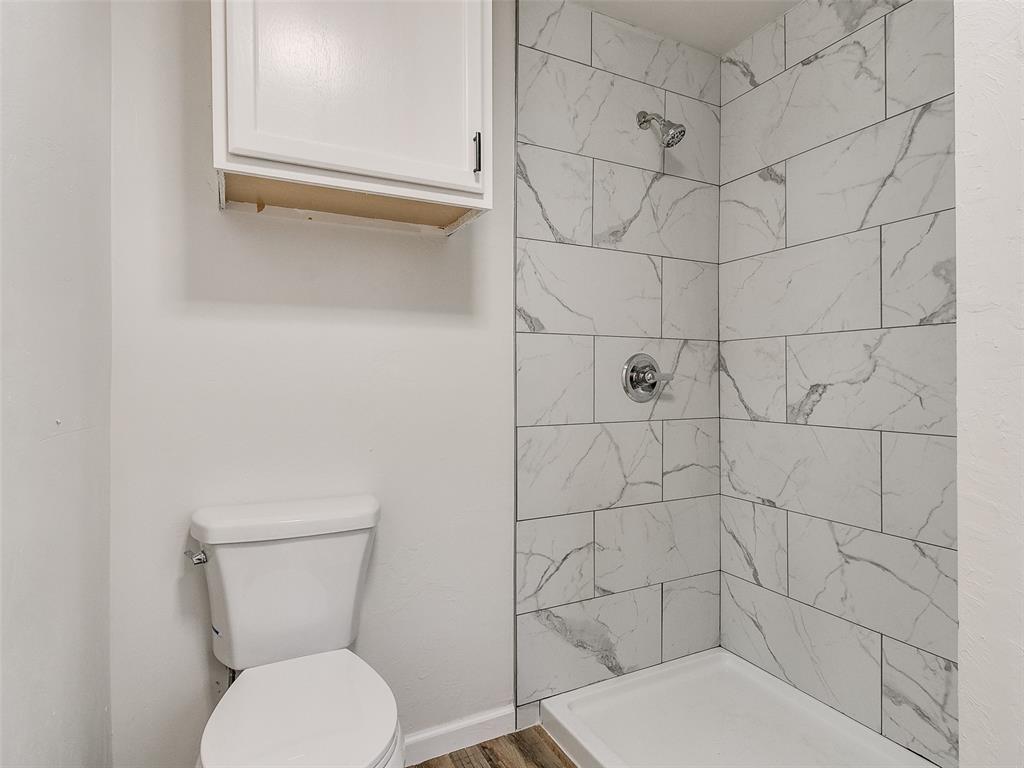
Bathroom with a marble-look tiled shower, white toilet, and wall cabinet.
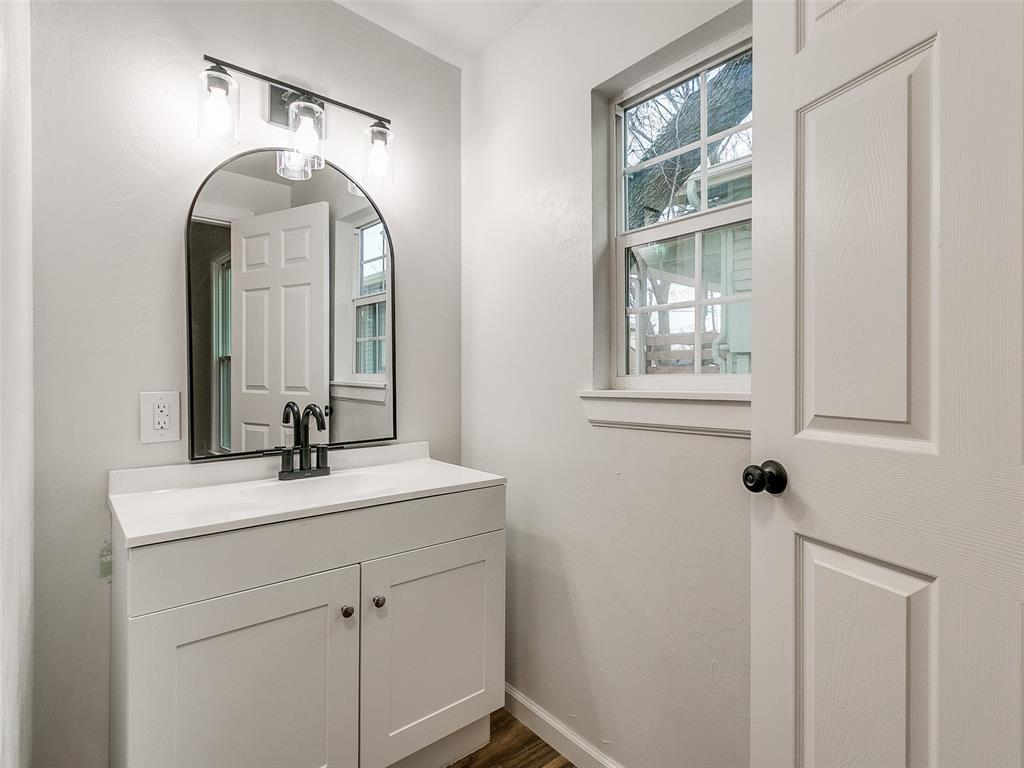
Bathroom vanity with an arched mirror, black faucet, and window beside the door.
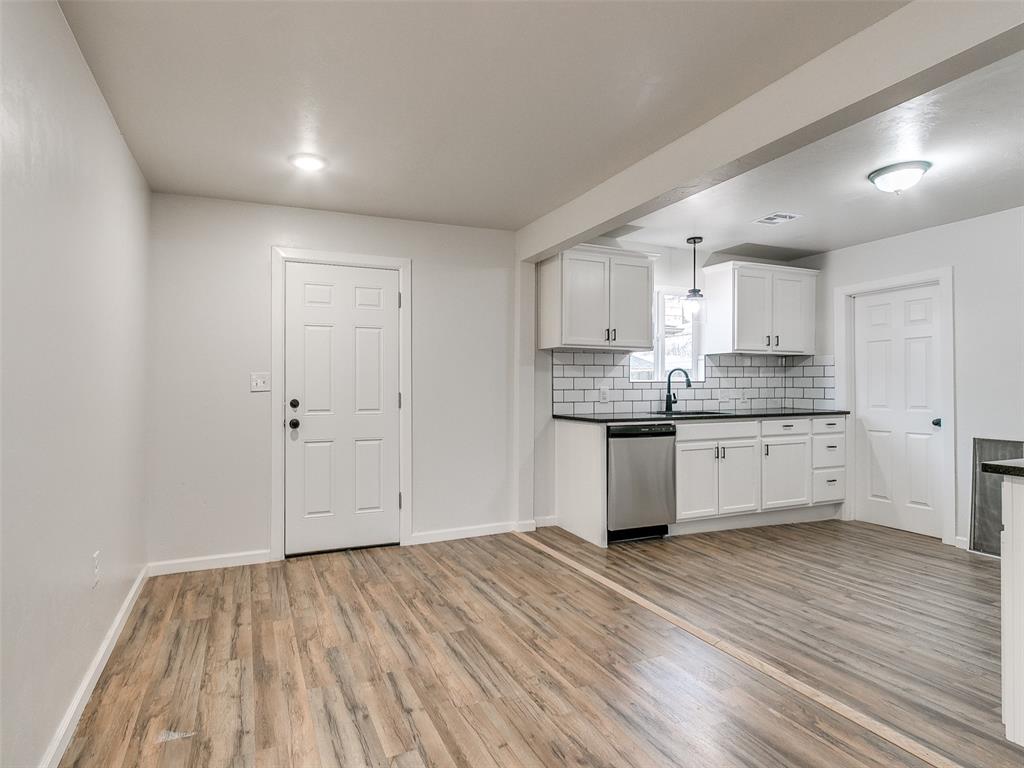
Unfurnished kitchen with white cabinets, subway tile backsplash, and wood-look flooring.
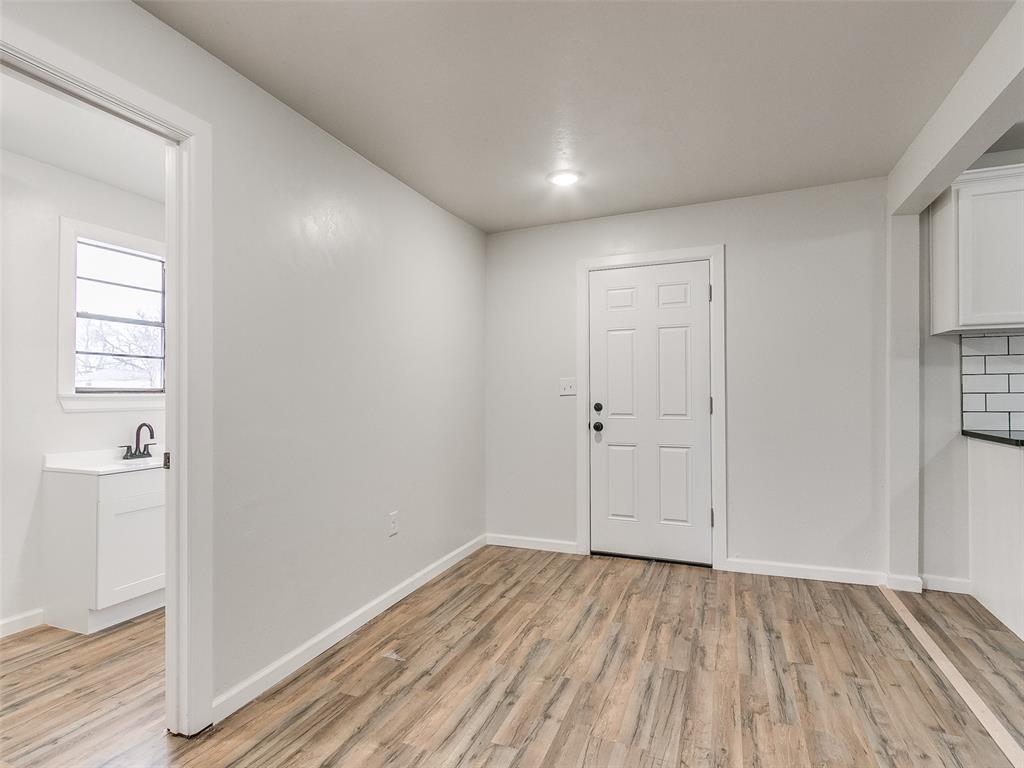
Empty entry room with wood-look flooring, a white paneled door, and adjoining kitchen.
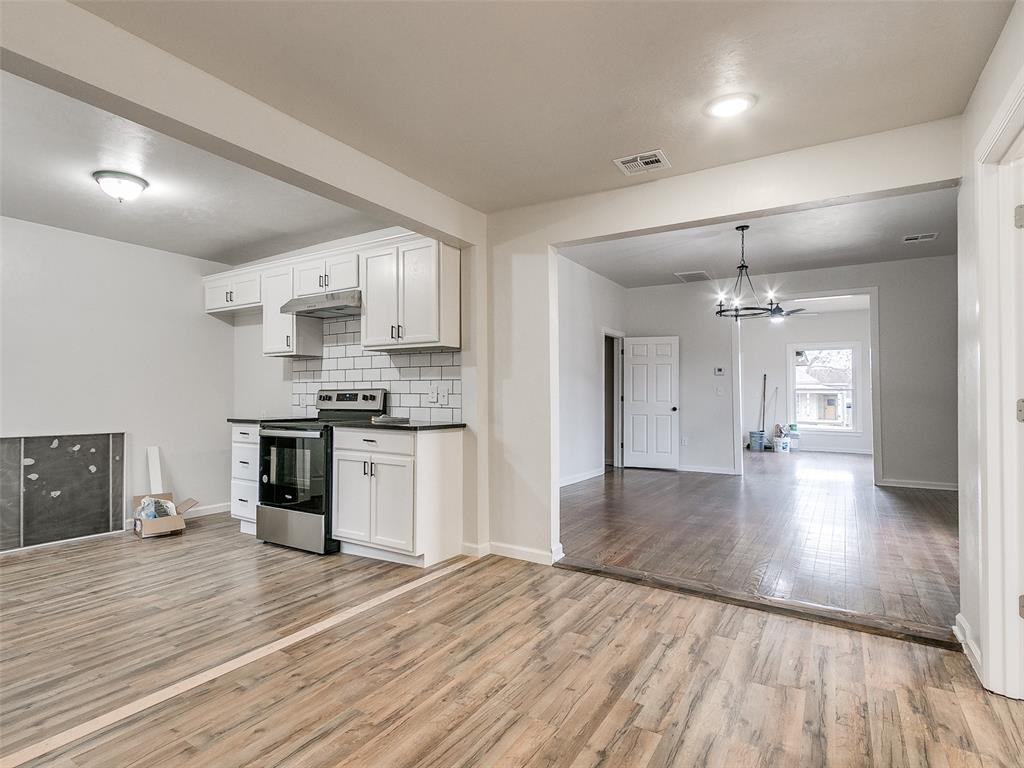
Open kitchen with white cabinets and stainless steel appliances beside an empty living area.
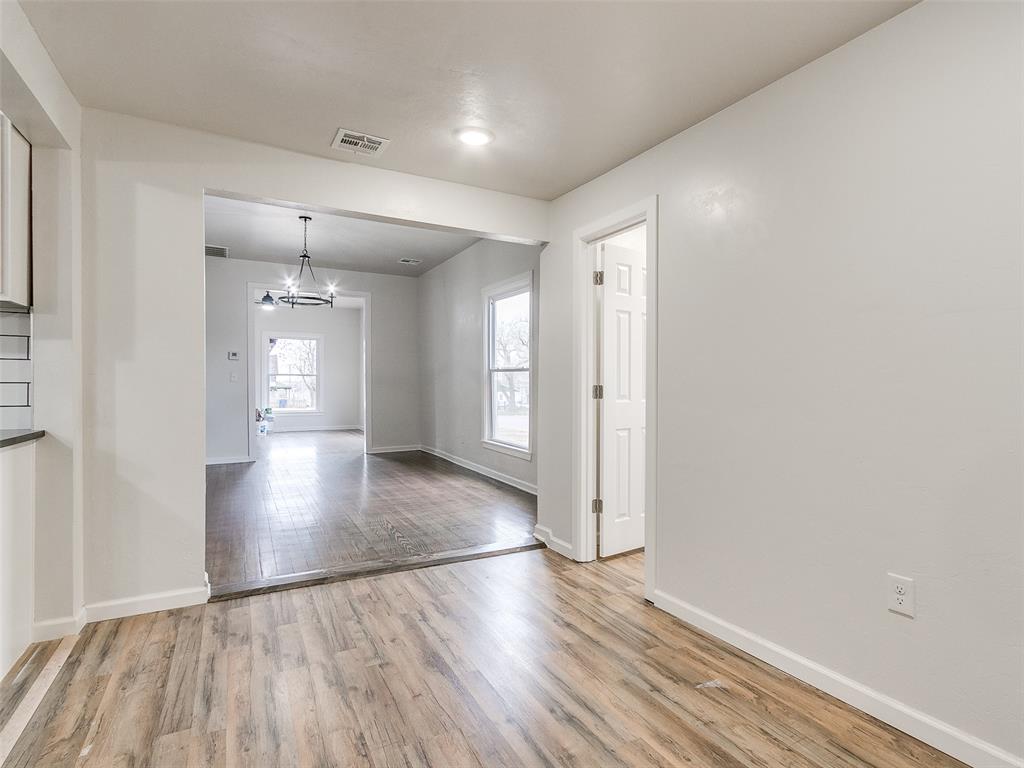
Open dining area with a hanging light, tall windows, and wood-look flooring.
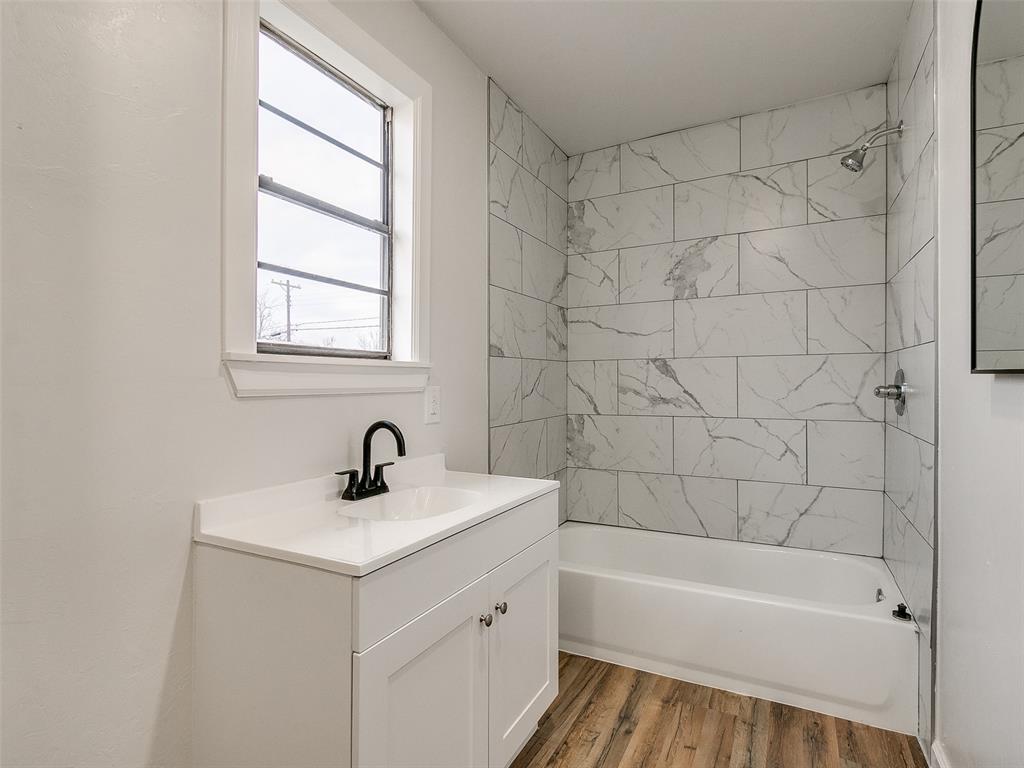
Bathroom with white vanity, black faucet, marble-look tub surround, and wood-look flooring.
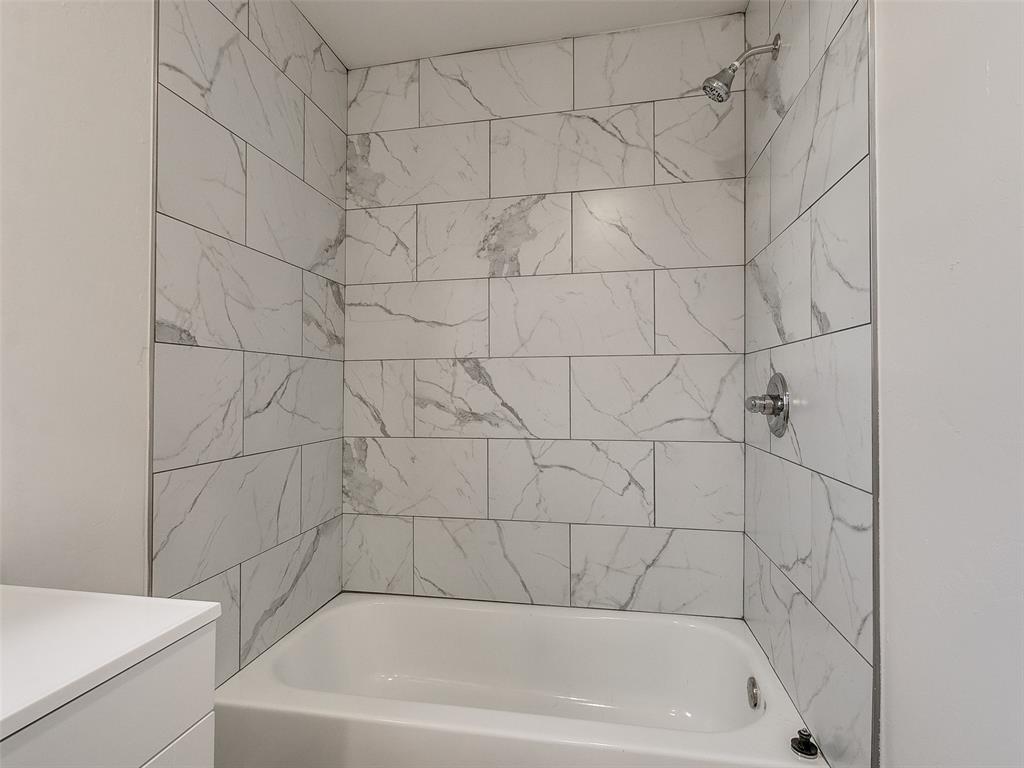
Bathtub beneath a marble-look tiled shower surround with chrome fixtures.
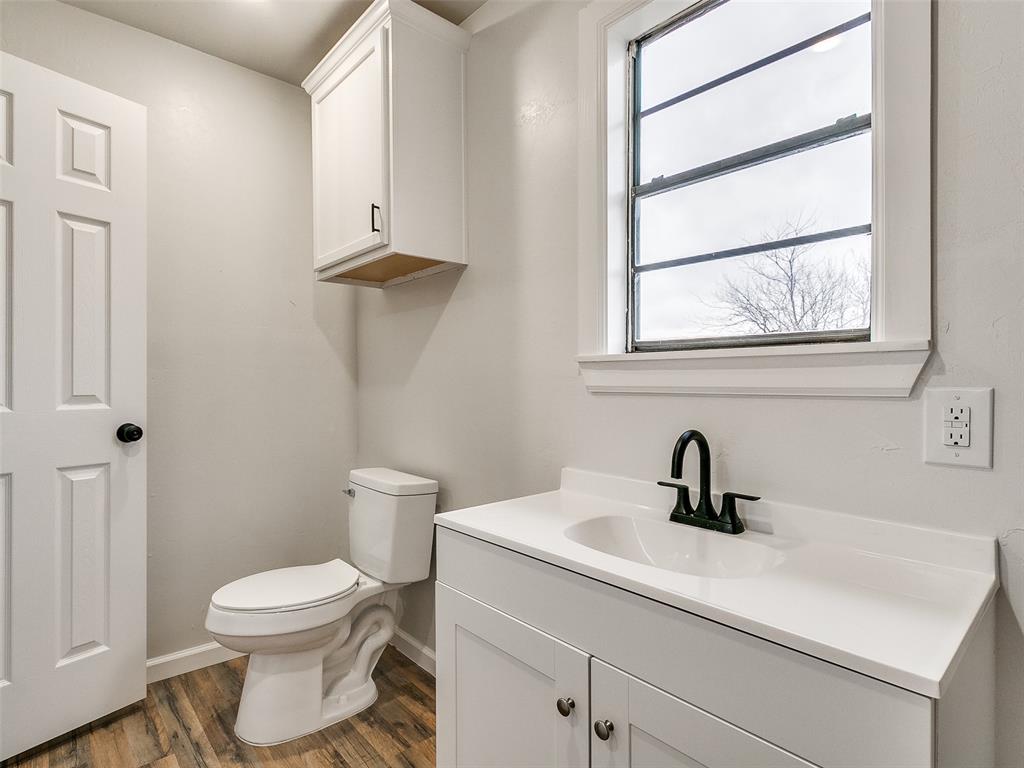
Bathroom with a white vanity, black faucet, toilet, and window overlooking a bare tree.
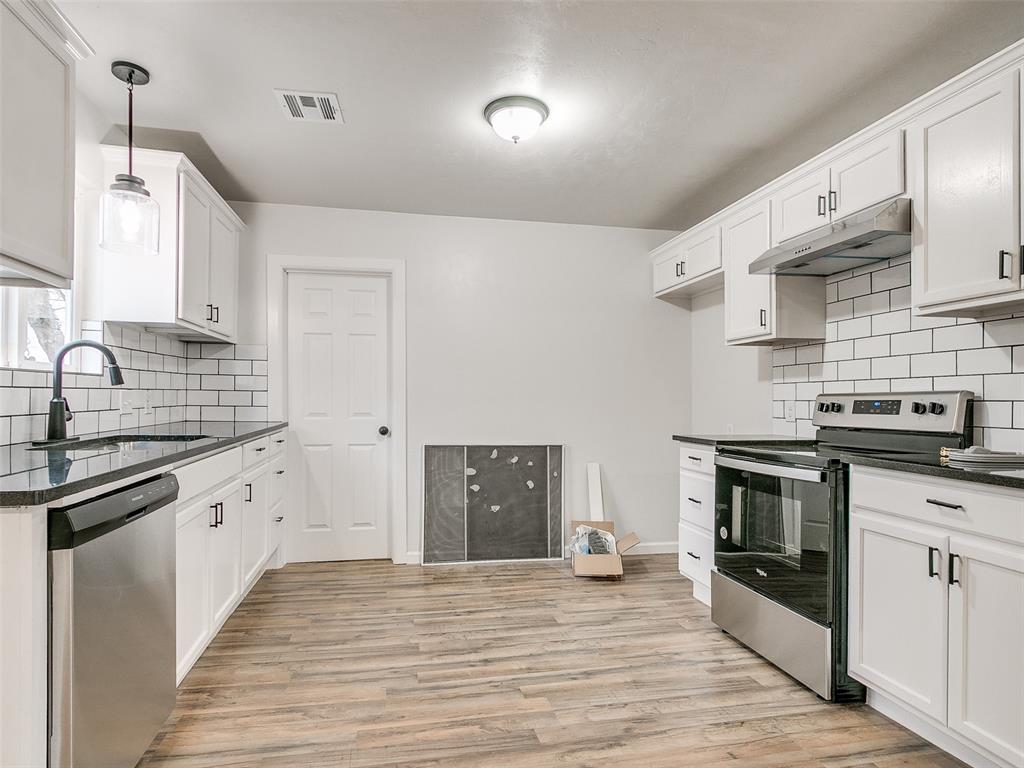
Kitchen with white shaker cabinets, subway tile backsplash, dark countertops, and stainless steel appliances.
Kitchen with white cabinets, subway tile backsplash, stainless appliances, and wood-look flooring.
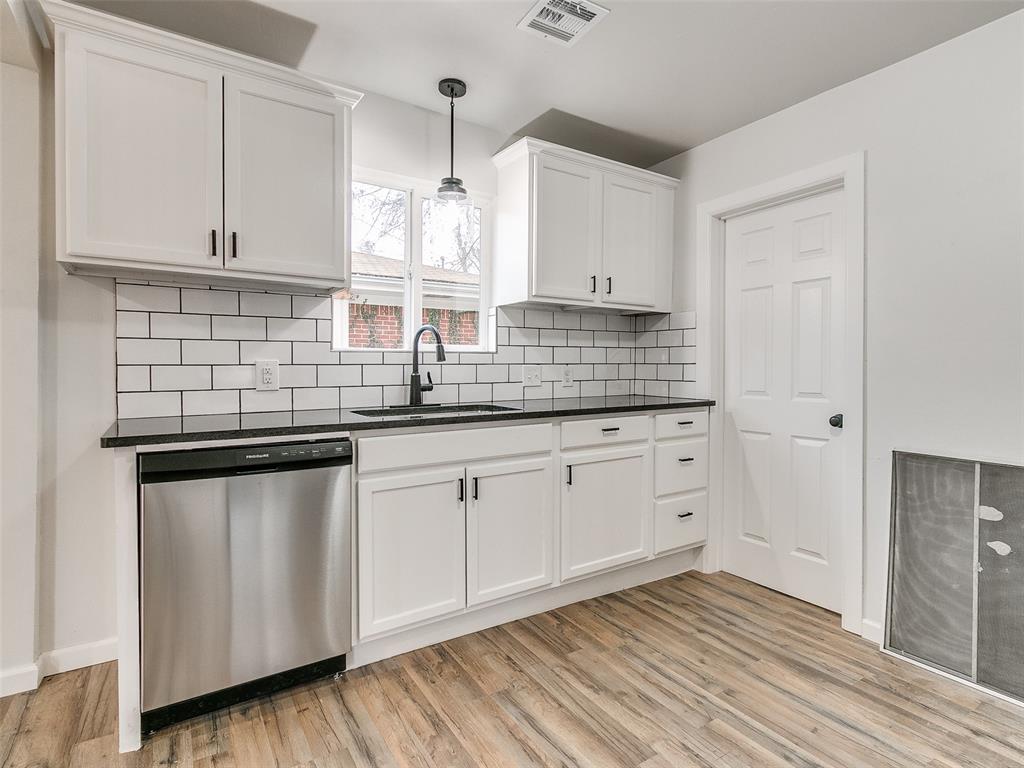
Kitchen with white cabinets, black countertops, subway tile backsplash, and stainless steel dishwasher.
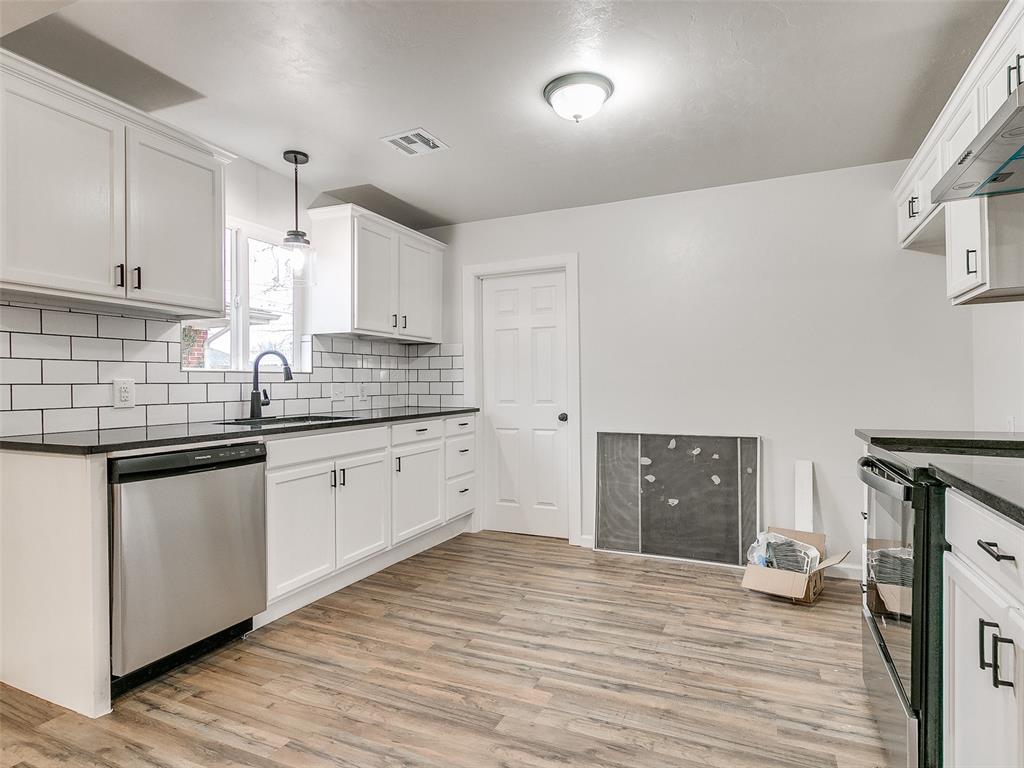
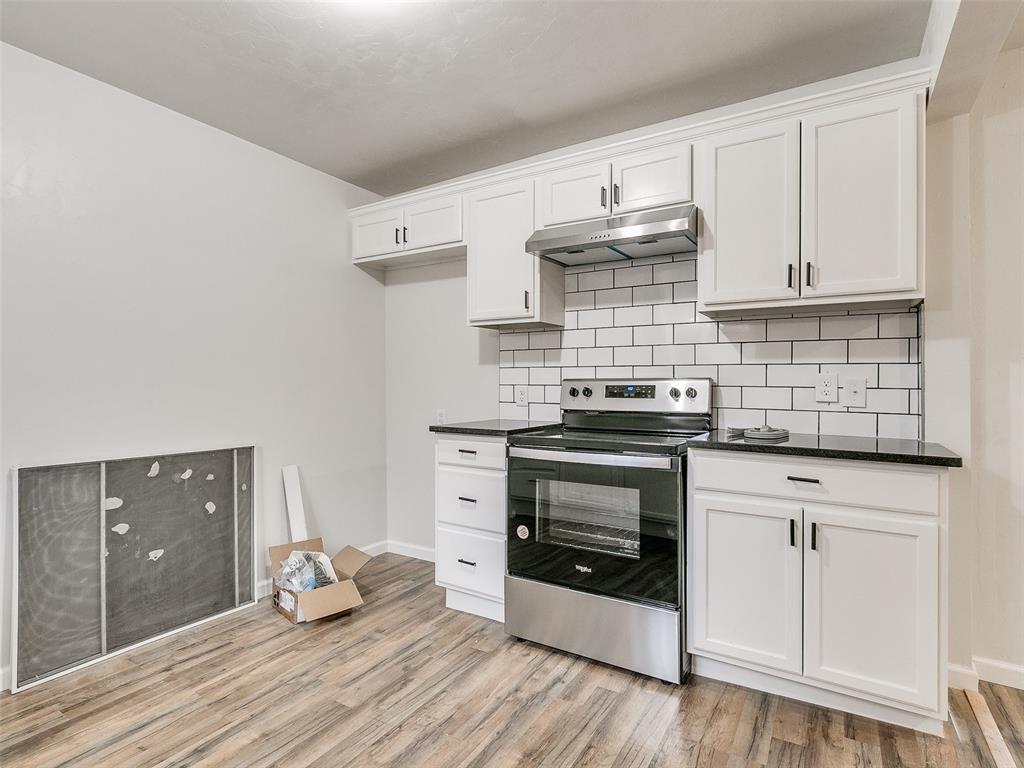
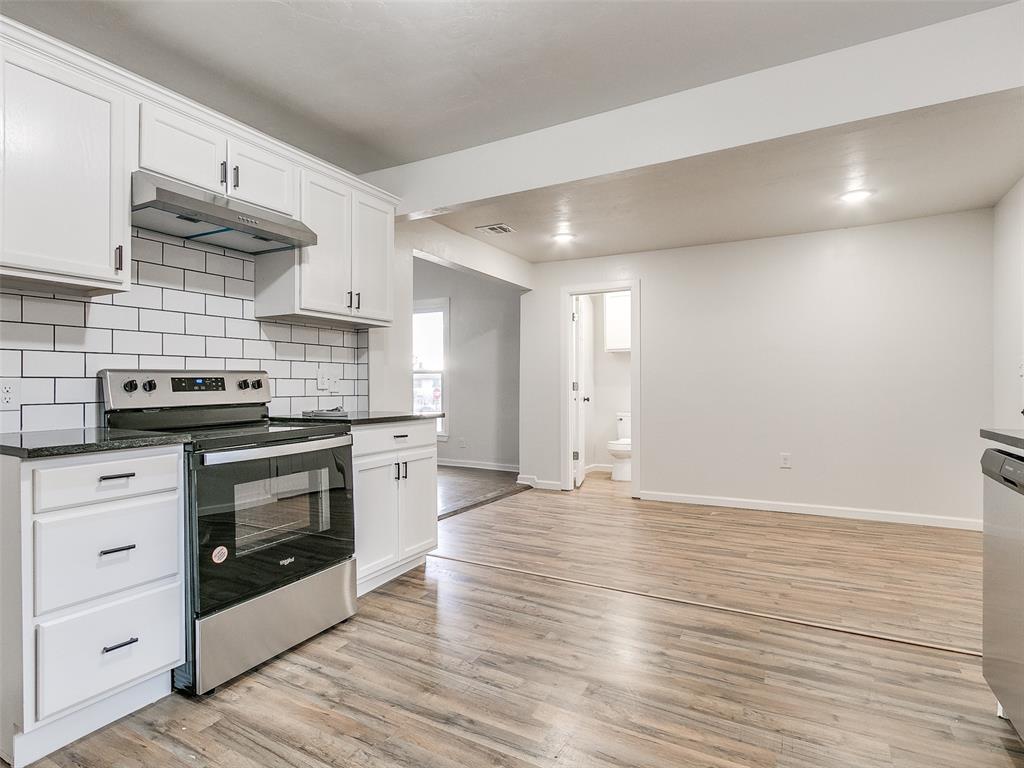
Unfurnished kitchen with white cabinets, subway tile backsplash, stainless steel range, and wood-look flooring.
Kitchen with white cabinets, black countertops, subway tile backsplash, and stainless steel dishwasher.
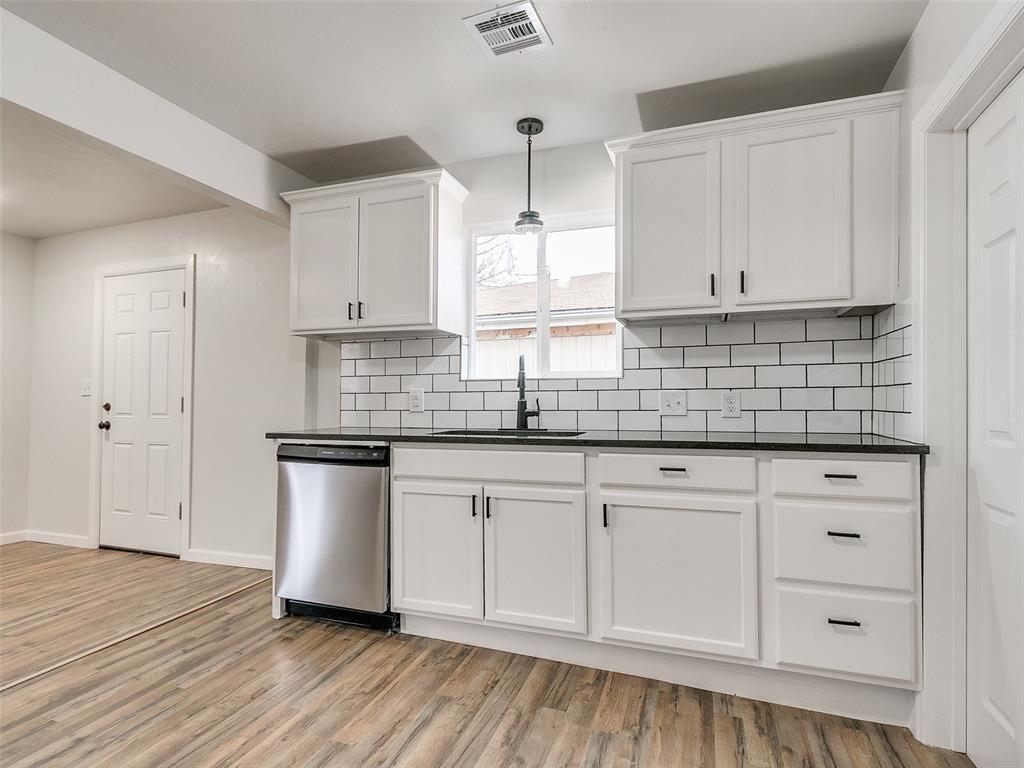
Kitchen with white cabinets, stainless steel range, subway tile backsplash, and open dining area.
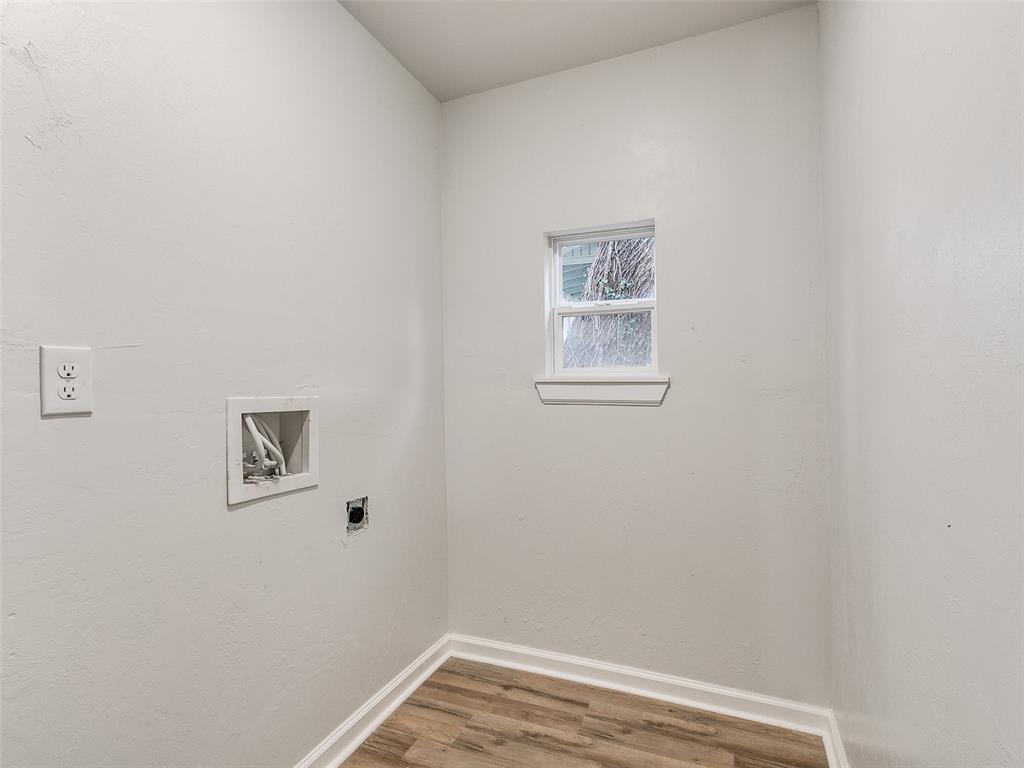
Empty laundry room with exposed washer hookups, a small window, and wood-look flooring.
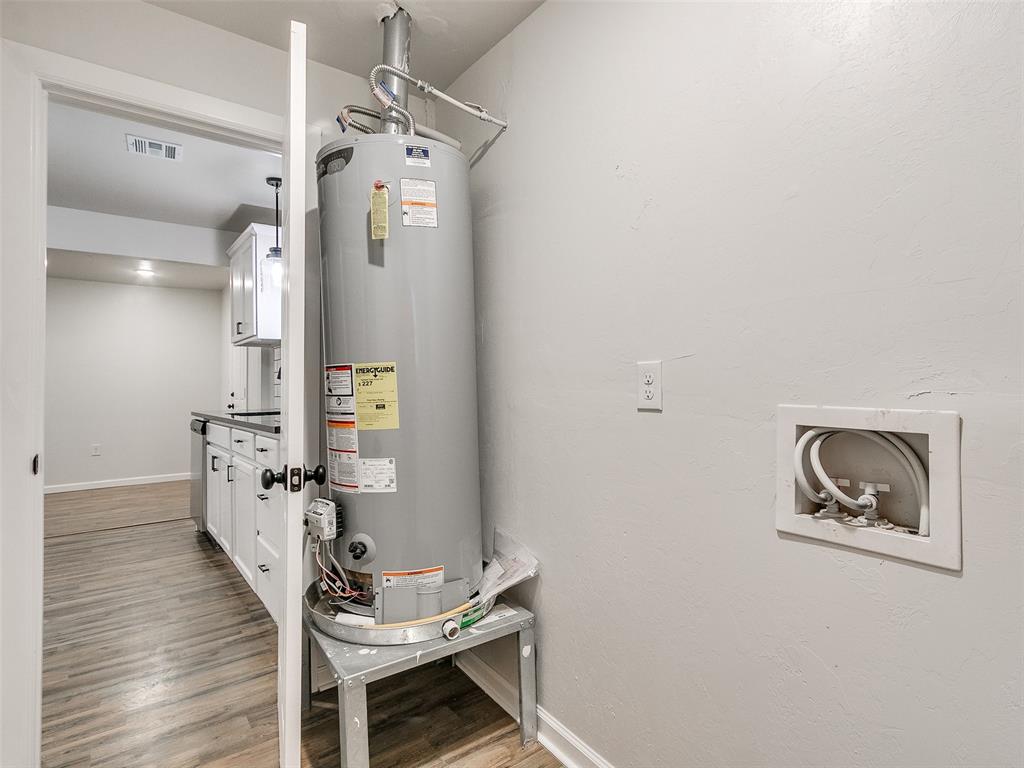
Utility area with a tall water heater, washer hookups, and a view into the kitchen.
SEE ALL PHOTOS
House at 602 E Cleveland Avenue with a covered porch and broad concrete driveway.
White single-story house with a dark roof, covered entry, and concrete driveway.
White house with a dark roof and covered entry, viewed from the sidewalk along its front walkway.
Small white house with a covered entry and concrete walkway through a leaf-covered yard.
Small white house with a covered front porch and dark shingle roof.
Light-colored single-story house with a dark gabled roof, viewed across a broad lawn and leafless trees.
Empty living room with hardwood floors, an ornate fireplace mantel, and a ceiling fan.
Vacant living room with hardwood floors and an ornate wooden fireplace mantel.
Fireplace with an ornate wood mantel, tiled surround, and large mirror.
Empty dining room with wood floors, a black circular chandelier, and a large window.
Empty room with hardwood floors, a tall window, and a black chandelier opening onto the entry hall.
Empty room with polished hardwood floors, a black chandelier, and a wide doorway to a bright adjoining room.
Empty dining room with hardwood floors and a black chandelier, opening to a bright room.
Vacant bedroom with hardwood floors, a single window, and a ceiling fan.
Empty room with wood flooring and a doorway to another room.
Vacant room with polished wood floors, white walls, and an open doorway.
Empty room with dark wood floors, light walls, and a single window.
Empty room with wood floors, a ceiling fan, and a single window.
Empty room with wood plank flooring and a ceiling fan, viewed through an open doorway.
Empty room with wood-look floors, a ceiling fan, and an open doorway.
Empty room with hardwood floors, a window, and a ceiling fan.
Bathroom with a marble-look tiled walk-in shower and white vanity beneath an arched mirror.
Bathroom with a marble-look tiled shower, white toilet, and wall cabinet.
Bathroom vanity with an arched mirror, black faucet, and window beside the door.
Unfurnished kitchen with white cabinets, subway tile backsplash, and wood-look flooring.
Empty entry room with wood-look flooring, a white paneled door, and adjoining kitchen.
Open kitchen with white cabinets and stainless steel appliances beside an empty living area.
Open dining area with a hanging light, tall windows, and wood-look flooring.
Bathroom with white vanity, black faucet, marble-look tub surround, and wood-look flooring.
Bathtub beneath a marble-look tiled shower surround with chrome fixtures.
Bathroom with a white vanity, black faucet, toilet, and window overlooking a bare tree.
Kitchen with white shaker cabinets, subway tile backsplash, dark countertops, and stainless steel appliances.
Kitchen with white cabinets, subway tile backsplash, stainless appliances, and wood-look flooring.
Kitchen with white cabinets, black countertops, subway tile backsplash, and stainless steel dishwasher.
Unfurnished kitchen with white cabinets, subway tile backsplash, stainless steel range, and wood-look flooring.
Kitchen with white cabinets, black countertops, subway tile backsplash, and stainless steel dishwasher.
Kitchen with white cabinets, stainless steel range, subway tile backsplash, and open dining area.
Empty laundry room with exposed washer hookups, a small window, and wood-look flooring.
Utility area with a tall water heater, washer hookups, and a view into the kitchen.
Courtesy of Milk and Honey Realty LLC, Sarah Mathes Listing Contact: 405-215-3515 
Sold

602 E Cleveland Avenue

602 E Cleveland Avenue, Guthrie, OK 73044

$189,000
Welcome to your dreamy abode, nestled on a scenic corner plot amidst a landscape of history-rich homes on charming redbrick streets. A beautifully remodelled 3-bedroom, 2-bathroom house that is a perfect fusion of modern convenience and vintage allure. EVERY ASPECT of this home has been painstakingly revitalized from the ground up - starting from the NEW WINDOWS that frame the world outside, to the all-NEW PLUMBING that ensures every flow is flawless. Fresh, crisp paintwork and refinished hardwood floors give the house a renewed lease of life, while the NEW HVAC keeps your surroundings comfortable throughout the seasons. A revamped electrical system fuels your everyday needs, and a sturdy 2023 NEW ROOF symbolizes the sound security of your investment. Living here means you're a short distance away from verdant parks, bustling shopping centers, top-tier schools, and effervescent festivals. Why rent when you can own? This home is an investment in a quality lifestyle. Cherish each moment in this newly redone haven - an embodiment of comfort, elegance, and modern living. FHA/USDA/CONV/VA Loans welcome. Ask your lender how to get in this home for LESS than $1000 all in!

3
beds

2
baths

1,368 Sq.Ft. LIVING AREA

3,999 Sq.Ft. lot

Danielle Rogers

Danielle Rogers

Features & Amenities

Interior

  • total bedrooms3
  • Total bathrooms2
  • full bathrooms2
  • Flooring Wood
  • Fireplace Gas Log
  • APPLIANCES Dishwasher, Water Heater
  • other interior Features Laundry Room

Area & Lot

  • Status Sold
  • Date Sold March 20, 2024
  • Living Area1,368 Sq.Ft.
  • Lot Area3,999 Sq.Ft.
  • MLS® ID1092496
  • TypeResidential
  • YEAR BUILT1930
  • Architecture StylesTraditional, Victorian
  • Elementary SchoolCentral ES
  • Middle SchoolGuthrie JHS
  • High SchoolGuthrie HS
  • School DistrictGuthrie

Exterior

  • utilitiesCable Available, Electric, Gas, Public
  • roofComposition
  • lot featuresCorner Lot
  • parkingConcrete
  • HEAT TYPECentral Gas
  • AIR CONDITIONINGCentral Electric
  • SubstructureCombination
  • other exterior FeaturesPatio-Covered

Financial

  • Sales Price$189,000
  • Real Estate Tax $543/yr
View Virtual Tour

Ready When You Are

Bringing together a team with the passion, dedication, and resources to help our clients reach their buying and selling goals. With you every step of the way.

Follow Me on Instagram