Leave a Message

By providing your contact information to Oak & Prairie Real Estate, your personal information will be processed in accordance with Oak & Prairie Real Estate's Privacy Policy. By checking the box(es) below, you expressly consent to receive marketing or promotional real estate communication from Oak & Prairie Real Estate in the manner selected by you. For SMS text messages, message frequency varies. Message and data rates may apply. Consent is not a condition of purchase of any goods or services. You may opt out of receiving further communications from Oak & Prairie Real Estate at any time. To opt out of receiving SMS text messages, reply STOP to unsubscribe. SMS text messaging is subject to our Terms of Use.

Thank you for your message. We will be in touch with you shortly.

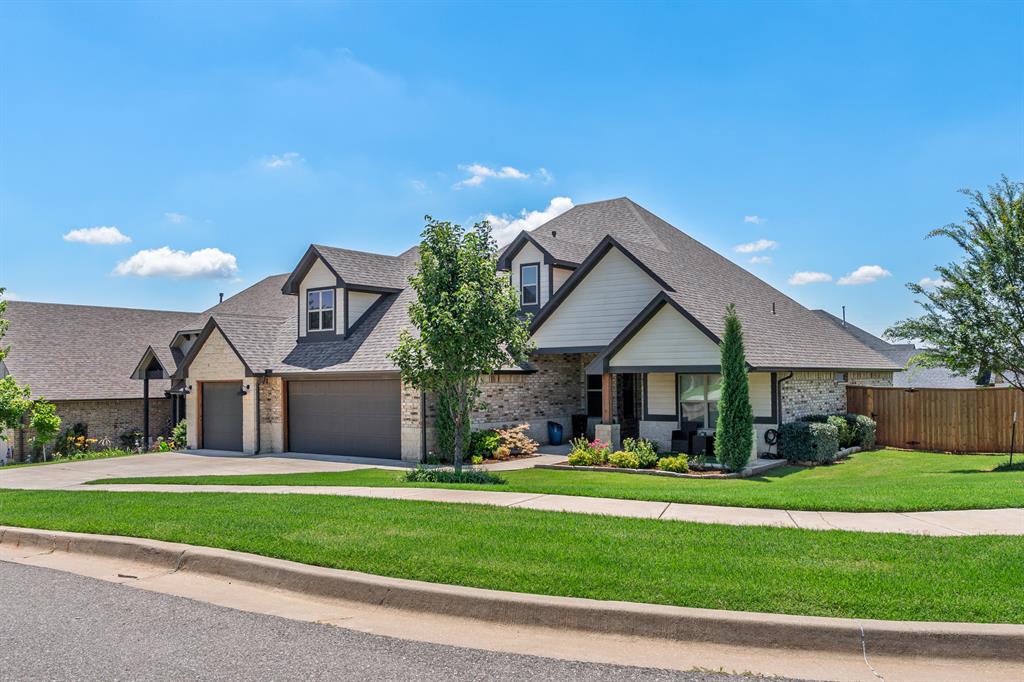
Two-story brick-and-siding home with gabled roof, attached garage, covered porch, and landscaped lawn.
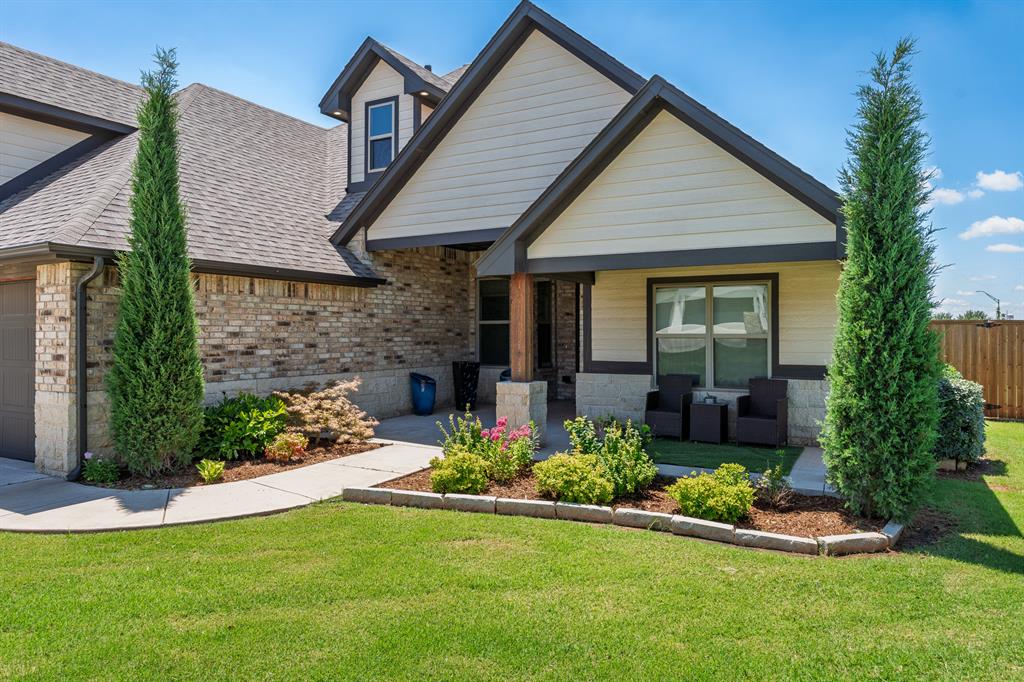
House exterior with a covered patio, outdoor chairs, landscaped flower beds, and a broad lawn.
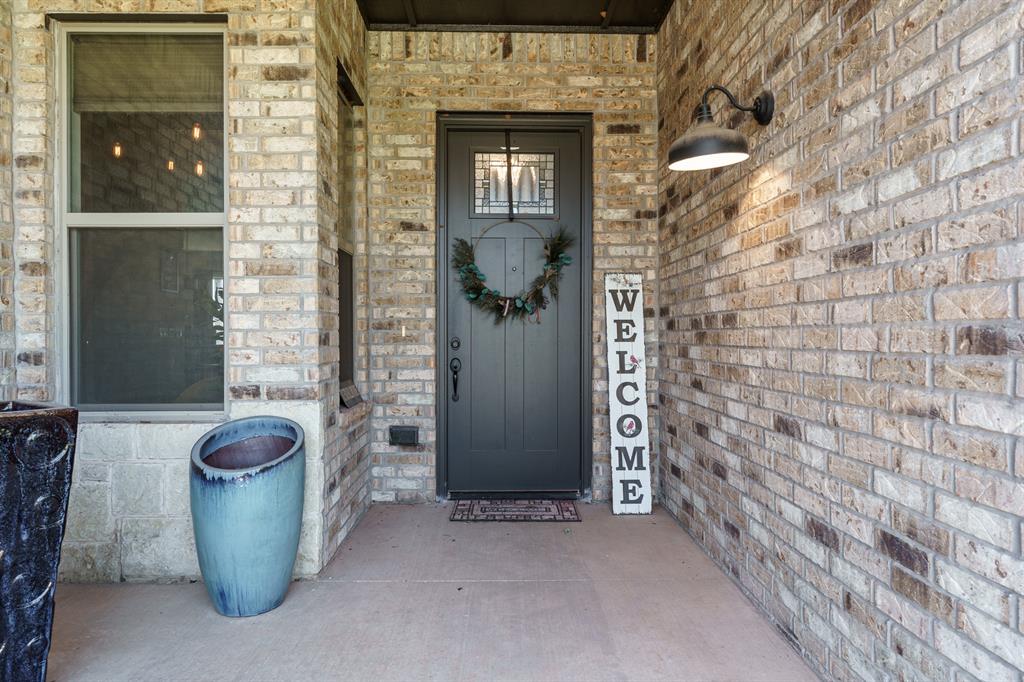
Brick front porch with a gray wreath-adorned door, vertical welcome sign, and blue planter.
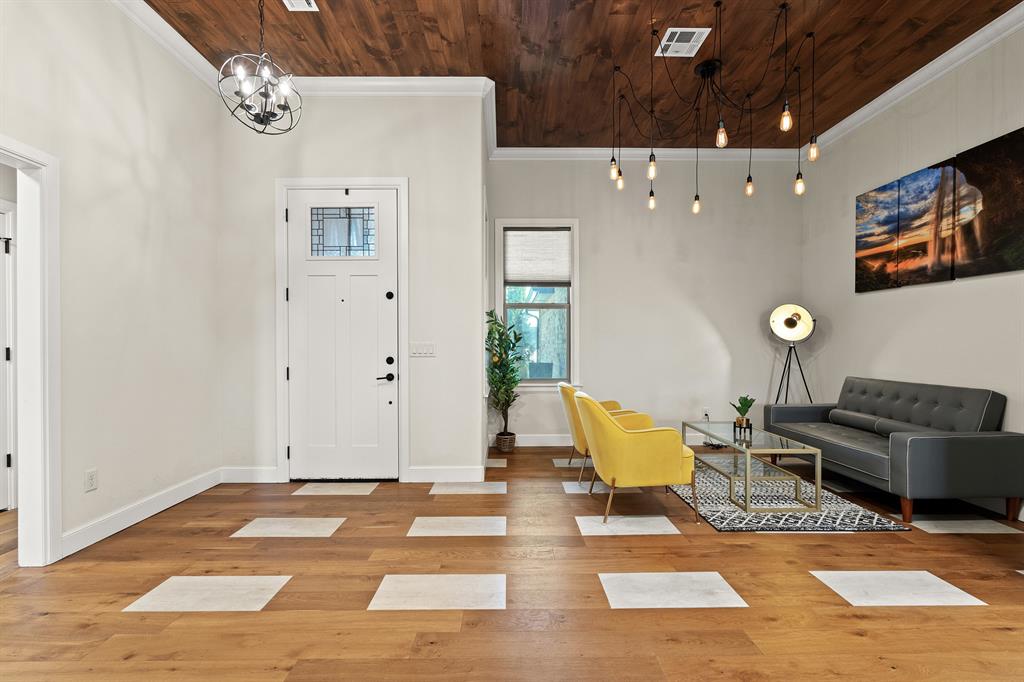
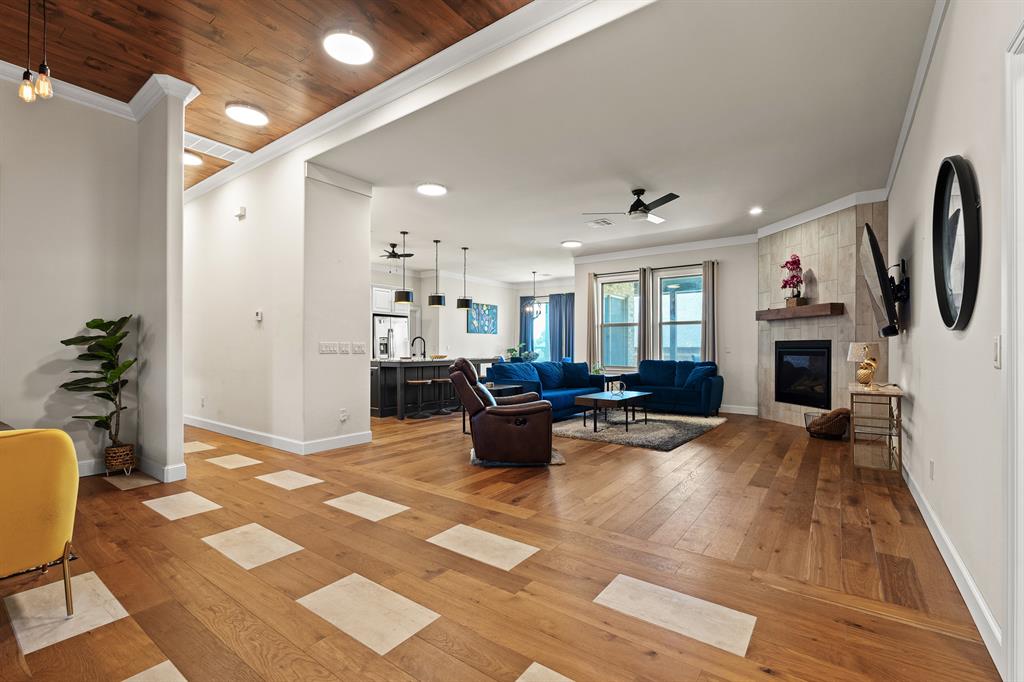
Living room and entry with a wood ceiling, yellow armchairs, and a gray sofa.
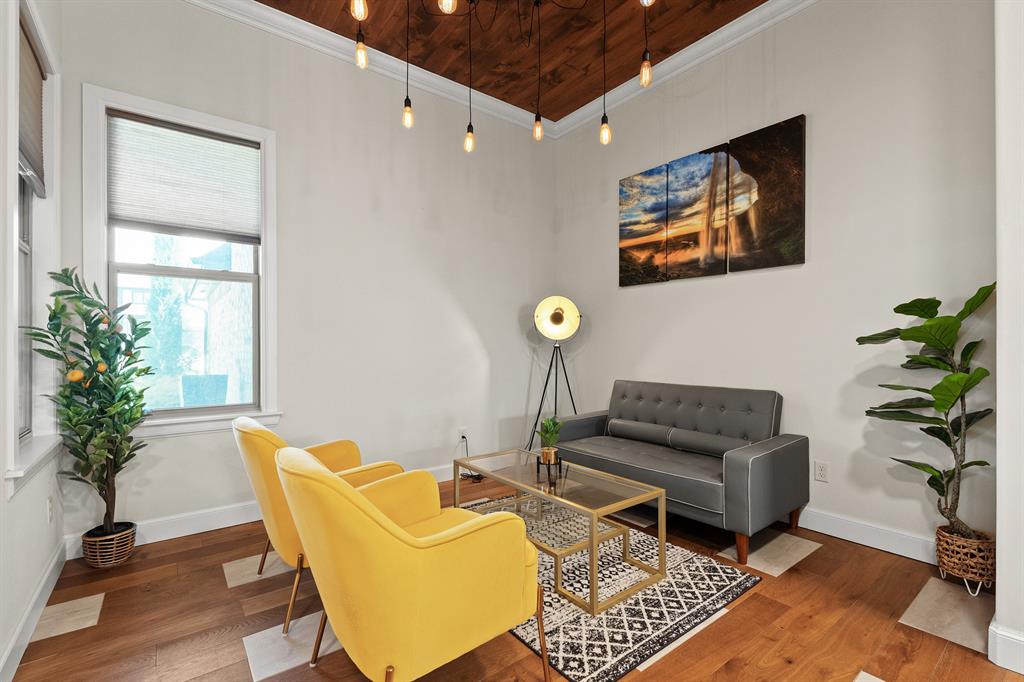
Living room with a wood-plank ceiling, gray sofa, and bright yellow armchairs.
Open-plan living room with a blue sectional, tiled fireplace, and warm wood floors.
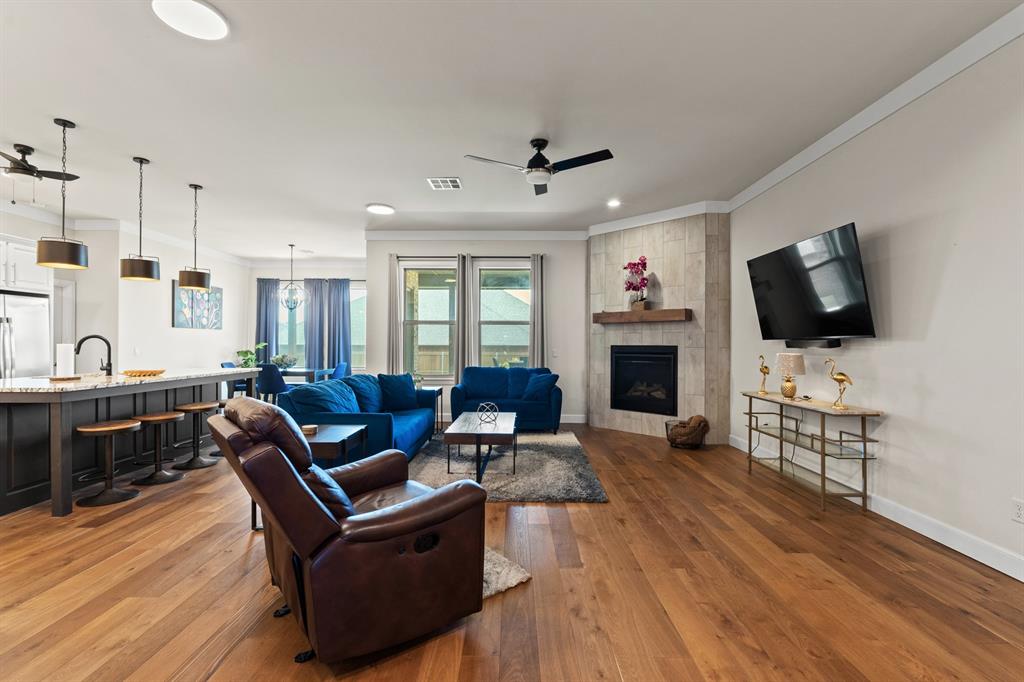
Living room with blue sofas, a leather recliner, hardwood floors, and a stone fireplace.
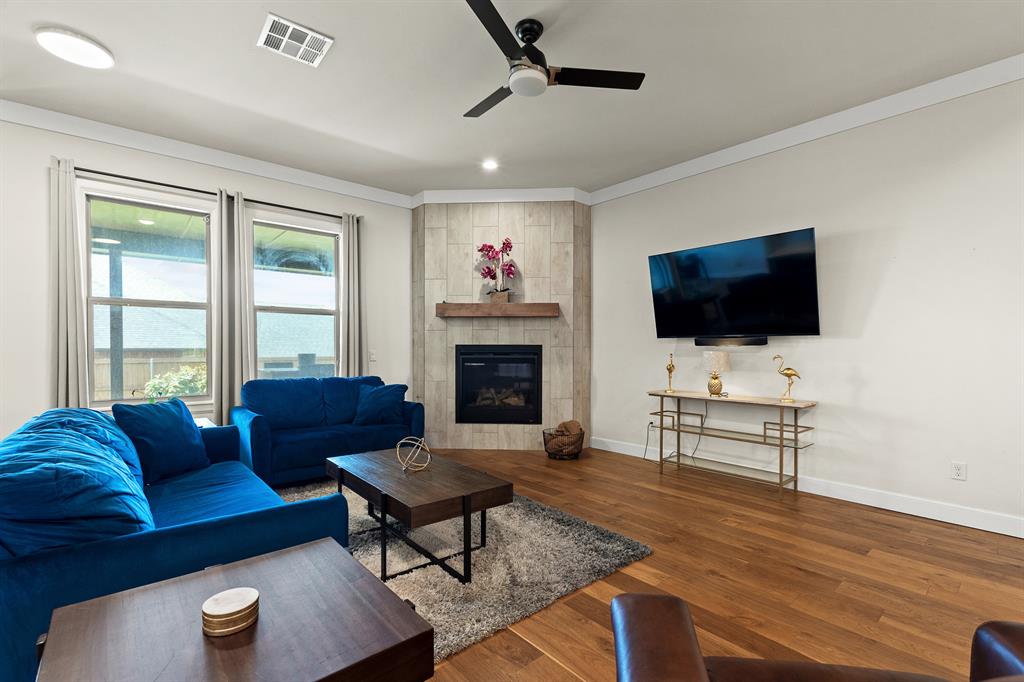
Living room with blue sofas, a tiled fireplace, and hardwood floors
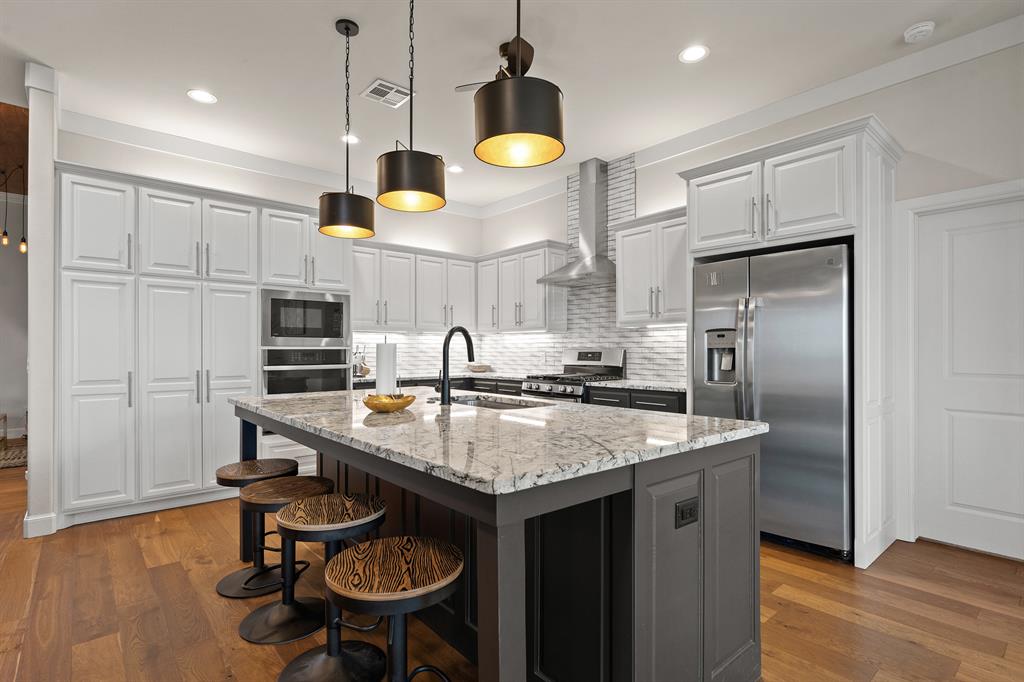
Modern kitchen with a large veined-stone island, white cabinetry, and dark pendant lights.
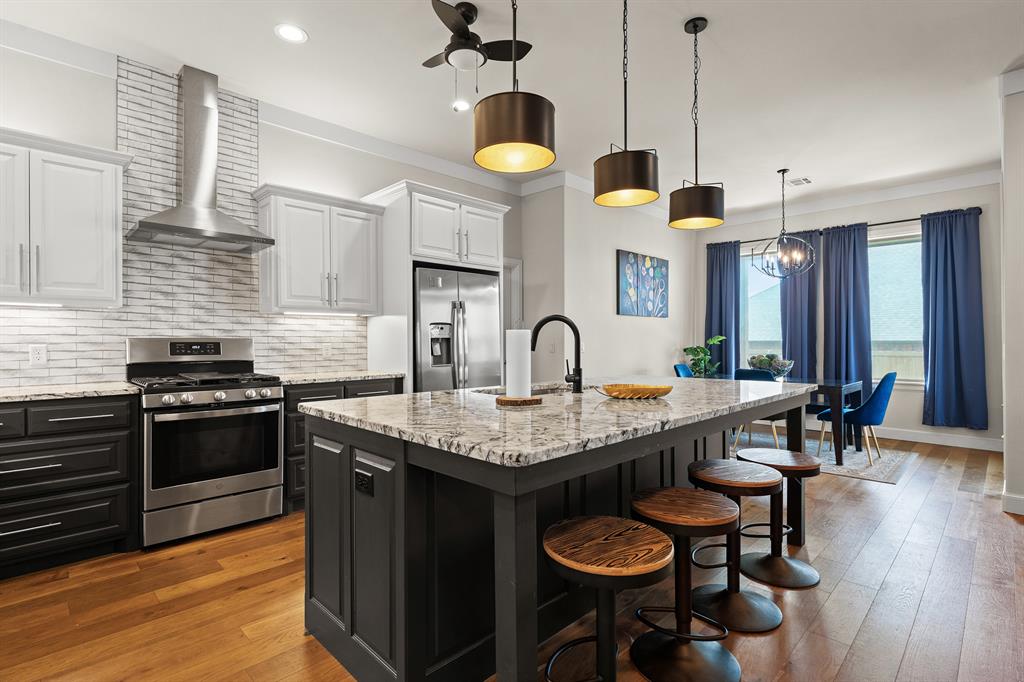
Open-plan kitchen with a large stone island, dark cabinets, stainless steel appliances, and blue-curtained dining area.
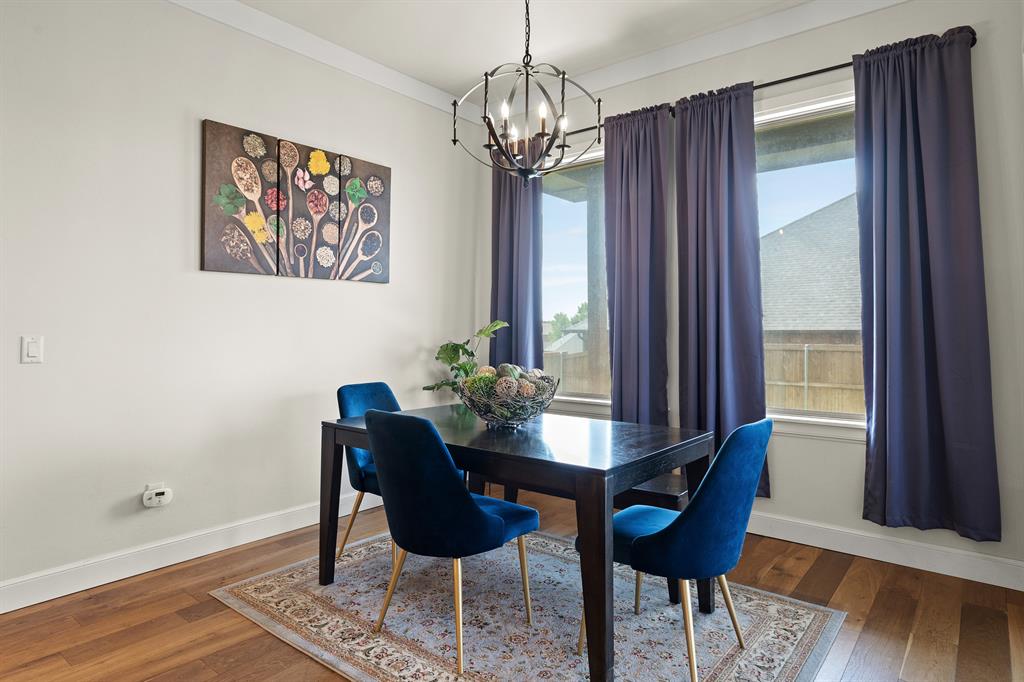
Dining room with a dark wood table, blue chairs, purple curtains, and large windows.
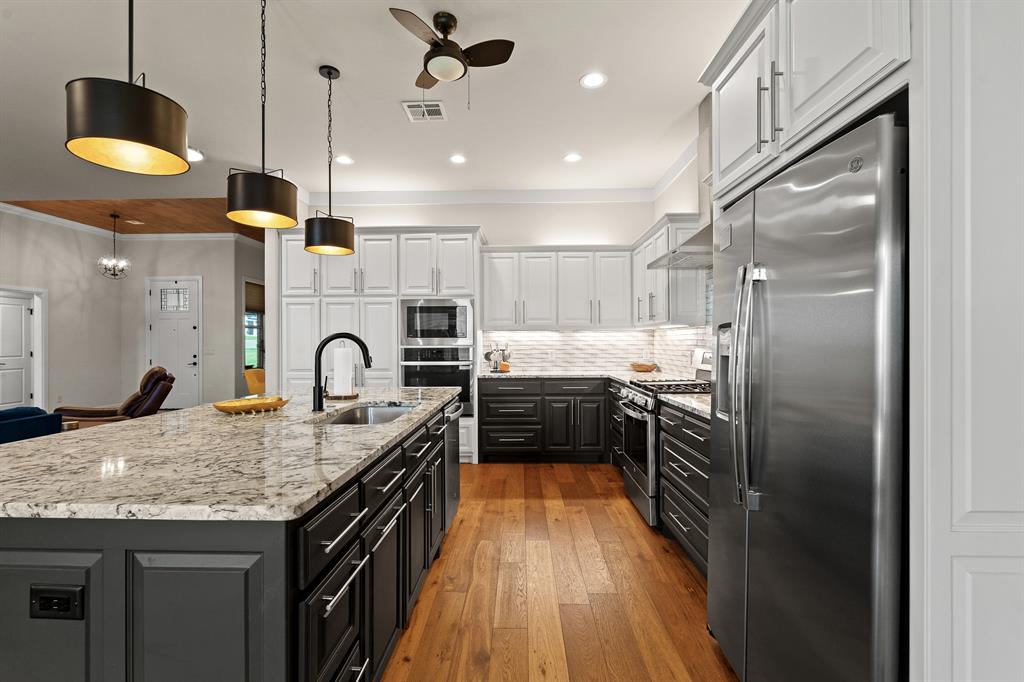
Renovated kitchen with a large stone island, dark cabinets, stainless steel appliances, and warm wood floors.
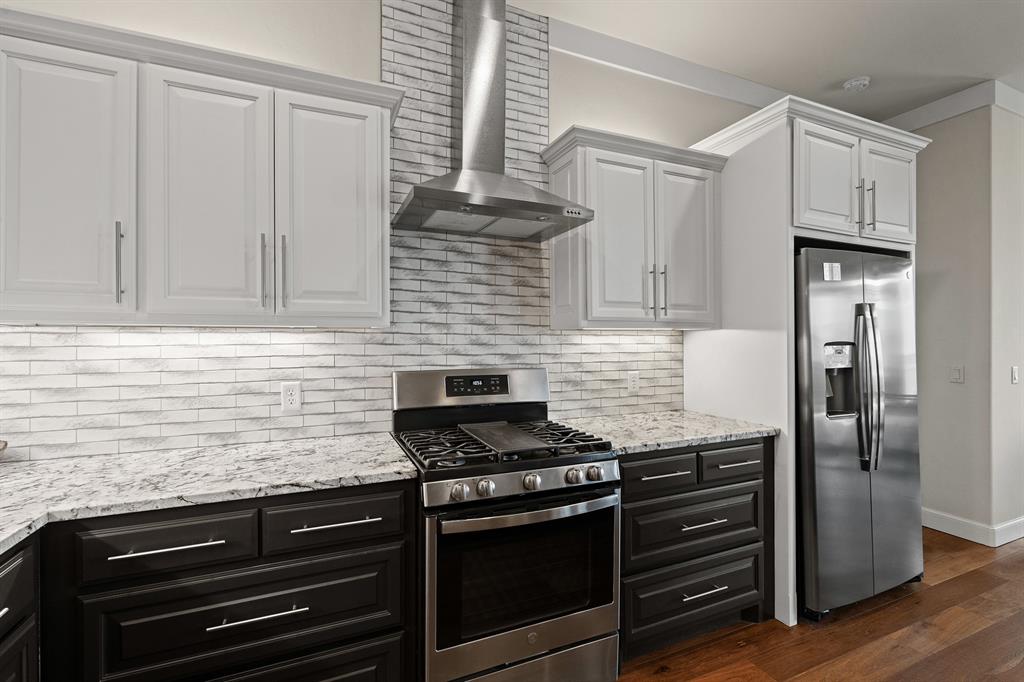
Kitchen with white and dark cabinets, a brick backsplash, stainless appliances, and wood flooring.
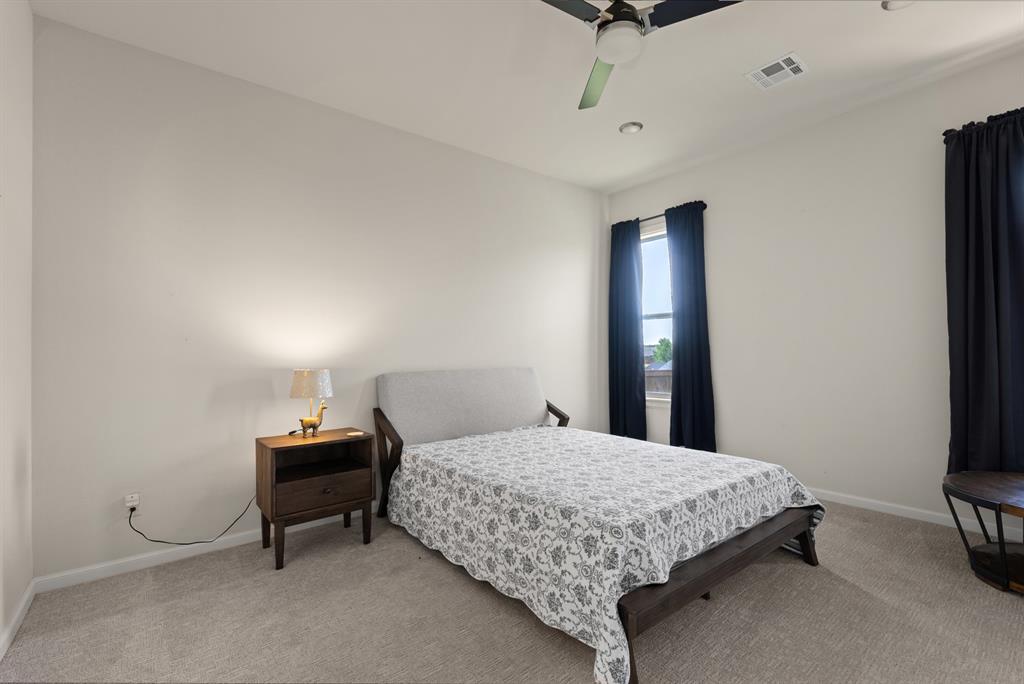
Bedroom with patterned bedding, dark wood bed frame, and navy curtains.
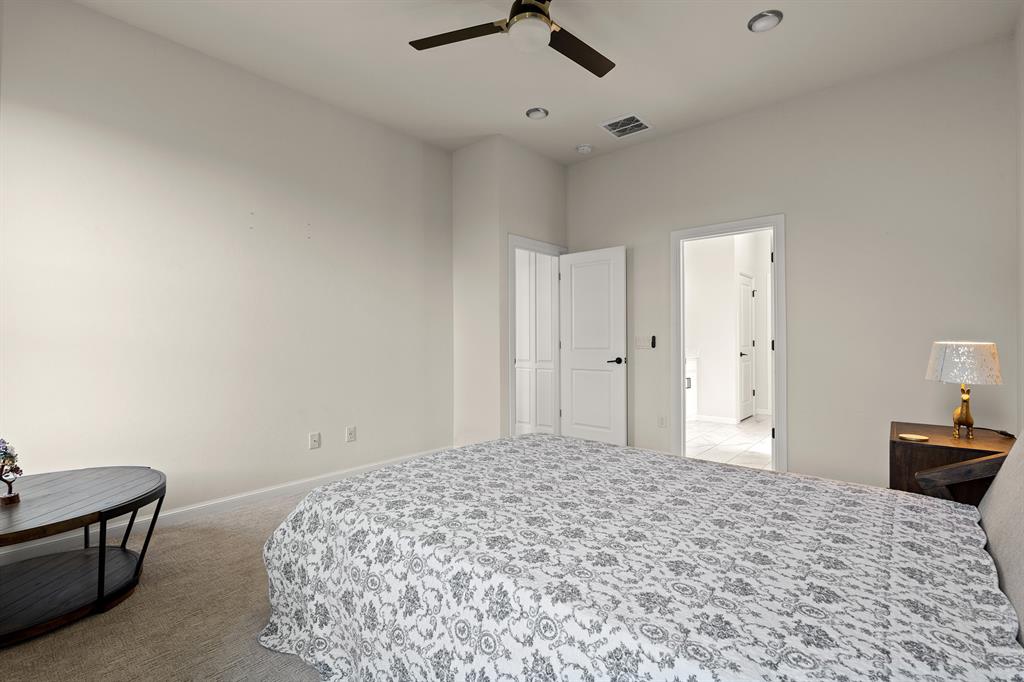
Bedroom with a gray patterned bedspread, dark round side table, and open doors to a bright tiled area.
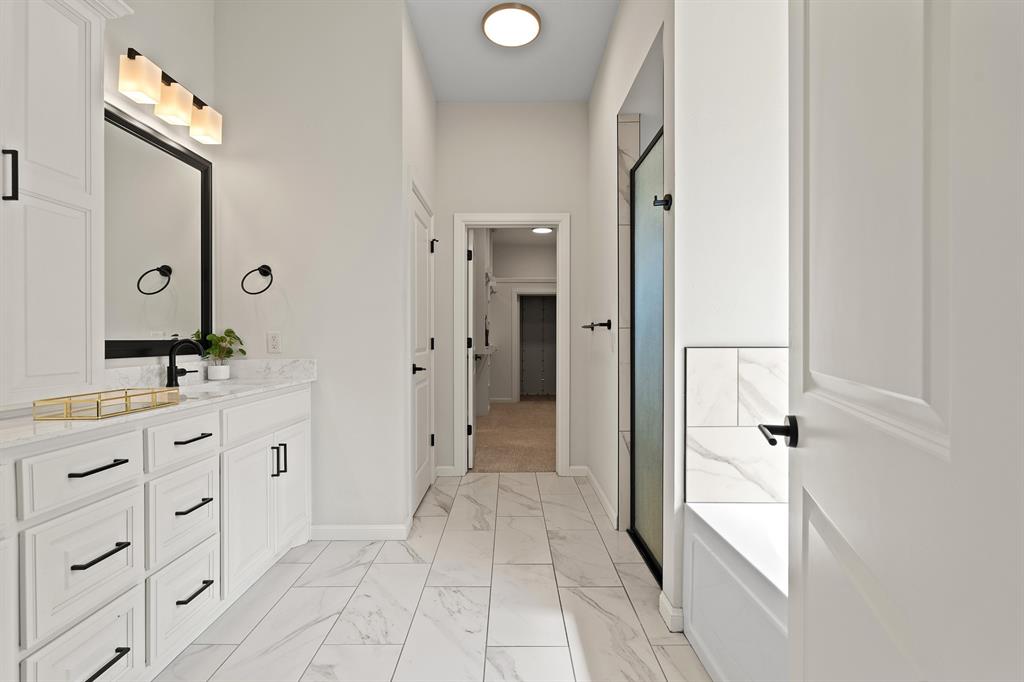
Bathroom with a white vanity, black fixtures, marble-look tile, and a glass-enclosed shower.
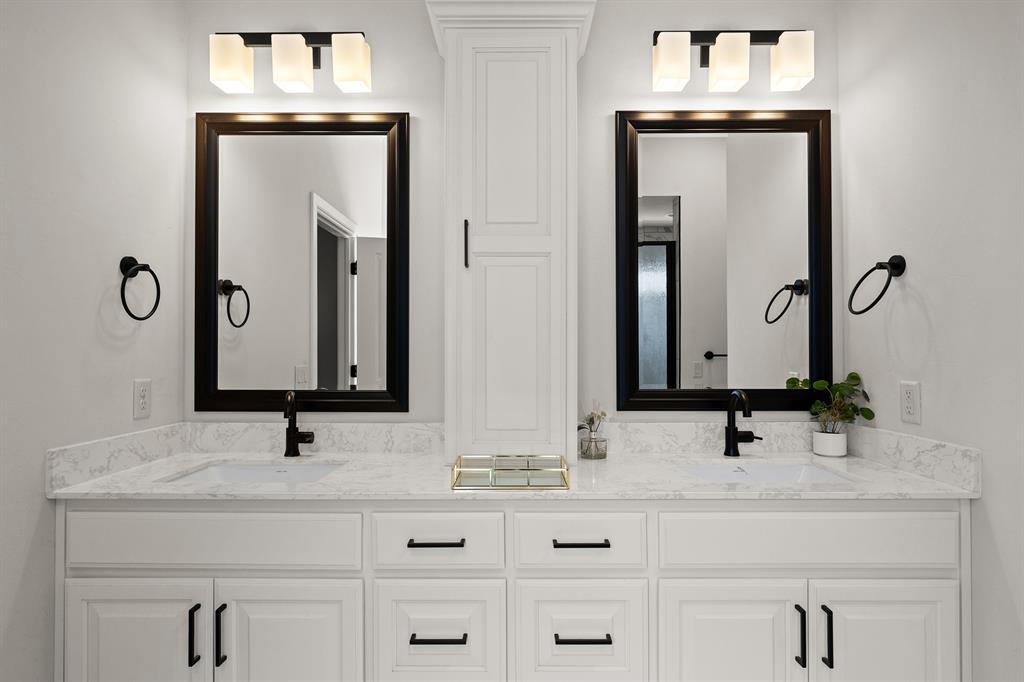
Double-sink bathroom vanity with white cabinetry, marble-look counters, dark-framed mirrors, and black fixtures.
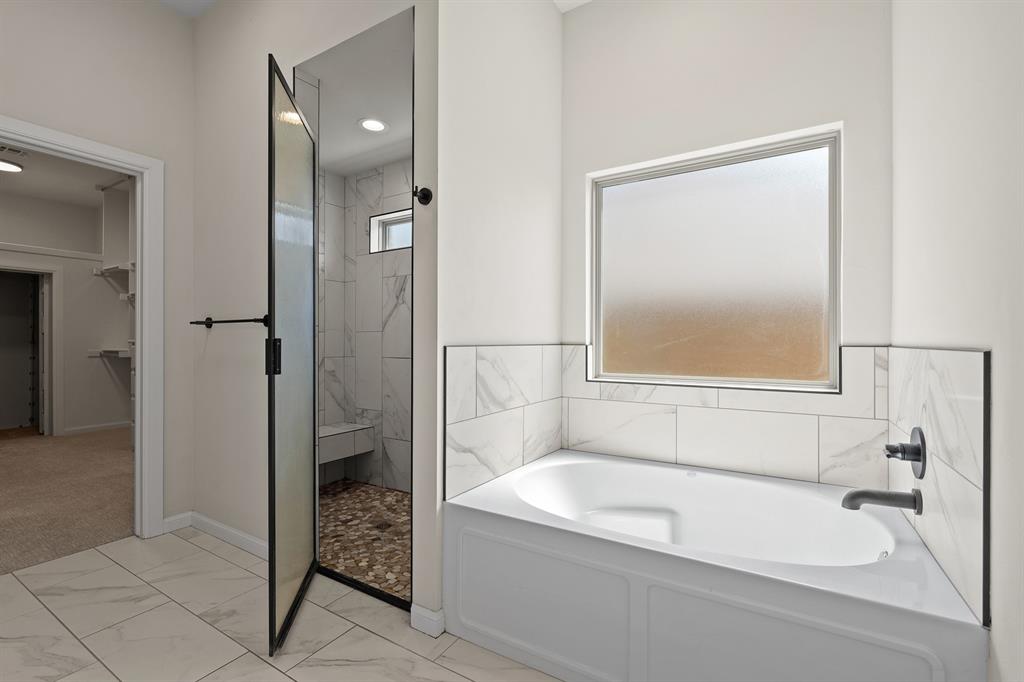
Bathroom with a white soaking tub beneath a frosted window and an adjacent glass-enclosed shower.
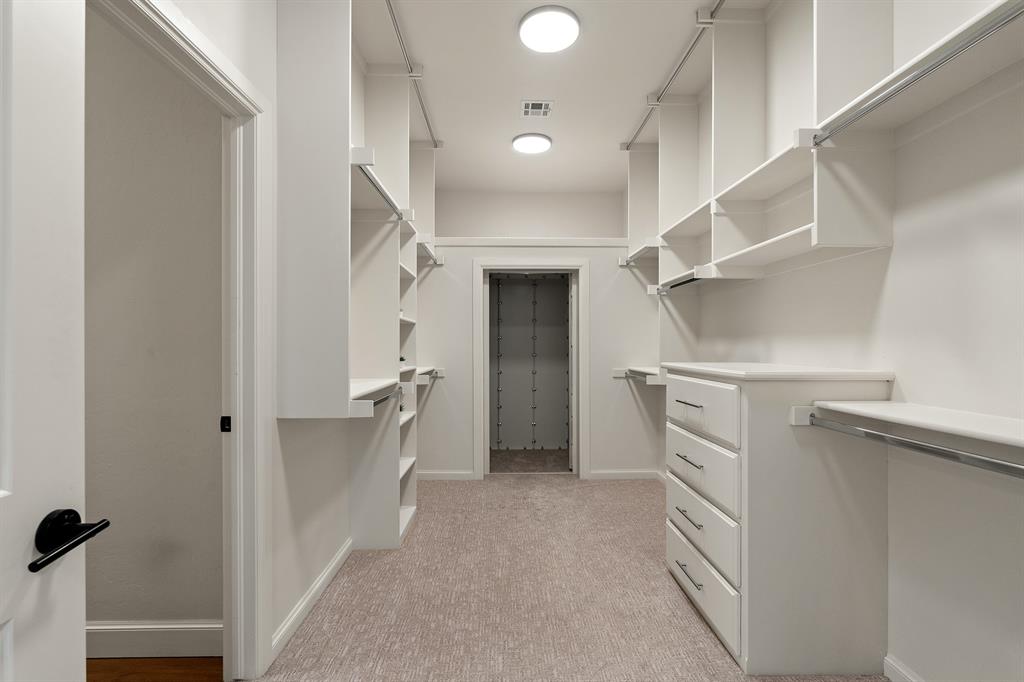
Walk-in closet with built-in shelves and drawers along both sides and a door at the far end.
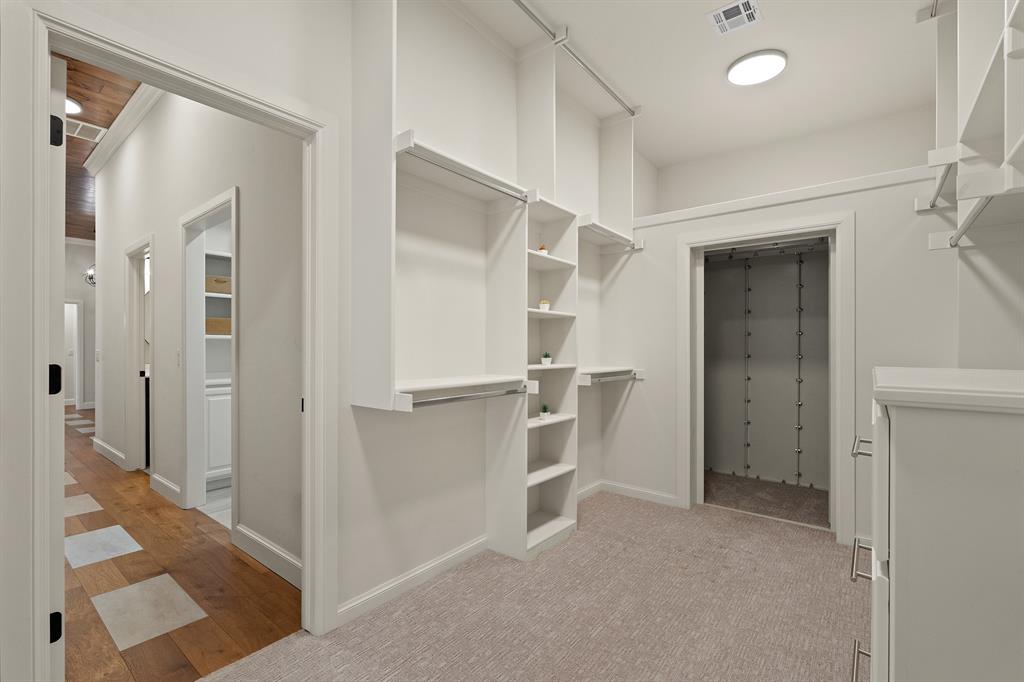
Walk-in closet with white built-in shelving and a doorway to a wood-floored hallway.
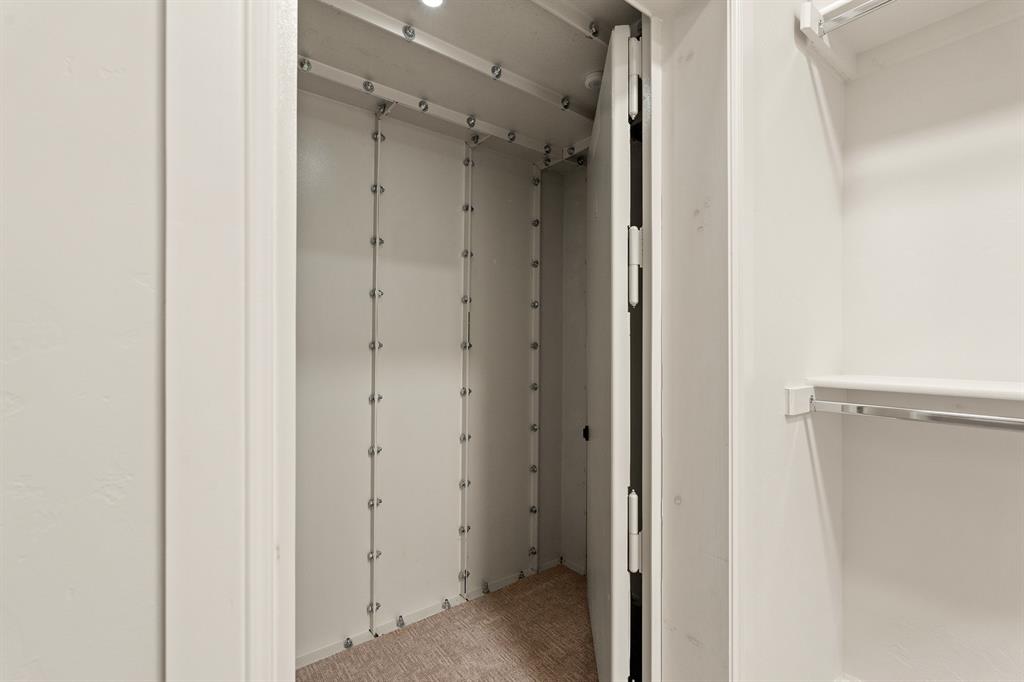
Reinforced storm shelter with bolted metal wall panels beside a closet shelf.
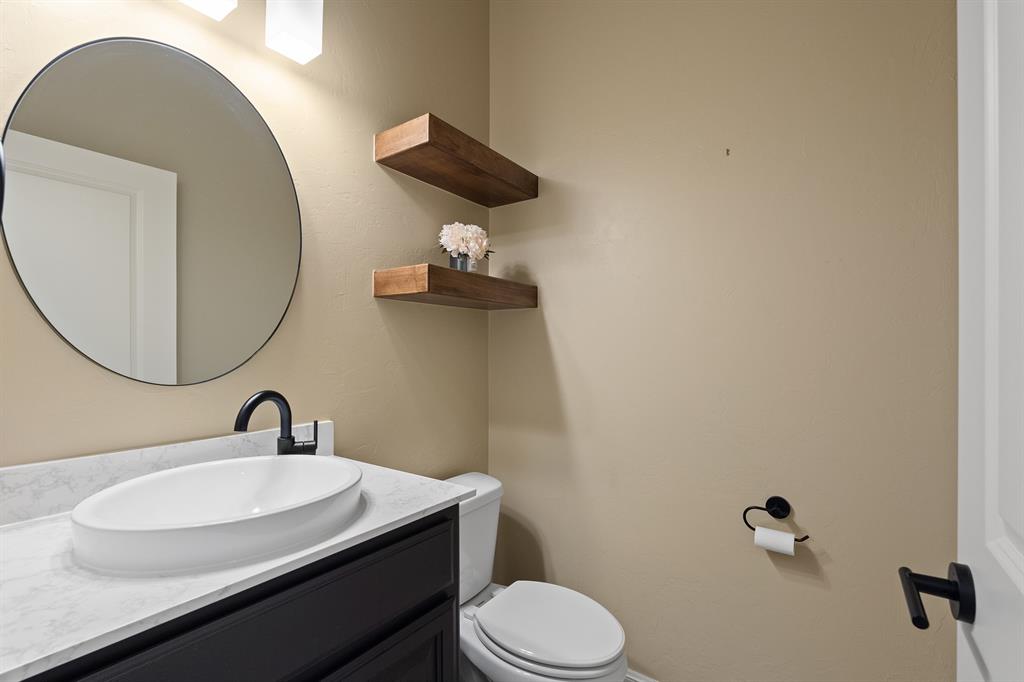
Bathroom with a vessel sink, round mirror, floating wood shelves, and dark vanity.
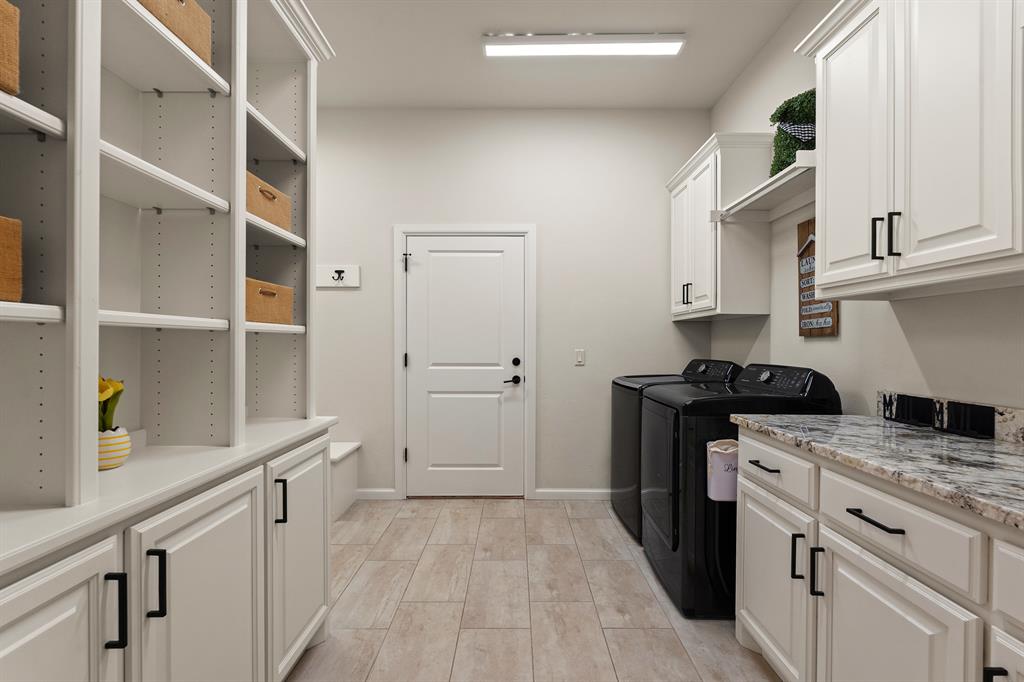
Laundry room with white built-in cabinetry, open shelves, and black washer and dryer.
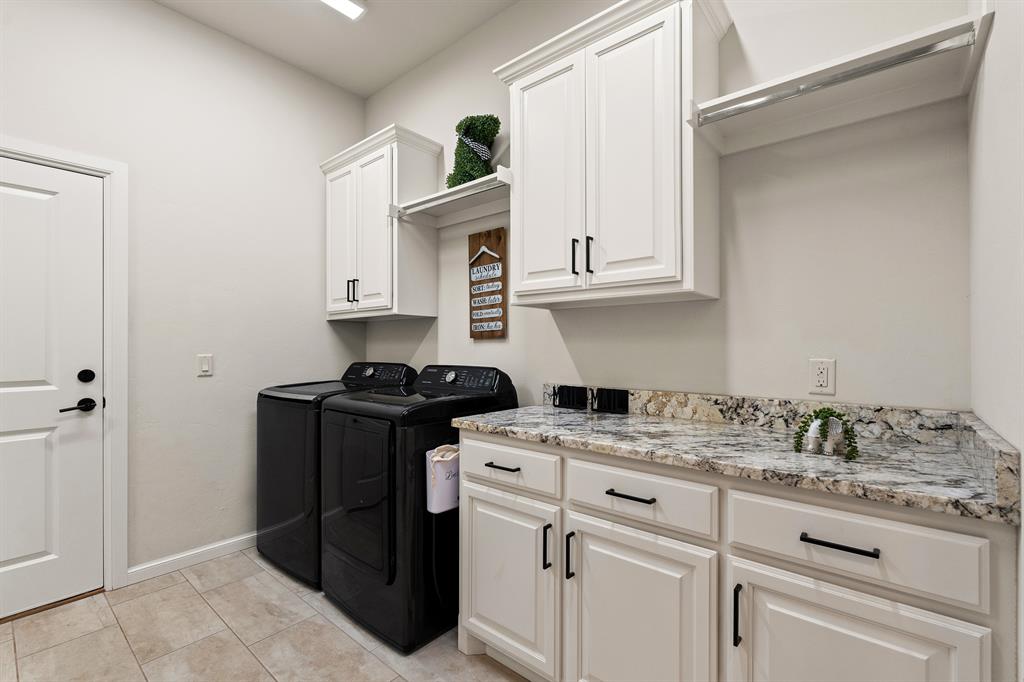
Laundry room with black washer and dryer, white cabinets, and a long stone countertop.
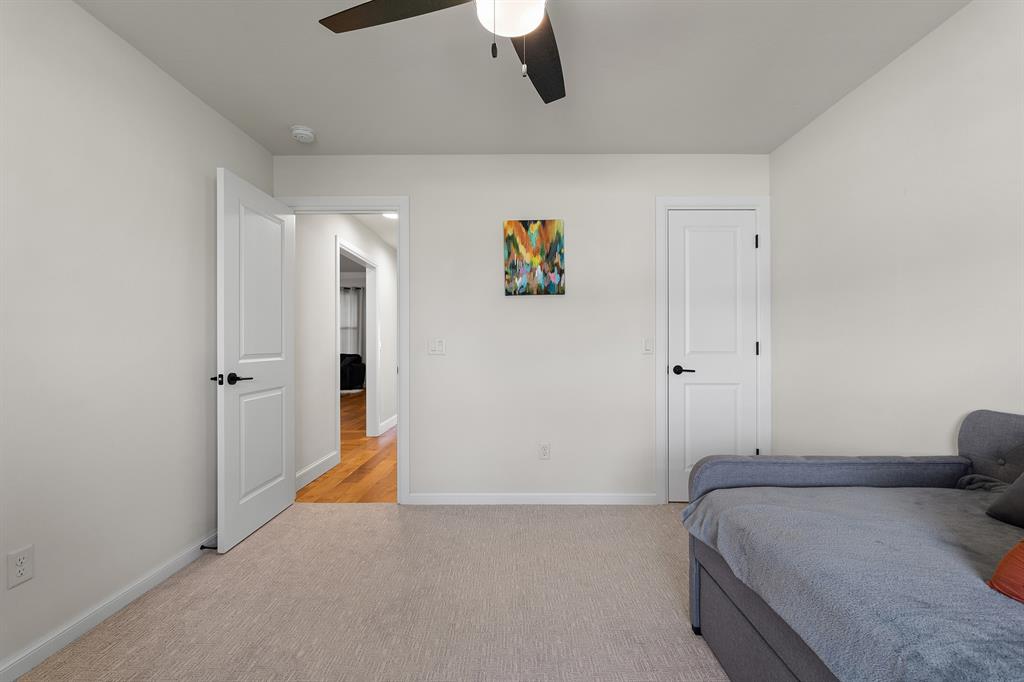
Bedroom with a gray upholstered bed, light carpet, and an open doorway to a wood-floored hall.
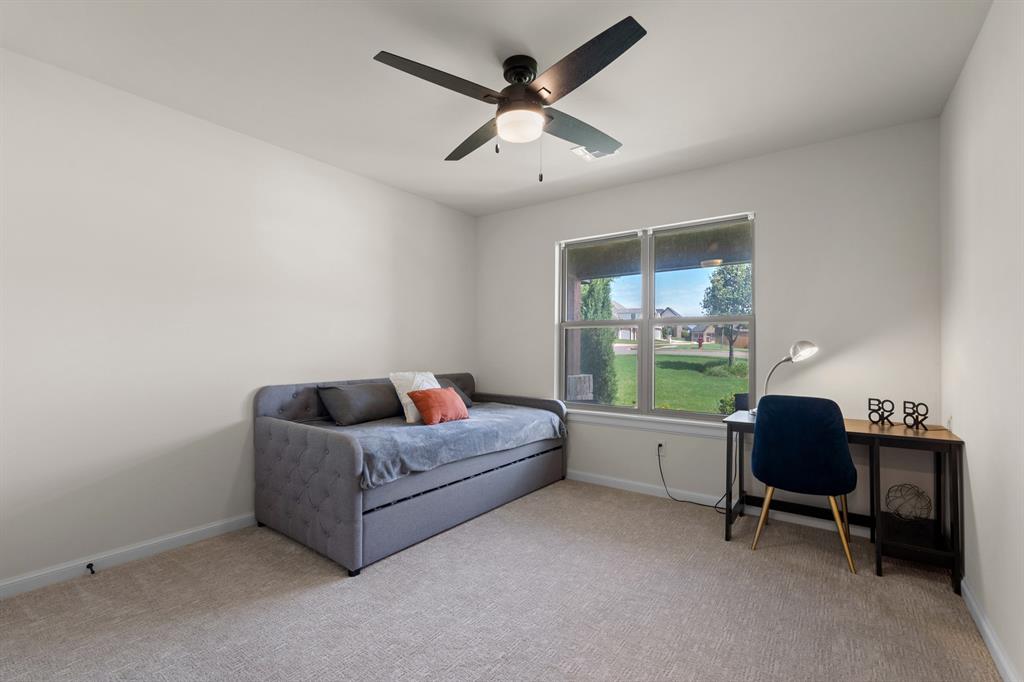
Bedroom with a gray daybed, desk, and window overlooking a green lawn.
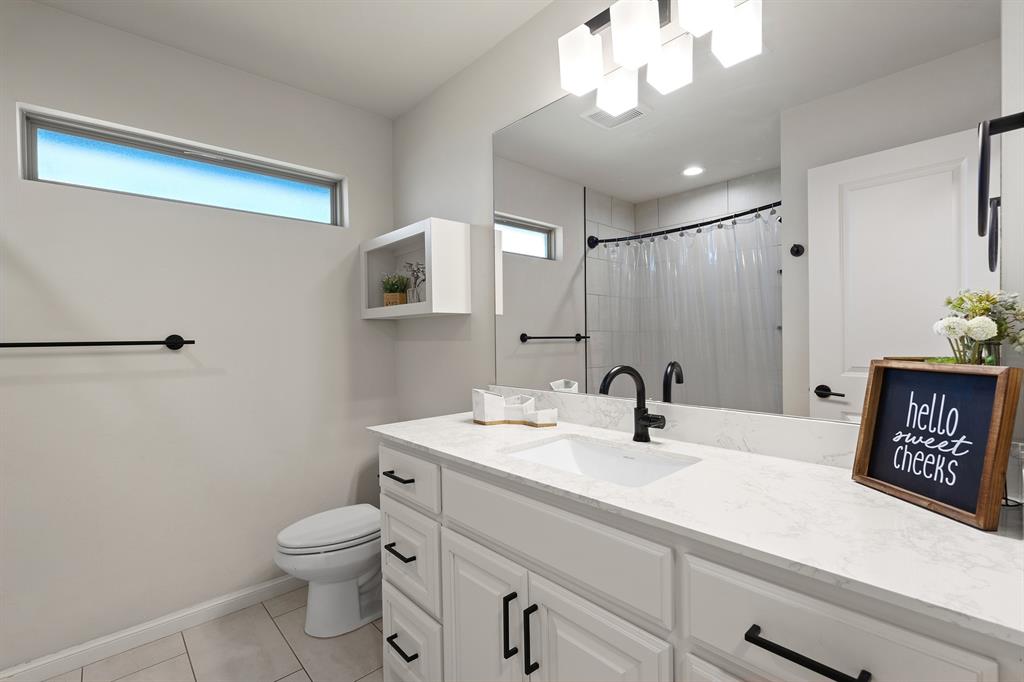
Bright bathroom with a white vanity, marble-look counter, black fixtures, and a tiled shower.
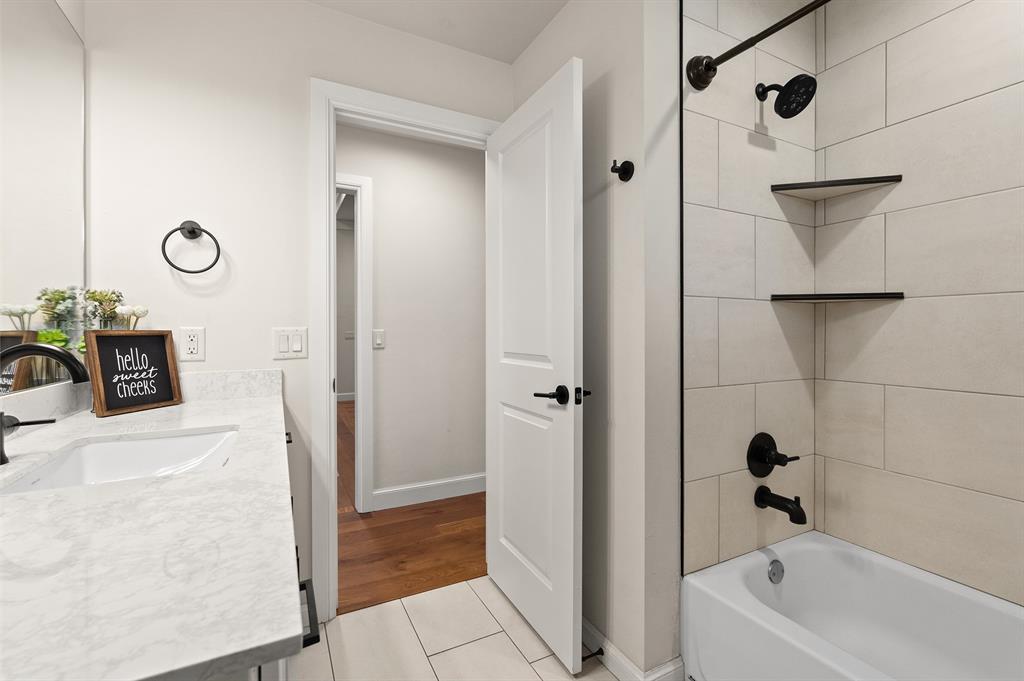
Bathroom with a marble-look vanity, tiled tub-shower, and black fixtures.
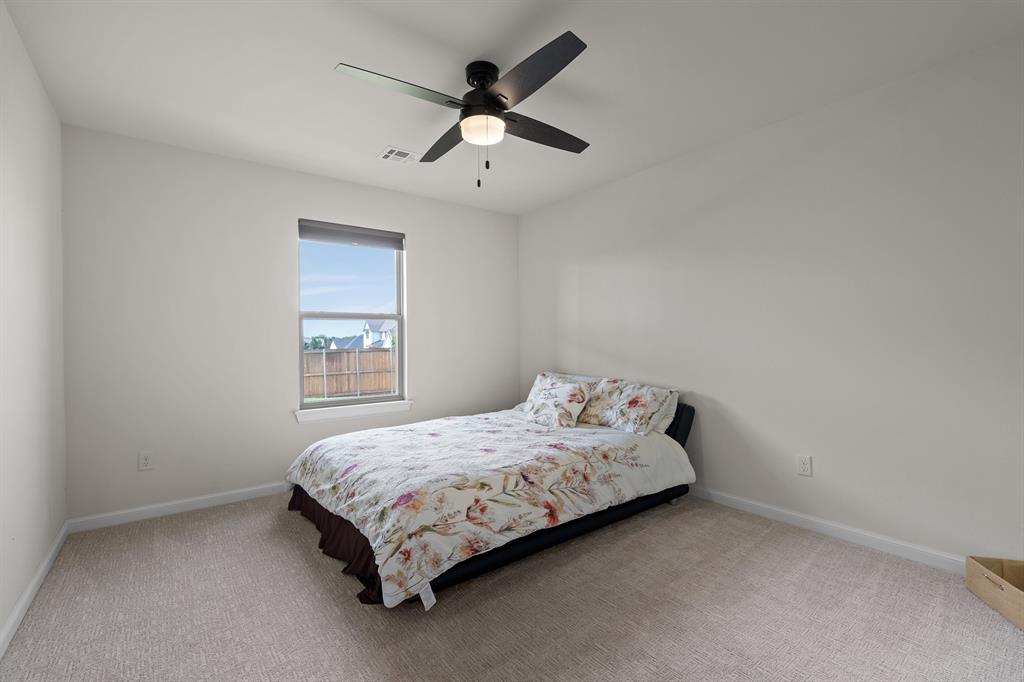
Furnished bedroom with floral bedding, a window overlooking a fenced yard, and a dark ceiling fan.
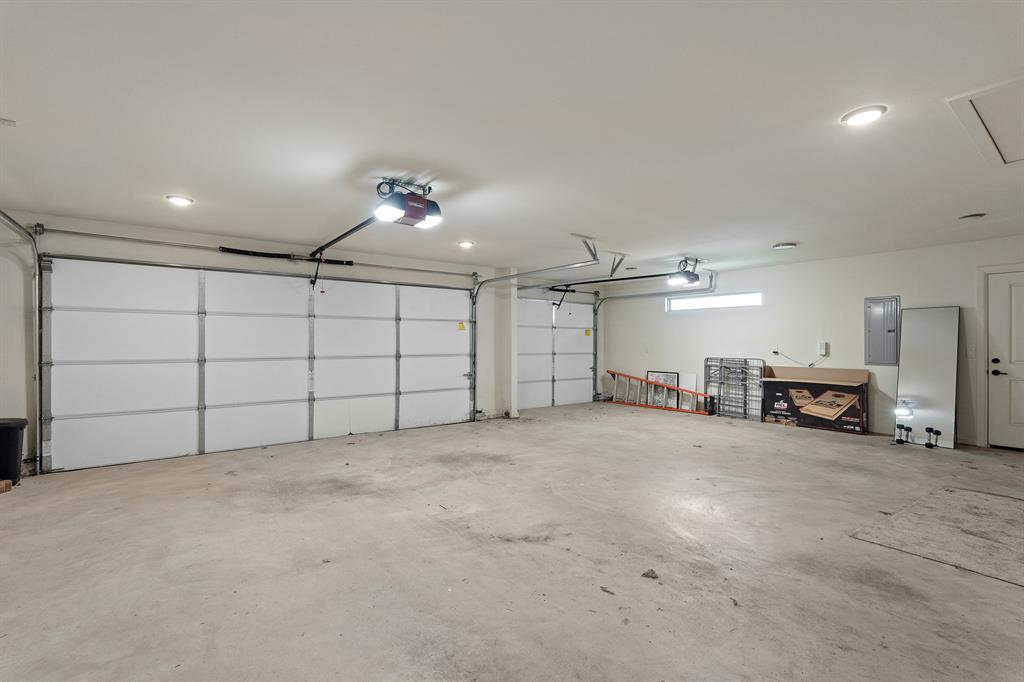
Spacious garage with two closed overhead doors and a wide concrete floor.
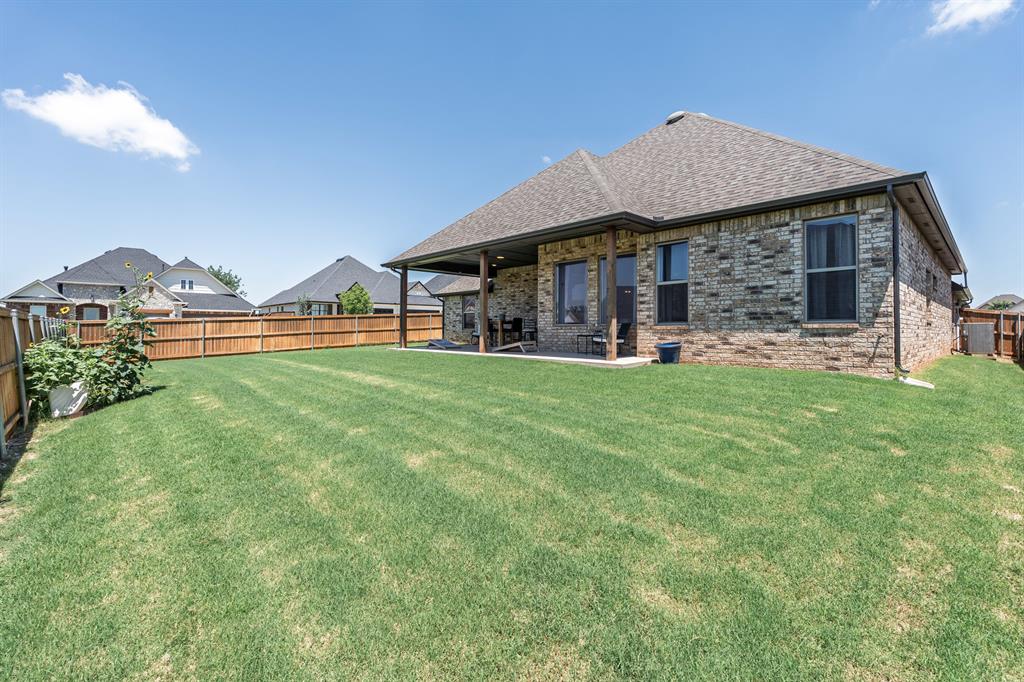
Brick home with a covered patio overlooking a broad, fenced green backyard.
SEE ALL PHOTOS
Two-story brick-and-siding home with gabled roof, attached garage, covered porch, and landscaped lawn.
House exterior with a covered patio, outdoor chairs, landscaped flower beds, and a broad lawn.
Brick front porch with a gray wreath-adorned door, vertical welcome sign, and blue planter.
Living room and entry with a wood ceiling, yellow armchairs, and a gray sofa.
Living room with a wood-plank ceiling, gray sofa, and bright yellow armchairs.
Open-plan living room with a blue sectional, tiled fireplace, and warm wood floors.
Living room with blue sofas, a leather recliner, hardwood floors, and a stone fireplace.
Living room with blue sofas, a tiled fireplace, and hardwood floors
Modern kitchen with a large veined-stone island, white cabinetry, and dark pendant lights.
Open-plan kitchen with a large stone island, dark cabinets, stainless steel appliances, and blue-curtained dining area.
Dining room with a dark wood table, blue chairs, purple curtains, and large windows.
Renovated kitchen with a large stone island, dark cabinets, stainless steel appliances, and warm wood floors.
Kitchen with white and dark cabinets, a brick backsplash, stainless appliances, and wood flooring.
Bedroom with patterned bedding, dark wood bed frame, and navy curtains.
Bedroom with a gray patterned bedspread, dark round side table, and open doors to a bright tiled area.
Bathroom with a white vanity, black fixtures, marble-look tile, and a glass-enclosed shower.
Double-sink bathroom vanity with white cabinetry, marble-look counters, dark-framed mirrors, and black fixtures.
Bathroom with a white soaking tub beneath a frosted window and an adjacent glass-enclosed shower.
Walk-in closet with built-in shelves and drawers along both sides and a door at the far end.
Walk-in closet with white built-in shelving and a doorway to a wood-floored hallway.
Reinforced storm shelter with bolted metal wall panels beside a closet shelf.
Bathroom with a vessel sink, round mirror, floating wood shelves, and dark vanity.
Laundry room with white built-in cabinetry, open shelves, and black washer and dryer.
Laundry room with black washer and dryer, white cabinets, and a long stone countertop.
Bedroom with a gray upholstered bed, light carpet, and an open doorway to a wood-floored hall.
Bedroom with a gray daybed, desk, and window overlooking a green lawn.
Bright bathroom with a white vanity, marble-look counter, black fixtures, and a tiled shower.
Bathroom with a marble-look vanity, tiled tub-shower, and black fixtures.
Furnished bedroom with floral bedding, a window overlooking a fenced yard, and a dark ceiling fan.
Spacious garage with two closed overhead doors and a wide concrete floor.
Brick home with a covered patio overlooking a broad, fenced green backyard.
Courtesy of Oak & Prairie Real Estate, LLC, Danielle Rogers Listing Contact: (405) 819-2060 
For Sale

812 Fox Hollow Street

812 Fox Hollow Street, Norman, OK 73069

$455,000
Welcome to this beautifully designed home in the highly sought after Vintage Creek addition! Featuring 3 bedrooms, 2.5 bathrooms, 2 living areas, a safe room, and a 3 car garage, this home offers the perfect balance of elegance and practicality. Rich hardwood floors create a warm and inviting atmosphere, while the dream kitchen boasts abundant cabinetry, generous workspace, and a layout ideal for entertaining. The thoughtful floor plan includes spacious bedrooms, huge closets, and exceptional storage throughout. Multiple living spaces provide flexibility for a game room, media room, home office, or second family room. Step outside to enjoy the large backyard with a sprinkler system already in place. Located in one of Norman's most desirable neighborhoods, this home is designed for comfortable living and effortless entertaining.

3
beds

3
baths

2,246 Sq.Ft. LIVING AREA

10,646 Sq.Ft. lot

Danielle Rogers

Danielle Rogers

Jason Rogers

Jason Rogers

Features & Amenities

Interior

  • total bedrooms3
  • Total bathrooms3
  • full bathrooms2
  • half bathroom1
  • Flooring Combo, Carpet, Tile, Wood
  • Fireplace Gas Log
  • APPLIANCES Dishwasher, Disposal, Microwave
  • other interior Features Ceiling Fan(s), Combo Woodwork

Area & Lot

  • Status For Sale
  • Living Area2,246 Sq.Ft.
  • Lot Area10,646 Sq.Ft.
  • MLS® ID1234553
  • TypeResidential
  • YEAR BUILT2020
  • NeighborhoodNorman
  • Architecture StylesTraditional
  • Elementary SchoolAdams ES
  • Middle SchoolWhittier MS
  • High SchoolNorman North HS
  • School DistrictNorman

Exterior

  • Garage Space3.0
  • utilitiesCable Available, Electricity Available, Natural Gas Available, High Speed Internet, Public
  • roofHeavy Comp
  • lot featuresCorner Lot, Interior Lot
  • parkingConcrete
  • HEAT TYPENatural Gas
  • AIR CONDITIONINGElectric
  • SubstructureSlab
  • other exterior FeaturesRain Gutters

Financial

  • Sales Price$455,000
  • Real Estate Tax $5,845/yr
  • HOA $650/yr
House exterior with a covered patio, outdoor chairs, landscaped flower beds, and a broad lawn.

Schedule a Showing

We would love to show you our beautiful property. Please select your preferred date and time below. An agent will be in touch shortly to confirm your appointment.

Schedule a Showing

We would love to show you our beautiful property. Please select your preferred date and time below. An agent will be in touch shortly to confirm your appointment.

Thank you for your interest in 812 Fox Hollow Street, Norman, OK 73069. We are reviewing your request and will be in touch shortly!

Mortgage Calculator

Estimate your monthly mortgage payment, including the principal and interest, property taxes, and HOA. Adjust the values to generate a more accurate rate.

All estimates are provided for informational purposes only. Actual amounts may vary.
$0,000 Your Payment 20 15 65
$0,000 Your Payment

Norman

Explore

Ready When You Are

Bringing together a team with the passion, dedication, and resources to help our clients reach their buying and selling goals. With you every step of the way.

Follow Me on Instagram